Log In/Sign Up
Your email has been sent.

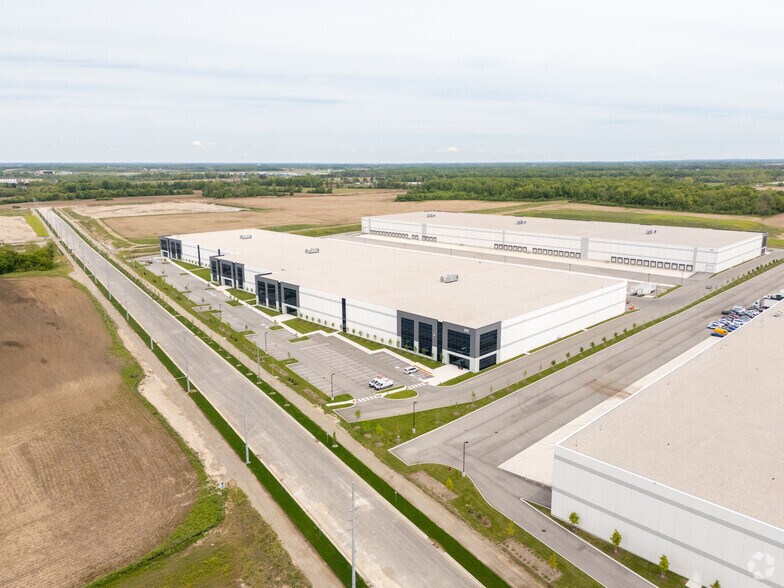
iPort Cambridge Cambridge, ON N3H 4R7 75,000 - 500,906 SF of Industrial Space Available
Park Facts
| Total Space Available | 500,906 SF | Park Type | Industrial Park |
| Min. Divisible | 75,000 SF |
| Total Space Available | 500,906 SF |
| Min. Divisible | 75,000 SF |
| Park Type | Industrial Park |
All Available Spaces(2)
Display Rental Rate as
iPort Cambridge
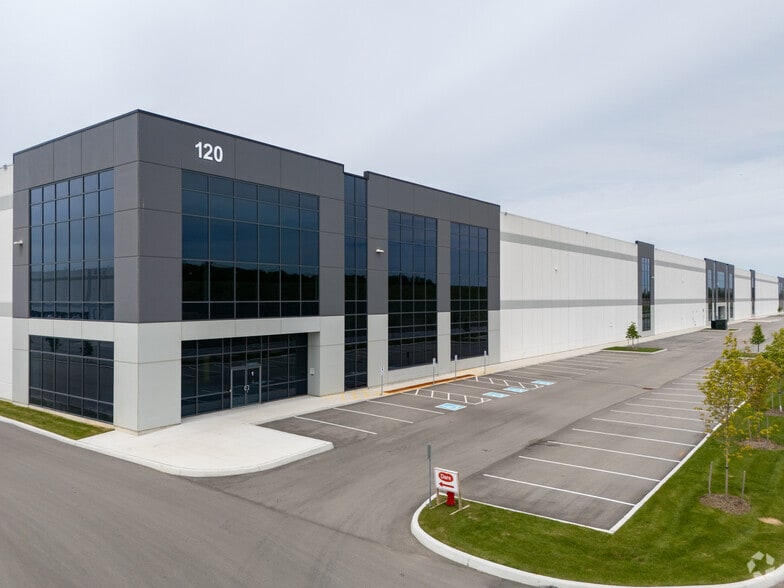
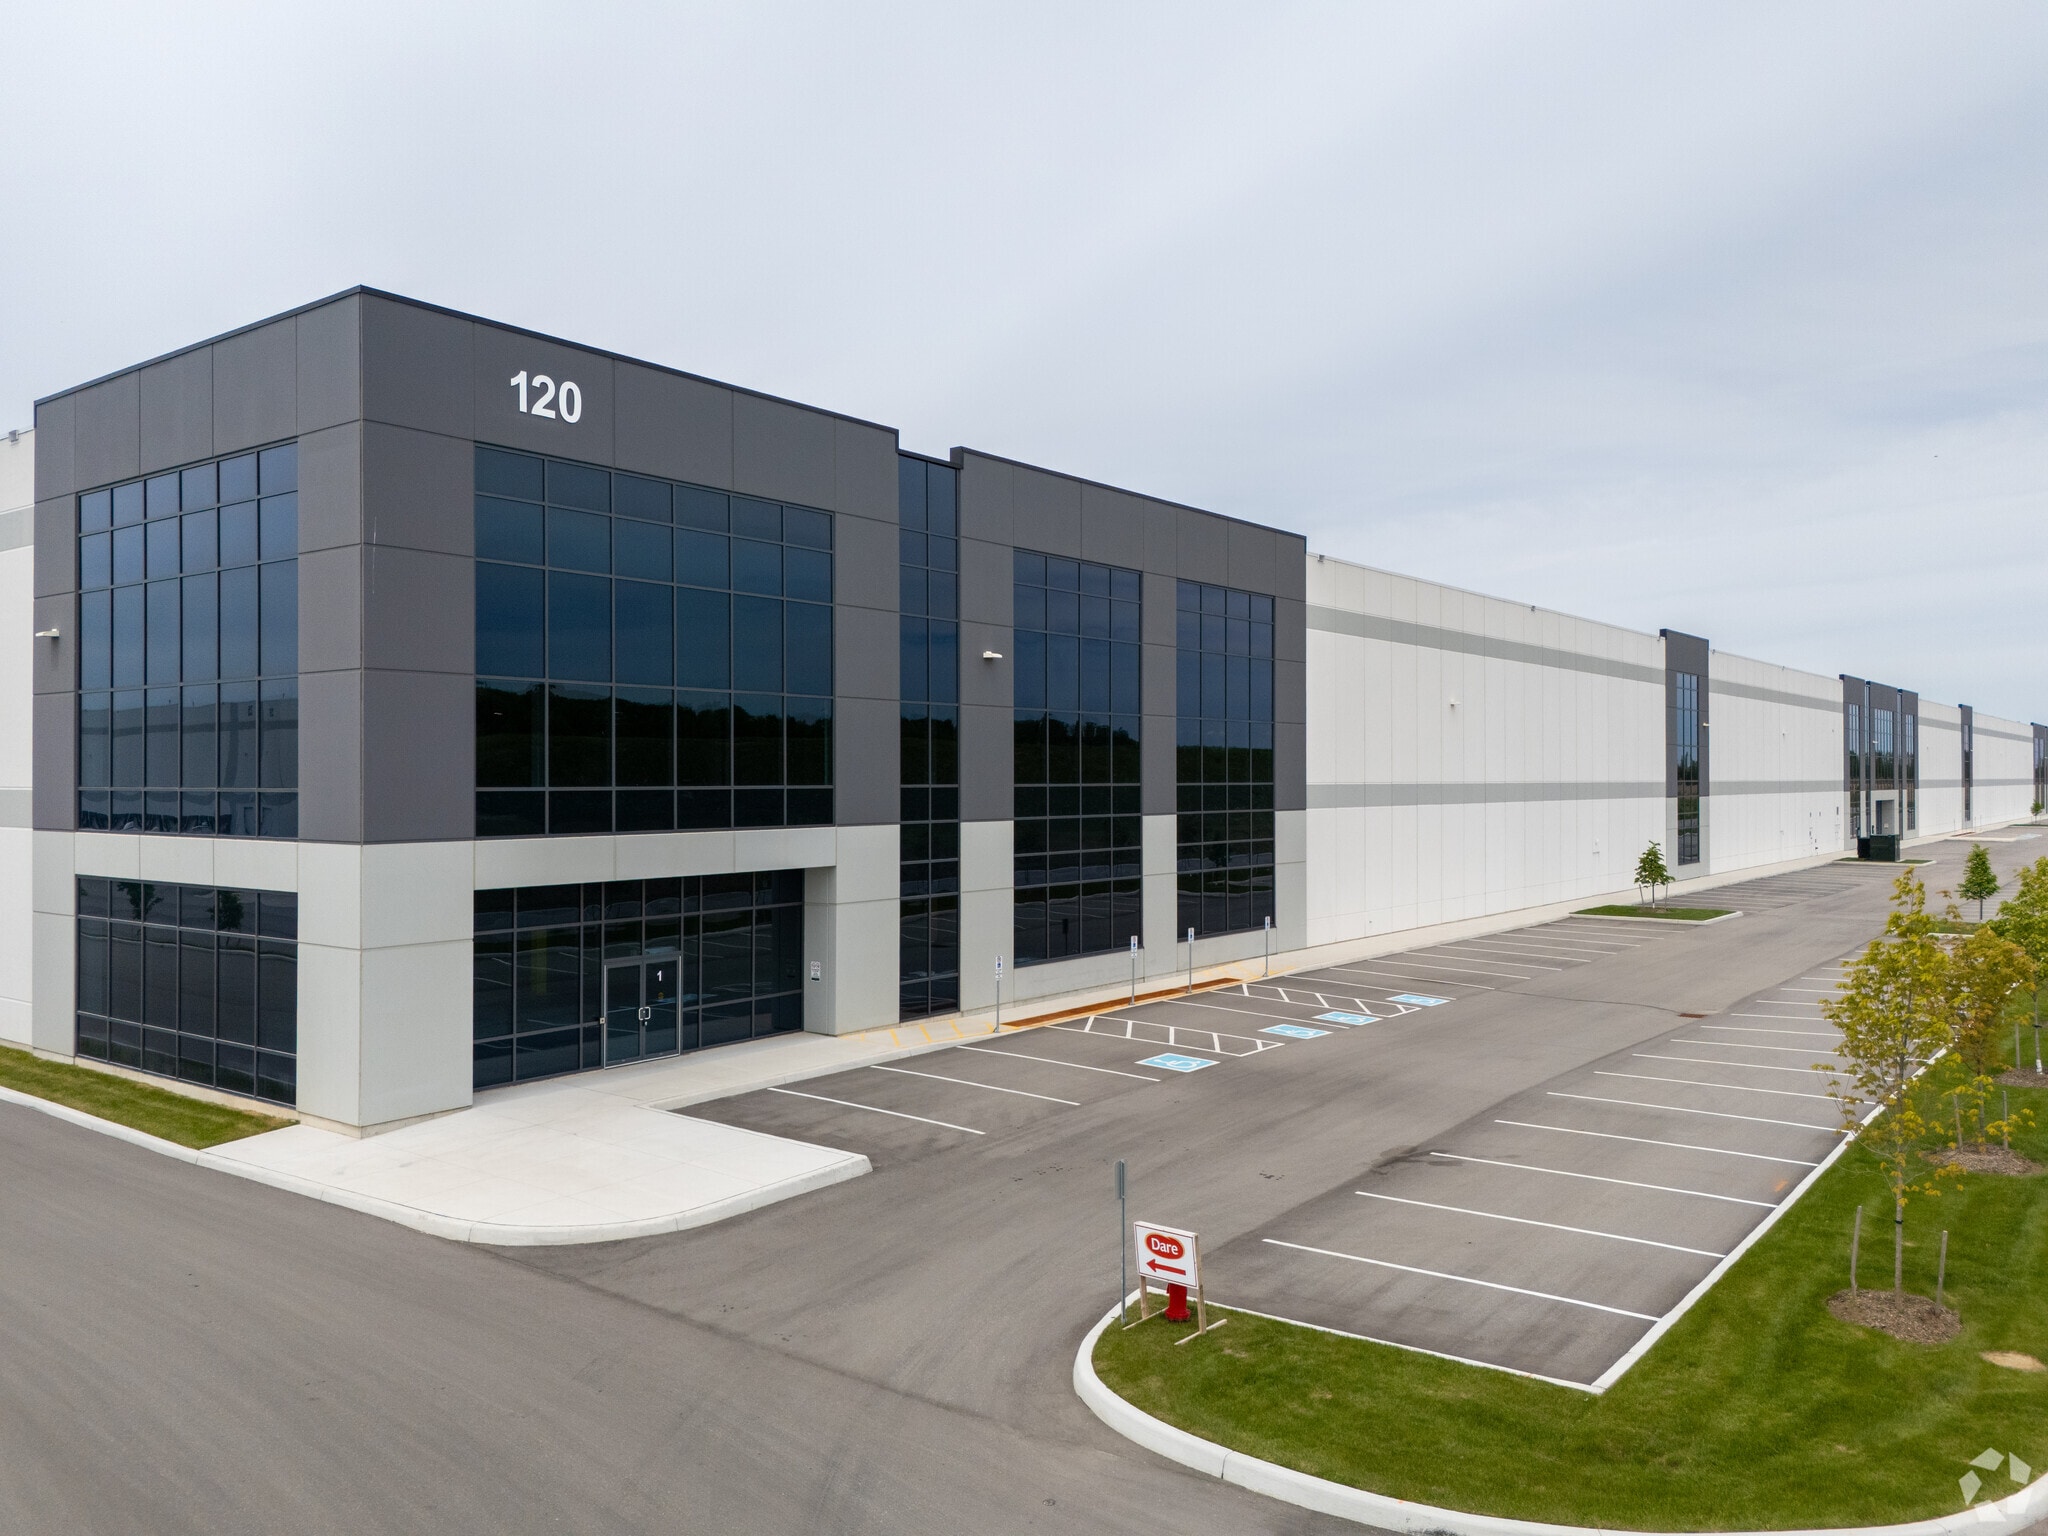
120 Allendale Rd - Building B2
75,000 - 328,068 SF
|
Upon Request
Upon Request
Upon Request
Upon Request
Upon Request
Upon Request
Building Type/Class
Industrial/A
Building Subtype
Distribution
Building Size
328,068 SF
Lot Size
15.24 AC
Year Built
2024
Construction
Reinforced Concrete
Clear Height
40’
Drive In Bays
2
Dock Doors
61
Sprinkler System
ESFR
Zoning
M3 - General Industrial
- Space
- Size
- Term
- Rental Rate
- Space Use
- Build-Out
- Available
Building includes 182 car parking spots and 4000 amps of power.
- 2 Drive Ins
- 37 Loading Docks
- Space is in Excellent Condition
- Central Air Conditioning
| Space | Size | Term | Rental Rate | Space Use | Build-Out | Available |
| 1st Floor | 75,000-328,068 SF | Negotiable | Upon Request Upon Request Upon Request Upon Request | Industrial | Partial Build-Out | Now |
iPort Cambridge
120 Allendale Rd - Building B2
75,000 - 328,068 SF
|
Upon Request
Upon Request
Upon Request
Upon Request
Upon Request
Upon Request
Building Type/Class
Industrial/A
Building Subtype
Distribution
Building Size
328,068 SF
Lot Size
15.24 AC
Year Built
2024
Construction
Reinforced Concrete
Clear Height
40’
Drive In Bays
2
Dock Doors
61
Sprinkler System
ESFR
Zoning
M3 - General Industrial
120 Allendale Rd - 1st Floor
Size
75,000-328,068 SF
Term
Negotiable
Rental Rate
Upon Request
Upon Request
Upon Request
Upon Request
Space Use
Industrial
Build-Out
Partial Build-Out
Available
Now
iPort Cambridge
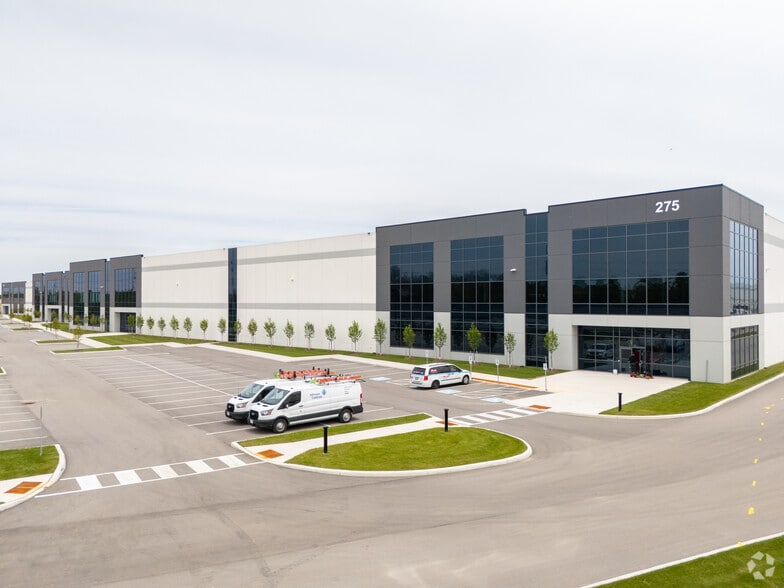
275 Intermarket Rd - Building B1
75,333 - 172,838 SF
|
Upon Request
Upon Request
Upon Request
Upon Request
Upon Request
Upon Request
Building Type/Class
Industrial/A
Building Subtype
Food Processing
Building Size
299,675 SF
Lot Size
301.31 AC
Year Built
2024
Construction
Reinforced Concrete
Clear Height
40’
Drive In Bays
2
Dock Doors
62
Power Supply
Amps: 4,000
Zoning
M3 - General Industrial
- Space
- Size
- Term
- Rental Rate
- Space Use
- Build-Out
- Available
- Lease rate does not include utilities, property expenses or building services
- 1 Drive Bay
- 32 Loading Docks
- 4,000 Amp service for full electrification
- Includes 2,156 SF of dedicated office space
- Space is in Excellent Condition
- 54’ width × 39’ depth, 60’ Staging Bay
| Space | Size | Term | Rental Rate | Space Use | Build-Out | Available |
| 1st Floor | 75,333-172,838 SF | Negotiable | Upon Request Upon Request Upon Request Upon Request | Industrial | Partial Build-Out | Now |
iPort Cambridge
275 Intermarket Rd - Building B1
75,333 - 172,838 SF
|
Upon Request
Upon Request
Upon Request
Upon Request
Upon Request
Upon Request
Building Type/Class
Industrial/A
Building Subtype
Food Processing
Building Size
299,675 SF
Lot Size
301.31 AC
Year Built
2024
Construction
Reinforced Concrete
Clear Height
40’
Drive In Bays
2
Dock Doors
62
Power Supply
Amps: 4,000
Zoning
M3 - General Industrial
275 Intermarket Rd - 1st Floor
Size
75,333-172,838 SF
Term
Negotiable
Rental Rate
Upon Request
Upon Request
Upon Request
Upon Request
Space Use
Industrial
Build-Out
Partial Build-Out
Available
Now
120 Allendale Rd - 1st Floor
| Size | 75,000-328,068 SF |
| Term | Negotiable |
| Rental Rate | Upon Request |
| Space Use | Industrial |
| Build-Out | Partial Build-Out |
| Available | Now |
Building includes 182 car parking spots and 4000 amps of power.
- 2 Drive Ins
- Space is in Excellent Condition
- 37 Loading Docks
- Central Air Conditioning
275 Intermarket Rd - 1st Floor
| Size | 75,333-172,838 SF |
| Term | Negotiable |
| Rental Rate | Upon Request |
| Space Use | Industrial |
| Build-Out | Partial Build-Out |
| Available | Now |
- Lease rate does not include utilities, property expenses or building services
- Includes 2,156 SF of dedicated office space
- 1 Drive Bay
- Space is in Excellent Condition
- 32 Loading Docks
- 54’ width × 39’ depth, 60’ Staging Bay
- 4,000 Amp service for full electrification

Somewhat walkable
20/100
Exceptionally drivable
100/100
Minimal public transit
10/100
Moderately bikeable
60/100

1 of 10
Videos
Matterport 3D Exterior
Matterport 3D Tour
Photos
Street View
Street
Map

Presented by
iPort Cambridge | Cambridge, ON N3H 4R7
Already a member? Log In
Hmm, there seems to have been an error sending your message. Please try again.
Thanks! Your message was sent.