Your email has been sent.

315 Drakemire Dr 978 - 2,548 SF of Industrial Space Available in Glasgow G45 9SS
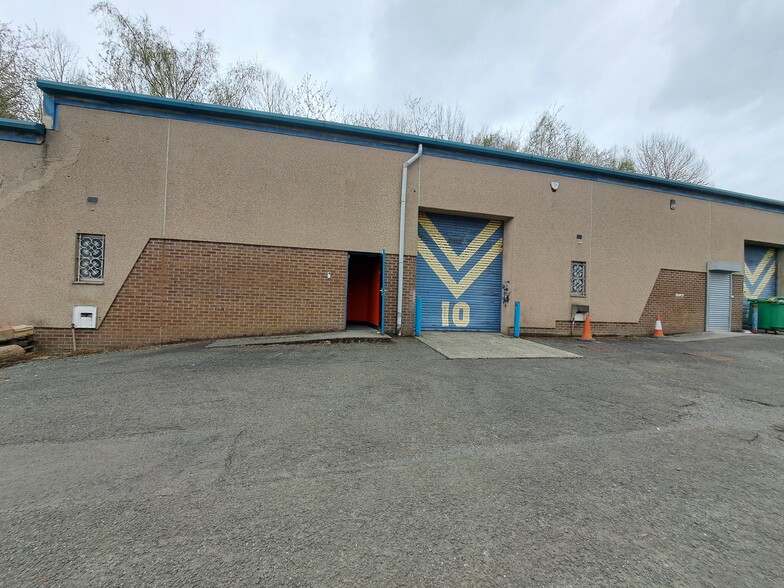
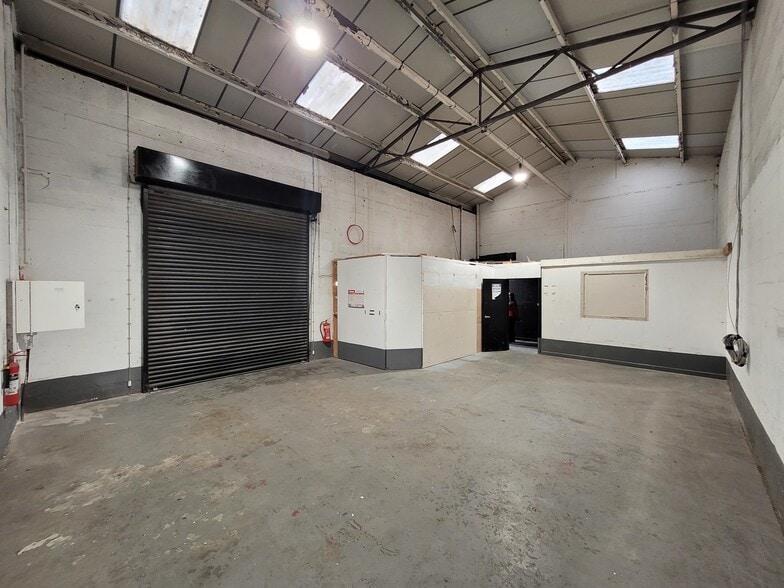
Highlights
- Located in an established industrial estate
- Benefits from communal yard
- New FRI lease available
Features
All Available Spaces(2)
Display Rental Rate as
- Space
- Size
- Term
- Rental Rate
- Space Use
- Build-Out
- Available
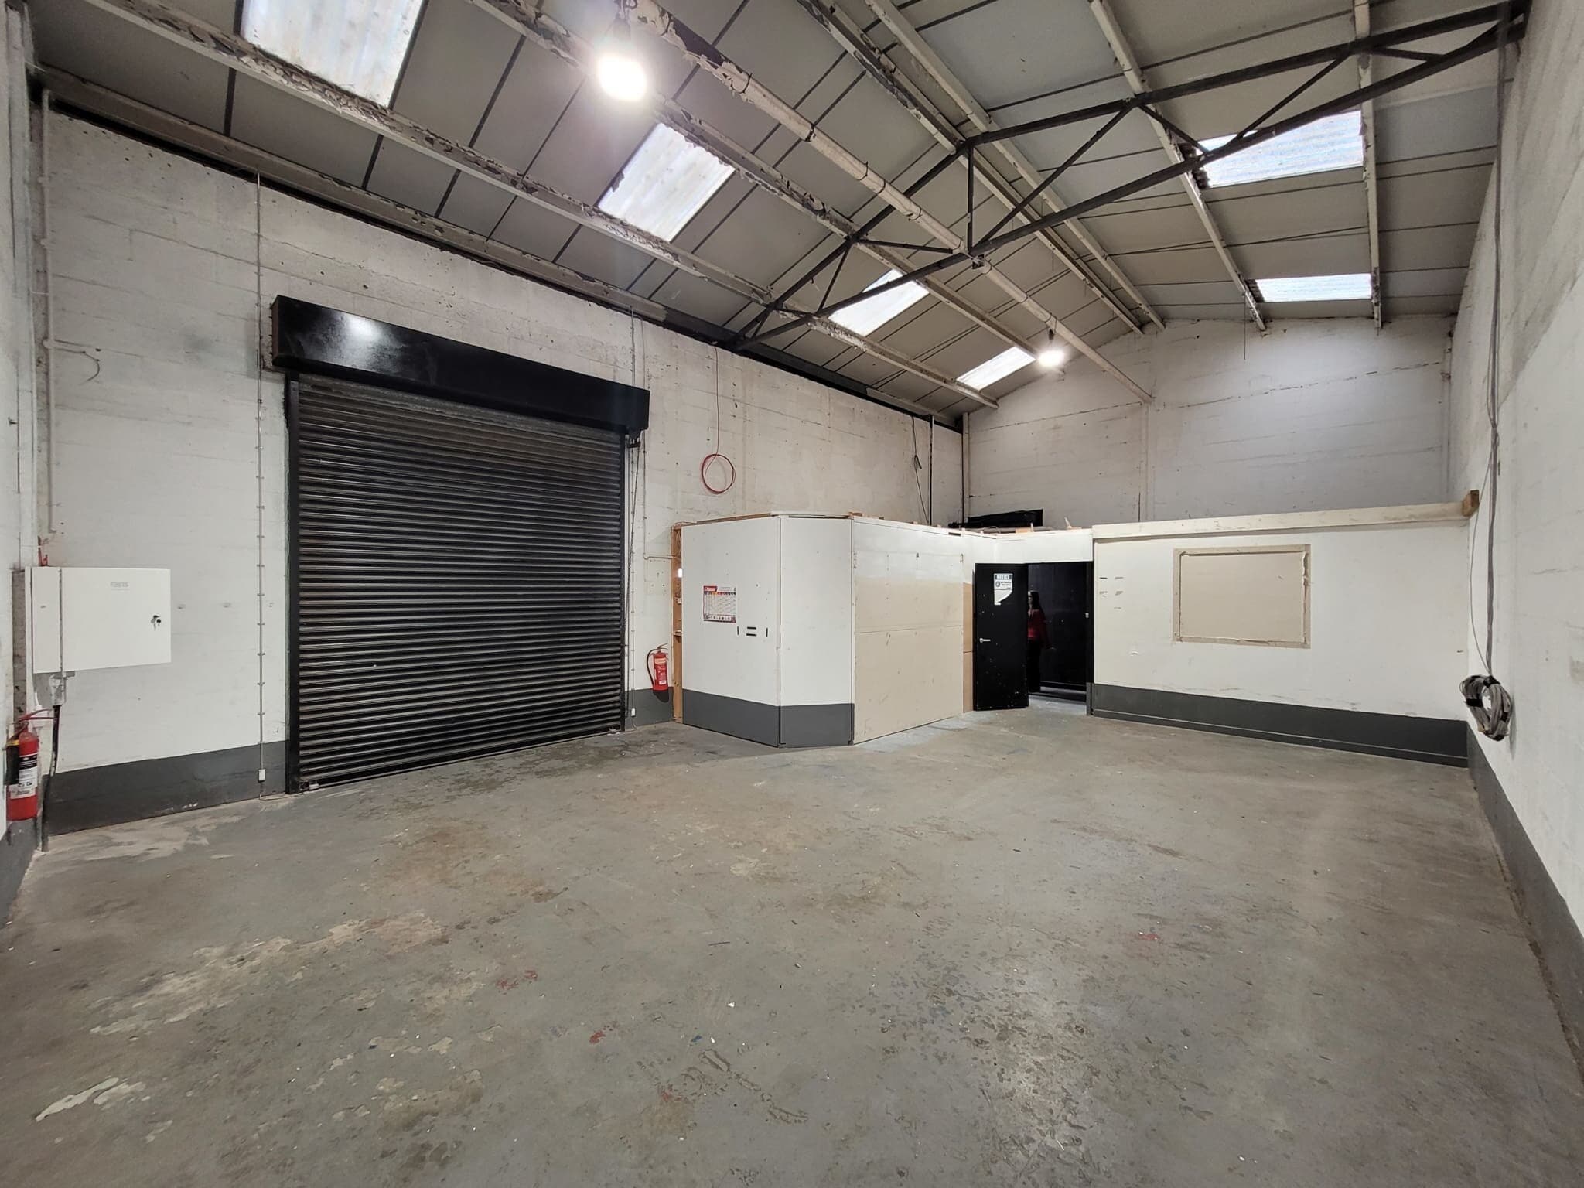


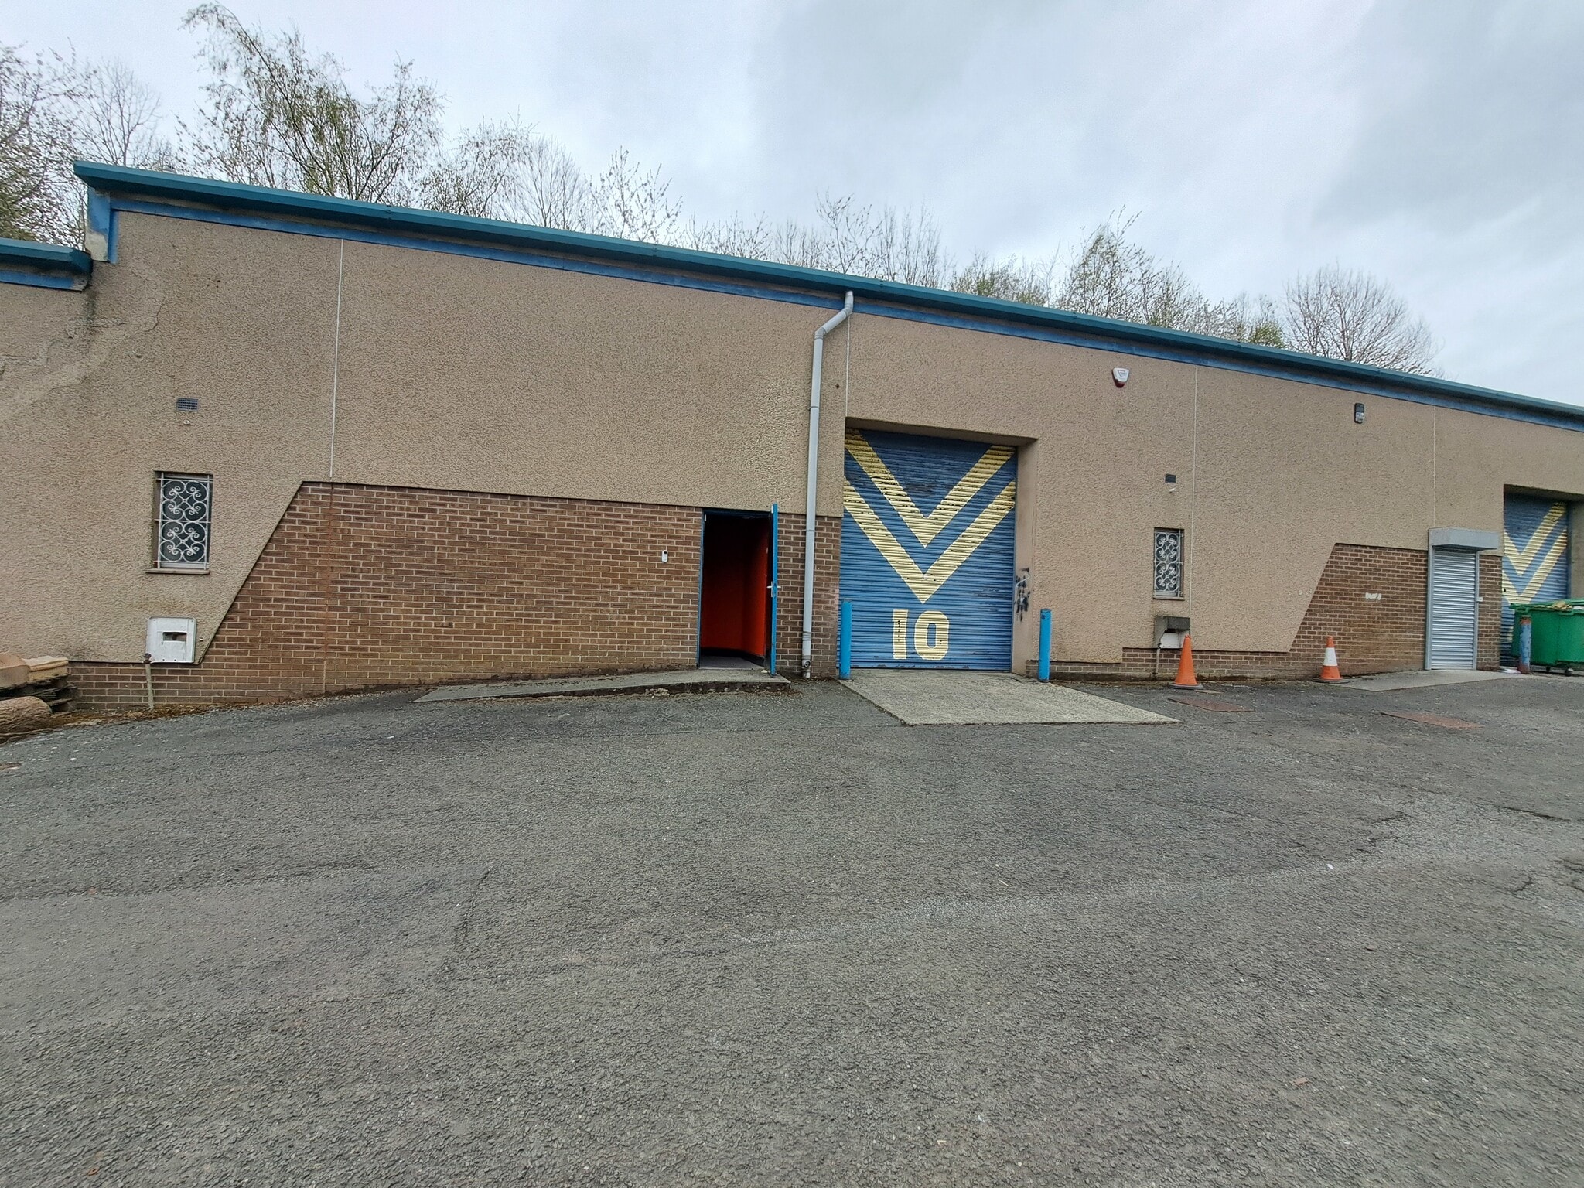
The property benefits from manual roller shutter measuring 3.16 meter in height in addition to a single pedestrian access door. There is a communal yard with parking. Internally, the subjects benefit from a concrete floor, metal sheet roofing and three phase electrical power.
- Use Class: Class 6
- Automatic Blinds
- Yard
- Single pedestrian access door
- Three phase electrical power
- Secure Storage
- Private Restrooms
- Manual roller shutter measuring 3.16 meter
- Concrete floor
The 2 spaces in this building must be leased together, for a total size of 1,570 SF (Contiguous Area):
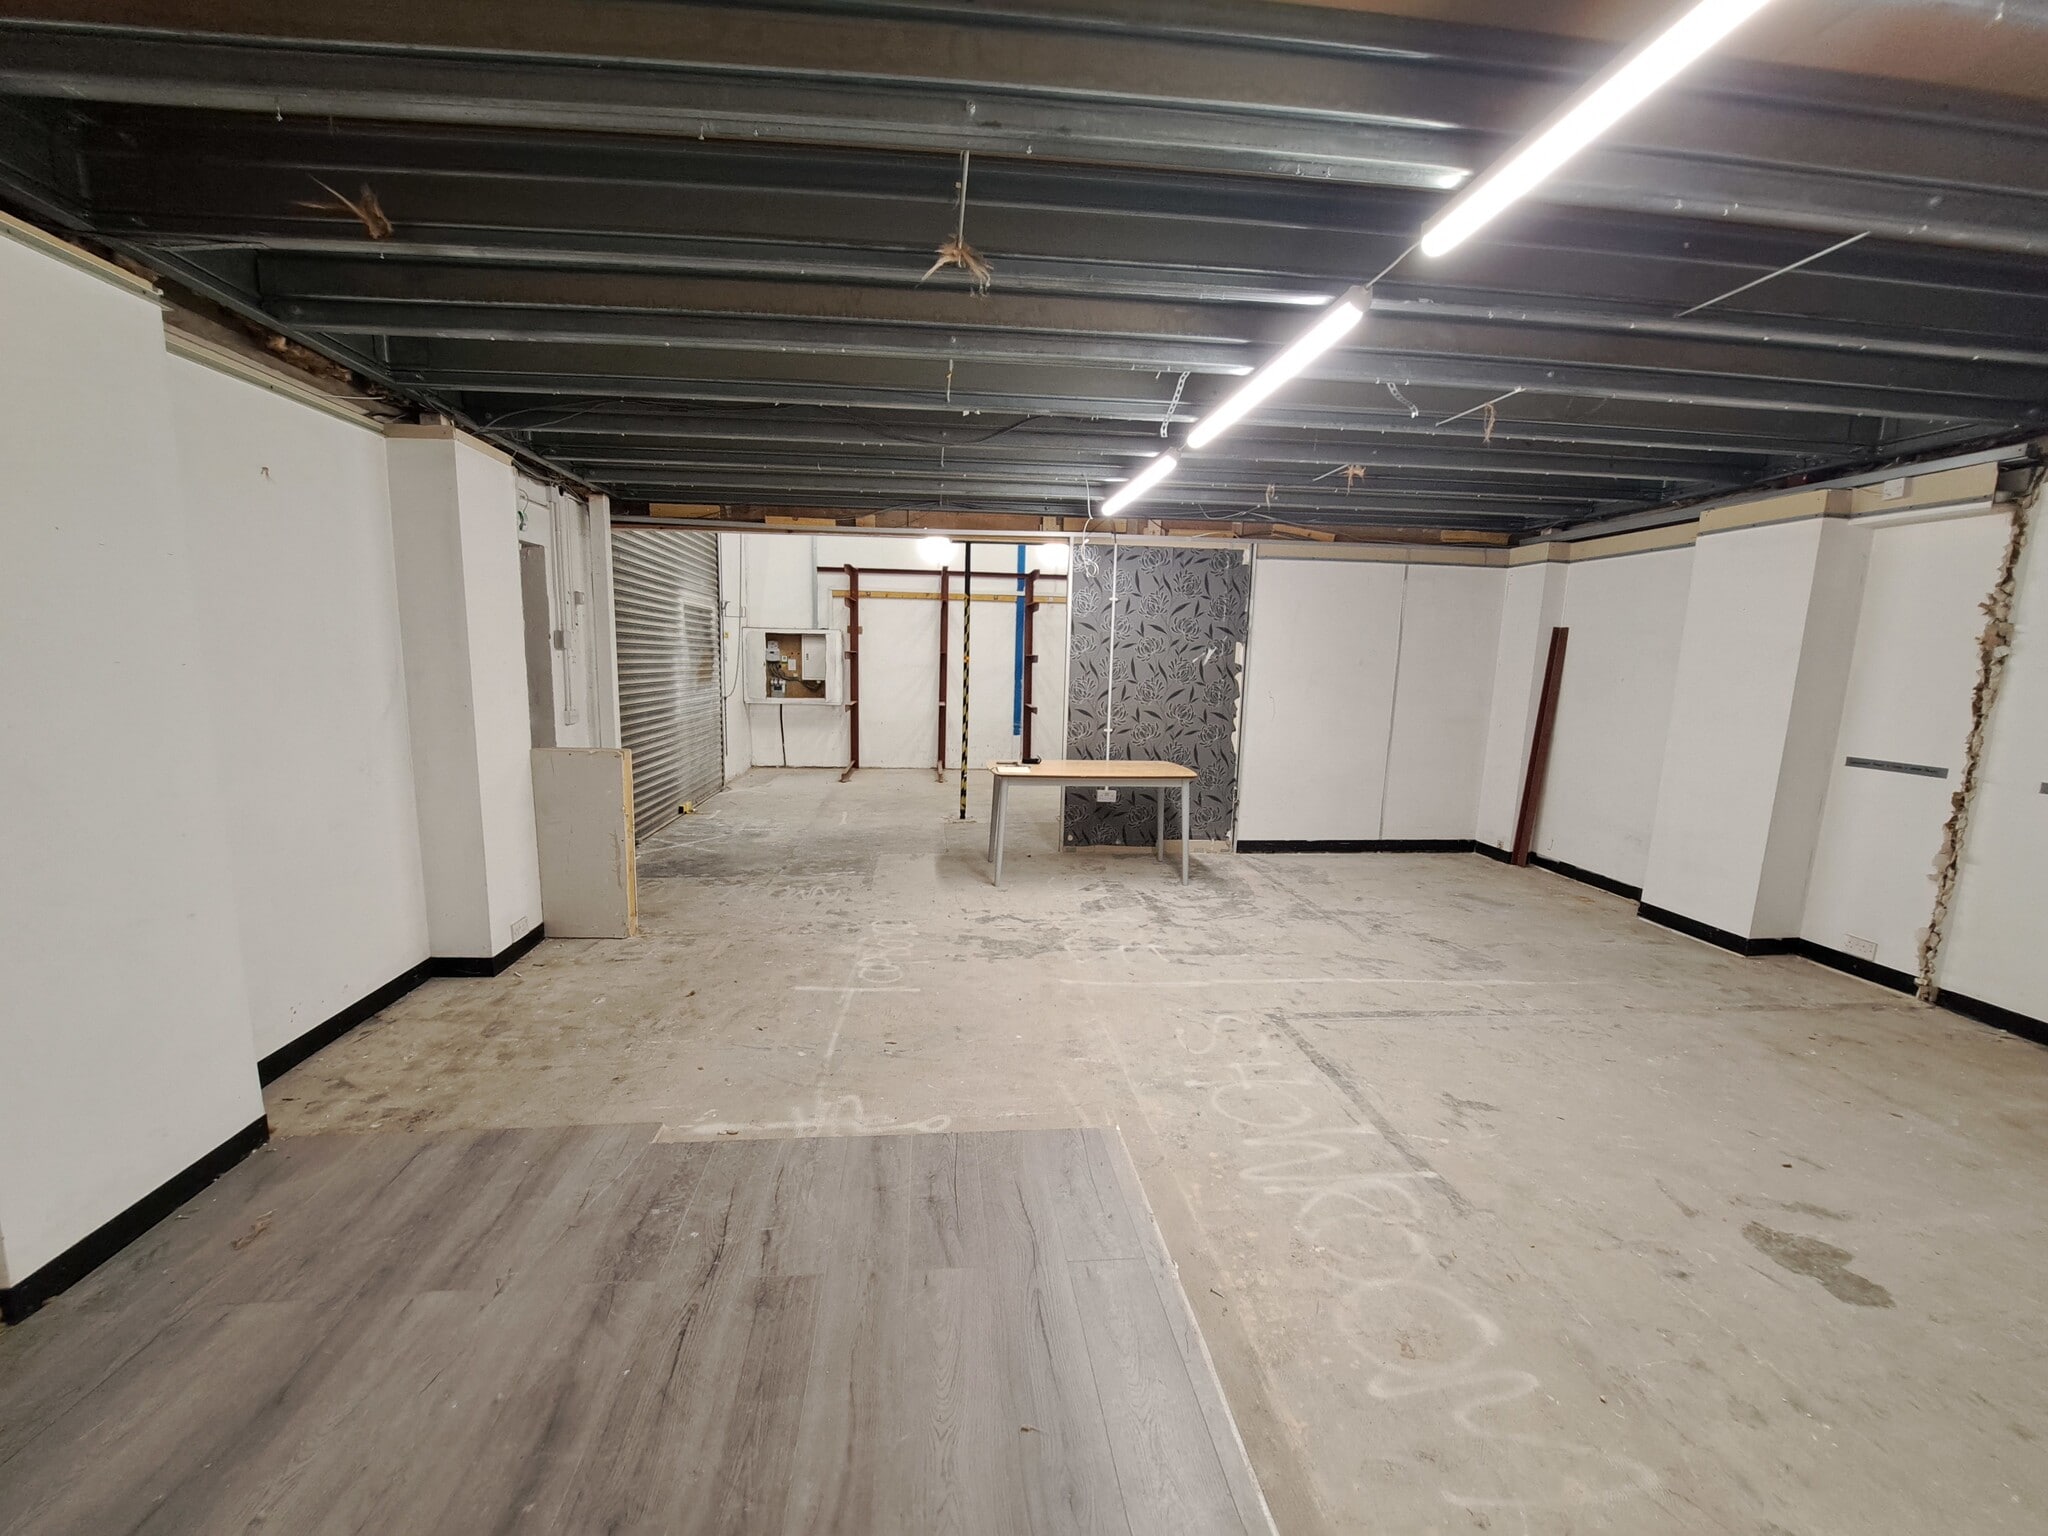


The premises are offered on Full Repairing and Insuring terms. We are instructed to seek offers in excess of £12,000 per annum exclusive of VAT. The premises will have additional service charge costs. Full details are available from the letting agents. The property benefits from manual roller shutter measuring 3.16 meter in height in addition to a single pedestrian access door. There is a communal yard with parking. Internally, the subjects benefit from a concrete floor, metal sheet roofing and three phase electrical power.
- Use Class: Class 6
- Automatic Blinds
- Yard
- Single pedestrian access door
- Three phase electrical power
- Secure Storage
- Private Restrooms
- Manual roller shutter measuring 3.16 meter
- Concrete floor
| Space | Size | Term | Rental Rate | Space Use | Build-Out | Available |
| Ground - 10 | 978 SF | Negotiable | $15.26 CAD/SF/YR $1.27 CAD/SF/MO $14,924 CAD/YR $1,244 CAD/MO | Industrial | Partial Build-Out | Pending |
| Ground - 12, Mezzanine - 12 | 1,570 SF | Negotiable | $14.25 CAD/SF/YR $1.19 CAD/SF/MO $22,376 CAD/YR $1,865 CAD/MO | Industrial | Partial Build-Out | Pending |
Ground - 10
| Size |
| 978 SF |
| Term |
| Negotiable |
| Rental Rate |
| $15.26 CAD/SF/YR $1.27 CAD/SF/MO $14,924 CAD/YR $1,244 CAD/MO |
| Space Use |
| Industrial |
| Build-Out |
| Partial Build-Out |
| Available |
| Pending |
Ground - 12, Mezzanine - 12
The 2 spaces in this building must be leased together, for a total size of 1,570 SF (Contiguous Area):
| Size |
|
Ground - 12 - 965 SF
Mezzanine - 12 - 605 SF
|
| Term |
| Negotiable |
| Rental Rate |
| $14.25 CAD/SF/YR $1.19 CAD/SF/MO $22,376 CAD/YR $1,865 CAD/MO |
| Space Use |
| Industrial |
| Build-Out |
| Partial Build-Out |
| Available |
| Pending |
Ground - 10
| Size | 978 SF |
| Term | Negotiable |
| Rental Rate | $15.26 CAD/SF/YR |
| Space Use | Industrial |
| Build-Out | Partial Build-Out |
| Available | Pending |
The property benefits from manual roller shutter measuring 3.16 meter in height in addition to a single pedestrian access door. There is a communal yard with parking. Internally, the subjects benefit from a concrete floor, metal sheet roofing and three phase electrical power.
- Use Class: Class 6
- Secure Storage
- Automatic Blinds
- Private Restrooms
- Yard
- Manual roller shutter measuring 3.16 meter
- Single pedestrian access door
- Concrete floor
- Three phase electrical power
Ground - 12, Mezzanine - 12
| Size |
Ground - 12 - 965 SF
Mezzanine - 12 - 605 SF
|
| Term | Negotiable |
| Rental Rate | $14.25 CAD/SF/YR |
| Space Use | Industrial |
| Build-Out | Partial Build-Out |
| Available | Pending |
The premises are offered on Full Repairing and Insuring terms. We are instructed to seek offers in excess of £12,000 per annum exclusive of VAT. The premises will have additional service charge costs. Full details are available from the letting agents. The property benefits from manual roller shutter measuring 3.16 meter in height in addition to a single pedestrian access door. There is a communal yard with parking. Internally, the subjects benefit from a concrete floor, metal sheet roofing and three phase electrical power.
- Use Class: Class 6
- Secure Storage
- Automatic Blinds
- Private Restrooms
- Yard
- Manual roller shutter measuring 3.16 meter
- Single pedestrian access door
- Concrete floor
- Three phase electrical power
Property Overview
The unit provides industrial warehouse accommodation of steel portal frame construction. The subjects are located within Linn Park Industrial Estate, just off Drakemire Drive, in the Castlemilk area of Glasgow. The property is located a short distance from the B768 Carmunnock Road, which joins directly with the A726 and A728 to Glasgow.
Warehouse Facility Facts
Select Tenants
- Floor
- Tenant Name
- Industry
- GRND
- Clanoil Ltd
- Services
- GRND
- Classic Stained Glass Design
- Manufacturing
- GRND
- Durtyblinds (Thomas Wright t/a)
- Manufacturing
- GRND
- Forsyth Flooring Contracts
- -
- GRND
- IQA Operations Group Ltd
- Professional, Scientific, and Technical Services
- GRND
- LCF Engineering Ltd
- -
- GRND
- Michael MacDonald
- Professional, Scientific, and Technical Services
- GRND
- Paul Wong
- -



Presented by
315 Drakemire Dr
Hmm, there seems to have been an error sending your message. Please try again.
Thanks! Your message was sent.