Your email has been sent.

315 N 9th St 4,000 - 38,014 SF of Industrial Space Available in St Charles, IL 60174
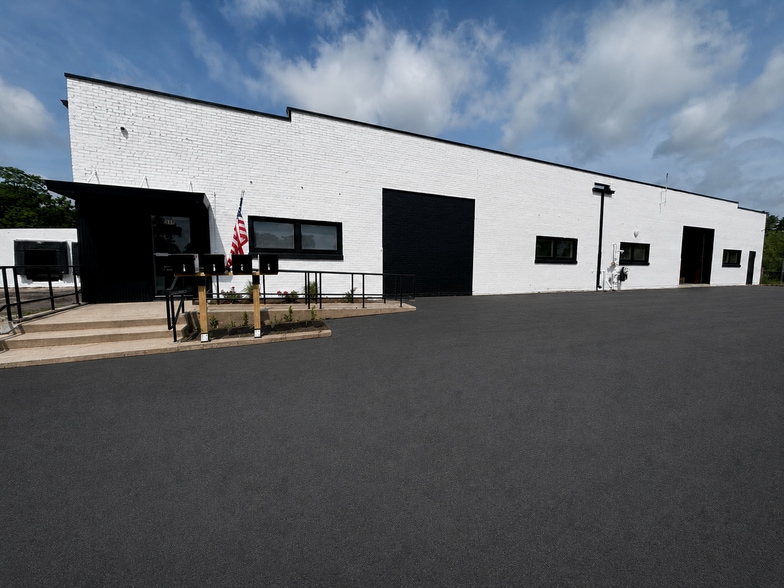
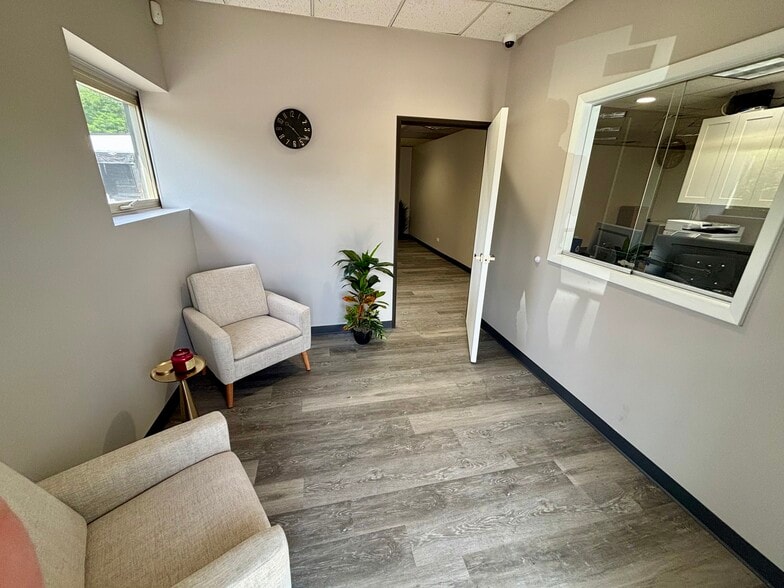
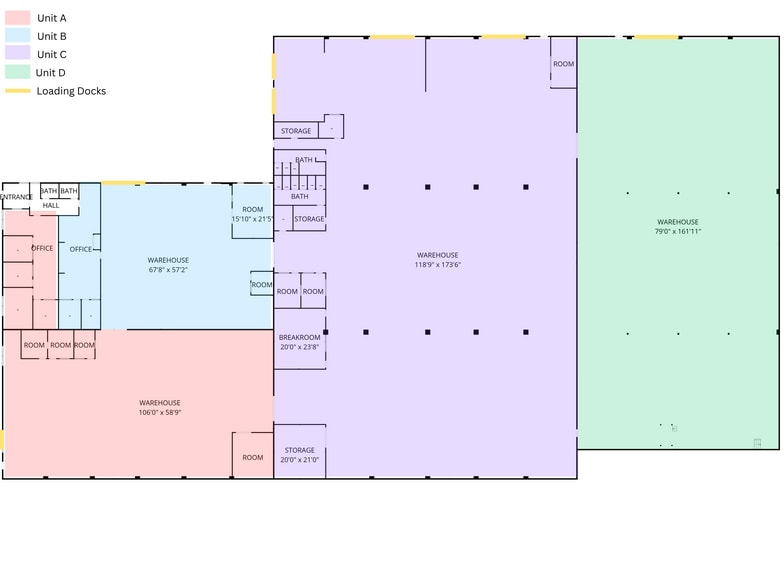
Highlights
- Robust Industrial Facility designed for flexible warehouse operations
- Scalable layout allows future expansion or reconfiguration
- Renovations in progress, including updated office areas scheduled for completion in June.
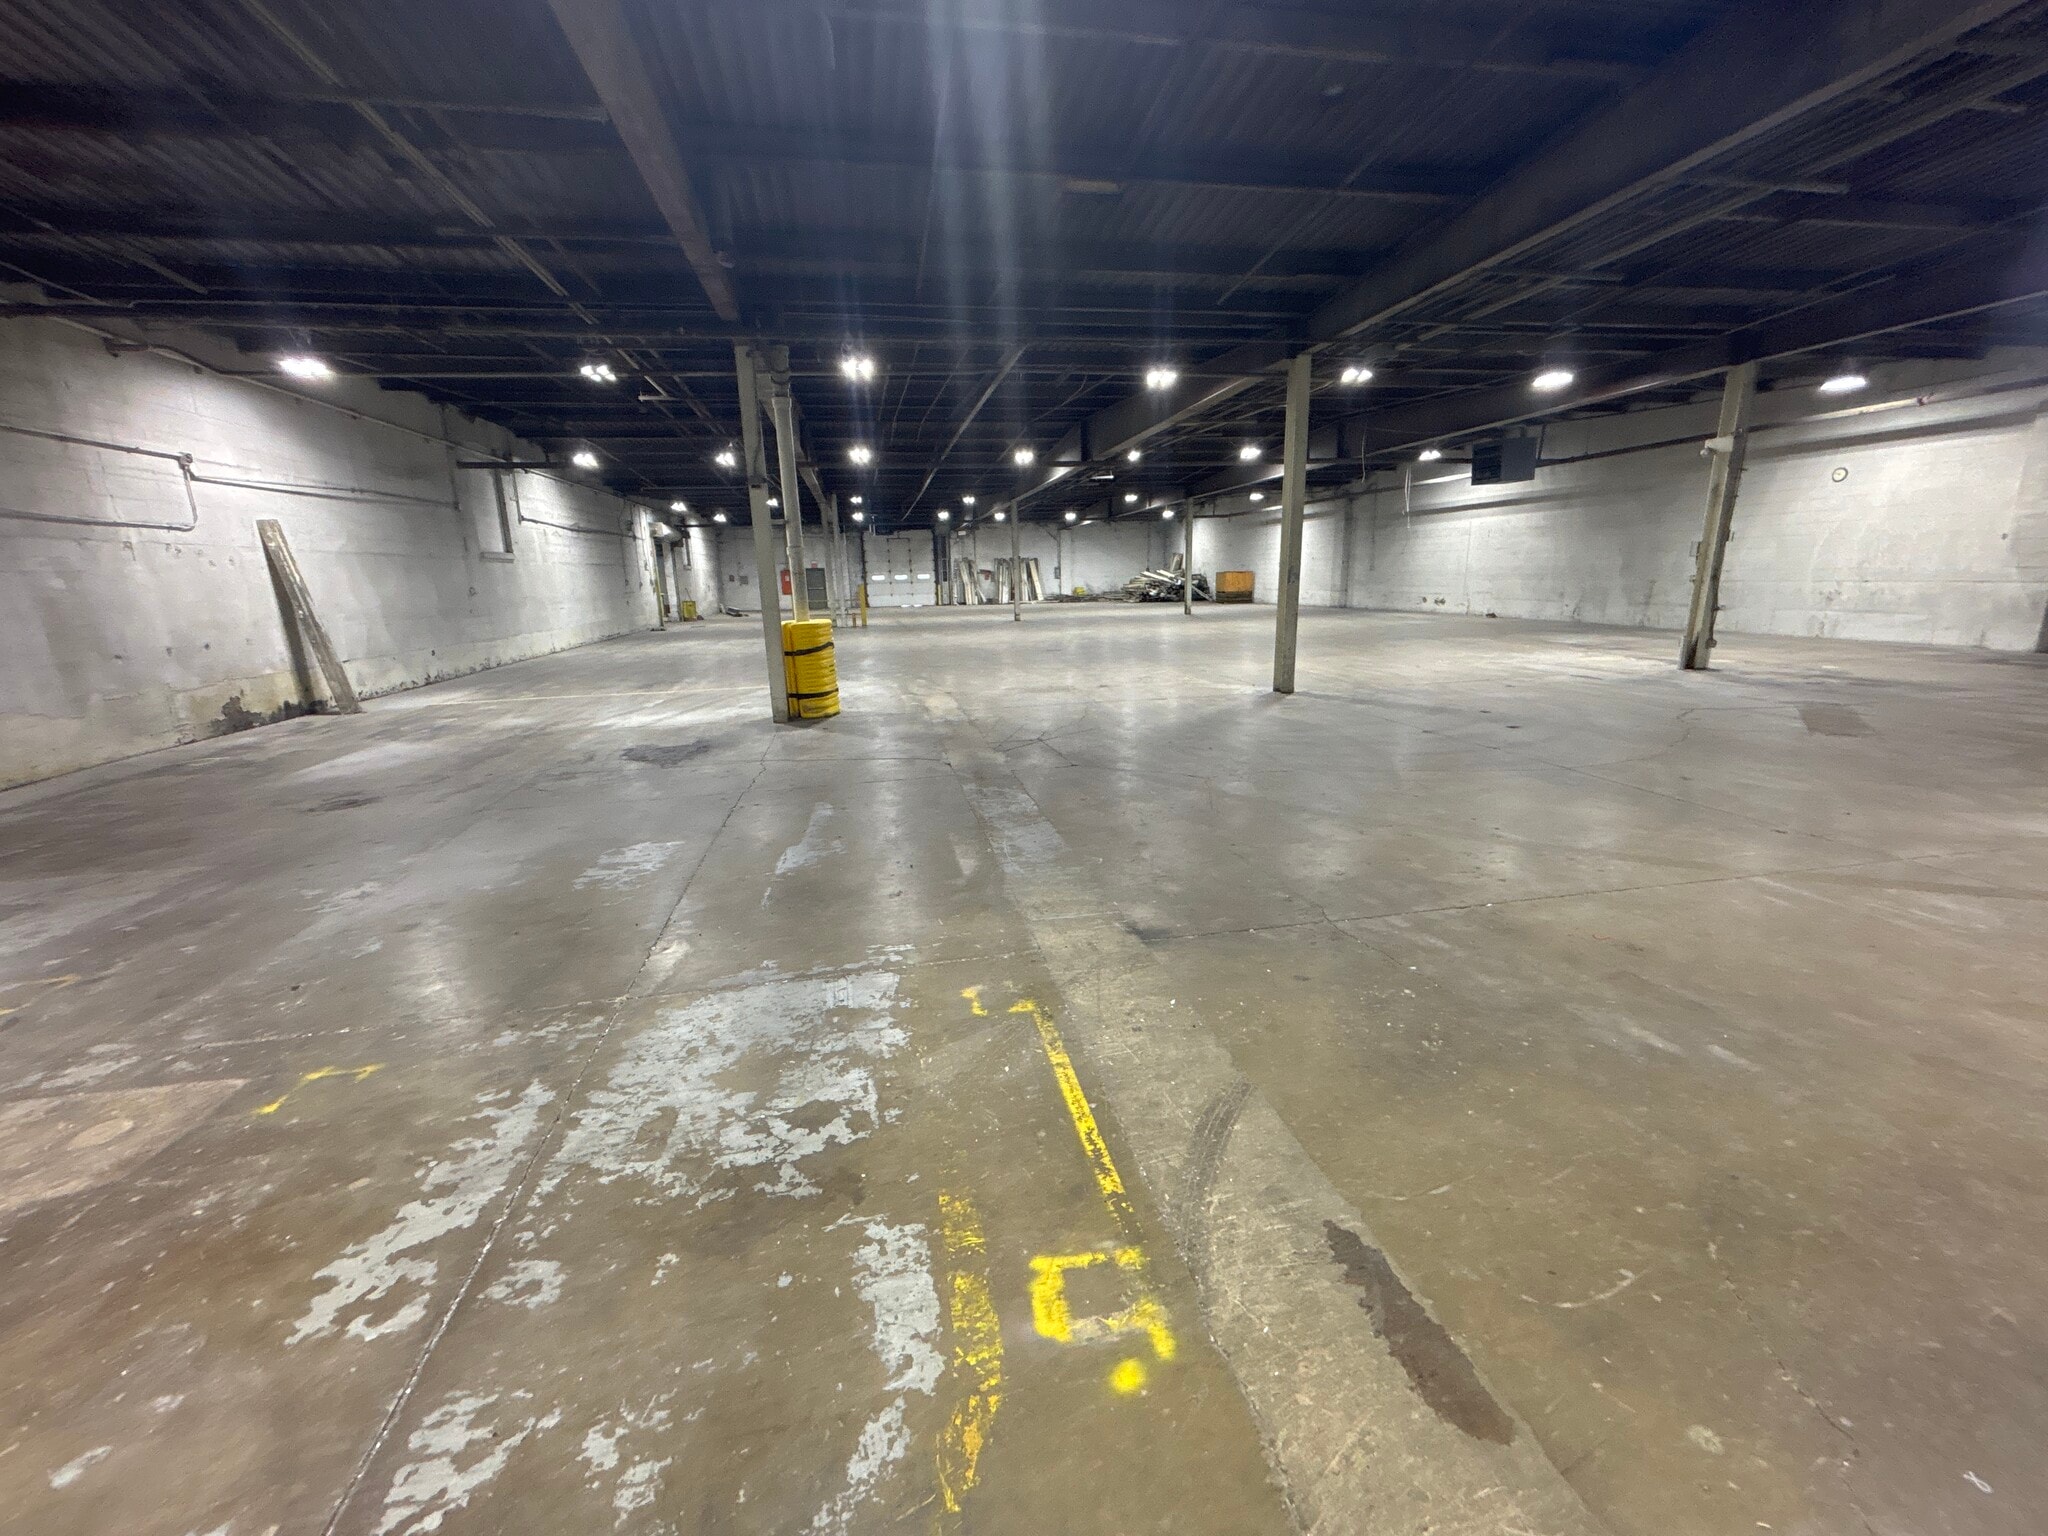
- Generous ceiling heights accommodate racking and equipment
- Convenient truck circulation supported by wide drive aisles.
- Easy access to regional transportation routes and established local infrastructure.
Features
All Available Spaces(3)
Display Rental Rate as
- Space
- Size
- Term
- Rental Rate
- Space Use
- Build-Out
- Available
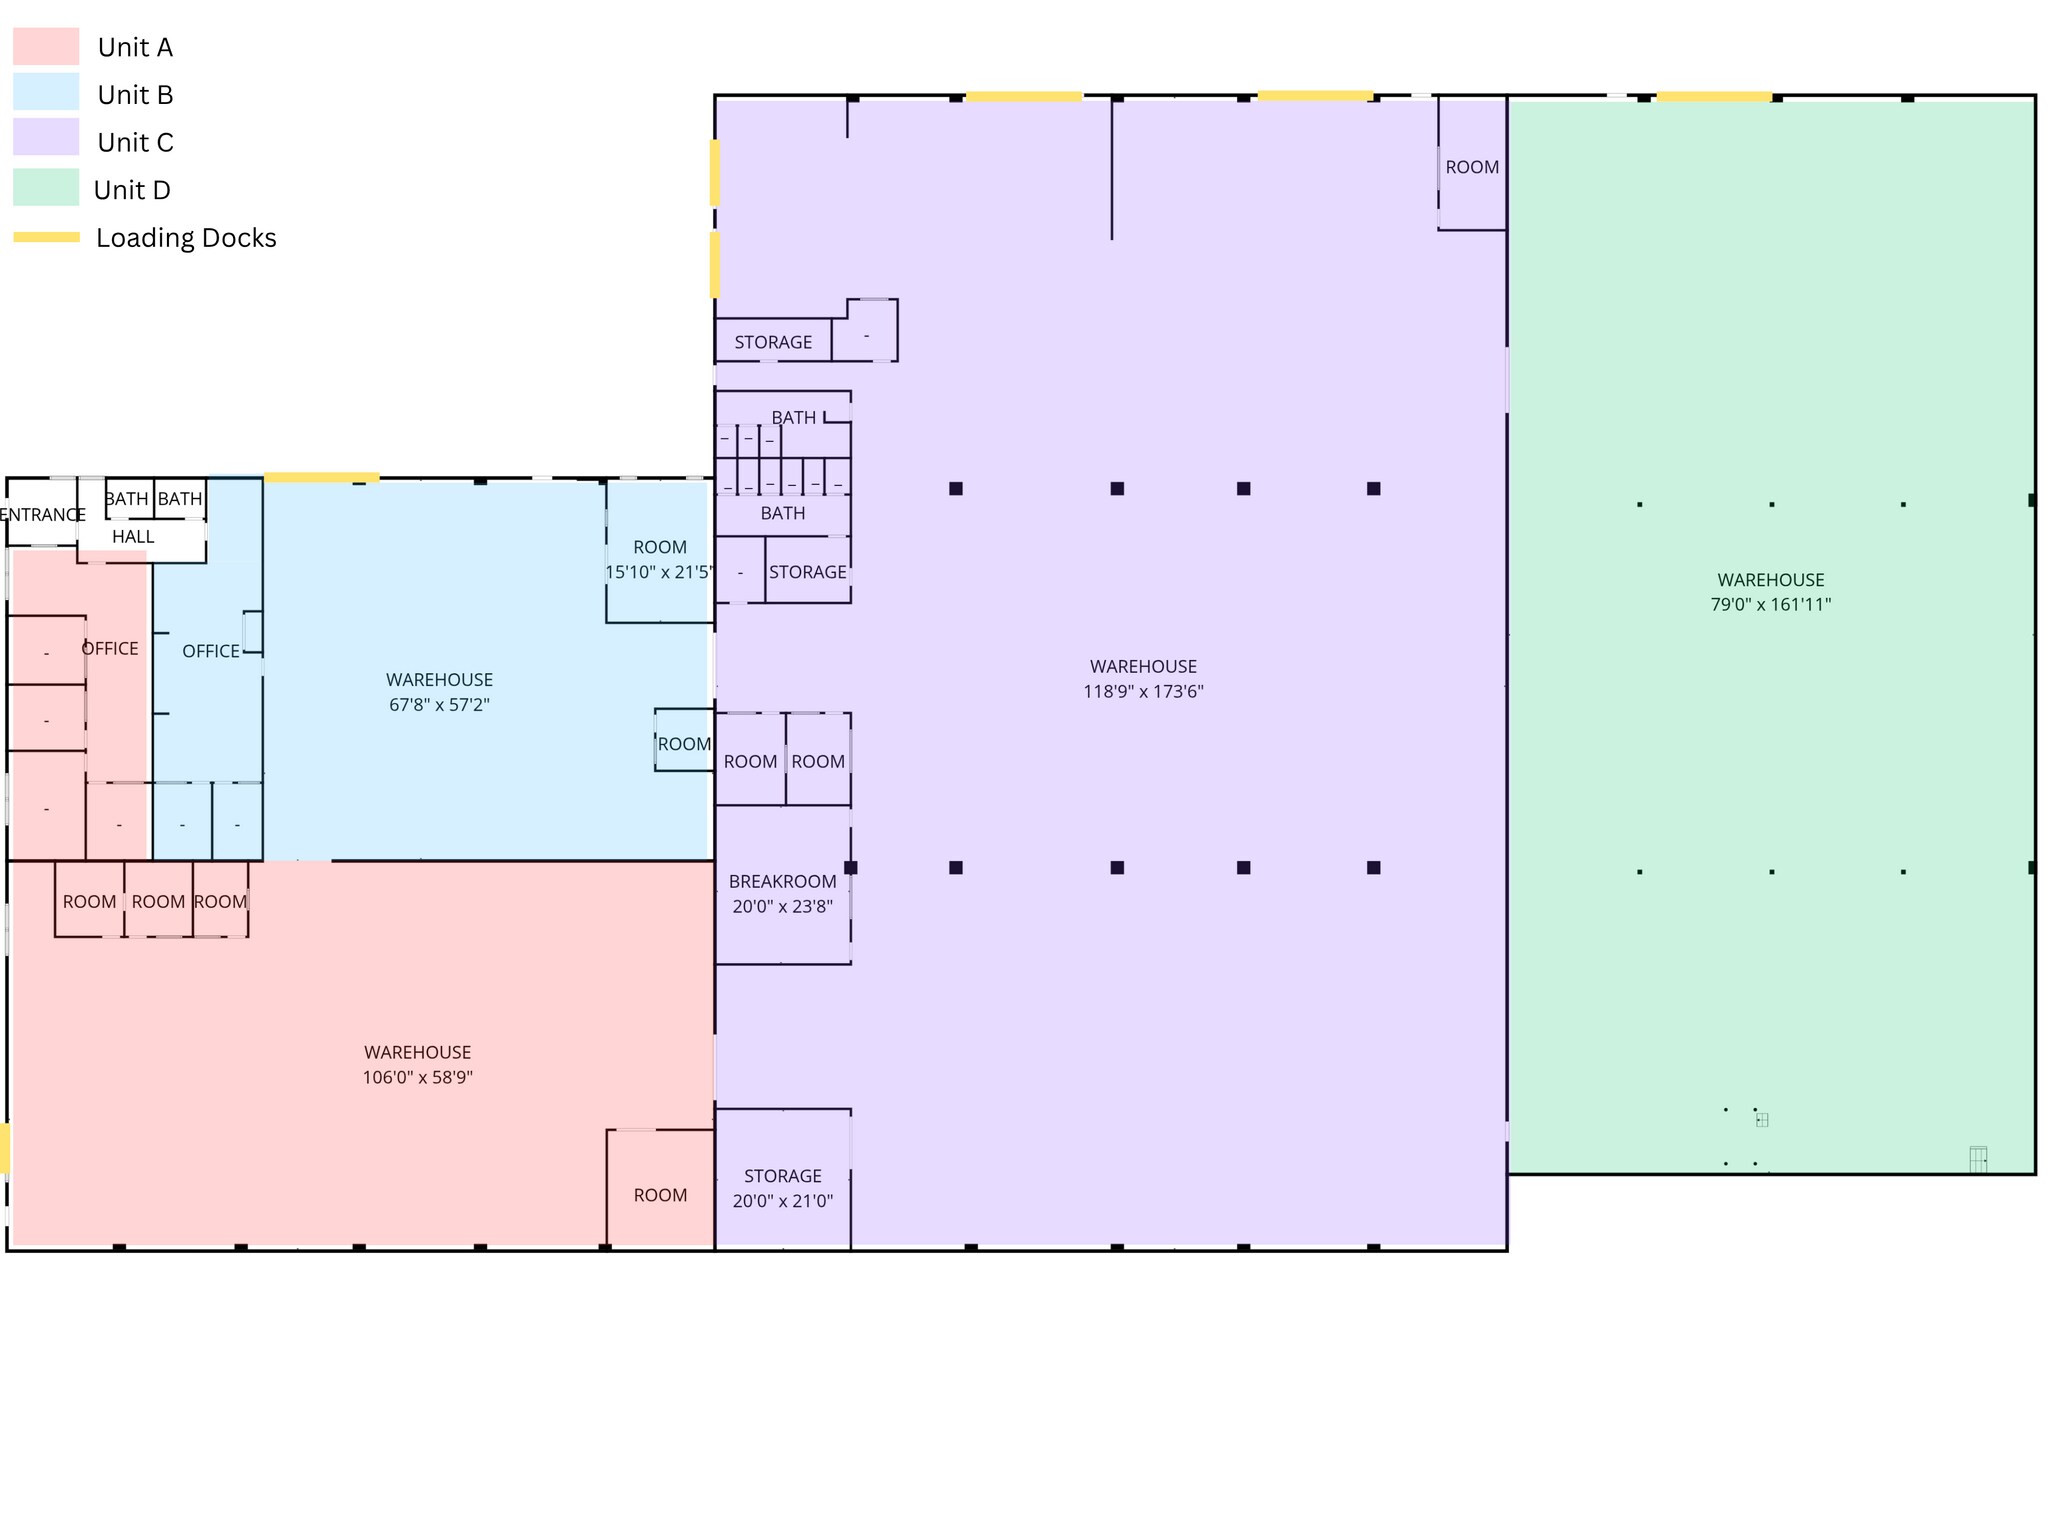


- Includes 810 SF of dedicated office space
- 1 Loading Dock
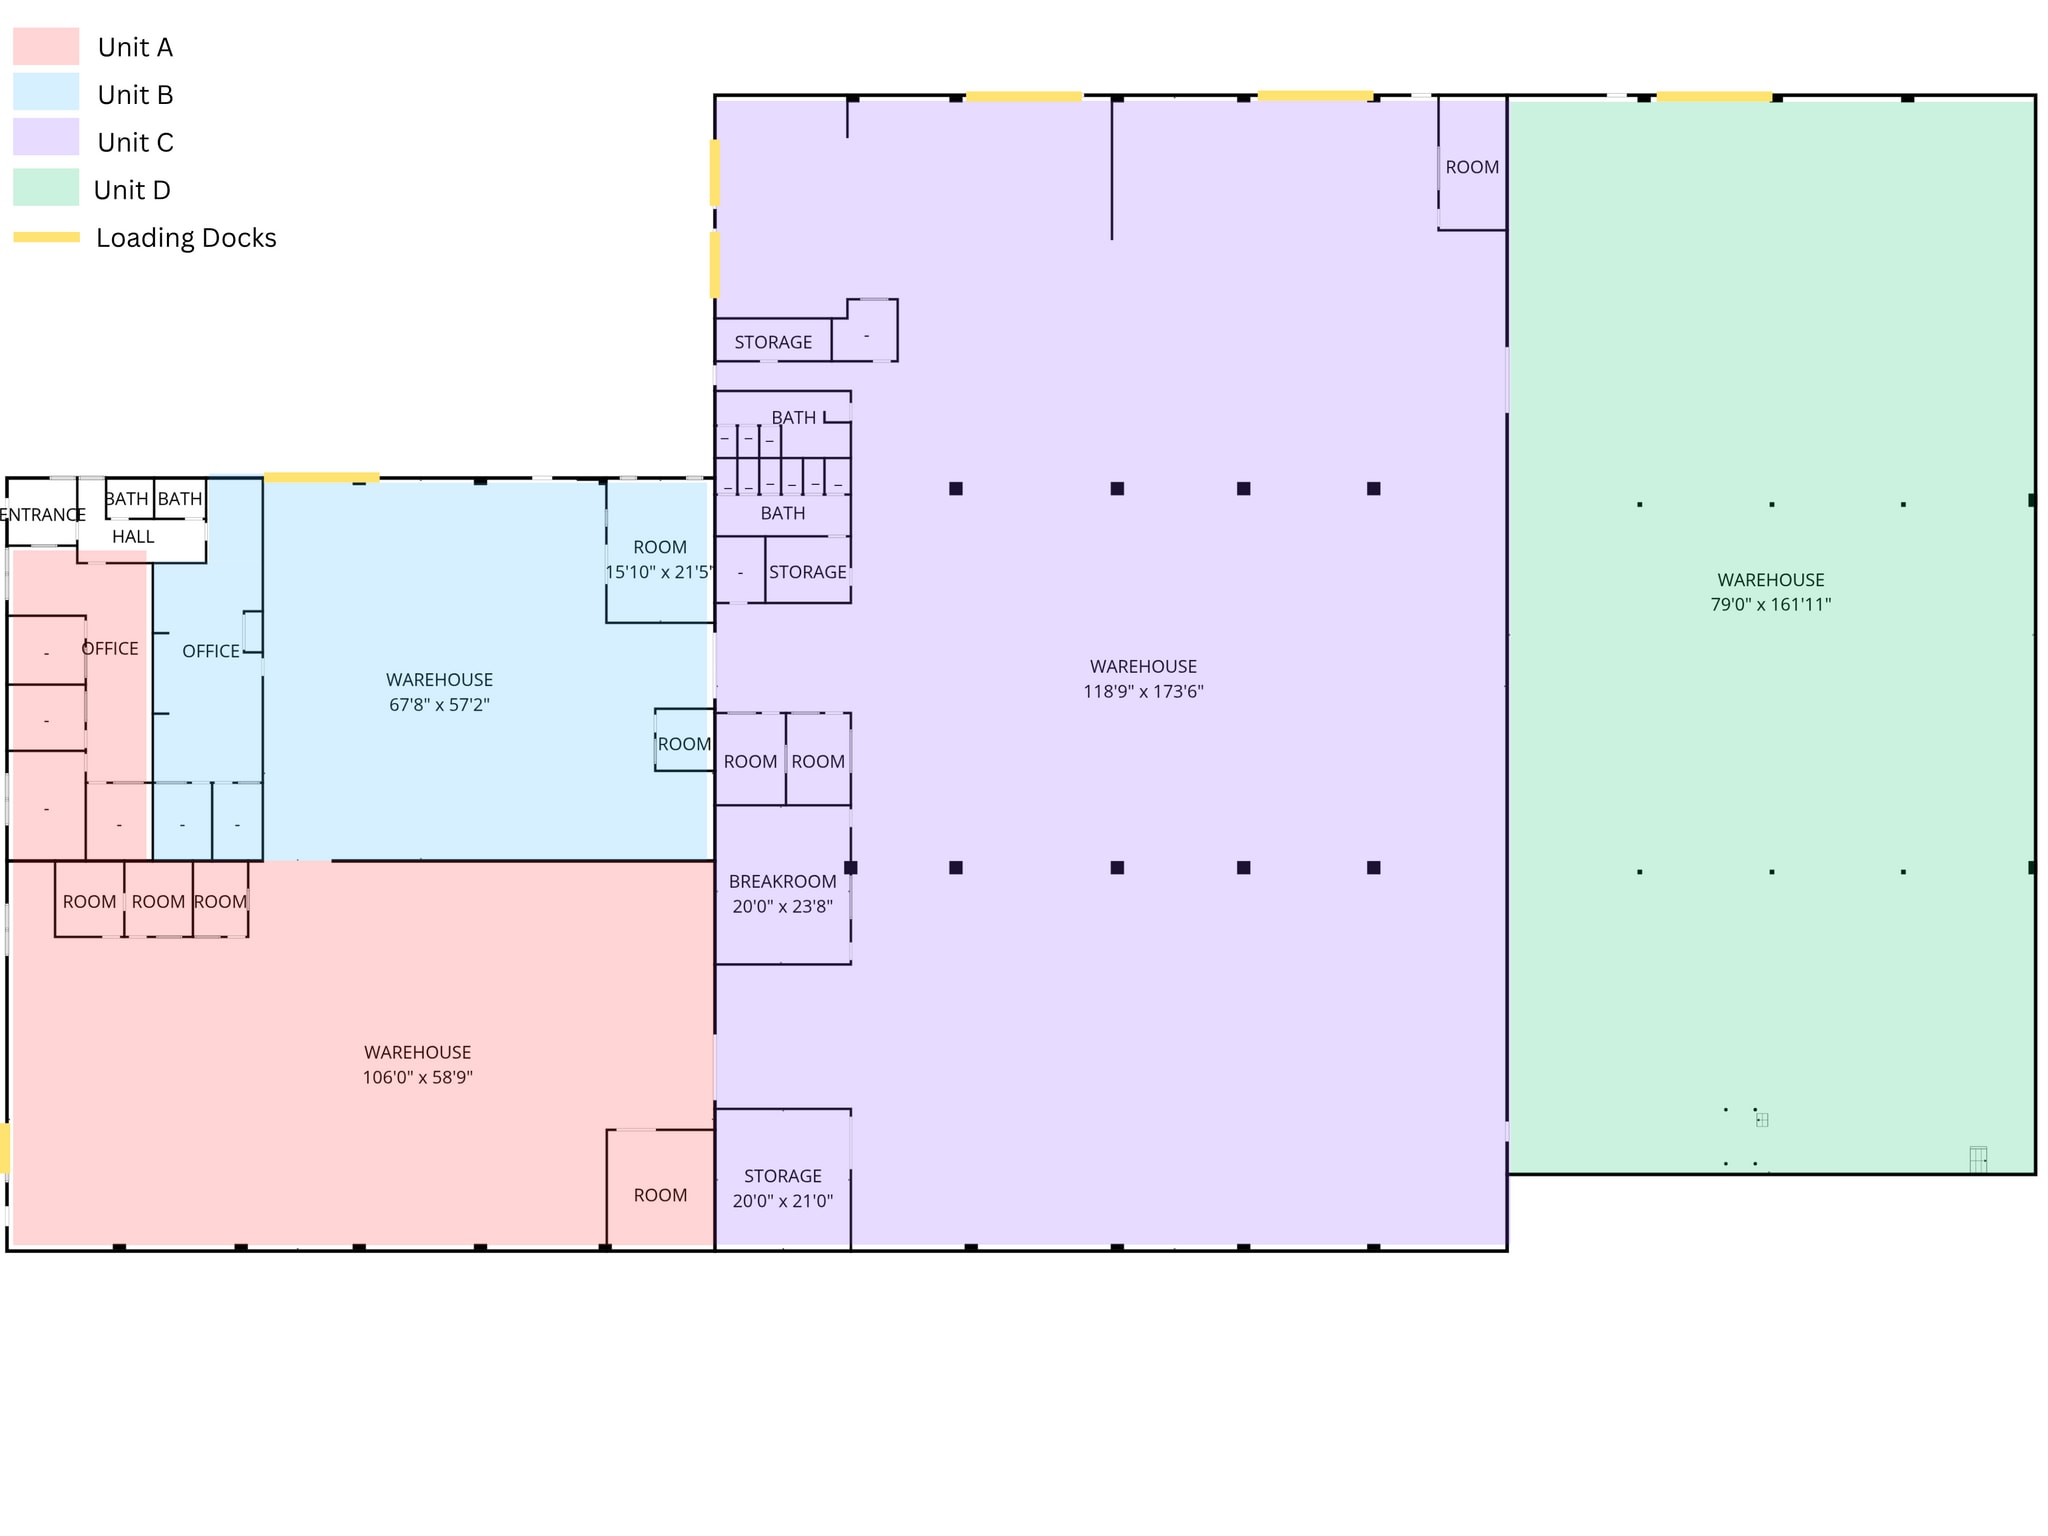


20,000+ SF of Warehouse space that can accommodate a wide variety of spaces
- 1 Loading Dock
| Space | Size | Term | Rental Rate | Space Use | Build-Out | Available |
| 1st Floor - Unit B | 4,783 SF | Negotiable | Upon Request Upon Request Upon Request Upon Request | Industrial | - | Now |
| 1st Floor - Unit C | 4,000-20,433 SF | Negotiable | Upon Request Upon Request Upon Request Upon Request | Industrial | - | Now |
| 1st Floor - Unit D | 12,798 SF | Negotiable | Upon Request Upon Request Upon Request Upon Request | Industrial | - | Now |
1st Floor - Unit B
| Size |
| 4,783 SF |
| Term |
| Negotiable |
| Rental Rate |
| Upon Request Upon Request Upon Request Upon Request |
| Space Use |
| Industrial |
| Build-Out |
| - |
| Available |
| Now |
1st Floor - Unit C
| Size |
| 4,000-20,433 SF |
| Term |
| Negotiable |
| Rental Rate |
| Upon Request Upon Request Upon Request Upon Request |
| Space Use |
| Industrial |
| Build-Out |
| - |
| Available |
| Now |
1st Floor - Unit D
| Size |
| 12,798 SF |
| Term |
| Negotiable |
| Rental Rate |
| Upon Request Upon Request Upon Request Upon Request |
| Space Use |
| Industrial |
| Build-Out |
| - |
| Available |
| Now |
1st Floor - Unit B
| Size | 4,783 SF |
| Term | Negotiable |
| Rental Rate | Upon Request |
| Space Use | Industrial |
| Build-Out | - |
| Available | Now |
- Includes 810 SF of dedicated office space
- 1 Loading Dock
1st Floor - Unit C
| Size | 4,000-20,433 SF |
| Term | Negotiable |
| Rental Rate | Upon Request |
| Space Use | Industrial |
| Build-Out | - |
| Available | Now |
20,000+ SF of Warehouse space that can accommodate a wide variety of spaces
- 1 Loading Dock
1st Floor - Unit D
| Size | 12,798 SF |
| Term | Negotiable |
| Rental Rate | Upon Request |
| Space Use | Industrial |
| Build-Out | - |
| Available | Now |
Property Overview
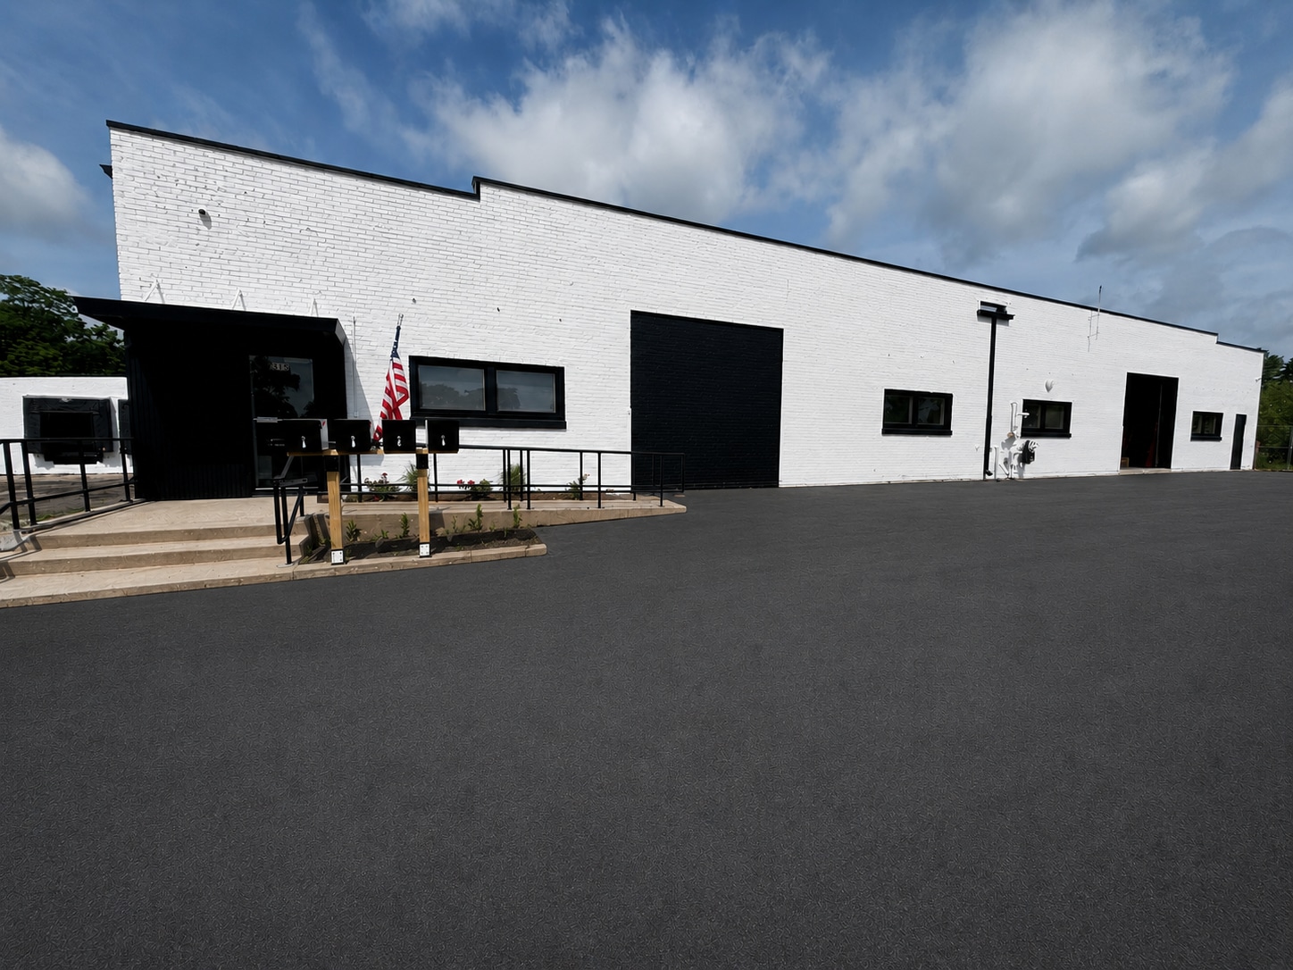
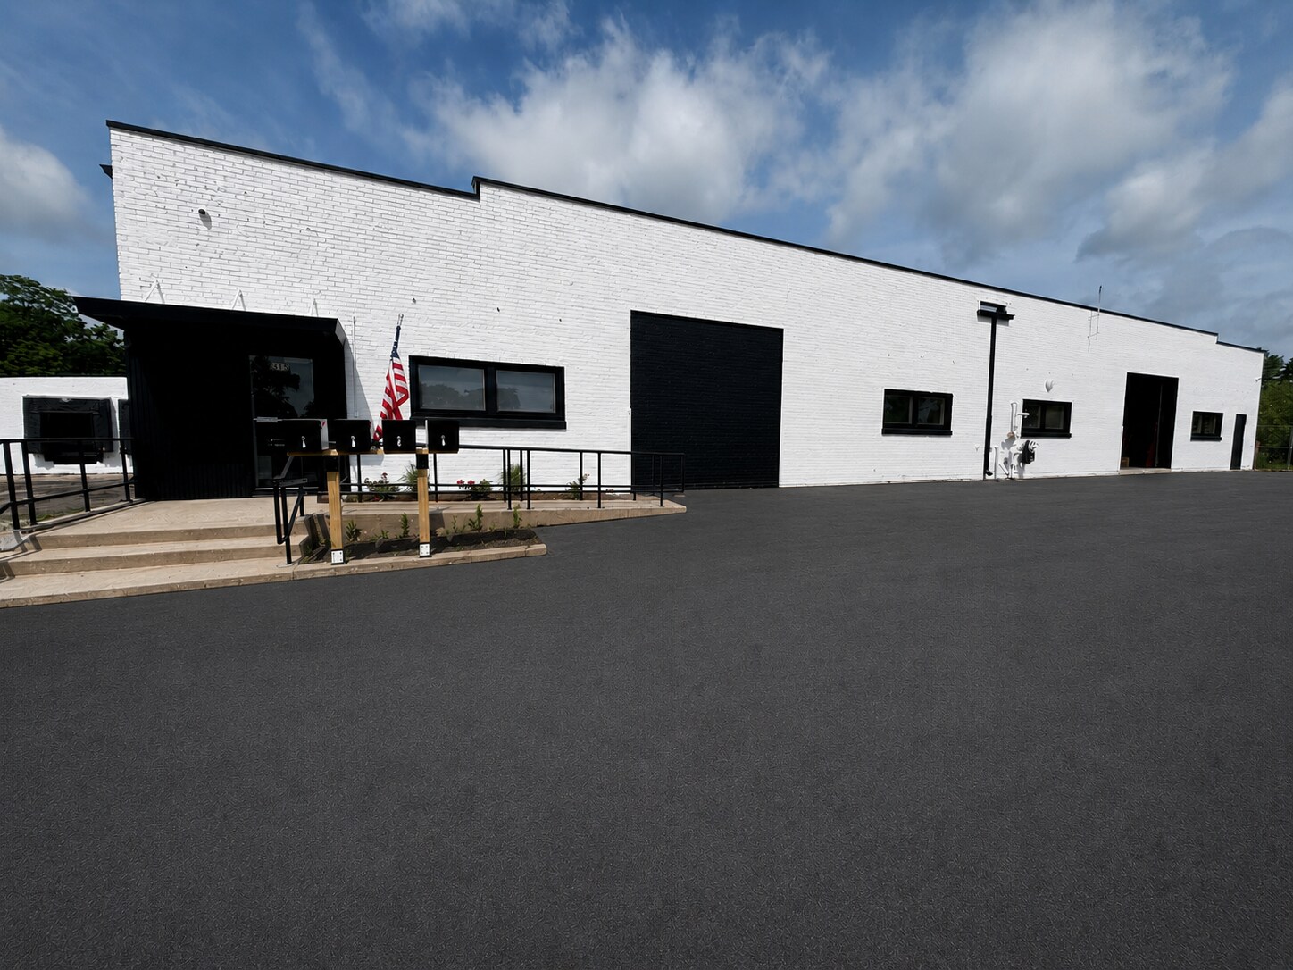
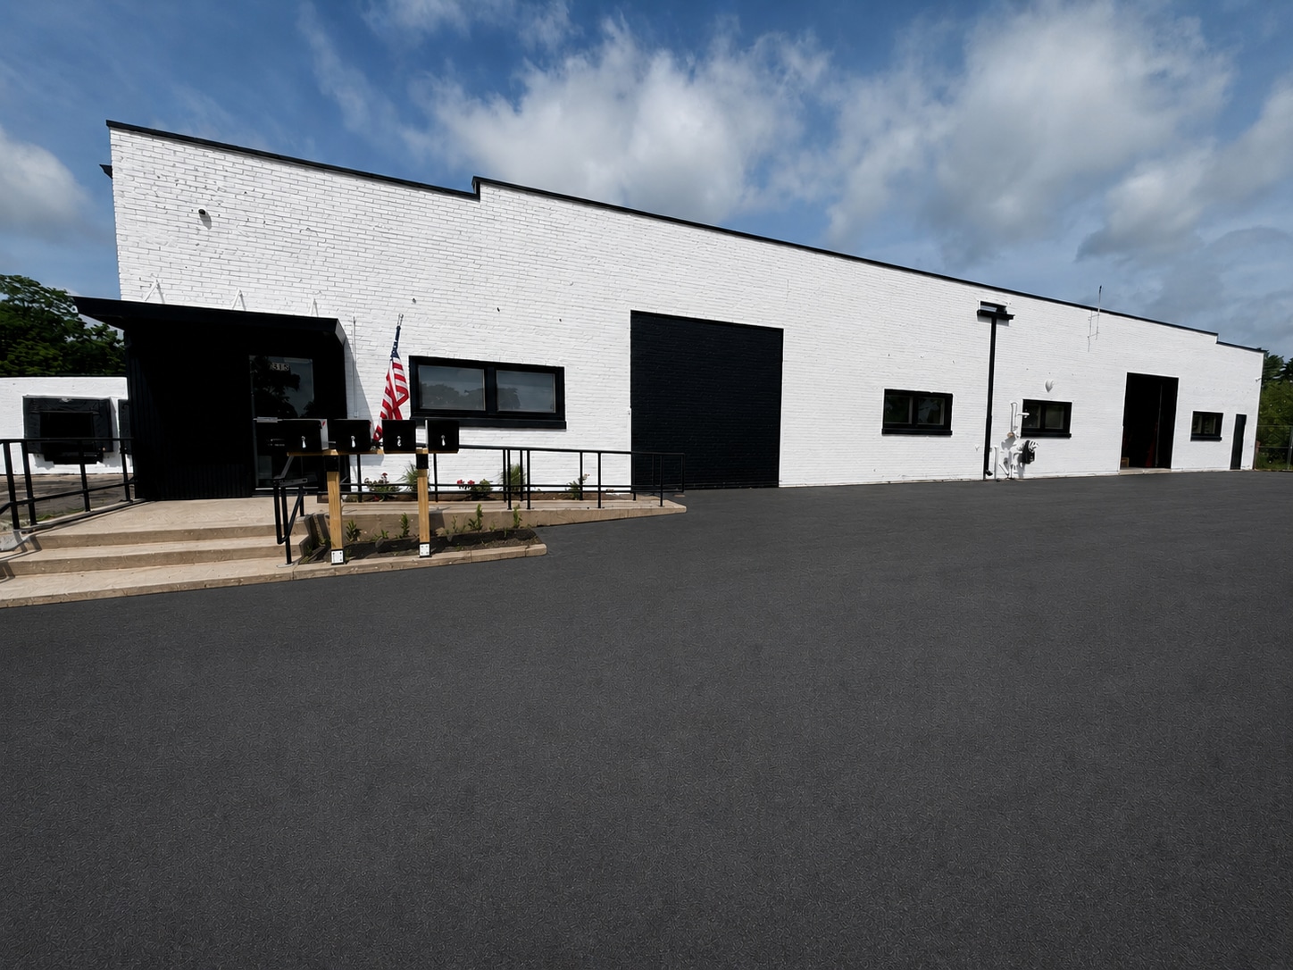
315 North 9th Street offers a versatile industrial facility designed for modern logistics and warehousing needs. The building features a combination of flexible warehouse space and thoughtfully integrated office areas, making it suitable for a wide range of operational requirements. Structural elements support heavy-duty storage systems, material handling, and smooth truck circulation with expansive drive aisles. Renovations are underway to enhance the overall building functionality, with office updates expected to conclude in early June. High clear heights support the use of racking systems and provide vertical capacity for storage. The layout is adaptable, allowing for either expansion or reconfiguration to meet specialized tenant needs. Conveniently located within St. Charles, the property benefits from access to major roadways including Illinois Route 64 and is in proximity to key regional markets, ensuring efficient distribution and connectivity.
Distribution Facility Facts





Presented by
315 N 9th St
Hmm, there seems to have been an error sending your message. Please try again.
Thanks! Your message was sent.