Your email has been sent.
3150 Moon Station Rd 36,156 SF of Industrial Space Available in Kennesaw, GA 30144
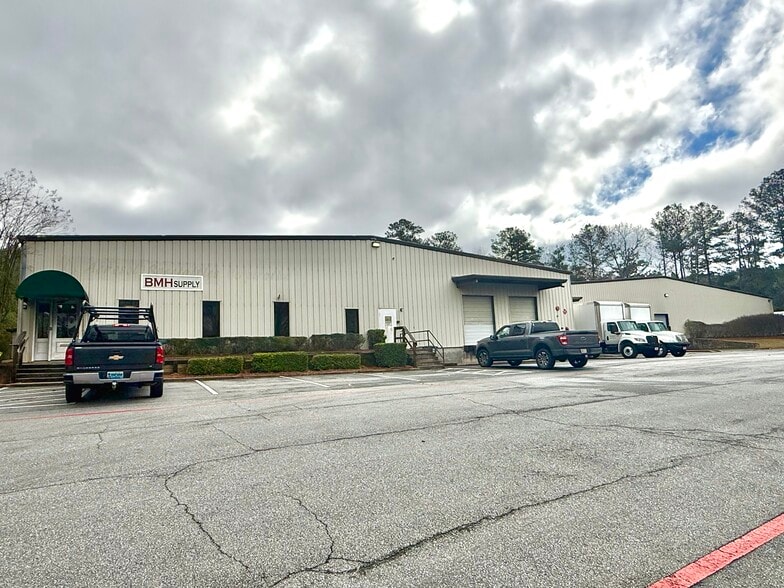
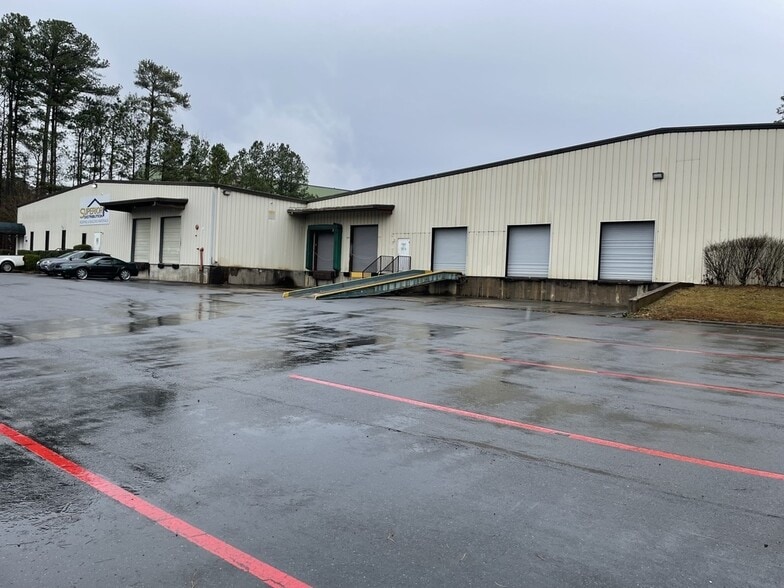
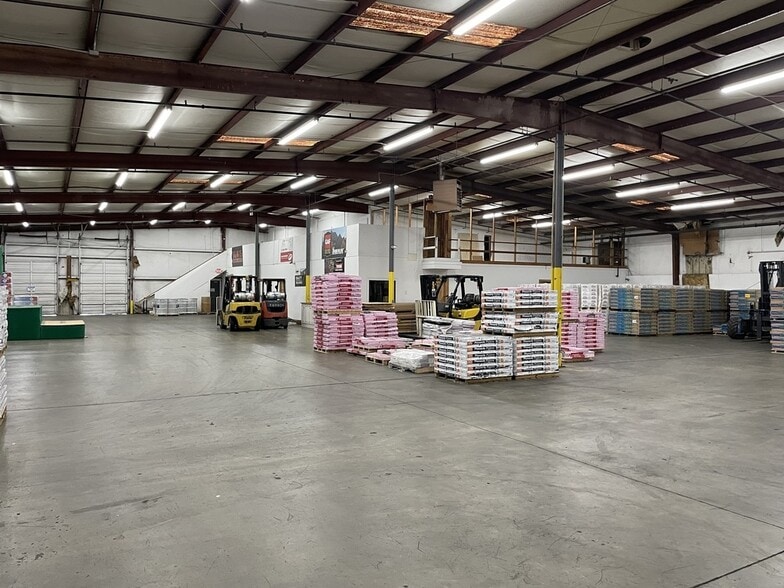
Sublease Highlights
- ±27 Auto spaces and ±10 Trailer spaces
- Wet sprinkler system inside and dry outside
- Gated and partially fenced
- 3,316 SF of office that includes private offices, conference room, and show room.
Features
All Available Space(1)
Display Rental Rate as
- Space
- Size
- Term
- Rental Rate
- Space Use
- Build-Out
- Available
This 40,000-square-foot industrial facility offers a versatile layout with a combination of warehouse and office space, situated on 2.5 usable acres in Kennesaw, Georgia. The property includes 3,316 square feet of office space featuring private offices, a conference room, and a showroom. The warehouse is equipped with nine dock-high doors, one oversized drive-in door, and clear heights ranging from 13 to 19 feet, providing efficient loading and storage capabilities. The site is zoned for heavy industrial use and includes a fully paved surface, gated security, and a partially fenced yard. Additional features include a wet sprinkler system inside and a dry system outside, fans throughout the warehouse, and dock canopies for weather protection. With 27 auto spaces and approximately 10 trailer spaces, the property is designed to accommodate a range of operational needs. Its location in Kennesaw offers convenient access to major transportation routes, making it an attractive option for businesses seeking a functional and well-located industrial asset.
- Sublease space available from current tenant
- Includes 3,316 SF of dedicated office space
- 9 Loading Docks
- 40,000 SF total building area, 3,316 SF of office
- One oversized drive-in door for efficient loading.
- Partially fenced yard.
- Listed rate may not include certain utilities, building services and property expenses
- 1 Drive Bay
- Wheelchair Accessible
- Nine dock-high doors
- 2.5 usable acres with a fully paved
| Space | Size | Term | Rental Rate | Space Use | Build-Out | Available |
| 1st Floor | 36,156 SF | Negotiable | Upon Request Upon Request Upon Request Upon Request | Industrial | - | 30 Days |
1st Floor
| Size |
| 36,156 SF |
| Term |
| Negotiable |
| Rental Rate |
| Upon Request Upon Request Upon Request Upon Request |
| Space Use |
| Industrial |
| Build-Out |
| - |
| Available |
| 30 Days |
1st Floor
| Size | 36,156 SF |
| Term | Negotiable |
| Rental Rate | Upon Request |
| Space Use | Industrial |
| Build-Out | - |
| Available | 30 Days |
This 40,000-square-foot industrial facility offers a versatile layout with a combination of warehouse and office space, situated on 2.5 usable acres in Kennesaw, Georgia. The property includes 3,316 square feet of office space featuring private offices, a conference room, and a showroom. The warehouse is equipped with nine dock-high doors, one oversized drive-in door, and clear heights ranging from 13 to 19 feet, providing efficient loading and storage capabilities. The site is zoned for heavy industrial use and includes a fully paved surface, gated security, and a partially fenced yard. Additional features include a wet sprinkler system inside and a dry system outside, fans throughout the warehouse, and dock canopies for weather protection. With 27 auto spaces and approximately 10 trailer spaces, the property is designed to accommodate a range of operational needs. Its location in Kennesaw offers convenient access to major transportation routes, making it an attractive option for businesses seeking a functional and well-located industrial asset.
- Sublease space available from current tenant
- Listed rate may not include certain utilities, building services and property expenses
- Includes 3,316 SF of dedicated office space
- 1 Drive Bay
- 9 Loading Docks
- Wheelchair Accessible
- 40,000 SF total building area, 3,316 SF of office
- Nine dock-high doors
- One oversized drive-in door for efficient loading.
- 2.5 usable acres with a fully paved
- Partially fenced yard.
Warehouse Facility Facts
Select Tenants
- Floor
- Tenant Name
- Industry
- 1st
- BMH Supply
- Construction



Presented by

3150 Moon Station Rd
Hmm, there seems to have been an error sending your message. Please try again.
Thanks! Your message was sent.