Your email has been sent.
Bldg E 3151 Airway Ave 6,040 SF of Office Space Available in Costa Mesa, CA 92626
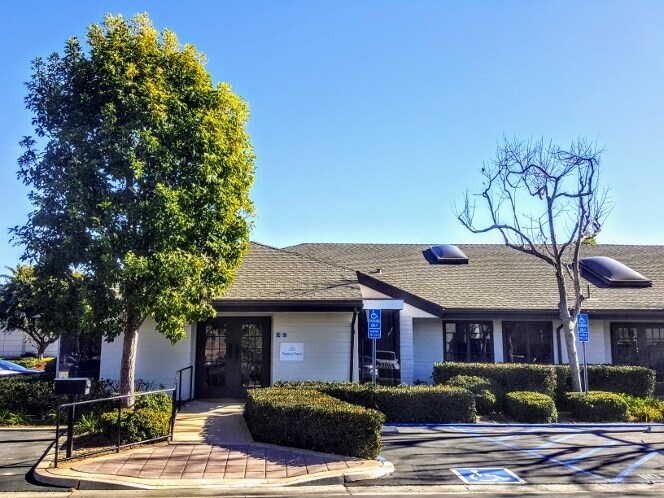
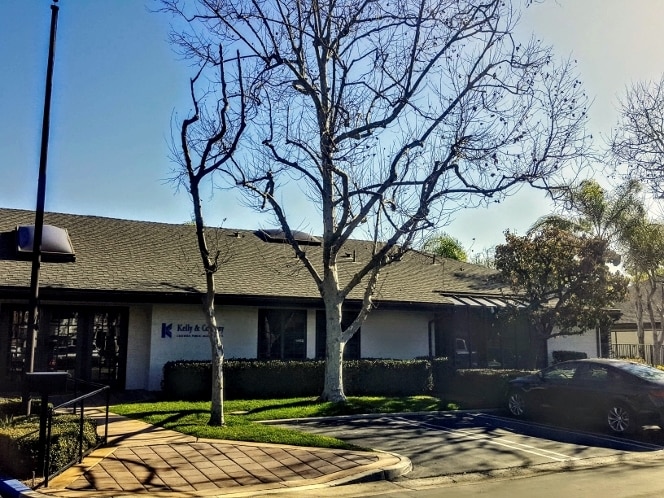
Highlights
- Prime Orange County Airport Area location
- Located along the Redhill Corridor
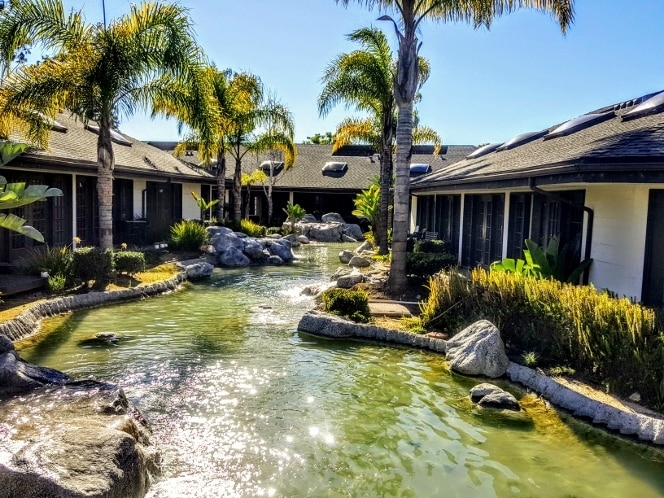
- Lush Landscaped Campus Environment
- Easy access to the 55, 405 & 73 Freeways
- Minutes to John Wayne Airport, South Coast Metro, and Irvine Business Center
- Prestigious Water Features
All Available Space(1)
Display Rental Rate as
- Space
- Size
- Term
- Rental Rate
- Space Use
- Build-Out
- Available
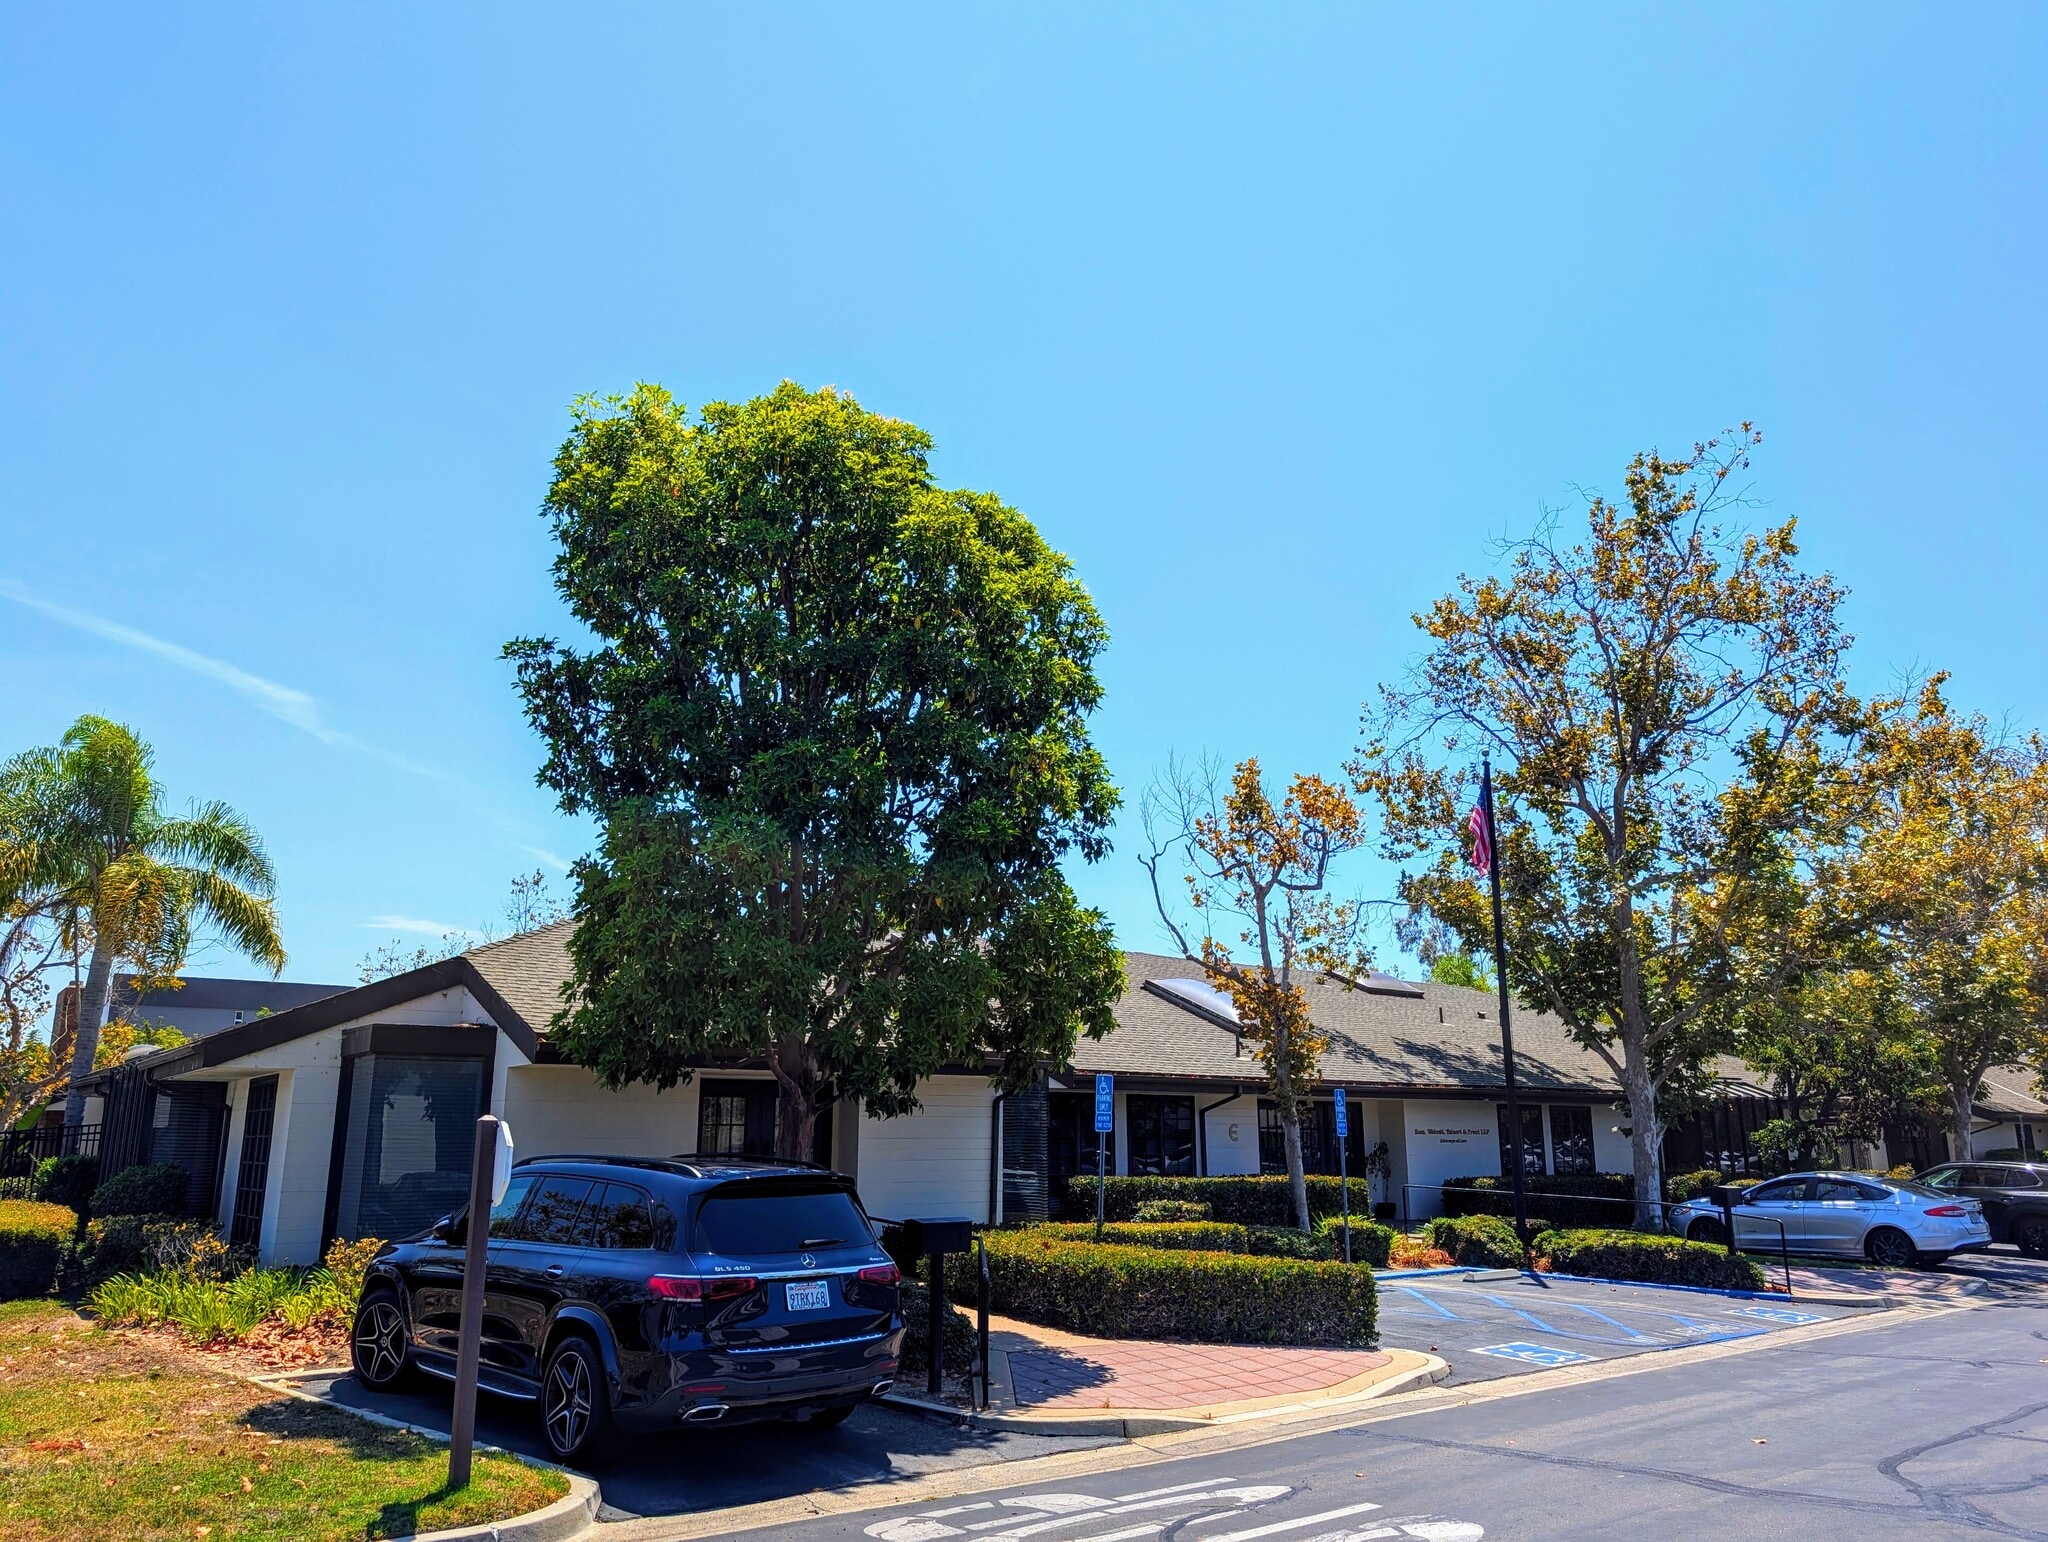


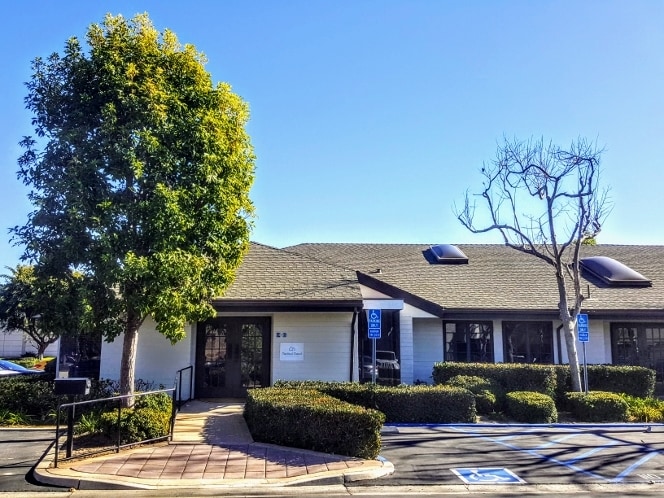
A direct access 6,040sf freestanding office building consisting of units E1 (3,819sf) and E2 (2,221sf). Building features an additional 718sf of bonus loft (E1: 581sf; E2: 137sf). Highly upgraded finishes include newer carpet and flooring throughout, extensive custom woodwork, custom finished ceilings, and new restrooms. Vaulted ceilings, skylights and extensive windows provide abundant natural light. Building features a total of twelve private offices, five executive waterfront offices, two assistant / paralegal bays, large conference room, full service kitchen, large reception w/ skylight, and extensive storage. Tenant pays utilities, services, and general maintenance. Landlord pays taxes, ground lease, HOA, and major repairs.
- Listed rate may not include certain utilities, building services and property expenses
- 17 Private Offices
- Finished Ceilings: 8’ - 15’
- Plug & Play
- Reception Area
- Private Restrooms
- Corner Space
- Drop Ceilings
- Natural Light
- Shower Facilities
- Private Restrooms
- Freestanding Office Building
- Free 4:1 Common Parking
- Vaulted Ceilings
- Fully Built-Out as Law Office
- 1 Conference Room
- Space is in Excellent Condition
- Central Air and Heating
- Print/Copy Room
- Fully Carpeted
- High Ceilings
- Recessed Lighting
- After Hours HVAC Available
- Accent Lighting
- Hardwood Floors
- Direct Ground Floor Access
- Waterfront Executive Offices
- Skylights & Extensive Windows
| Space | Size | Term | Rental Rate | Space Use | Build-Out | Available |
| 1st Floor, Ste E | 6,040 SF | Negotiable | $46.23 CAD/SF/YR $3.85 CAD/SF/MO $279,238 CAD/YR $23,270 CAD/MO | Office | Full Build-Out | 90 Days |
1st Floor, Ste E
| Size |
| 6,040 SF |
| Term |
| Negotiable |
| Rental Rate |
| $46.23 CAD/SF/YR $3.85 CAD/SF/MO $279,238 CAD/YR $23,270 CAD/MO |
| Space Use |
| Office |
| Build-Out |
| Full Build-Out |
| Available |
| 90 Days |
1st Floor, Ste E
| Size | 6,040 SF |
| Term | Negotiable |
| Rental Rate | $46.23 CAD/SF/YR |
| Space Use | Office |
| Build-Out | Full Build-Out |
| Available | 90 Days |
A direct access 6,040sf freestanding office building consisting of units E1 (3,819sf) and E2 (2,221sf). Building features an additional 718sf of bonus loft (E1: 581sf; E2: 137sf). Highly upgraded finishes include newer carpet and flooring throughout, extensive custom woodwork, custom finished ceilings, and new restrooms. Vaulted ceilings, skylights and extensive windows provide abundant natural light. Building features a total of twelve private offices, five executive waterfront offices, two assistant / paralegal bays, large conference room, full service kitchen, large reception w/ skylight, and extensive storage. Tenant pays utilities, services, and general maintenance. Landlord pays taxes, ground lease, HOA, and major repairs.
- Listed rate may not include certain utilities, building services and property expenses
- Fully Built-Out as Law Office
- 17 Private Offices
- 1 Conference Room
- Finished Ceilings: 8’ - 15’
- Space is in Excellent Condition
- Plug & Play
- Central Air and Heating
- Reception Area
- Print/Copy Room
- Private Restrooms
- Fully Carpeted
- Corner Space
- High Ceilings
- Drop Ceilings
- Recessed Lighting
- Natural Light
- After Hours HVAC Available
- Shower Facilities
- Accent Lighting
- Private Restrooms
- Hardwood Floors
- Freestanding Office Building
- Direct Ground Floor Access
- Free 4:1 Common Parking
- Waterfront Executive Offices
- Vaulted Ceilings
- Skylights & Extensive Windows
Property Overview
The Executive Guild Costa Mesa is a campus style office condominium park with lush landscaping and prestigious water fountains. Located along the Red Hill corridor, with direct access to 55, 405, and 73 freeways, and quick access to John Wayne Airport.
- 24 Hour Access
- Fireplace
- Pond
- Property Manager on Site
- Signage
- Skylights
- Waterfront
- Kitchen
- Accent Lighting
- Reception
- Central Heating
- High Ceilings
- Natural Light
- Partitioned Offices
- Recessed Lighting
- Shower Facilities
- Drop Ceiling
- Air Conditioning
Property Facts


Presented by
HCR Commercial Real Estate
Bldg E | 3151 Airway Ave
Hmm, there seems to have been an error sending your message. Please try again.
Thanks! Your message was sent.