Your email has been sent.
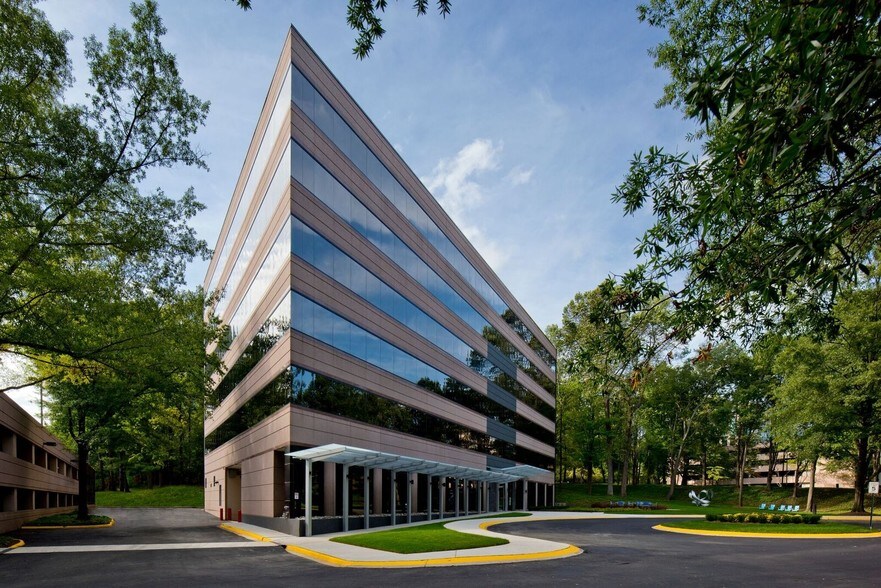

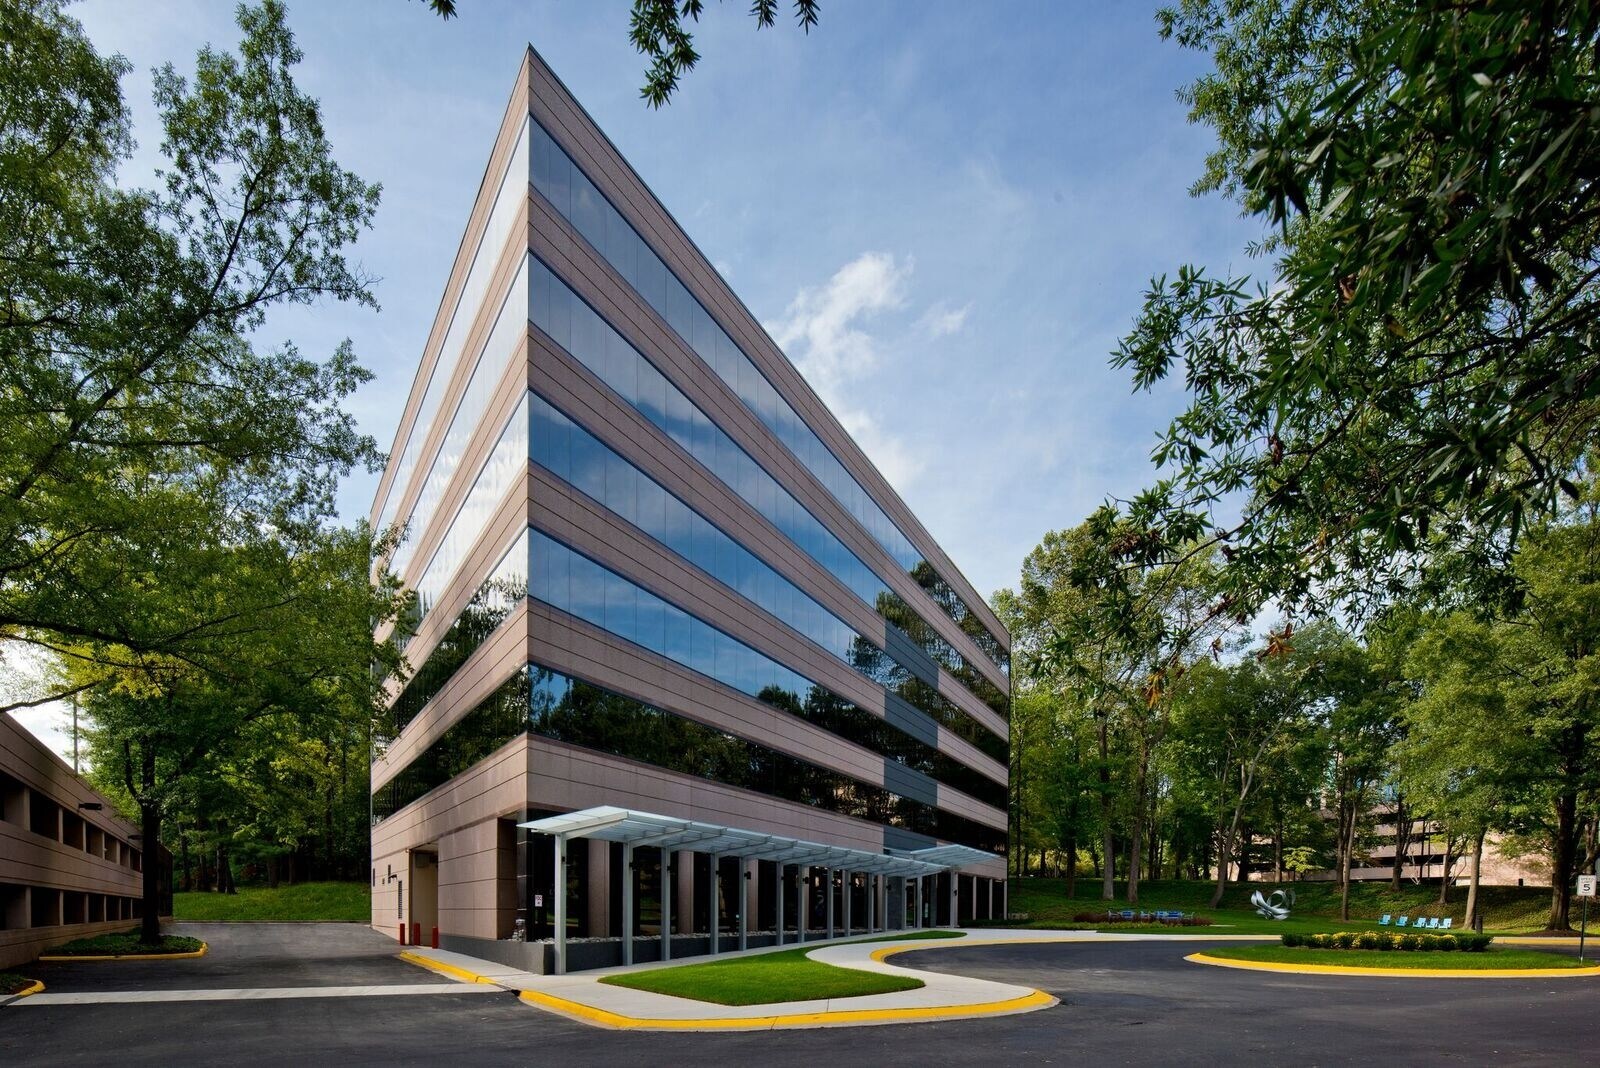
3160 Fairview Park 1 3160 Fairview Park Dr 4,000 - 84,378 SF of Office Space Available in Falls Church, VA 22042


Highlights
- Full Floor Opportunity, High-End Buildout, Mostly Open Plan, Top of Building Signage Available.
All Available Spaces(5)
Display Rental Rate as
- Space
- Size
- Term
- Rental Rate
- Space Use
- Build-Out
- Available
White-boxed full floor, Building Signage Available. Recently completed full building renovation to include all building systems, common areas, main lobby, elevators, restrooms, new Tenant Lounge and Conference Center, and Fitness Center. New Fairview Park Shuttle Bus runs to and from Dunn Loring Metro and Mosaic District regularly from 7am- 7pm daily! https://www.jiffyimages.net/3160-fairview-park-dr
- Rate includes utilities, building services and property expenses
- Can be combined with additional space(s) for up to 77,047 SF of adjacent space
- Mostly Open Floor Plan Layout
White-boxed full floor, Building Signage Available. Recently completed full building renovation to include all building systems, common areas, main lobby, elevators, restrooms, new Tenant Lounge and Conference Center, and Fitness Center. New Fairview Park Shuttle Bus runs to and from Dunn Loring Metro and Mosaic District regularly from 7am- 7pm daily! https://www.jiffyimages.net/3160-fairview-park-dr
- Rate includes utilities, building services and property expenses
- Can be combined with additional space(s) for up to 77,047 SF of adjacent space
- Mostly Open Floor Plan Layout
White-boxed, prime elevator lobby exposure. Recently completed full building renovation to include all building systems, common areas, main lobby, elevators, restrooms, new Tenant Lounge and Conference Center, and Fitness Center. New Fairview Park Shuttle Bus runs to and from Dunn Loring Metro and Mosaic District regularly from 7am- 7pm daily! https://www.jiffyimages.net/3160-fairview-park-dr
- Rate includes utilities, building services and property expenses
- Can be combined with additional space(s) for up to 77,047 SF of adjacent space
- Mostly Open Floor Plan Layout
Full Floor Opportunity, High-End Buildout, Mostly Open Plan, Top of Building Signage Available Recently completed full building renovation to include all building systems, common areas, main lobby, elevators, restrooms, new Tenant Lounge and Conference Center, and Fitness Center. New Fairview Park Shuttle Bus runs to and from Dunn Loring Metro and Mosaic District regularly from 7am- 7pm daily!
- Rate includes utilities, building services and property expenses
- Mostly Open Floor Plan Layout
- Space is in Excellent Condition
- Fully Built-Out as Standard Office
- Fits 19 - 59 People
Top Floor, High-End Buildout, Mostly Open Plan, Top of Building Signage Available, Full Building Can be Made Available. Recently completed full building renovation to include all building systems, common areas, main lobby, elevators, restrooms, new Tenant Lounge and Conference Center, and Fitness Center. New Fairview Park Shuttle Bus runs to and from Dunn Loring Metro and Mosaic District regularly from 7am- 7pm daily!
- Rate includes utilities, building services and property expenses
- Mostly Open Floor Plan Layout
- 18 Private Offices
- 96 Workstations
- Can be combined with additional space(s) for up to 77,047 SF of adjacent space
- Fully Built-Out as Standard Office
- Fits 38 - 177 People
- 10 Conference Rooms
- Space is in Excellent Condition
- Kitchen
| Space | Size | Term | Rental Rate | Space Use | Build-Out | Available |
| 2nd Floor, Ste 200 | 10,000-21,987 SF | Negotiable | $45.54 CAD/SF/YR $3.79 CAD/SF/MO $1,001,215 CAD/YR $83,435 CAD/MO | Office | Shell Space | Now |
| 3rd Floor, Ste 300 | 22,203 SF | Negotiable | $45.54 CAD/SF/YR $3.79 CAD/SF/MO $1,011,051 CAD/YR $84,254 CAD/MO | Office | Shell Space | Now |
| 4th Floor, Ste 410 | 4,000-10,654 SF | Negotiable | $45.54 CAD/SF/YR $3.79 CAD/SF/MO $485,148 CAD/YR $40,429 CAD/MO | Office | Shell Space | Now |
| 5th Floor, Ste 510 | 7,331 SF | Negotiable | $45.54 CAD/SF/YR $3.79 CAD/SF/MO $333,830 CAD/YR $27,819 CAD/MO | Office | Full Build-Out | Now |
| 6th Floor, Ste 600 | 15,000-22,203 SF | Negotiable | $45.54 CAD/SF/YR $3.79 CAD/SF/MO $1,011,051 CAD/YR $84,254 CAD/MO | Office | Full Build-Out | 30 Days |
2nd Floor, Ste 200
| Size |
| 10,000-21,987 SF |
| Term |
| Negotiable |
| Rental Rate |
| $45.54 CAD/SF/YR $3.79 CAD/SF/MO $1,001,215 CAD/YR $83,435 CAD/MO |
| Space Use |
| Office |
| Build-Out |
| Shell Space |
| Available |
| Now |
3rd Floor, Ste 300
| Size |
| 22,203 SF |
| Term |
| Negotiable |
| Rental Rate |
| $45.54 CAD/SF/YR $3.79 CAD/SF/MO $1,011,051 CAD/YR $84,254 CAD/MO |
| Space Use |
| Office |
| Build-Out |
| Shell Space |
| Available |
| Now |
4th Floor, Ste 410
| Size |
| 4,000-10,654 SF |
| Term |
| Negotiable |
| Rental Rate |
| $45.54 CAD/SF/YR $3.79 CAD/SF/MO $485,148 CAD/YR $40,429 CAD/MO |
| Space Use |
| Office |
| Build-Out |
| Shell Space |
| Available |
| Now |
5th Floor, Ste 510
| Size |
| 7,331 SF |
| Term |
| Negotiable |
| Rental Rate |
| $45.54 CAD/SF/YR $3.79 CAD/SF/MO $333,830 CAD/YR $27,819 CAD/MO |
| Space Use |
| Office |
| Build-Out |
| Full Build-Out |
| Available |
| Now |
6th Floor, Ste 600
| Size |
| 15,000-22,203 SF |
| Term |
| Negotiable |
| Rental Rate |
| $45.54 CAD/SF/YR $3.79 CAD/SF/MO $1,011,051 CAD/YR $84,254 CAD/MO |
| Space Use |
| Office |
| Build-Out |
| Full Build-Out |
| Available |
| 30 Days |
2nd Floor, Ste 200
| Size | 10,000-21,987 SF |
| Term | Negotiable |
| Rental Rate | $45.54 CAD/SF/YR |
| Space Use | Office |
| Build-Out | Shell Space |
| Available | Now |
White-boxed full floor, Building Signage Available. Recently completed full building renovation to include all building systems, common areas, main lobby, elevators, restrooms, new Tenant Lounge and Conference Center, and Fitness Center. New Fairview Park Shuttle Bus runs to and from Dunn Loring Metro and Mosaic District regularly from 7am- 7pm daily! https://www.jiffyimages.net/3160-fairview-park-dr
- Rate includes utilities, building services and property expenses
- Mostly Open Floor Plan Layout
- Can be combined with additional space(s) for up to 77,047 SF of adjacent space
3rd Floor, Ste 300
| Size | 22,203 SF |
| Term | Negotiable |
| Rental Rate | $45.54 CAD/SF/YR |
| Space Use | Office |
| Build-Out | Shell Space |
| Available | Now |
White-boxed full floor, Building Signage Available. Recently completed full building renovation to include all building systems, common areas, main lobby, elevators, restrooms, new Tenant Lounge and Conference Center, and Fitness Center. New Fairview Park Shuttle Bus runs to and from Dunn Loring Metro and Mosaic District regularly from 7am- 7pm daily! https://www.jiffyimages.net/3160-fairview-park-dr
- Rate includes utilities, building services and property expenses
- Mostly Open Floor Plan Layout
- Can be combined with additional space(s) for up to 77,047 SF of adjacent space
4th Floor, Ste 410
| Size | 4,000-10,654 SF |
| Term | Negotiable |
| Rental Rate | $45.54 CAD/SF/YR |
| Space Use | Office |
| Build-Out | Shell Space |
| Available | Now |
White-boxed, prime elevator lobby exposure. Recently completed full building renovation to include all building systems, common areas, main lobby, elevators, restrooms, new Tenant Lounge and Conference Center, and Fitness Center. New Fairview Park Shuttle Bus runs to and from Dunn Loring Metro and Mosaic District regularly from 7am- 7pm daily! https://www.jiffyimages.net/3160-fairview-park-dr
- Rate includes utilities, building services and property expenses
- Mostly Open Floor Plan Layout
- Can be combined with additional space(s) for up to 77,047 SF of adjacent space
5th Floor, Ste 510
| Size | 7,331 SF |
| Term | Negotiable |
| Rental Rate | $45.54 CAD/SF/YR |
| Space Use | Office |
| Build-Out | Full Build-Out |
| Available | Now |
Full Floor Opportunity, High-End Buildout, Mostly Open Plan, Top of Building Signage Available Recently completed full building renovation to include all building systems, common areas, main lobby, elevators, restrooms, new Tenant Lounge and Conference Center, and Fitness Center. New Fairview Park Shuttle Bus runs to and from Dunn Loring Metro and Mosaic District regularly from 7am- 7pm daily!
- Rate includes utilities, building services and property expenses
- Fully Built-Out as Standard Office
- Mostly Open Floor Plan Layout
- Fits 19 - 59 People
- Space is in Excellent Condition
6th Floor, Ste 600
| Size | 15,000-22,203 SF |
| Term | Negotiable |
| Rental Rate | $45.54 CAD/SF/YR |
| Space Use | Office |
| Build-Out | Full Build-Out |
| Available | 30 Days |
Top Floor, High-End Buildout, Mostly Open Plan, Top of Building Signage Available, Full Building Can be Made Available. Recently completed full building renovation to include all building systems, common areas, main lobby, elevators, restrooms, new Tenant Lounge and Conference Center, and Fitness Center. New Fairview Park Shuttle Bus runs to and from Dunn Loring Metro and Mosaic District regularly from 7am- 7pm daily!
- Rate includes utilities, building services and property expenses
- Fully Built-Out as Standard Office
- Mostly Open Floor Plan Layout
- Fits 38 - 177 People
- 18 Private Offices
- 10 Conference Rooms
- 96 Workstations
- Space is in Excellent Condition
- Can be combined with additional space(s) for up to 77,047 SF of adjacent space
- Kitchen
Features and Amenities
- Conferencing Facility
- Fitness Center
- Reception
Property Facts
Presented by
3160 Fairview Park 1 | 3160 Fairview Park Dr
Hmm, there seems to have been an error sending your message. Please try again.
Thanks! Your message was sent.