Your email has been sent.
South River Colony 3169 Braverton St 1,600 - 4,600 SF of Office/Medical Space Available in Edgewater, MD 21037
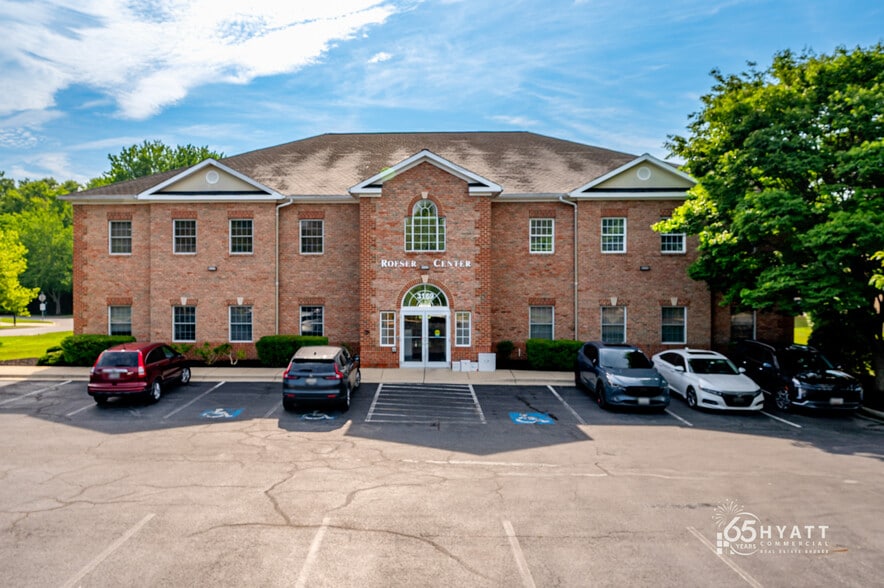
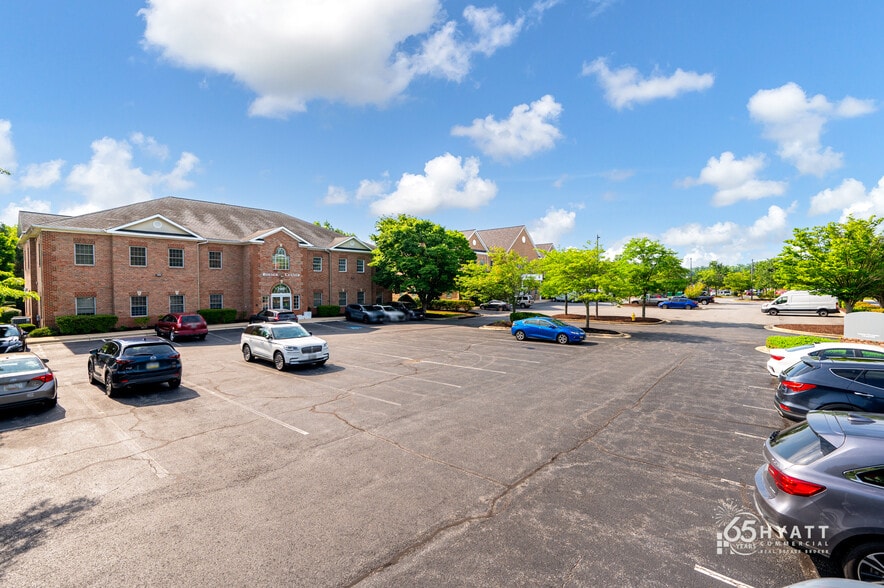
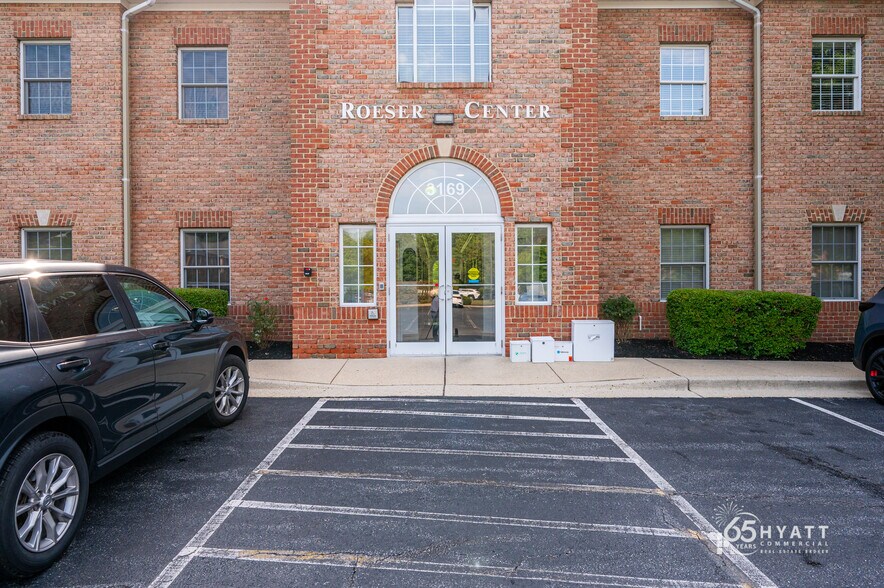
Highlights
- Tenant-controlled HVAC provides individual comfort and operational flexibility.
- Outdoor seating areas offer additional space for employees and visitors.
- Abundant on-site parking supports employees, patients, and guests.
- Natural light and operational windows create a comfortable work environment.
- Located within an established professional and medical office park setting.
- Walkable access to nearby shopping, dining, and everyday services.
All Available Spaces(2)
Display Rental Rate as
- Space
- Size
- Term
- Rental Rate
- Space Use
- Build-Out
- Available
Suites 101 and 103 currently built out in stylish modern glass and neutral palate. Former tech company professional offices with previous infrastructure for medical use.
- Fits 8 - 24 People
- Tenant-controlled HVAC
- Outdoor seating areas
- Walkable area
- Space is in Excellent Condition
- Natural light and operational windows
- Abundant on-site parking
Former medical suite. New marble entrance and upgraded lighting gives feel of entering a class A building.
- Listed rate may not include certain utilities, building services and property expenses
- Space is in Excellent Condition
- Natural light and operational windows
- Walkable area
- Fits 4 - 13 People
- Tenant-controlled HVAC
- Outdoor seating areas
| Space | Size | Term | Rental Rate | Space Use | Build-Out | Available |
| 1st Floor, Ste 101 & 103 | 3,000 SF | Negotiable | $39.23 CAD/SF/YR $3.27 CAD/SF/MO $117,688 CAD/YR $9,807 CAD/MO | Office/Medical | - | Now |
| 1st Floor, Ste Medical | 1,600 SF | Negotiable | $36.43 CAD/SF/YR $3.04 CAD/SF/MO $58,284 CAD/YR $4,857 CAD/MO | Office/Medical | Partial Build-Out | Now |
1st Floor, Ste 101 & 103
| Size |
| 3,000 SF |
| Term |
| Negotiable |
| Rental Rate |
| $39.23 CAD/SF/YR $3.27 CAD/SF/MO $117,688 CAD/YR $9,807 CAD/MO |
| Space Use |
| Office/Medical |
| Build-Out |
| - |
| Available |
| Now |
1st Floor, Ste Medical
| Size |
| 1,600 SF |
| Term |
| Negotiable |
| Rental Rate |
| $36.43 CAD/SF/YR $3.04 CAD/SF/MO $58,284 CAD/YR $4,857 CAD/MO |
| Space Use |
| Office/Medical |
| Build-Out |
| Partial Build-Out |
| Available |
| Now |
1st Floor, Ste 101 & 103
| Size | 3,000 SF |
| Term | Negotiable |
| Rental Rate | $39.23 CAD/SF/YR |
| Space Use | Office/Medical |
| Build-Out | - |
| Available | Now |
Suites 101 and 103 currently built out in stylish modern glass and neutral palate. Former tech company professional offices with previous infrastructure for medical use.
- Fits 8 - 24 People
- Space is in Excellent Condition
- Tenant-controlled HVAC
- Natural light and operational windows
- Outdoor seating areas
- Abundant on-site parking
- Walkable area
1st Floor, Ste Medical
| Size | 1,600 SF |
| Term | Negotiable |
| Rental Rate | $36.43 CAD/SF/YR |
| Space Use | Office/Medical |
| Build-Out | Partial Build-Out |
| Available | Now |
Former medical suite. New marble entrance and upgraded lighting gives feel of entering a class A building.
- Listed rate may not include certain utilities, building services and property expenses
- Fits 4 - 13 People
- Space is in Excellent Condition
- Tenant-controlled HVAC
- Natural light and operational windows
- Outdoor seating areas
- Walkable area
Property Overview
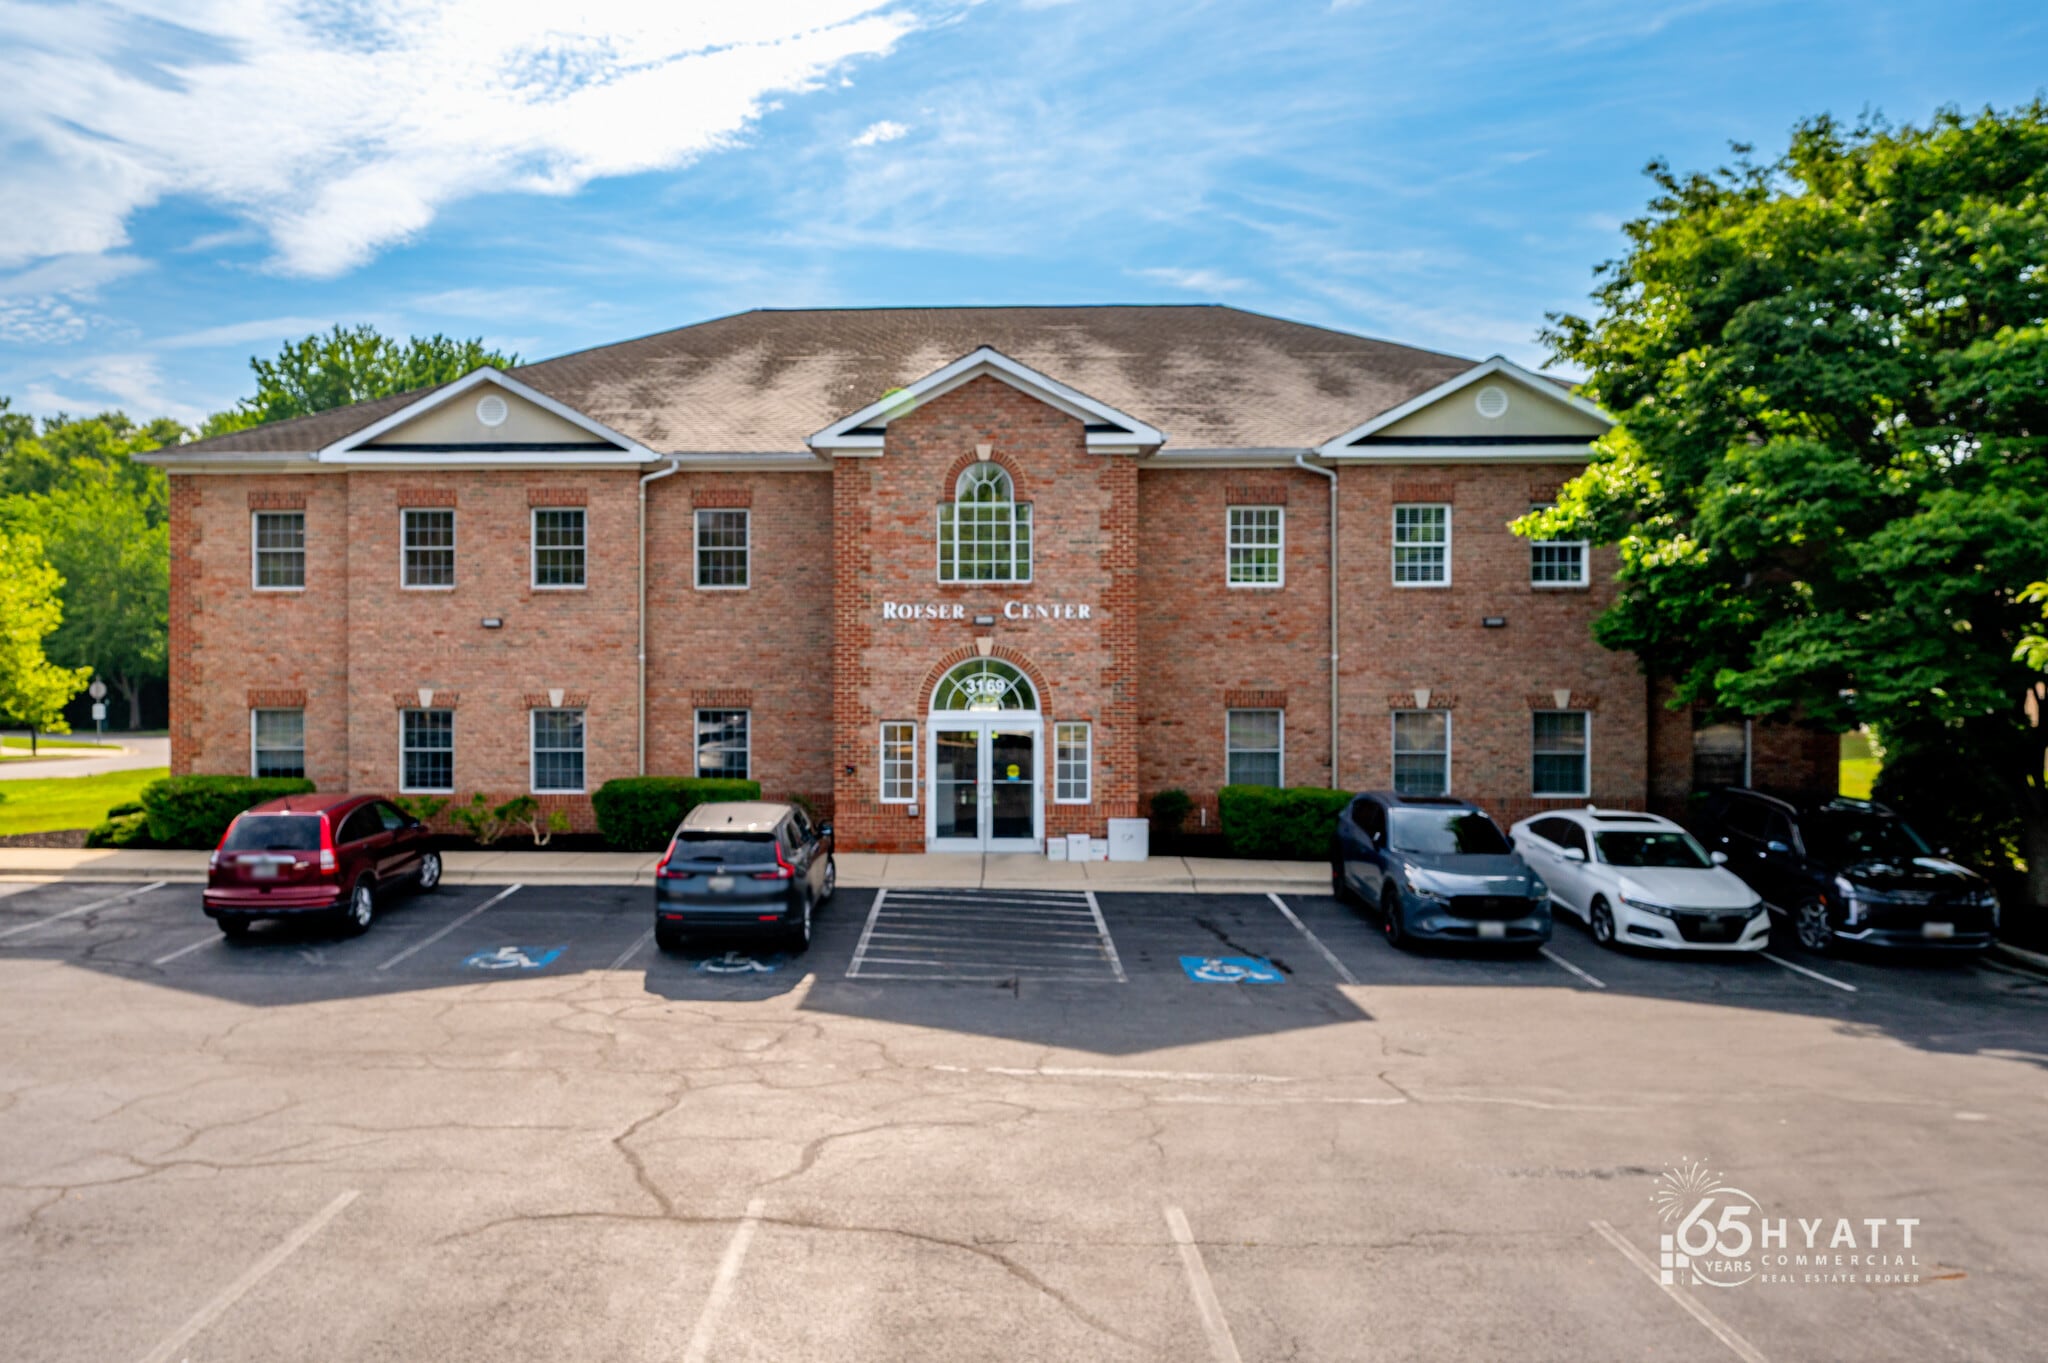
3169 Braverton Street is a two-story office building containing 11,888 SF and constructed in 2001. The property is zoned C2 and served by public water and sewer. Building features include tenant-controlled HVAC, operational windows, outdoor seating areas, high-speed Wi-Fi, and on-site parking. The property is located within the South River Colony office park area of Edgewater, Maryland.
- 24 Hour Access
- Controlled Access
- Security System
- Signage
- Kitchen
- Storage Space
- Central Heating
- High Ceilings
- Partitioned Offices
- Drop Ceiling
- Wi-Fi
- Monument Signage
- Outdoor Seating
- Air Conditioning
Property Facts
Select Tenants
- Floor
- Tenant Name
- Industry
- 2nd
- Anne Arundel Medical Center | South River Family M
- Health Care and Social Assistance
- 1st
- Edward Jones
- Finance and Insurance
- 1st
- Family Food Care
- -
- 1st
- GYBB
- -
- 2nd
- Ramsey, Melissa, Dana
- Health Care and Social Assistance
- 1st
- South Side Salon
- Services


Presented by

South River Colony | 3169 Braverton St
Hmm, there seems to have been an error sending your message. Please try again.
Thanks! Your message was sent.