Log In/Sign Up
Your email has been sent.

317 Fairfield Rd 84,844 SF Industrial Building Howell, NJ 07731 $23,548,571 CAD ($277.55 CAD/SF)

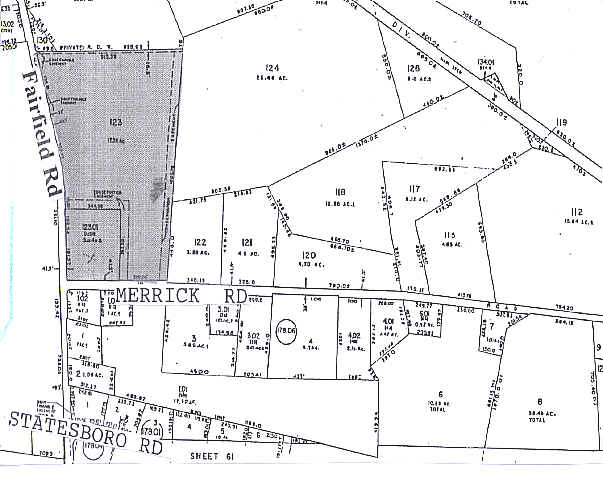
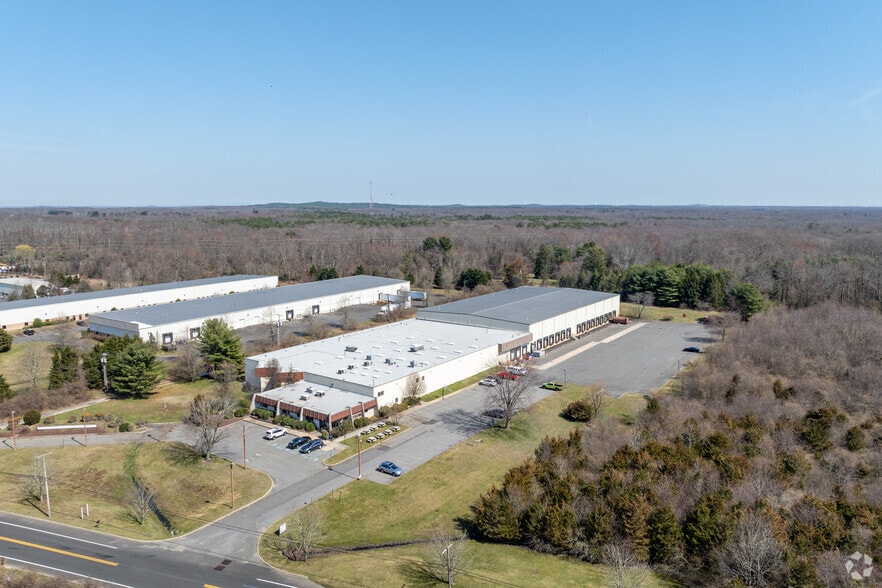
Investment Highlights
- Current facility spans ±84,844 square feet with provisions for expansion to ±187,000 square feet.

- Building features include 19 loading docks, one drive-in, 800-amp 3-phase power, and energy-efficient LED lighting with motion sensors.
- Site includes over 84 striped parking spaces and is serviced by public water and septic, with city water present at street.
- Ideal access to major transportation routes including the New Jersey Turnpike, Routes 9, 18, and 33, supporting efficient distribution.
- Combination of clear heights at 18 feet and 30 feet plus mezzanine and office components enhances operational flexibility.
- Expansion plans and massing study available, indicating long-term development potential.
Executive Summary
Racking system layout in the rear, 40,000 SF
Property Facts
| Price | $23,548,571 CAD | Lot Size | 17.77 AC |
| Price Per SF | $277.55 CAD | Rentable Building Area | 84,844 SF |
| Sale Type | Owner User | No. Stories | 2 |
| Sale Condition | 1031 Exchange | Year Built | 1986 |
| Property Type | Industrial | Parking Ratio | 1.05/1,000 SF |
| Property Subtype | Warehouse | Clear Ceiling Height | 30’ |
| Building Class | B | No. Dock-High Doors/Loading | 19 |
| Zoning | SED - special economic development | ||
| Price | $23,548,571 CAD |
| Price Per SF | $277.55 CAD |
| Sale Type | Owner User |
| Sale Condition | 1031 Exchange |
| Property Type | Industrial |
| Property Subtype | Warehouse |
| Building Class | B |
| Lot Size | 17.77 AC |
| Rentable Building Area | 84,844 SF |
| No. Stories | 2 |
| Year Built | 1986 |
| Parking Ratio | 1.05/1,000 SF |
| Clear Ceiling Height | 30’ |
| No. Dock-High Doors/Loading | 19 |
| Zoning | SED - special economic development |
Utilities
- Gas - Natural
- Water - City
- Sewer - Septic Field
- Heating - Gas
Space Availability
- Space
- Size
- Space Use
- Build-Out
- Available
Racking system in the rear, 40,000 SF area.
Racking system in the rear, 40,000 SF area.
| Space | Size | Space Use | Build-Out | Available |
| 1st Floor | 80,844 SF | Industrial | Partial Build-Out | Now |
| 2nd Floor | 4,000 SF | Office | Partial Build-Out | Now |
1st Floor
| Size |
| 80,844 SF |
| Space Use |
| Industrial |
| Build-Out |
| Partial Build-Out |
| Available |
| Now |
2nd Floor
| Size |
| 4,000 SF |
| Space Use |
| Office |
| Build-Out |
| Partial Build-Out |
| Available |
| Now |
1st Floor
| Size | 80,844 SF |
| Space Use | Industrial |
| Build-Out | Partial Build-Out |
| Available | Now |
Racking system in the rear, 40,000 SF area.
2nd Floor
| Size | 4,000 SF |
| Space Use | Office |
| Build-Out | Partial Build-Out |
| Available | Now |
Racking system in the rear, 40,000 SF area.

Not walkable
10/100
Exceptionally drivable
100/100
Somewhat bikeable
20/100
Property Taxes
| Parcel Number | 21-00177-0000-00123 | Improvements Assessment | $5,364,641 CAD |
| Land Assessment | $1,827,646 CAD | Total Assessment | $7,192,288 CAD |
Property Taxes
Parcel Number
21-00177-0000-00123
Land Assessment
$1,827,646 CAD
Improvements Assessment
$5,364,641 CAD
Total Assessment
$7,192,288 CAD

1 of 9
Videos
Matterport 3D Exterior
Matterport 3D Tour
Photos
Street View
Street
Map

Presented by
317 Fairfield Rd
Already a member? Log In
Hmm, there seems to have been an error sending your message. Please try again.
Thanks! Your message was sent.