Your email has been sent.
3170 Ridgeway Dr 2,000 - 5,800 SF of Flex Space Available in Mississauga, ON L5L 5S6
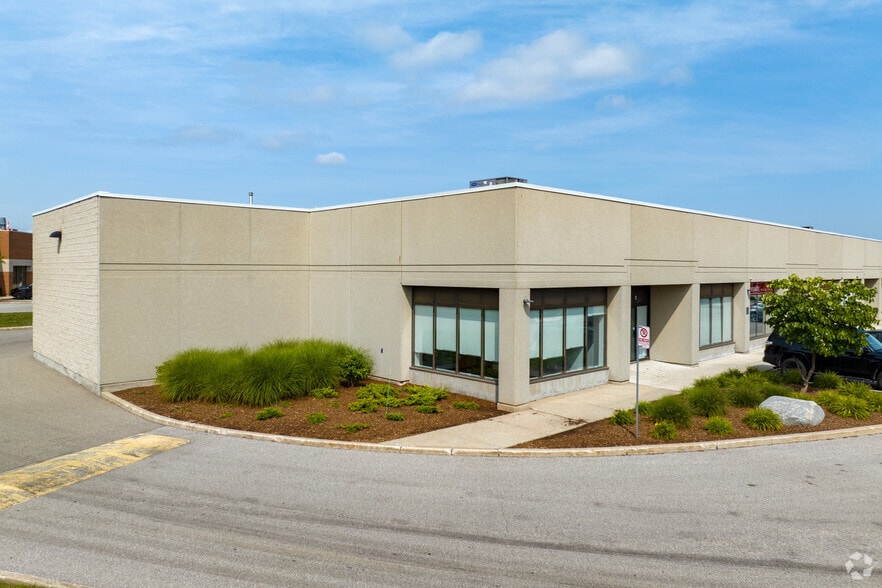
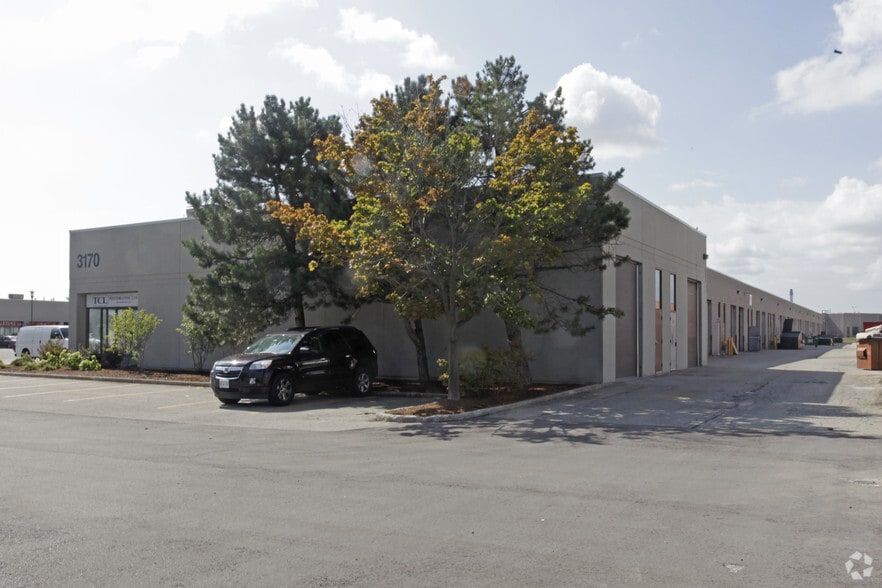
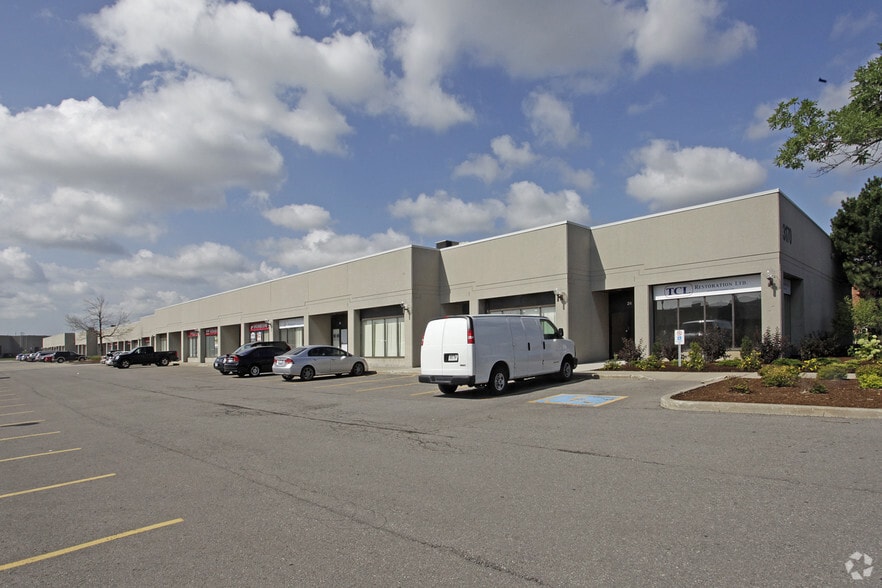
Sublease Highlights
- Provides excellent connectivity to Highways 403, 407, and the QEW.
- Convenient access to restaurants, shopping, banking, and other everyday amenities.
- Surrounded by a strong mix of commercial, industrial, retail, and service-oriented businesses.
- Central location provides efficient access throughout Mississauga, Oakville, Brampton, and Toronto.
Features
All Available Spaces(2)
Display Rental Rate as
- Space
- Size
- Term
- Rental Rate
- Space Use
- Build-Out
- Available
Unit Size Approximately 2,000 Sq. Ft., Making This An Ideal Opportunity For A Variety Of Industrial Users. The Unit Features A Functional Front Office Area With Private Offices And Open Warehouse Space, Offering Approximately 15'7" Clear Height And A Drive-In Shipping Door.
- Sublease space available from current tenant
- 1 Drive Bay
- 1 DI Door
- Rate includes utilities, building services and property expenses
- 15'7" Clear Height
This Approximately 3,800 Sq. Ft. Industrial Unit Offers A Functional Layout Featuring Front Office Space With Private Offices And Open Warehouse Space. The Unit Features Approximately 15'7" Clear Height And Drive-In Shipping. An Excellent Opportunity For A Variety Of Industrial Users.
- Sublease space available from current tenant
- 1 Drive Bay
- 1 DI Door
- Rate includes utilities, building services and property expenses
- 15'7" Clear Height
| Space | Size | Term | Rental Rate | Space Use | Build-Out | Available |
| 1st Floor - 16 | 2,000 SF | Negotiable | Upon Request Upon Request Upon Request Upon Request | Flex | - | 30 Days |
| 1st Floor - 17-18 | 3,800 SF | Negotiable | Upon Request Upon Request Upon Request Upon Request | Flex | - | 30 Days |
1st Floor - 16
| Size |
| 2,000 SF |
| Term |
| Negotiable |
| Rental Rate |
| Upon Request Upon Request Upon Request Upon Request |
| Space Use |
| Flex |
| Build-Out |
| - |
| Available |
| 30 Days |
1st Floor - 17-18
| Size |
| 3,800 SF |
| Term |
| Negotiable |
| Rental Rate |
| Upon Request Upon Request Upon Request Upon Request |
| Space Use |
| Flex |
| Build-Out |
| - |
| Available |
| 30 Days |
1st Floor - 16
| Size | 2,000 SF |
| Term | Negotiable |
| Rental Rate | Upon Request |
| Space Use | Flex |
| Build-Out | - |
| Available | 30 Days |
Unit Size Approximately 2,000 Sq. Ft., Making This An Ideal Opportunity For A Variety Of Industrial Users. The Unit Features A Functional Front Office Area With Private Offices And Open Warehouse Space, Offering Approximately 15'7" Clear Height And A Drive-In Shipping Door.
- Sublease space available from current tenant
- Rate includes utilities, building services and property expenses
- 1 Drive Bay
- 15'7" Clear Height
- 1 DI Door
1st Floor - 17-18
| Size | 3,800 SF |
| Term | Negotiable |
| Rental Rate | Upon Request |
| Space Use | Flex |
| Build-Out | - |
| Available | 30 Days |
This Approximately 3,800 Sq. Ft. Industrial Unit Offers A Functional Layout Featuring Front Office Space With Private Offices And Open Warehouse Space. The Unit Features Approximately 15'7" Clear Height And Drive-In Shipping. An Excellent Opportunity For A Variety Of Industrial Users.
- Sublease space available from current tenant
- Rate includes utilities, building services and property expenses
- 1 Drive Bay
- 15'7" Clear Height
- 1 DI Door
Property Overview
3170 Ridgeway Drive offers a professional commercial opportunity in one of Mississauga's most established business districts. Strategically positioned with excellent access to Highways 403, 407, and QEW, the property benefits from outstanding regional connectivity and proximity to a wide range of amenities, transit options, and major employment nodes. The modern commercial setting provides businesses with a convenient and accessible location in the heart of the Ridgeway employment corridor.
Property Facts
Select Tenants
- Floor
- Tenant Name
- Industry
- 1st
- AM Tuning Canada
- Retailer
- 1st
- B&M Garage Door
- Manufacturing
- 1st
- ClearBlue Ionizer
- Manufacturing
- 1st
- Get Set Home
- Wholesaler
- 1st
- Jump Network Tele ltd Jump Network
- Professional, Scientific, and Technical Services
- 1st
- MJM Solutions
- Manufacturing
- 1st
- Seguin Morris
- Construction
- 1st
- Sensory Services Ltd.
- Professional, Scientific, and Technical Services
- 1st
- Serve Kings Restoration & Cleaning Services
- Waste Management and Remediation Services
- 1st
- Space Age Shelving
- Retailer


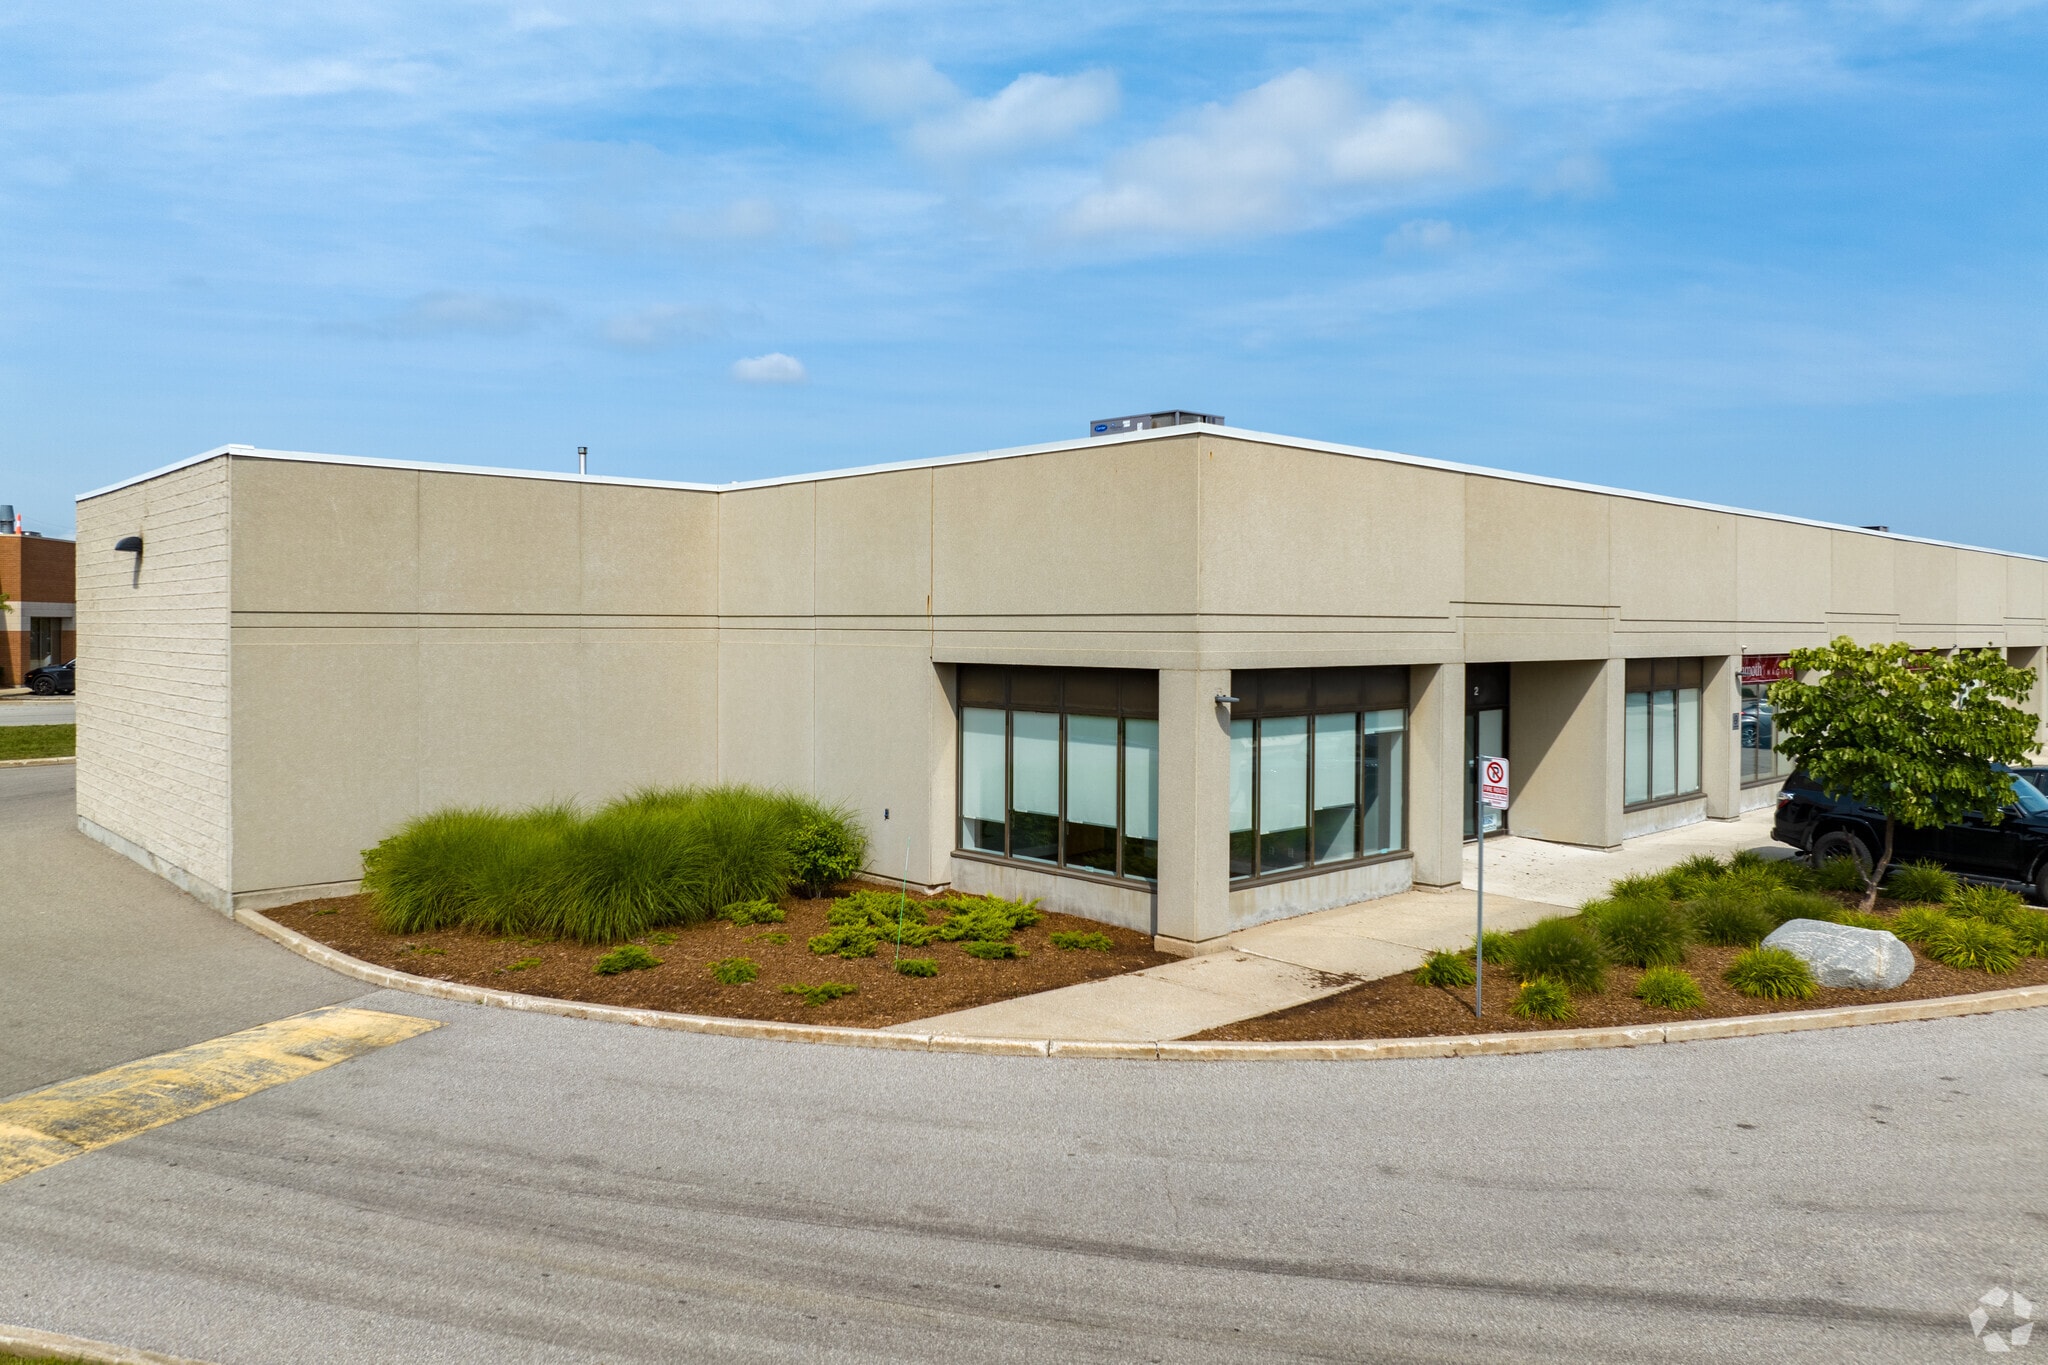

Presented by
Elyzium Realty Inc
3170 Ridgeway Dr
Hmm, there seems to have been an error sending your message. Please try again.
Thanks! Your message was sent.