Your email has been sent.

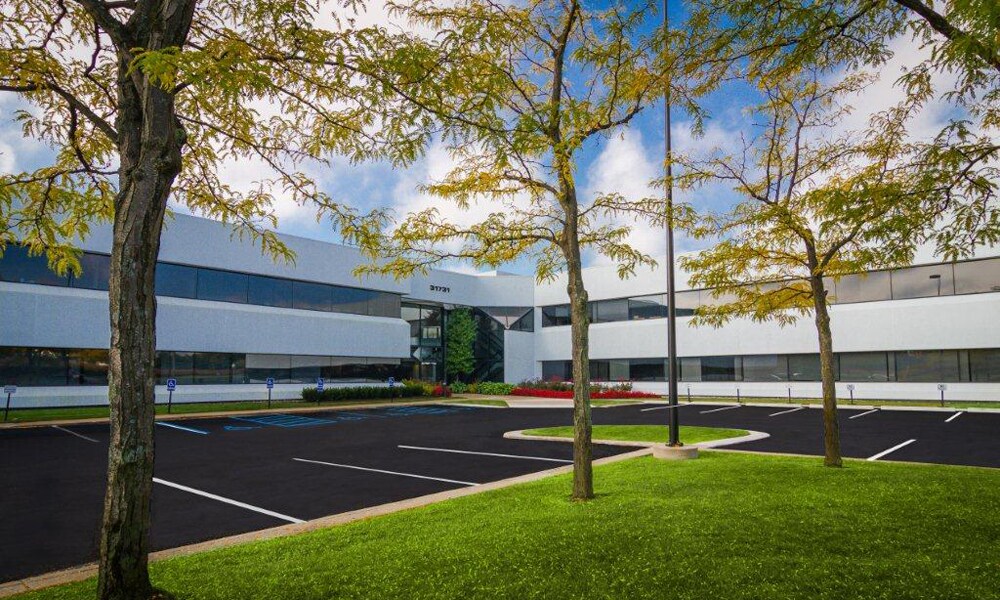
Carrefour Building 31731 Northwestern Hwy 703 - 36,752 SF of Space Available in Farmington Hills, MI 48334
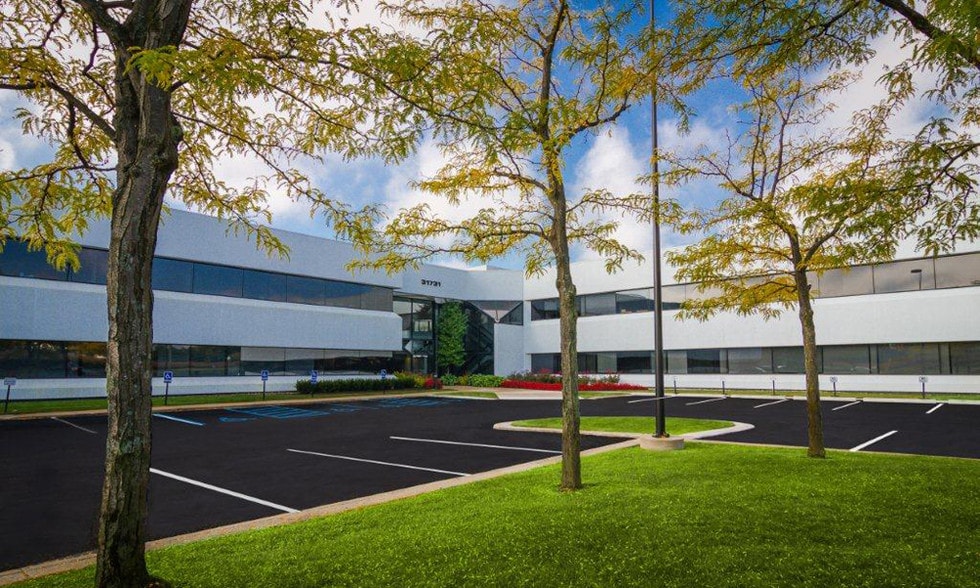

Highlights
- Covered parking available
All Available Spaces(7)
Display Rental Rate as
- Space
- Size
- Term
- Rental Rate
- Space Use
- Build-Out
- Available


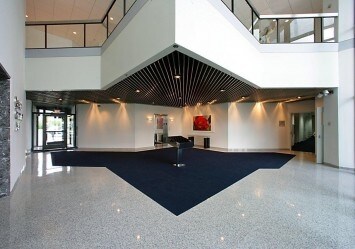
Suites available ranging from 703 SF up to 17,394 SF 2nd floor upgraded 17,394 SF suite available with windows on three sides Building signage available Model suite available Contemporary finishes throughout the lobby and common areas Prime location with curb cuts along Northwestern Hwy and Middlebelt Rd On-site ownership and management Lease rate from $18.50/SF gross plus electric
- Listed lease rate plus proportional share of electrical cost
- Can be combined with additional space(s) for up to 2,848 SF of adjacent space
Suites available ranging from 703 SF up to 17,394 SF 2nd floor upgraded 17,394 SF suite available with windows on three sides Building signage available Model suite available Contemporary finishes throughout the lobby and common areas Prime location with curb cuts along Northwestern Hwy and Middlebelt Rd On-site ownership and management Lease rate from $18.50/SF gross plus electric
- Listed lease rate plus proportional share of electrical cost
- Can be combined with additional space(s) for up to 2,848 SF of adjacent space
Suites available ranging from 703 SF up to 17,394 SF 2nd floor upgraded 17,394 SF suite available with windows on three sides Building signage available Model suite available Contemporary finishes throughout the lobby and common areas Prime location with curb cuts along Northwestern Hwy and Middlebelt Rd On-site ownership and management Lease rate from $18.50/SF gross plus electric
- Listed lease rate plus proportional share of electrical cost
Suites available ranging from 703 SF up to 17,394 SF 2nd floor upgraded 17,394 SF suite available with windows on three sides Building signage available Model suite available Contemporary finishes throughout the lobby and common areas Prime location with curb cuts along Northwestern Hwy and Middlebelt Rd On-site ownership and management Lease rate from $18.50/SF gross plus electric
- Listed lease rate plus proportional share of electrical cost
- 3 Private Offices
- Central Air and Heating
- Partially Built-Out as Standard Office
- Can be combined with additional space(s) for up to 3,106 SF of adjacent space
- Natural Light
Suites available ranging from 703 SF up to 17,394 SF 2nd floor upgraded 17,394 SF suite available with windows on three sides Building signage available Model suite available Contemporary finishes throughout the lobby and common areas Prime location with curb cuts along Northwestern Hwy and Middlebelt Rd On-site ownership and management Lease rate from $18.50/SF gross plus electric
- Listed lease rate plus proportional share of electrical cost
- 7 Private Offices
- Central Air and Heating
- Partially Built-Out as Standard Office
- Can be combined with additional space(s) for up to 3,106 SF of adjacent space
- Natural Light
Suites available ranging from 703 SF up to 17,394 SF 2nd floor upgraded 17,394 SF suite available with windows on three sides Building signage available Model suite available Contemporary finishes throughout the lobby and common areas Prime location with curb cuts along Northwestern Hwy and Middlebelt Rd On-site ownership and management Lease rate from $18.50/SF gross plus electric
- Listed lease rate plus proportional share of electrical cost
- Mostly Open Floor Plan Layout
- Natural Light
- Partially Built-Out as Standard Office
- Central Air and Heating
Suites available ranging from 703 SF up to 17,394 SF 2nd floor upgraded 17,394 SF suite available with windows on three sides Building signage available Model suite available Contemporary finishes throughout the lobby and common areas Prime location with curb cuts along Northwestern Hwy and Middlebelt Rd On-site ownership and management Lease rate from $18.50/SF gross plus electric
- Listed lease rate plus proportional share of electrical cost
- Mostly Open Floor Plan Layout
- Natural Light
- Partially Built-Out as Standard Office
- Central Air and Heating
| Space | Size | Term | Rental Rate | Space Use | Build-Out | Available |
| 1st Floor, Ste 101E | 1,481 SF | Negotiable | $25.55 CAD/SF/YR $2.13 CAD/SF/MO $37,834 CAD/YR $3,153 CAD/MO | Office | - | Now |
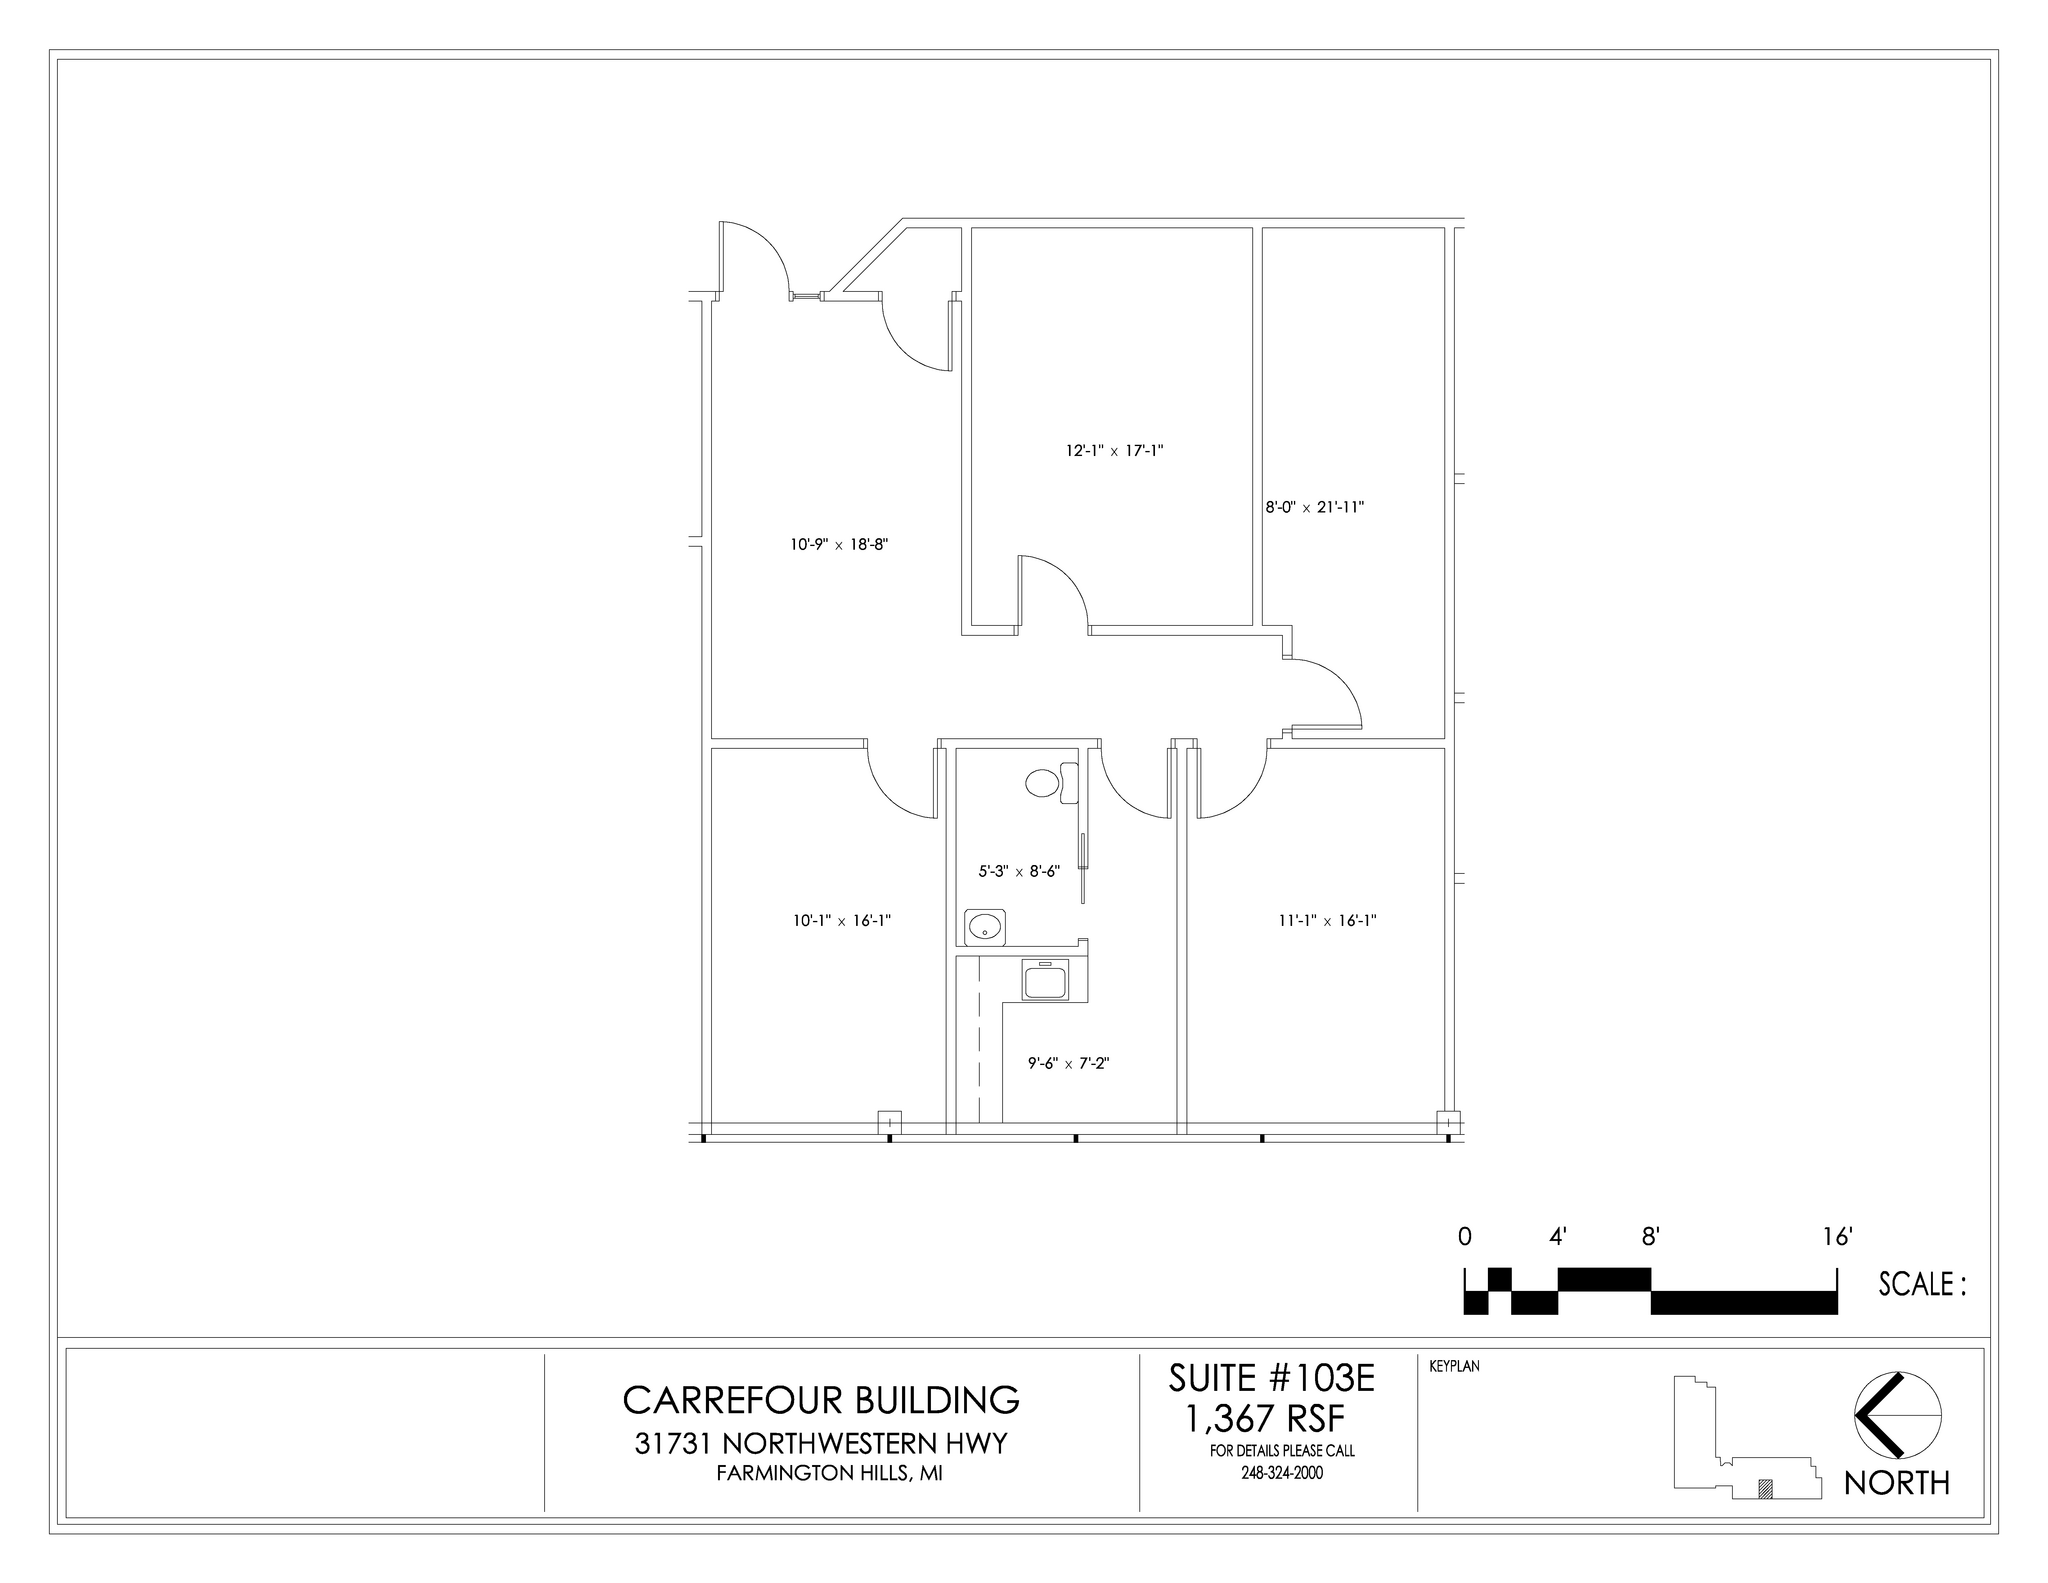
| 1st Floor, Ste 103E | 1,367 SF | Negotiable | $25.55 CAD/SF/YR $2.13 CAD/SF/MO $34,922 CAD/YR $2,910 CAD/MO | Office | - | Now |
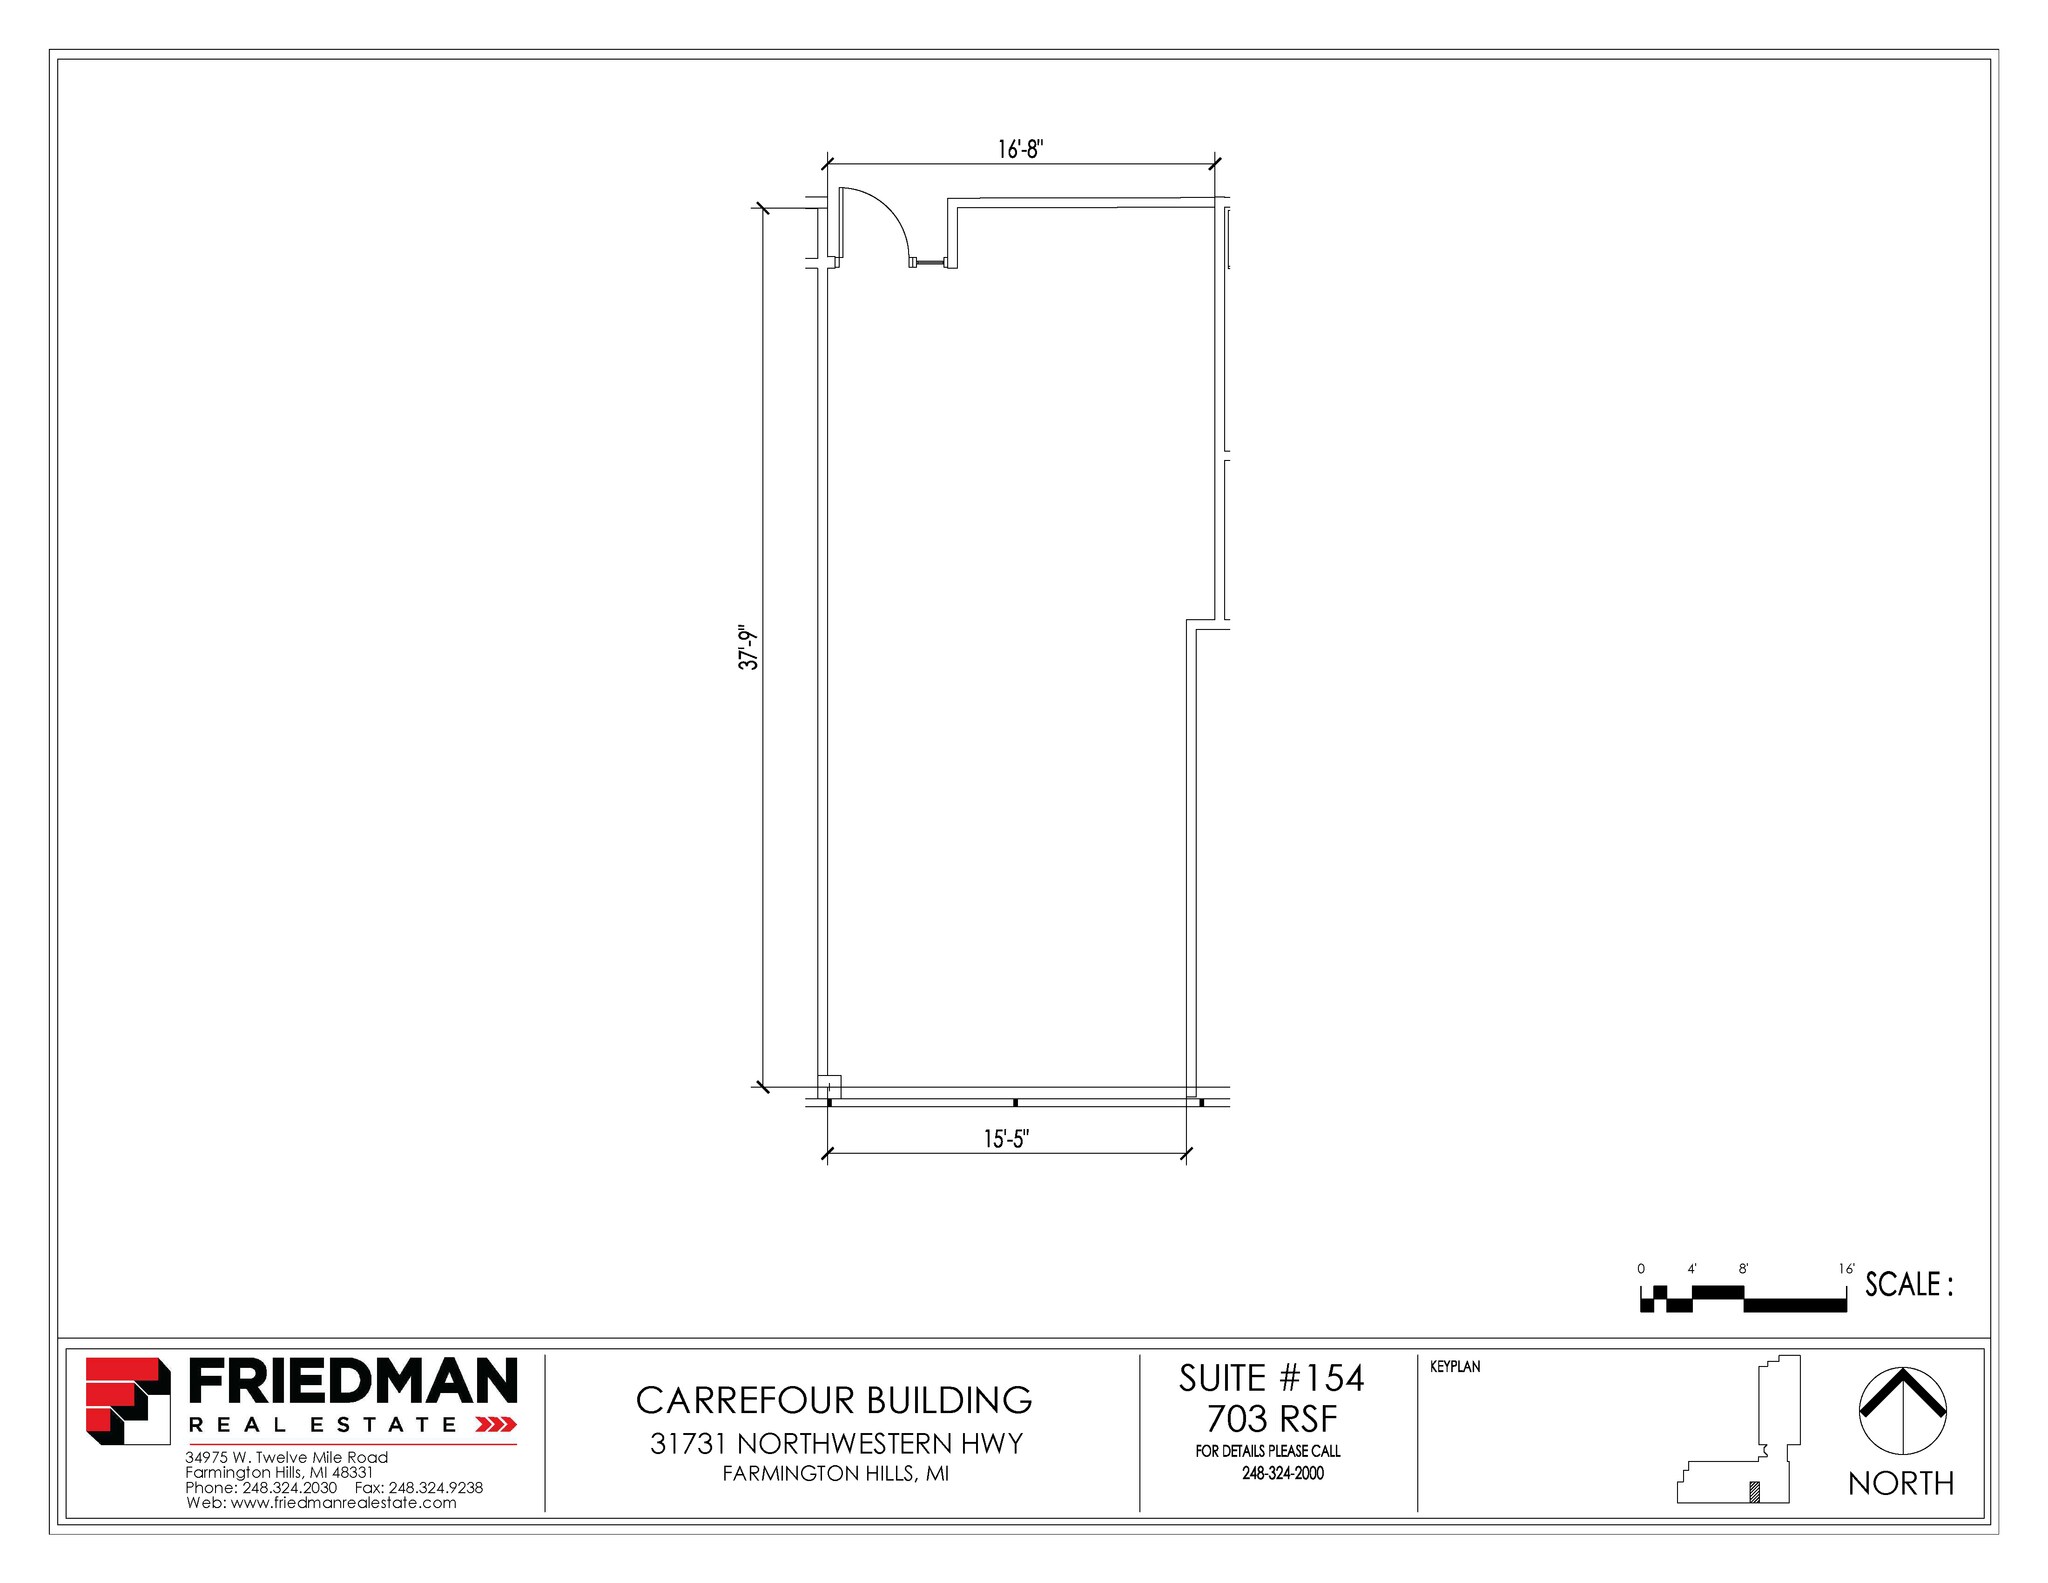
| 1st Floor, Ste 154W | 703 SF | Negotiable | $25.55 CAD/SF/YR $2.13 CAD/SF/MO $17,959 CAD/YR $1,497 CAD/MO | Office/Medical | - | Now |
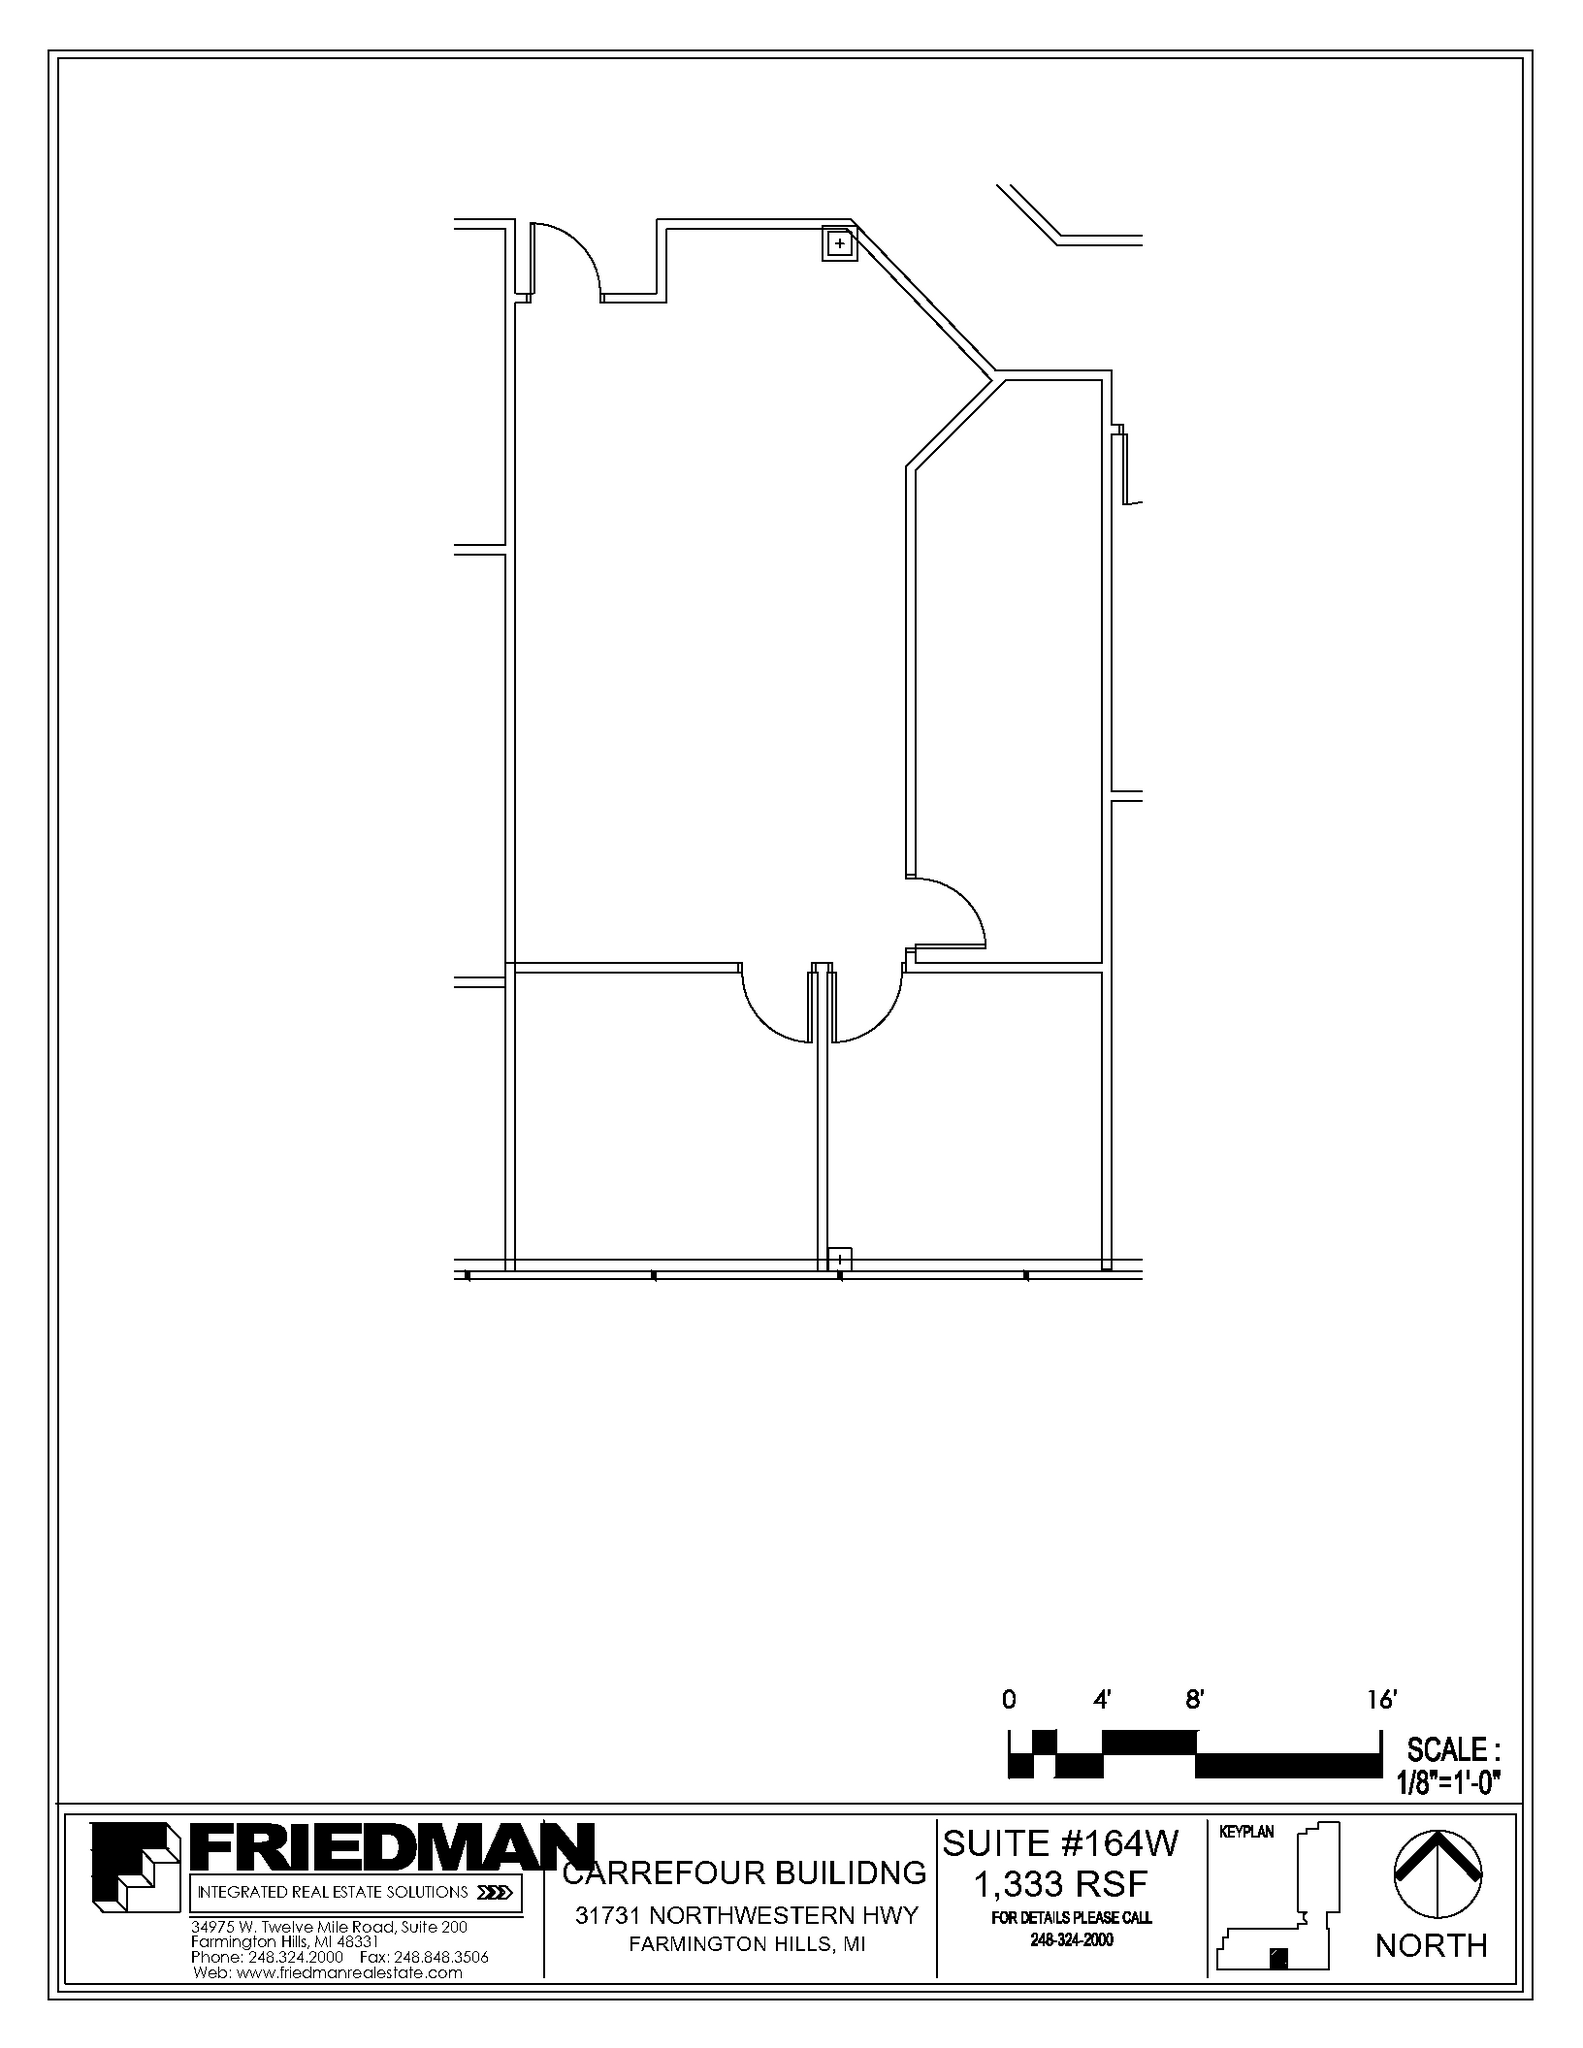
| 1st Floor, Ste 164W | 1,333 SF | Negotiable | $25.55 CAD/SF/YR $2.13 CAD/SF/MO $34,053 CAD/YR $2,838 CAD/MO | Office/Medical | Partial Build-Out | Now |
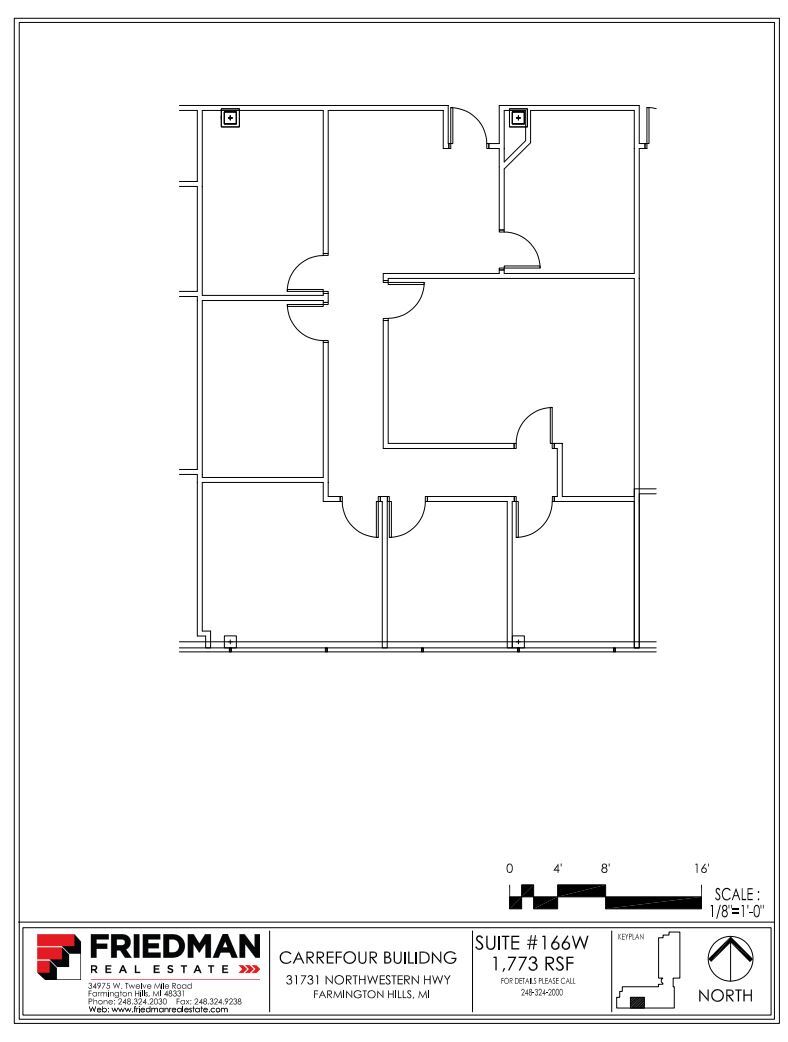
| 1st Floor, Ste 166W | 1,773 SF | Negotiable | $25.55 CAD/SF/YR $2.13 CAD/SF/MO $45,293 CAD/YR $3,774 CAD/MO | Office/Medical | Partial Build-Out | 30 Days |
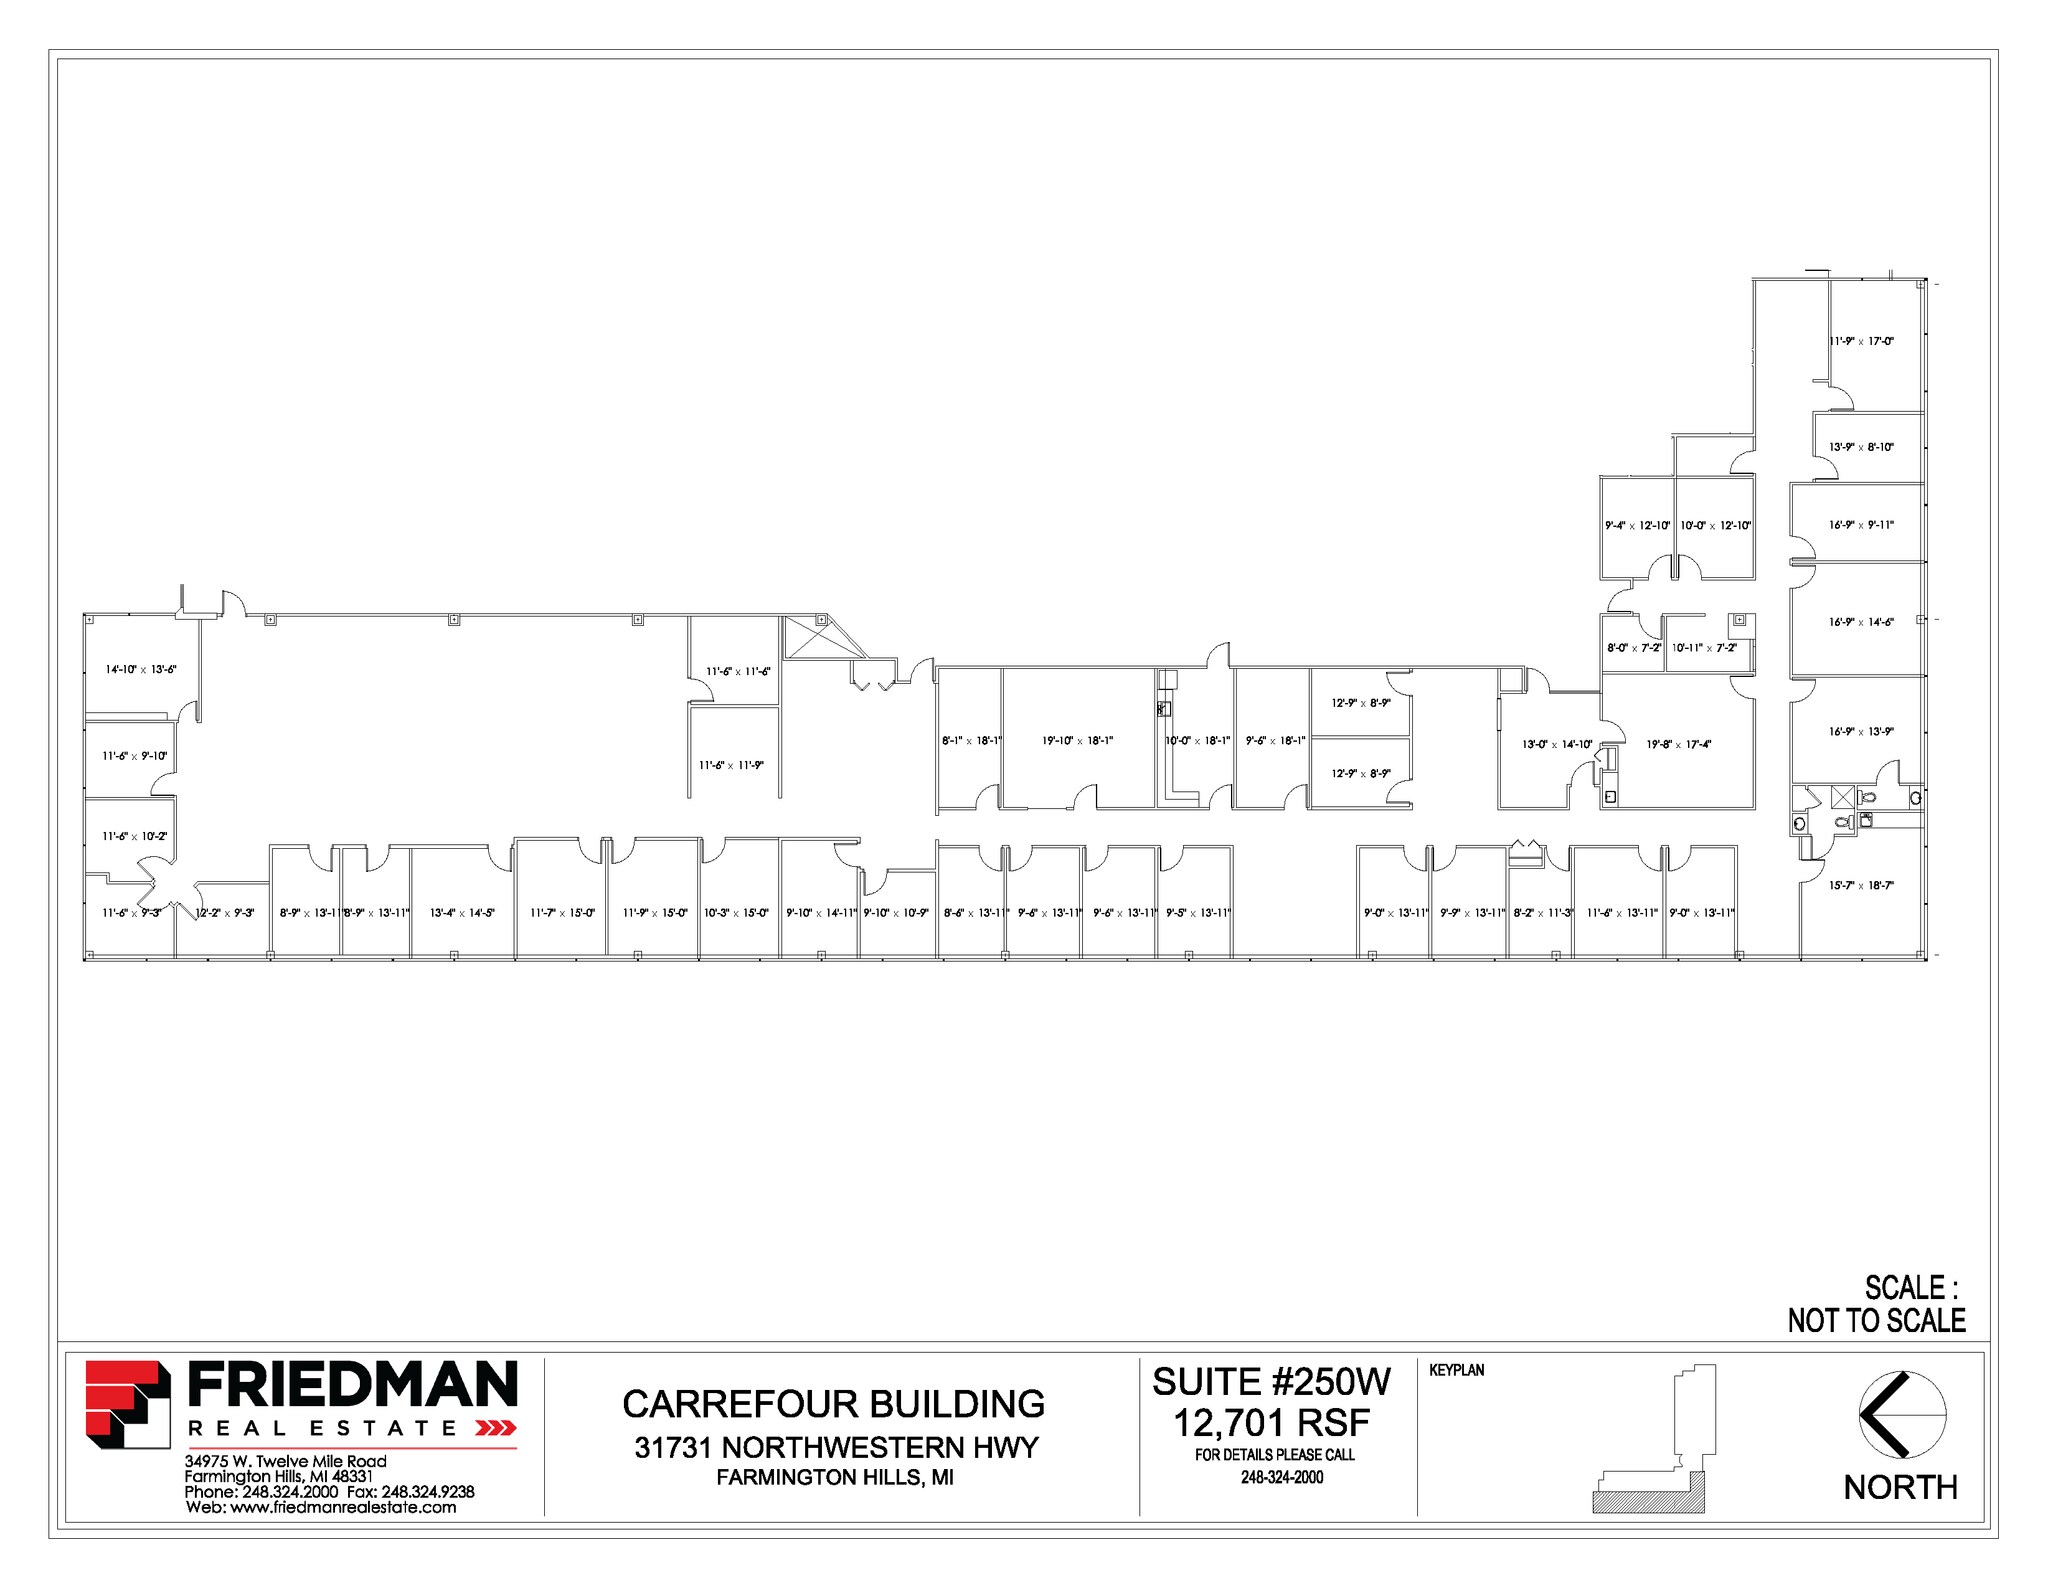
| 2nd Floor, Ste 250W | 12,701 SF | Negotiable | $25.55 CAD/SF/YR $2.13 CAD/SF/MO $324,461 CAD/YR $27,038 CAD/MO | Office | Partial Build-Out | Now |
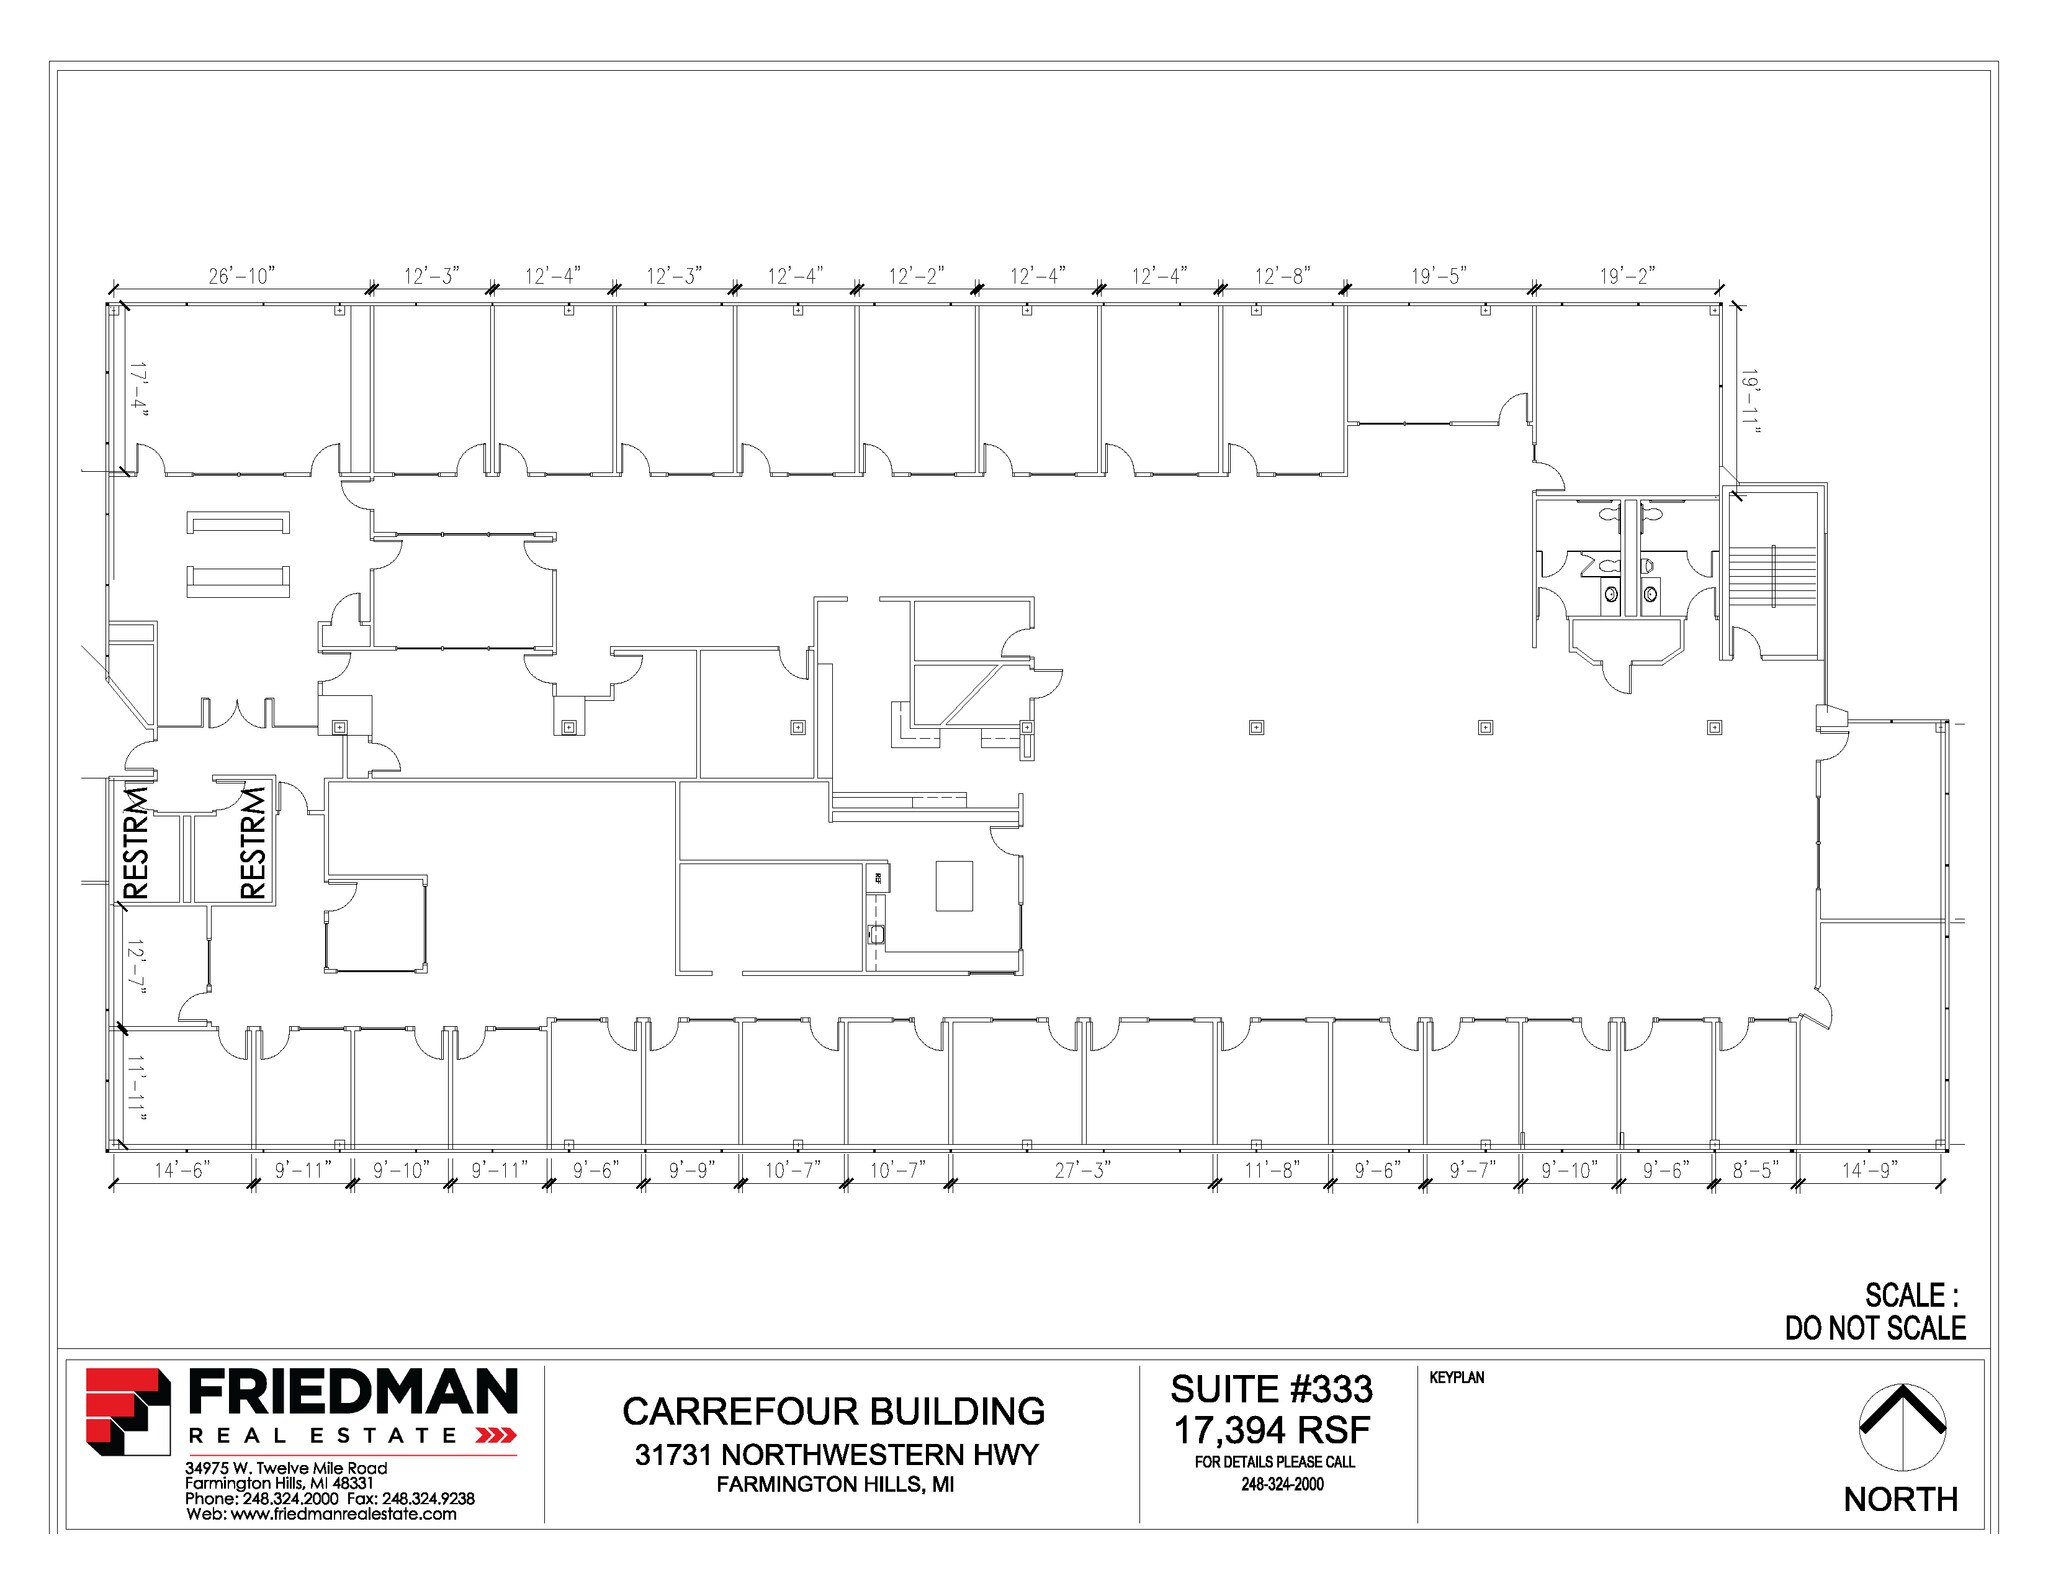
| 2nd Floor, Ste 333W | 17,394 SF | Negotiable | $25.55 CAD/SF/YR $2.13 CAD/SF/MO $444,349 CAD/YR $37,029 CAD/MO | Office | Partial Build-Out | Now |
1st Floor, Ste 101E
| Size |
| 1,481 SF |
| Term |
| Negotiable |
| Rental Rate |
| $25.55 CAD/SF/YR $2.13 CAD/SF/MO $37,834 CAD/YR $3,153 CAD/MO |
| Space Use |
| Office |
| Build-Out |
| - |
| Available |
| Now |
1st Floor, Ste 103E
| Size |
| 1,367 SF |
| Term |
| Negotiable |
| Rental Rate |
| $25.55 CAD/SF/YR $2.13 CAD/SF/MO $34,922 CAD/YR $2,910 CAD/MO |
| Space Use |
| Office |
| Build-Out |
| - |
| Available |
| Now |
1st Floor, Ste 154W
| Size |
| 703 SF |
| Term |
| Negotiable |
| Rental Rate |
| $25.55 CAD/SF/YR $2.13 CAD/SF/MO $17,959 CAD/YR $1,497 CAD/MO |
| Space Use |
| Office/Medical |
| Build-Out |
| - |
| Available |
| Now |
1st Floor, Ste 164W
| Size |
| 1,333 SF |
| Term |
| Negotiable |
| Rental Rate |
| $25.55 CAD/SF/YR $2.13 CAD/SF/MO $34,053 CAD/YR $2,838 CAD/MO |
| Space Use |
| Office/Medical |
| Build-Out |
| Partial Build-Out |
| Available |
| Now |
1st Floor, Ste 166W
| Size |
| 1,773 SF |
| Term |
| Negotiable |
| Rental Rate |
| $25.55 CAD/SF/YR $2.13 CAD/SF/MO $45,293 CAD/YR $3,774 CAD/MO |
| Space Use |
| Office/Medical |
| Build-Out |
| Partial Build-Out |
| Available |
| 30 Days |
2nd Floor, Ste 250W
| Size |
| 12,701 SF |
| Term |
| Negotiable |
| Rental Rate |
| $25.55 CAD/SF/YR $2.13 CAD/SF/MO $324,461 CAD/YR $27,038 CAD/MO |
| Space Use |
| Office |
| Build-Out |
| Partial Build-Out |
| Available |
| Now |
2nd Floor, Ste 333W
| Size |
| 17,394 SF |
| Term |
| Negotiable |
| Rental Rate |
| $25.55 CAD/SF/YR $2.13 CAD/SF/MO $444,349 CAD/YR $37,029 CAD/MO |
| Space Use |
| Office |
| Build-Out |
| Partial Build-Out |
| Available |
| Now |
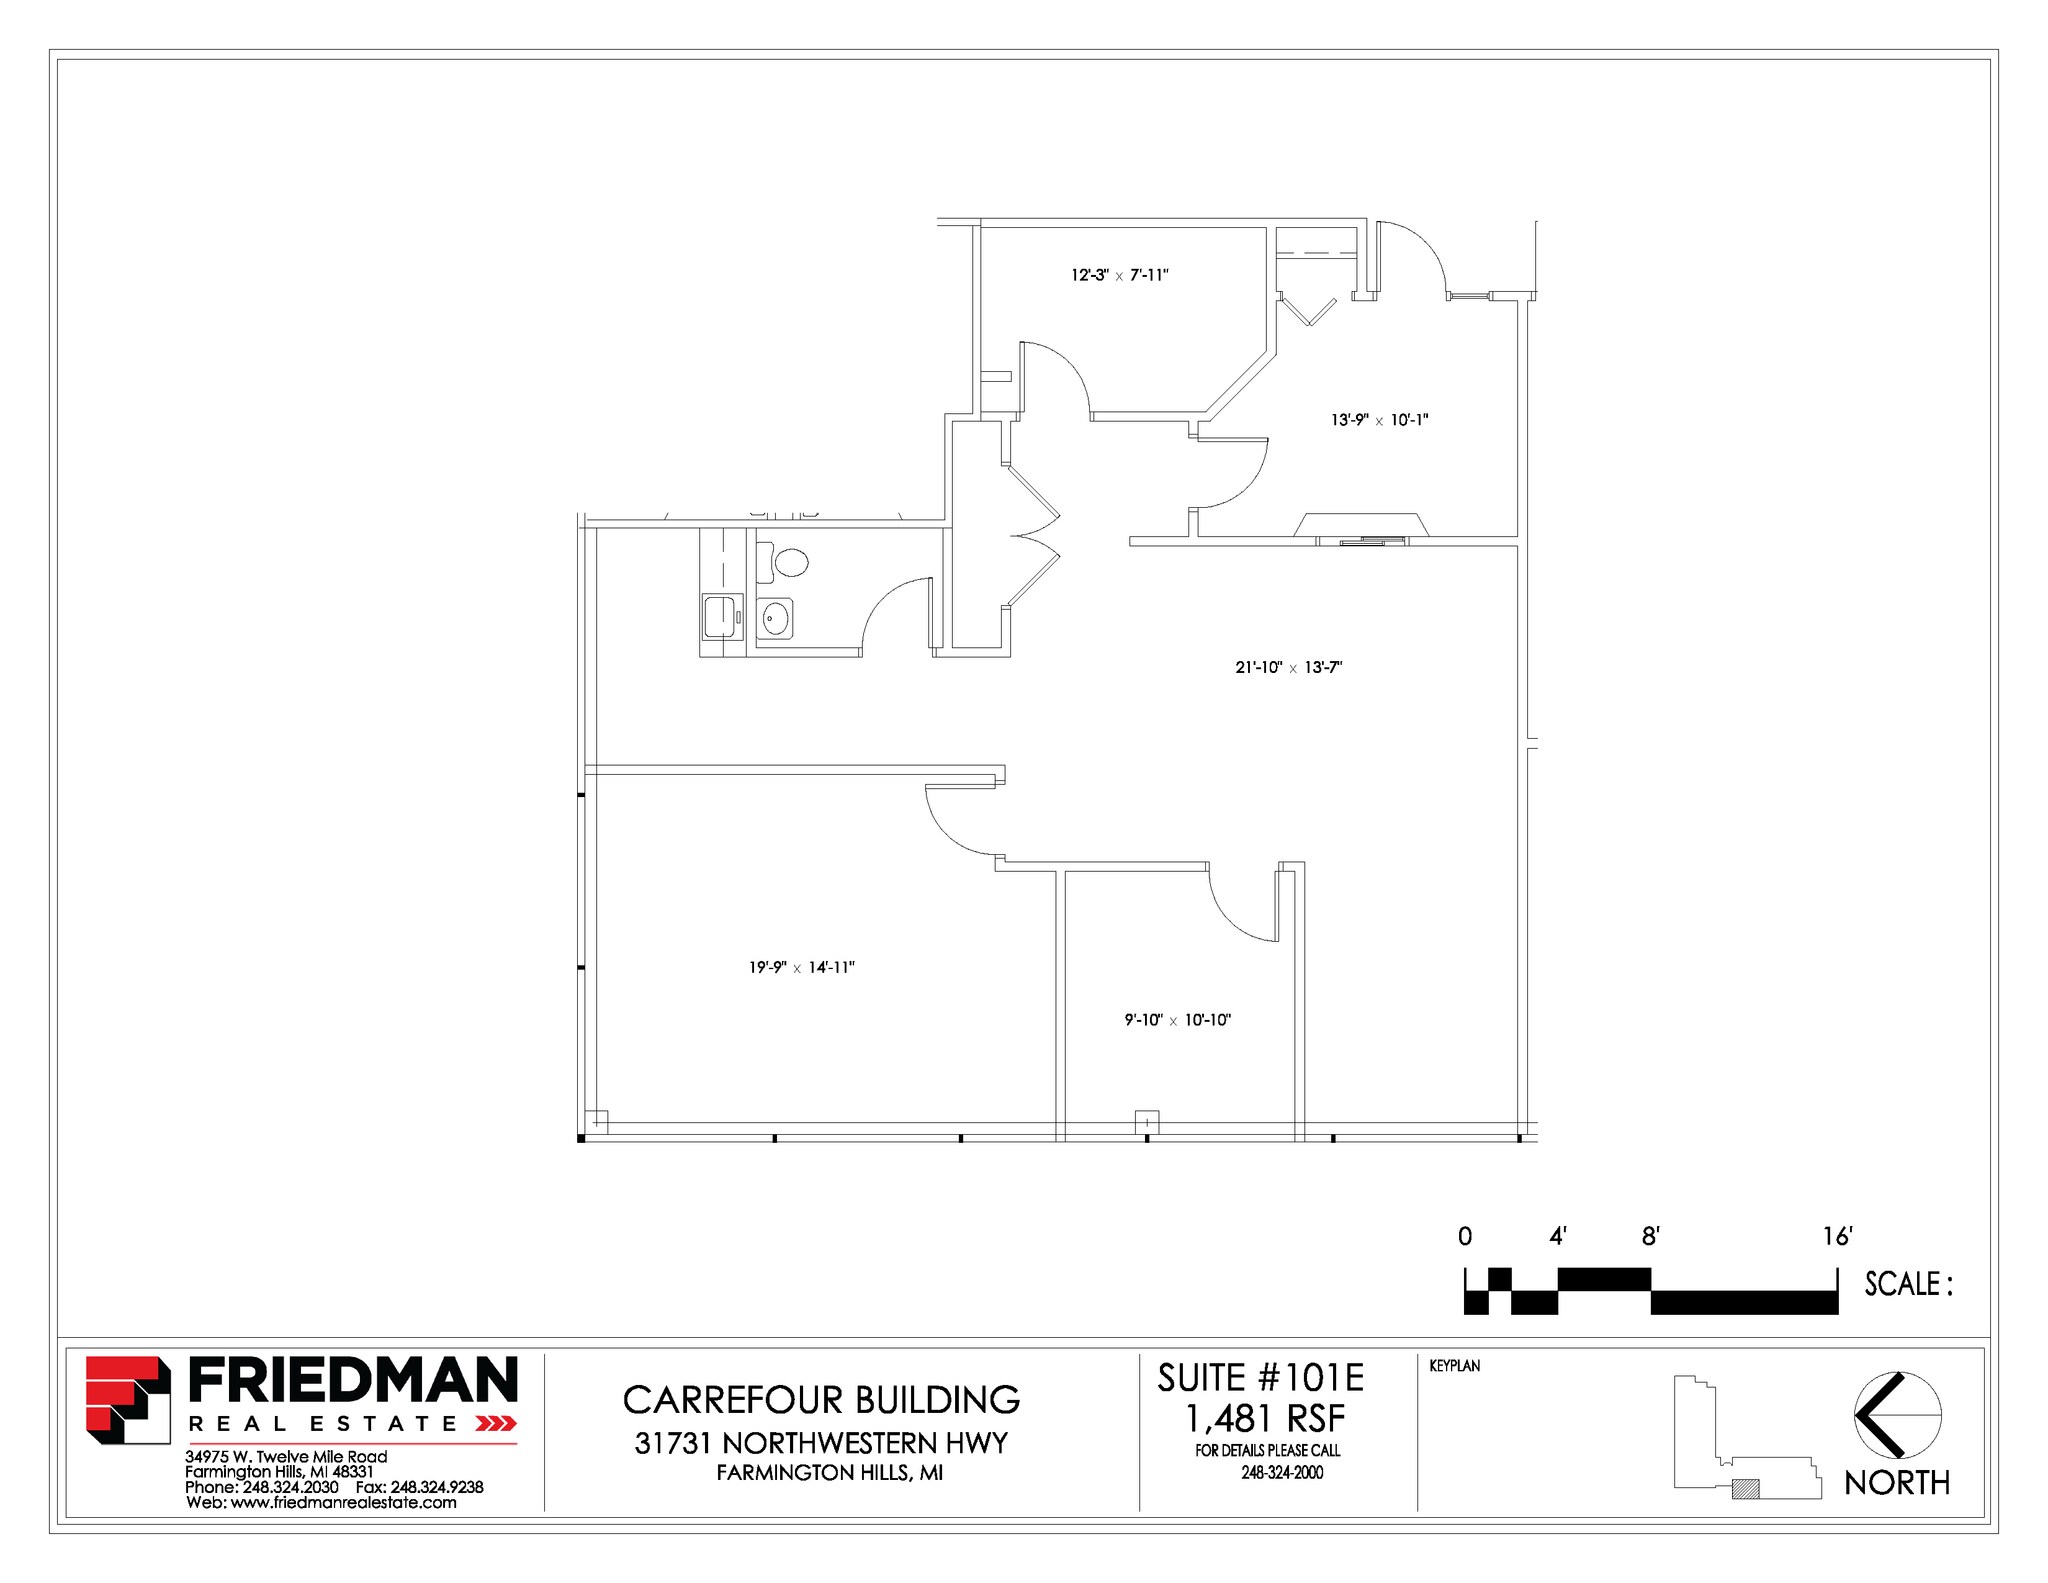
1st Floor, Ste 101E
| Size | 1,481 SF |
| Term | Negotiable |
| Rental Rate | $25.55 CAD/SF/YR |
| Space Use | Office |
| Build-Out | - |
| Available | Now |
Suites available ranging from 703 SF up to 17,394 SF 2nd floor upgraded 17,394 SF suite available with windows on three sides Building signage available Model suite available Contemporary finishes throughout the lobby and common areas Prime location with curb cuts along Northwestern Hwy and Middlebelt Rd On-site ownership and management Lease rate from $18.50/SF gross plus electric
- Listed lease rate plus proportional share of electrical cost
- Can be combined with additional space(s) for up to 2,848 SF of adjacent space
1st Floor, Ste 103E
| Size | 1,367 SF |
| Term | Negotiable |
| Rental Rate | $25.55 CAD/SF/YR |
| Space Use | Office |
| Build-Out | - |
| Available | Now |
Suites available ranging from 703 SF up to 17,394 SF 2nd floor upgraded 17,394 SF suite available with windows on three sides Building signage available Model suite available Contemporary finishes throughout the lobby and common areas Prime location with curb cuts along Northwestern Hwy and Middlebelt Rd On-site ownership and management Lease rate from $18.50/SF gross plus electric
- Listed lease rate plus proportional share of electrical cost
- Can be combined with additional space(s) for up to 2,848 SF of adjacent space
1st Floor, Ste 154W
| Size | 703 SF |
| Term | Negotiable |
| Rental Rate | $25.55 CAD/SF/YR |
| Space Use | Office/Medical |
| Build-Out | - |
| Available | Now |
Suites available ranging from 703 SF up to 17,394 SF 2nd floor upgraded 17,394 SF suite available with windows on three sides Building signage available Model suite available Contemporary finishes throughout the lobby and common areas Prime location with curb cuts along Northwestern Hwy and Middlebelt Rd On-site ownership and management Lease rate from $18.50/SF gross plus electric
- Listed lease rate plus proportional share of electrical cost
1st Floor, Ste 164W
| Size | 1,333 SF |
| Term | Negotiable |
| Rental Rate | $25.55 CAD/SF/YR |
| Space Use | Office/Medical |
| Build-Out | Partial Build-Out |
| Available | Now |
Suites available ranging from 703 SF up to 17,394 SF 2nd floor upgraded 17,394 SF suite available with windows on three sides Building signage available Model suite available Contemporary finishes throughout the lobby and common areas Prime location with curb cuts along Northwestern Hwy and Middlebelt Rd On-site ownership and management Lease rate from $18.50/SF gross plus electric
- Listed lease rate plus proportional share of electrical cost
- Partially Built-Out as Standard Office
- 3 Private Offices
- Can be combined with additional space(s) for up to 3,106 SF of adjacent space
- Central Air and Heating
- Natural Light
1st Floor, Ste 166W
| Size | 1,773 SF |
| Term | Negotiable |
| Rental Rate | $25.55 CAD/SF/YR |
| Space Use | Office/Medical |
| Build-Out | Partial Build-Out |
| Available | 30 Days |
Suites available ranging from 703 SF up to 17,394 SF 2nd floor upgraded 17,394 SF suite available with windows on three sides Building signage available Model suite available Contemporary finishes throughout the lobby and common areas Prime location with curb cuts along Northwestern Hwy and Middlebelt Rd On-site ownership and management Lease rate from $18.50/SF gross plus electric
- Listed lease rate plus proportional share of electrical cost
- Partially Built-Out as Standard Office
- 7 Private Offices
- Can be combined with additional space(s) for up to 3,106 SF of adjacent space
- Central Air and Heating
- Natural Light
2nd Floor, Ste 250W
| Size | 12,701 SF |
| Term | Negotiable |
| Rental Rate | $25.55 CAD/SF/YR |
| Space Use | Office |
| Build-Out | Partial Build-Out |
| Available | Now |
Suites available ranging from 703 SF up to 17,394 SF 2nd floor upgraded 17,394 SF suite available with windows on three sides Building signage available Model suite available Contemporary finishes throughout the lobby and common areas Prime location with curb cuts along Northwestern Hwy and Middlebelt Rd On-site ownership and management Lease rate from $18.50/SF gross plus electric
- Listed lease rate plus proportional share of electrical cost
- Partially Built-Out as Standard Office
- Mostly Open Floor Plan Layout
- Central Air and Heating
- Natural Light
2nd Floor, Ste 333W
| Size | 17,394 SF |
| Term | Negotiable |
| Rental Rate | $25.55 CAD/SF/YR |
| Space Use | Office |
| Build-Out | Partial Build-Out |
| Available | Now |
Suites available ranging from 703 SF up to 17,394 SF 2nd floor upgraded 17,394 SF suite available with windows on three sides Building signage available Model suite available Contemporary finishes throughout the lobby and common areas Prime location with curb cuts along Northwestern Hwy and Middlebelt Rd On-site ownership and management Lease rate from $18.50/SF gross plus electric
- Listed lease rate plus proportional share of electrical cost
- Partially Built-Out as Standard Office
- Mostly Open Floor Plan Layout
- Central Air and Heating
- Natural Light
Property Overview
Suites available ranging from 1,027 SF up to 17,394 SF 2nd floor upgraded 17,394 SF suite available with windows on three sides Building signage available Model suite available Contemporary finishes throughout the lobby and common areas Prime location with curb cuts along Northwestern Hwy and Middlebelt Rd On-site ownership and management Lease rate from $18.50/SF gross plus electric
- 24 Hour Access
- Air Conditioning
Property Facts
Select Tenants
- Floor
- Tenant Name
- Industry
- 2nd
- BEZTAK Properties
- Construction
- 1st
- Leonard A Grey Cpa Pc
- Professional, Scientific, and Technical Services
- 2nd
- The Sam Bernstein Law Firm
- Professional, Scientific, and Technical Services
- 1st
- Vantage Point Financial
- Finance and Insurance



Presented by
Carrefour Building | 31731 Northwestern Hwy
Hmm, there seems to have been an error sending your message. Please try again.
Thanks! Your message was sent.