Your email has been sent.
32 Aqueduct St 1,750 SF of Industrial Space Available in Ossining, NY 10562
Features
All Available Space(1)
Display Rental Rate as
- Space
- Size
- Term
- Rental Rate
- Space Use
- Build-Out
- Available
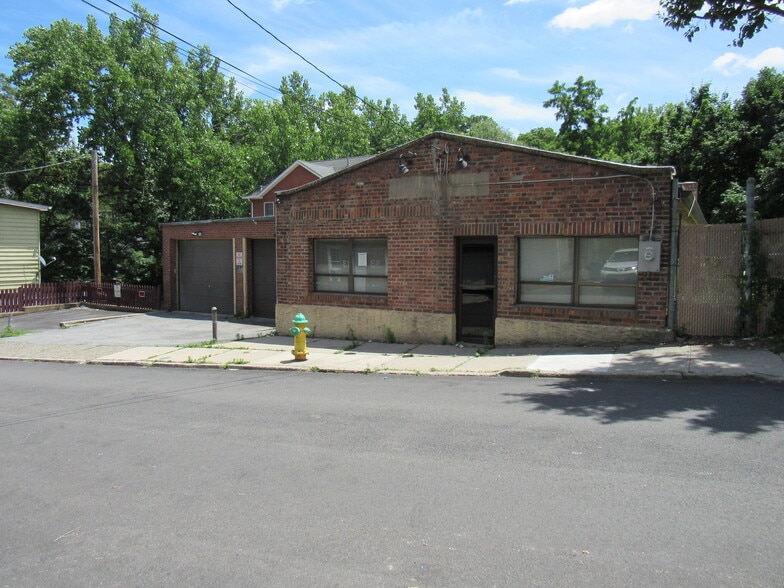
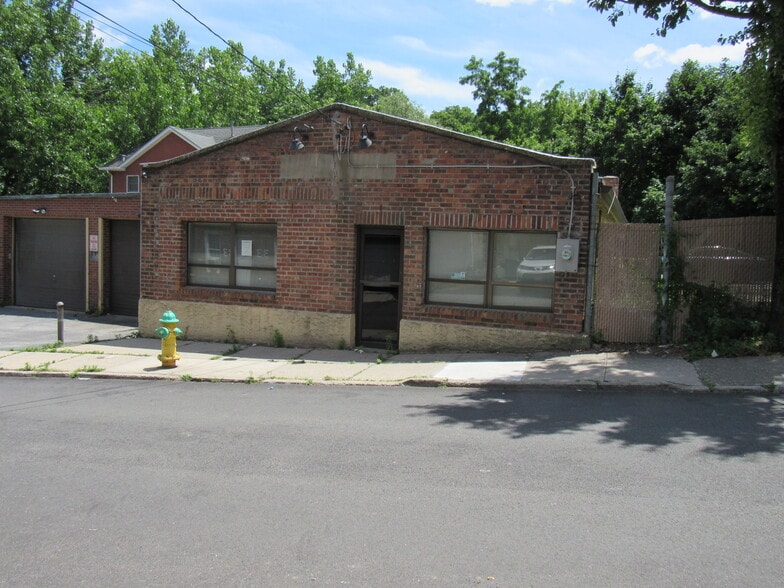
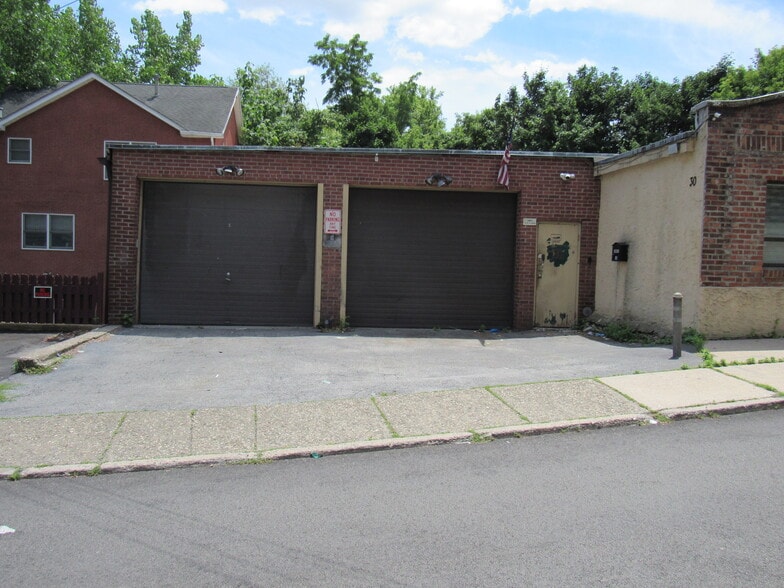
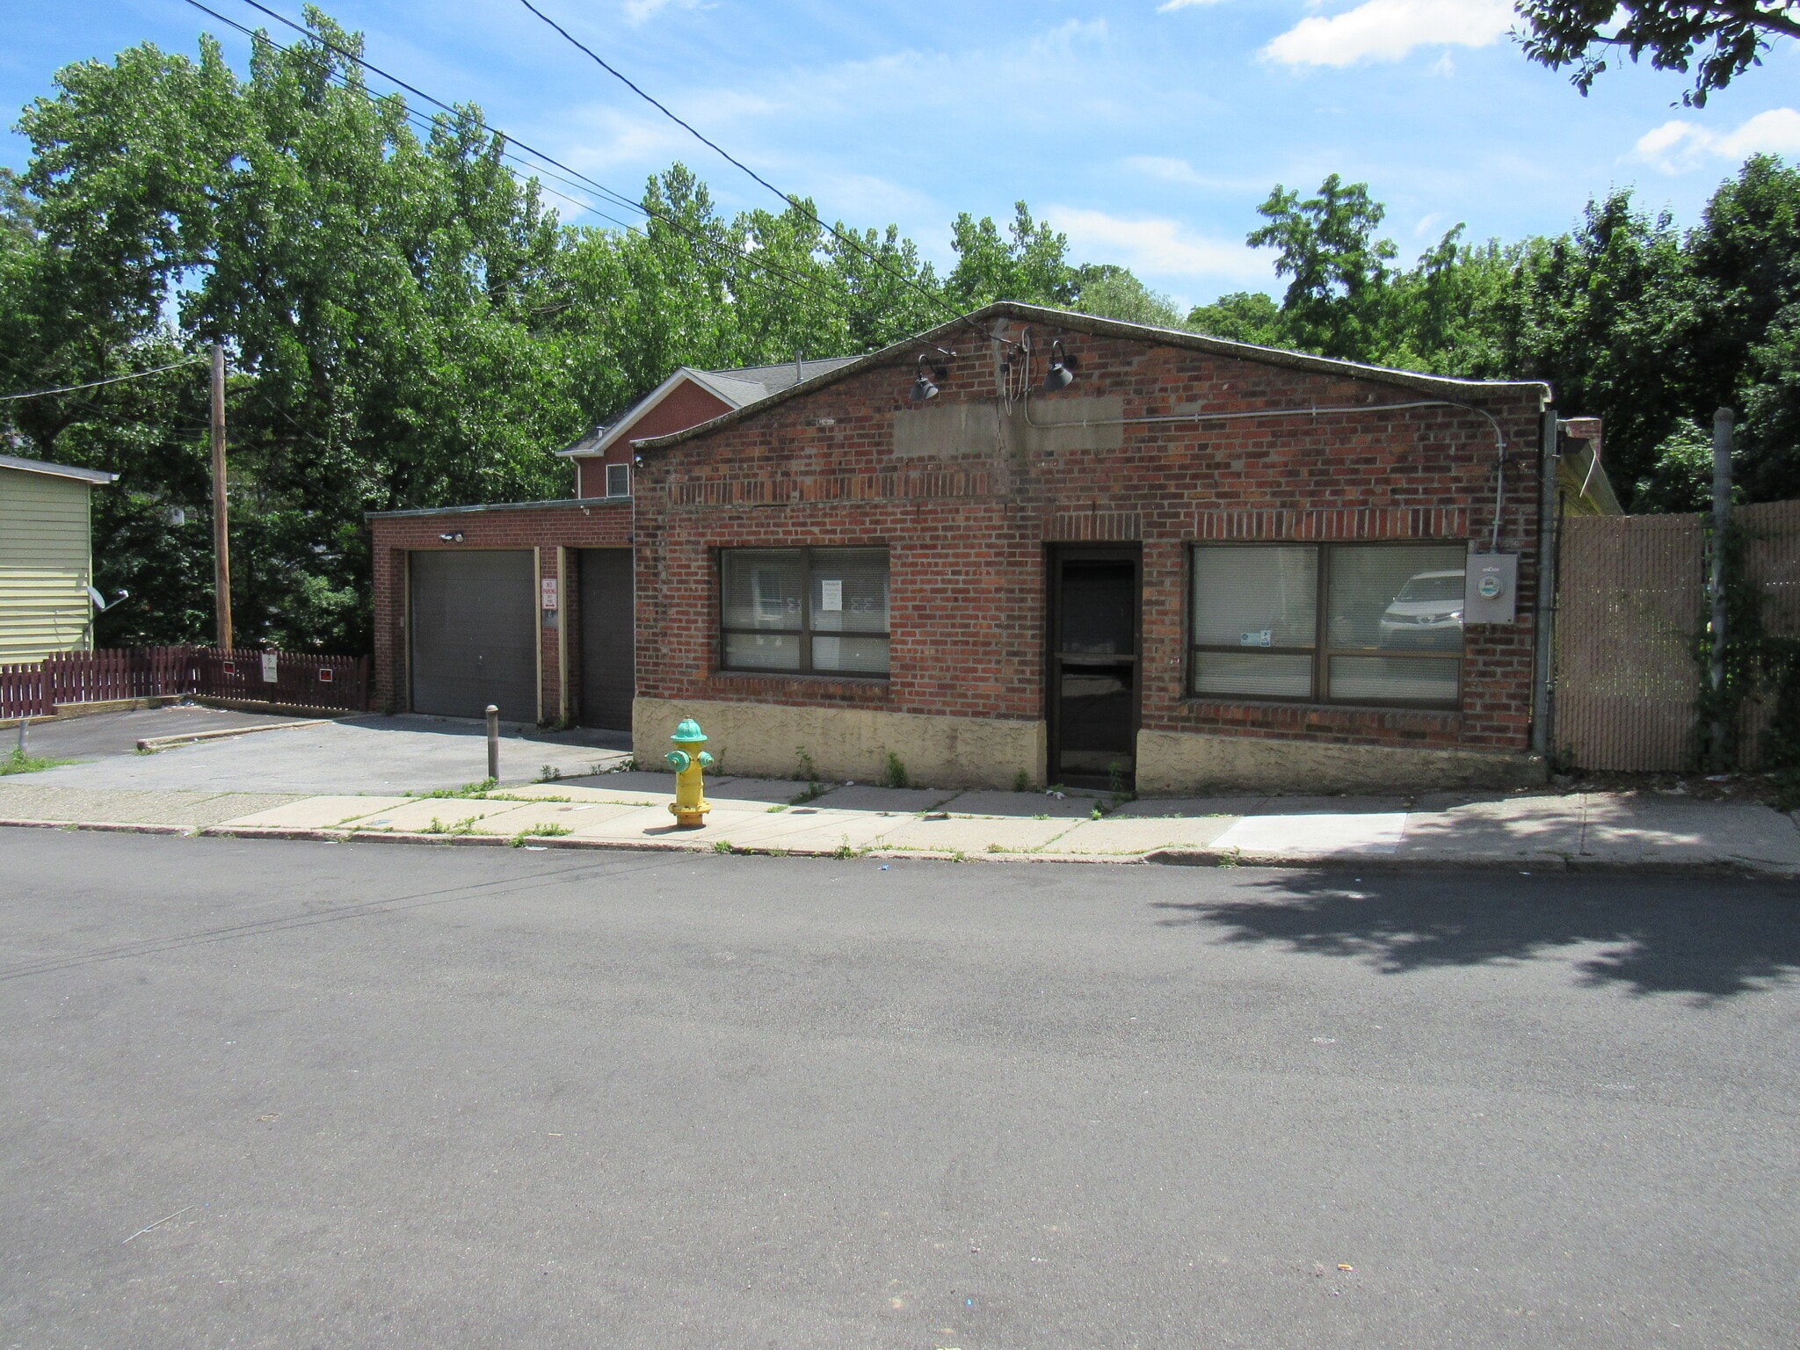
Attention Contractors!! Great location just off Route 9. Ideal for any contractor, mason, landscaper, electrician, plumber, etc. Light manufacturer or Distribution business.1750 sq ft of space. Two private offices, 12'x12', 8'x10', and a central office space of 24'x12'. A rear workspace 500 sq ft with a high ceiling and a rear entrance. An adjacent garage with an 8-ft overhead door measures 12 x 54. There is a rear entrance into this area. This space can be used for vehicles and equipment, or as additional working space or general storage. In addition, there are 6-8 parking spaces in an adjacent lot next to the building. The building has two bathrooms. Landlord is looking for a long-term tenant. Tenant pays all utilities/water, electric, gas, and cable. Central Air in the office area. Credit and Business References required.
- Listed rate may not include certain utilities, building services and property expenses
- Includes 600 SF of dedicated office space
| Space | Size | Term | Rental Rate | Space Use | Build-Out | Available |
| 1st Floor | 1,750 SF | Negotiable | $33.21 CAD/SF/YR $2.77 CAD/SF/MO $58,111 CAD/YR $4,843 CAD/MO | Industrial | - | Now |
1st Floor
| Size |
| 1,750 SF |
| Term |
| Negotiable |
| Rental Rate |
| $33.21 CAD/SF/YR $2.77 CAD/SF/MO $58,111 CAD/YR $4,843 CAD/MO |
| Space Use |
| Industrial |
| Build-Out |
| - |
| Available |
| Now |
1st Floor
| Size | 1,750 SF |
| Term | Negotiable |
| Rental Rate | $33.21 CAD/SF/YR |
| Space Use | Industrial |
| Build-Out | - |
| Available | Now |
Attention Contractors!! Great location just off Route 9. Ideal for any contractor, mason, landscaper, electrician, plumber, etc. Light manufacturer or Distribution business.1750 sq ft of space. Two private offices, 12'x12', 8'x10', and a central office space of 24'x12'. A rear workspace 500 sq ft with a high ceiling and a rear entrance. An adjacent garage with an 8-ft overhead door measures 12 x 54. There is a rear entrance into this area. This space can be used for vehicles and equipment, or as additional working space or general storage. In addition, there are 6-8 parking spaces in an adjacent lot next to the building. The building has two bathrooms. Landlord is looking for a long-term tenant. Tenant pays all utilities/water, electric, gas, and cable. Central Air in the office area. Credit and Business References required.
- Listed rate may not include certain utilities, building services and property expenses
- Includes 600 SF of dedicated office space
Warehouse Facility Facts


Presented by

32 Aqueduct St
Hmm, there seems to have been an error sending your message. Please try again.
Thanks! Your message was sent.