Your email has been sent.

La Fabrik 32 Rue Pierre Rigaud 3,057 - 54,099 SF of Space Available in 94200 Ivry-sur-Seine
Some information has been automatically translated.
All Available Spaces(5)
Display Rental Rate as
- Space
- Size
- Term
-
Rental Rate
- Space Use
- Build-Out
- Available
- Space is in Excellent Condition
- Finished Ceilings: 6’7”
- Can be combined with additional space(s) for up to 54,078 SF of adjacent space
- Finished Ceilings: 6’7”
- Can be combined with additional space(s) for up to 54,078 SF of adjacent space
- Space is in Excellent Condition
- Finished Ceilings: 6’7”
- Can be combined with additional space(s) for up to 54,078 SF of adjacent space
- Space is in Excellent Condition
- Finished Ceilings: 6’7”
- Can be combined with additional space(s) for up to 54,078 SF of adjacent space
- Space is in Excellent Condition
- Finished Ceilings: 6’7”
- Can be combined with additional space(s) for up to 54,078 SF of adjacent space
- Space is in Excellent Condition
| Space | Size | Term | Rental Rate | Space Use | Build-Out | Available |
| Ground, Ste OLBUR2200675/1 | 3,057 SF | Negotiable | $41.19 CAD/SF/YR HT-HC $3.43 CAD/SF/MO HT-HC $125,930 CAD/YR HT-HC $10,494 CAD/MO HT-HC | Retail | - | Now |
| Ground, Ste OLBUR2200675/1 | 5,640 SF | Negotiable | $41.19 CAD/SF/YR HT-HC $3.43 CAD/SF/MO HT-HC $232,350 CAD/YR HT-HC $19,362 CAD/MO HT-HC | Office | - | Now |
| 1st Floor, Ste OLBUR2200675/1 | 15,134 SF | Negotiable | $41.19 CAD/SF/YR HT-HC $3.43 CAD/SF/MO HT-HC $623,442 CAD/YR HT-HC $51,954 CAD/MO HT-HC | Office | - | Now |
| 2nd Floor, Ste OLBUR2200675/1 | 15,134 SF | Negotiable | $41.19 CAD/SF/YR HT-HC $3.43 CAD/SF/MO HT-HC $623,442 CAD/YR HT-HC $51,954 CAD/MO HT-HC | Office | - | Now |
| 3rd Floor, Ste OLBUR2200675/1 | 15,134 SF | Negotiable | $41.19 CAD/SF/YR HT-HC $3.43 CAD/SF/MO HT-HC $623,442 CAD/YR HT-HC $51,954 CAD/MO HT-HC | Office | - | Now |
Ground, Ste OLBUR2200675/1
| Size |
| 3,057 SF |
| Term |
| Negotiable |
|
Rental Rate
|
| $41.19 CAD/SF/YR HT-HC $3.43 CAD/SF/MO HT-HC $125,930 CAD/YR HT-HC $10,494 CAD/MO HT-HC |
| Space Use |
| Retail |
| Build-Out |
| - |
| Available |
| Now |
Ground, Ste OLBUR2200675/1
| Size |
| 5,640 SF |
| Term |
| Negotiable |
|
Rental Rate
|
| $41.19 CAD/SF/YR HT-HC $3.43 CAD/SF/MO HT-HC $232,350 CAD/YR HT-HC $19,362 CAD/MO HT-HC |
| Space Use |
| Office |
| Build-Out |
| - |
| Available |
| Now |
1st Floor, Ste OLBUR2200675/1
| Size |
| 15,134 SF |
| Term |
| Negotiable |
|
Rental Rate
|
| $41.19 CAD/SF/YR HT-HC $3.43 CAD/SF/MO HT-HC $623,442 CAD/YR HT-HC $51,954 CAD/MO HT-HC |
| Space Use |
| Office |
| Build-Out |
| - |
| Available |
| Now |
2nd Floor, Ste OLBUR2200675/1
| Size |
| 15,134 SF |
| Term |
| Negotiable |
|
Rental Rate
|
| $41.19 CAD/SF/YR HT-HC $3.43 CAD/SF/MO HT-HC $623,442 CAD/YR HT-HC $51,954 CAD/MO HT-HC |
| Space Use |
| Office |
| Build-Out |
| - |
| Available |
| Now |
3rd Floor, Ste OLBUR2200675/1
| Size |
| 15,134 SF |
| Term |
| Negotiable |
|
Rental Rate
|
| $41.19 CAD/SF/YR HT-HC $3.43 CAD/SF/MO HT-HC $623,442 CAD/YR HT-HC $51,954 CAD/MO HT-HC |
| Space Use |
| Office |
| Build-Out |
| - |
| Available |
| Now |
Ground, Ste OLBUR2200675/1
| Size | 3,057 SF |
| Term | Negotiable |
|
Rental Rate
|
$41.19 CAD/SF/YR HT-HC |
| Space Use | Retail |
| Build-Out | - |
| Available | Now |
- Space is in Excellent Condition
- Can be combined with additional space(s) for up to 54,078 SF of adjacent space
- Finished Ceilings: 6’7”
Ground, Ste OLBUR2200675/1
| Size | 5,640 SF |
| Term | Negotiable |
|
Rental Rate
|
$41.19 CAD/SF/YR HT-HC |
| Space Use | Office |
| Build-Out | - |
| Available | Now |
- Finished Ceilings: 6’7”
- Space is in Excellent Condition
- Can be combined with additional space(s) for up to 54,078 SF of adjacent space
1st Floor, Ste OLBUR2200675/1
| Size | 15,134 SF |
| Term | Negotiable |
|
Rental Rate
|
$41.19 CAD/SF/YR HT-HC |
| Space Use | Office |
| Build-Out | - |
| Available | Now |
- Finished Ceilings: 6’7”
- Space is in Excellent Condition
- Can be combined with additional space(s) for up to 54,078 SF of adjacent space
2nd Floor, Ste OLBUR2200675/1
| Size | 15,134 SF |
| Term | Negotiable |
|
Rental Rate
|
$41.19 CAD/SF/YR HT-HC |
| Space Use | Office |
| Build-Out | - |
| Available | Now |
- Finished Ceilings: 6’7”
- Space is in Excellent Condition
- Can be combined with additional space(s) for up to 54,078 SF of adjacent space
3rd Floor, Ste OLBUR2200675/1
| Size | 15,134 SF |
| Term | Negotiable |
|
Rental Rate
|
$41.19 CAD/SF/YR HT-HC |
| Space Use | Office |
| Build-Out | - |
| Available | Now |
- Finished Ceilings: 6’7”
- Space is in Excellent Condition
- Can be combined with additional space(s) for up to 54,078 SF of adjacent space
Property Overview
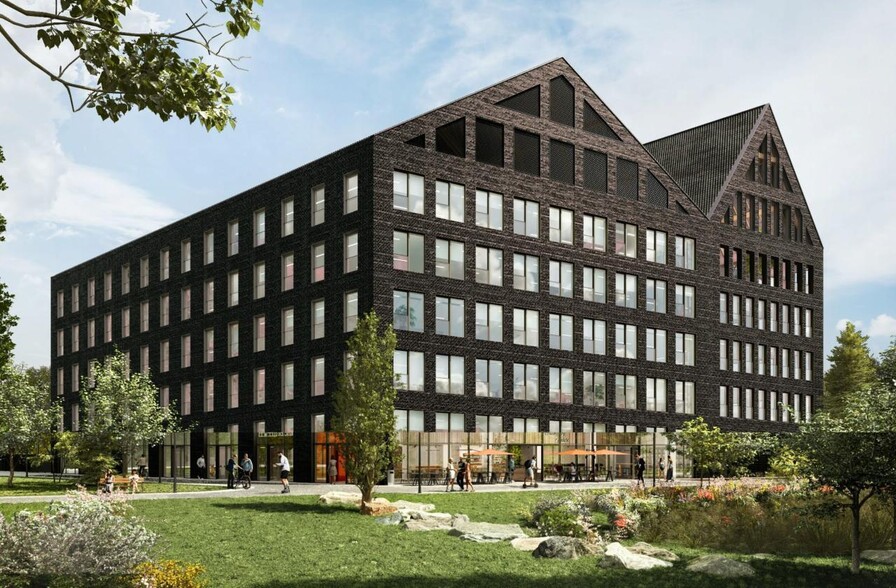
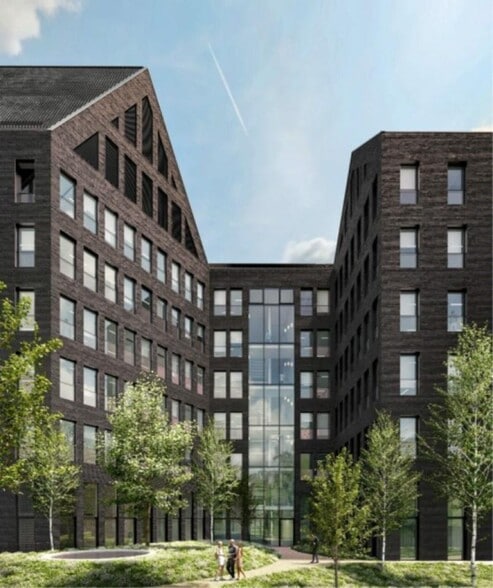
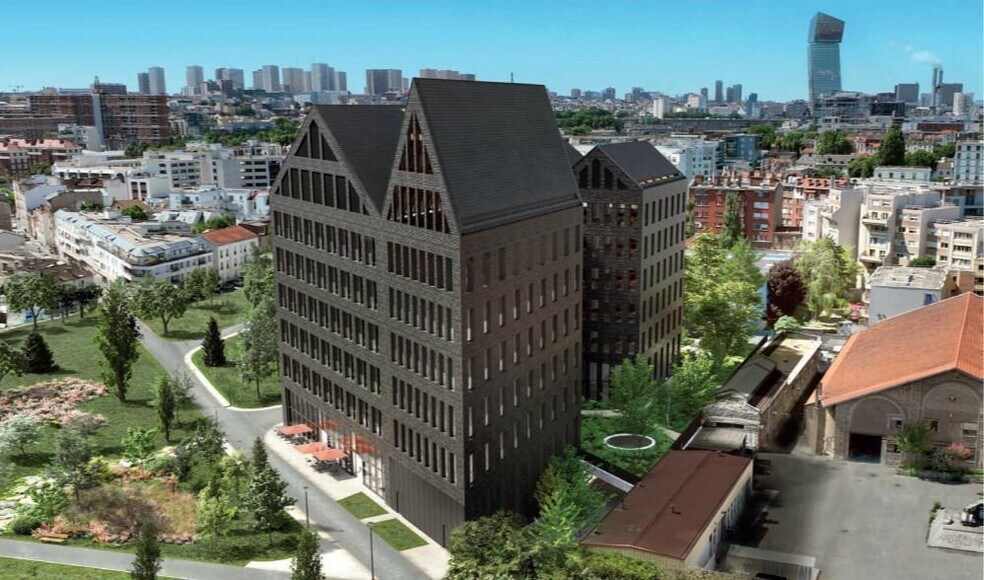
Bureaux neufs à louer à Ivry-sur-Seine (94) avec le nouveau programme LA FABRIK, à l’architecture remarquable signée ECDM. Proche de la Gare RER C Ivry sur Seine, cet immeuble indépendant de 7 000 m² divisibles, multi-certifié et aux derniers standards, proposera notamment un dernier niveau sur terrasse couverte permettant d’accueillir un espace alternatif, événementiel ou de restauration. LA FABRIK dispose de beaux plateaux rationnels de 1.200 m², d’une cellule commerciale grande hauteur et de la possibilité d’un classement ERP (5 en base, possibilité d’ERP 3). L'immeuble de bureaux est situé 32 rue Pierre Rigaud à Ivry sur Seine (94). Il est accessible par le RER C. Organisation générale de l’immeuble : 1 niveau d’infrastructure contenant 64 places de parkings voitures et 3 motos, 2 locaux vélos et des locaux divers 1 niveau RdC à usage de hall d’accueil, bureaux et locaux divers (locaux techniques, local déchet, local vélos, vestiaires, etc.) 5 niveaux de bureaux en superstructure, le R+5 disposant d’une cafétéria (capacité 150 p.) et d’une terrasse en bois couverte de c. 100 m² 1 cellule commerciale au RdC, Divisibilité : 2 locataires potentiels par étage (sauf RdC et R+5) avec des plateaux courants de c. 1.200 m² de surface utile Classement des locaux bureaux : ERP de 5e catégorie (effectif public max. de 200 personnes dans l’immeuble dont 100 max. par étage). Qualité environnementale / certifications : Certification HQE « NF Démarche HQE® Bâtiments Durables », niveau excellent Certification BREEAM, niveau very good Label Wired Scored, niveau silver Label E2 C1 Performance énergétique : RT 2012 - 30% Capacitaire bureaux : 715 p. (sur la base d’une personne pour 8 m² de SUN) Hauteurs libres : 2,70m (+/- 2cm) dans les zones courantes de bureaux et > 3,50m dans le hall d’accueil Certification : Certification : HQE Excellent BREEAM Very Good, Label Wired Scored Certification : Certification : Very Good Métro : M14 BNF à 1 station via RER C Métro : M7 Mairie d'Ivry via bus 323 15 min Métro : 15 - Les Ardoines (à 2 stations de RER C) RER : C Ivry sur Seine Bus : 323, 325, 125, 180, 25 Desserte routière : Quai d'Ivry / Boulevard périphérique Autre desserte : Future ligne TZEN 5 Catégorie ERP : 5 Effectif théorique : 715 personne(s) Etat de l'immeuble : Neuf Immeuble copropriété : Oui Source chauffage : Climadef / CPCU Label : E2C1 Label : SILVER Label : -38% Complexe Salle de réunion : 20% de la SUN Terrasses - jardins : Vaste jardin Autre élément : 4 locaux vélos (RDC et R-1) Hall d'accueil : double hauteur Trame de façade : 1,35 mètre(s) Faux plancher : Oui Eclairage Bureaux : LED Autre élément bureau : Escalier en 1er jour Autre élément bureau : GTB Autre élément bureau : DPE - B
- Controlled Access
- Food Service
- Security System
- Reception
- Storage Space
- Direct Elevator Exposure
- Outdoor Seating
- Air Conditioning
- Fiber Optic Internet
Property Facts
-
BNP Paribas Real Estate Rive Gauche S-O IDF (RGSO)

Presented by
La Fabrik | 32 Rue Pierre Rigaud
Hmm, there seems to have been an error sending your message. Please try again.
Thanks! Your message was sent.