Your email has been sent.

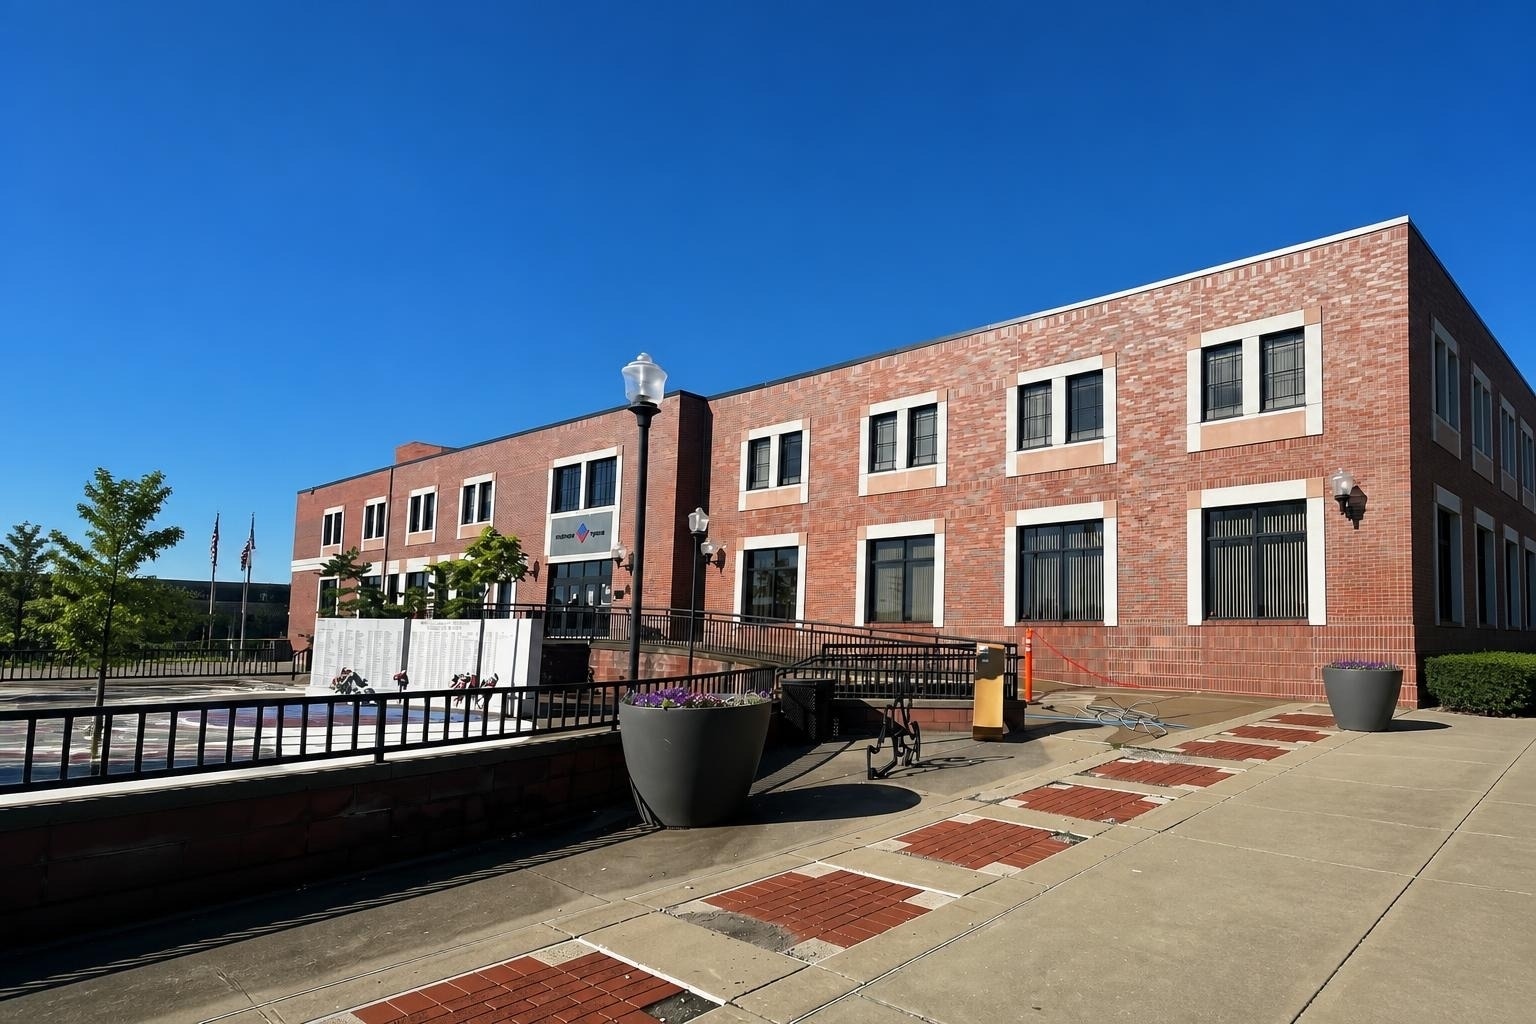
Veterans' Square 320 Adams St 965 - 21,958 SF of Space Available in Fairmont, WV 26554
Highlights
- Conveniently located in the heart of downtown Fairmont
- Updated unique suites for different tenant and client needs
- Attached covered parking garage for tenant use
- Just minutes from I-79
Display Rental Rate as
- Space
- Size
- Term
- Rental Rate
- Space Use
- Build-Out
- Available
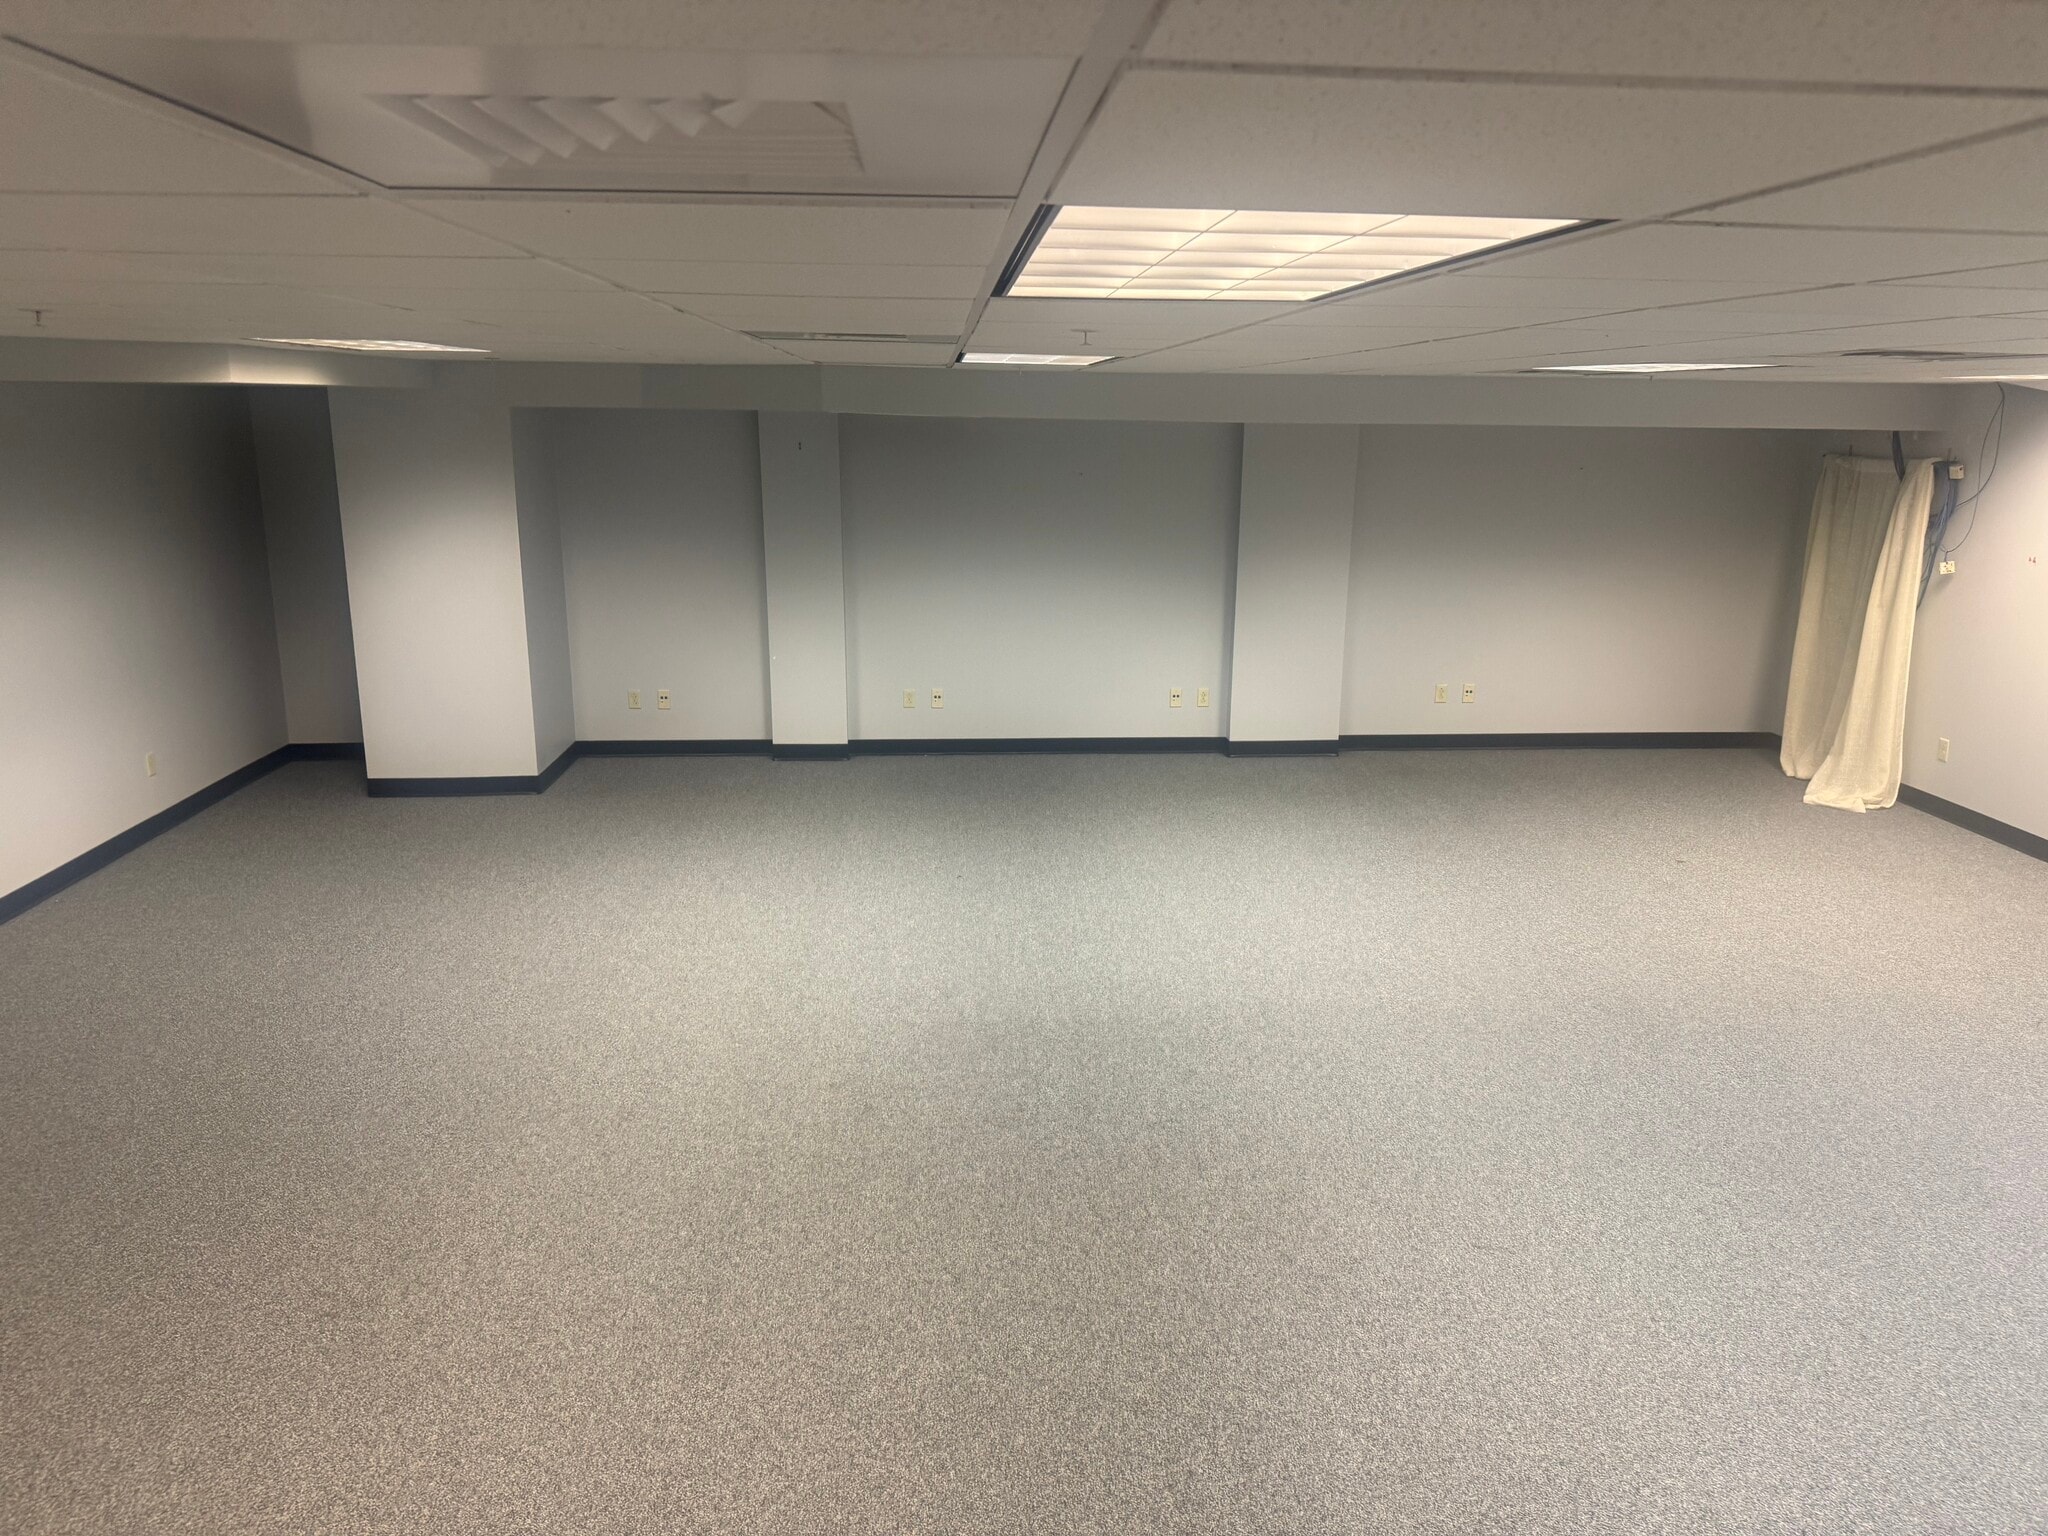


Lower-level office suite at Veterans’ Square featuring a spacious open floor plan with flexibility for a variety of office, administrative, training, or collaborative uses. Interior windows face the building’s skylit lobby, providing additional light into the space. The suite is fully heated and cooled and includes convenient access to common-area restrooms. Its open layout allows a tenant to configure the space around their specific operational needs.
| Space | Size | Term | Rental Rate | Space Use | Build-Out | Available |
| Lower Level - L05 | 965 SF | Negotiable | $13.90 CAD/SF/YR $1.16 CAD/SF/MO $13,409 CAD/YR $1,117 CAD/MO | Flex | - | Now |
Lower Level - L05
| Size |
| 965 SF |
| Term |
| Negotiable |
| Rental Rate |
| $13.90 CAD/SF/YR $1.16 CAD/SF/MO $13,409 CAD/YR $1,117 CAD/MO |
| Space Use |
| Flex |
| Build-Out |
| - |
| Available |
| Now |
- Space
- Size
- Term
- Rental Rate
- Space Use
- Build-Out
- Available


**Spacious Ground Floor Office Space for Lease** This expansive ground floor space, formerly occupied by Pierpont Community & Technical College, is now available for lease. The facility is in excellent condition and includes: - **Enclosed Conference Room:** Spacious with glass walls for meetings. - **Soundproof Partitions:** Several areas for privacy and focus. - **Large Kitchen:** Equipped with a stove and plumbed for refrigerator and dishwasher. - **Direct Access to Parking Garage:** Easy access for tenants and clients. - **Two Private Entrances:** Accessible from Jefferson Street for enhanced visibility. Tenants are responsible for electric and janitorial services. This versatile space is ideal for educational institutions, corporate offices, or creative studios.
- Listed lease rate plus proportional share of electrical and cleaning cost
- Office intensive layout
- Conference Rooms
- Central Air and Heating
- Elevator Access
- Fully Carpeted
- Exposed Ceiling
- After Hours HVAC Available
- Two private exterior entrances.
- Fully Built-Out as Professional Services Office
- Partitioned Offices
- Space is in Excellent Condition
- Kitchen
- Private Restrooms
- Corner Space
- Natural Light
- Emergency Lighting



Spacious office suite at Veterans’ Square featuring a large open work area with multiple private offices and excellent flexibility for a variety of professional uses. The suite has a private entrance directly from Jefferson Street, providing convenient independent access for employees and visitors. Windows along Hull Alley provide abundant natural light throughout the space. The existing layout combines expansive open workspace with enclosed offices and support areas, allowing for a mix of private offices, workstations, training, or collaborative space. The landlord is willing to subdivide for tenants requiring a smaller footprint. Tenant is responsible for electric service and janitorial.
- Listed rate may not include certain utilities, building services and property expenses
- Mostly Open Floor Plan Layout
- Fully Built-Out as Government Facility
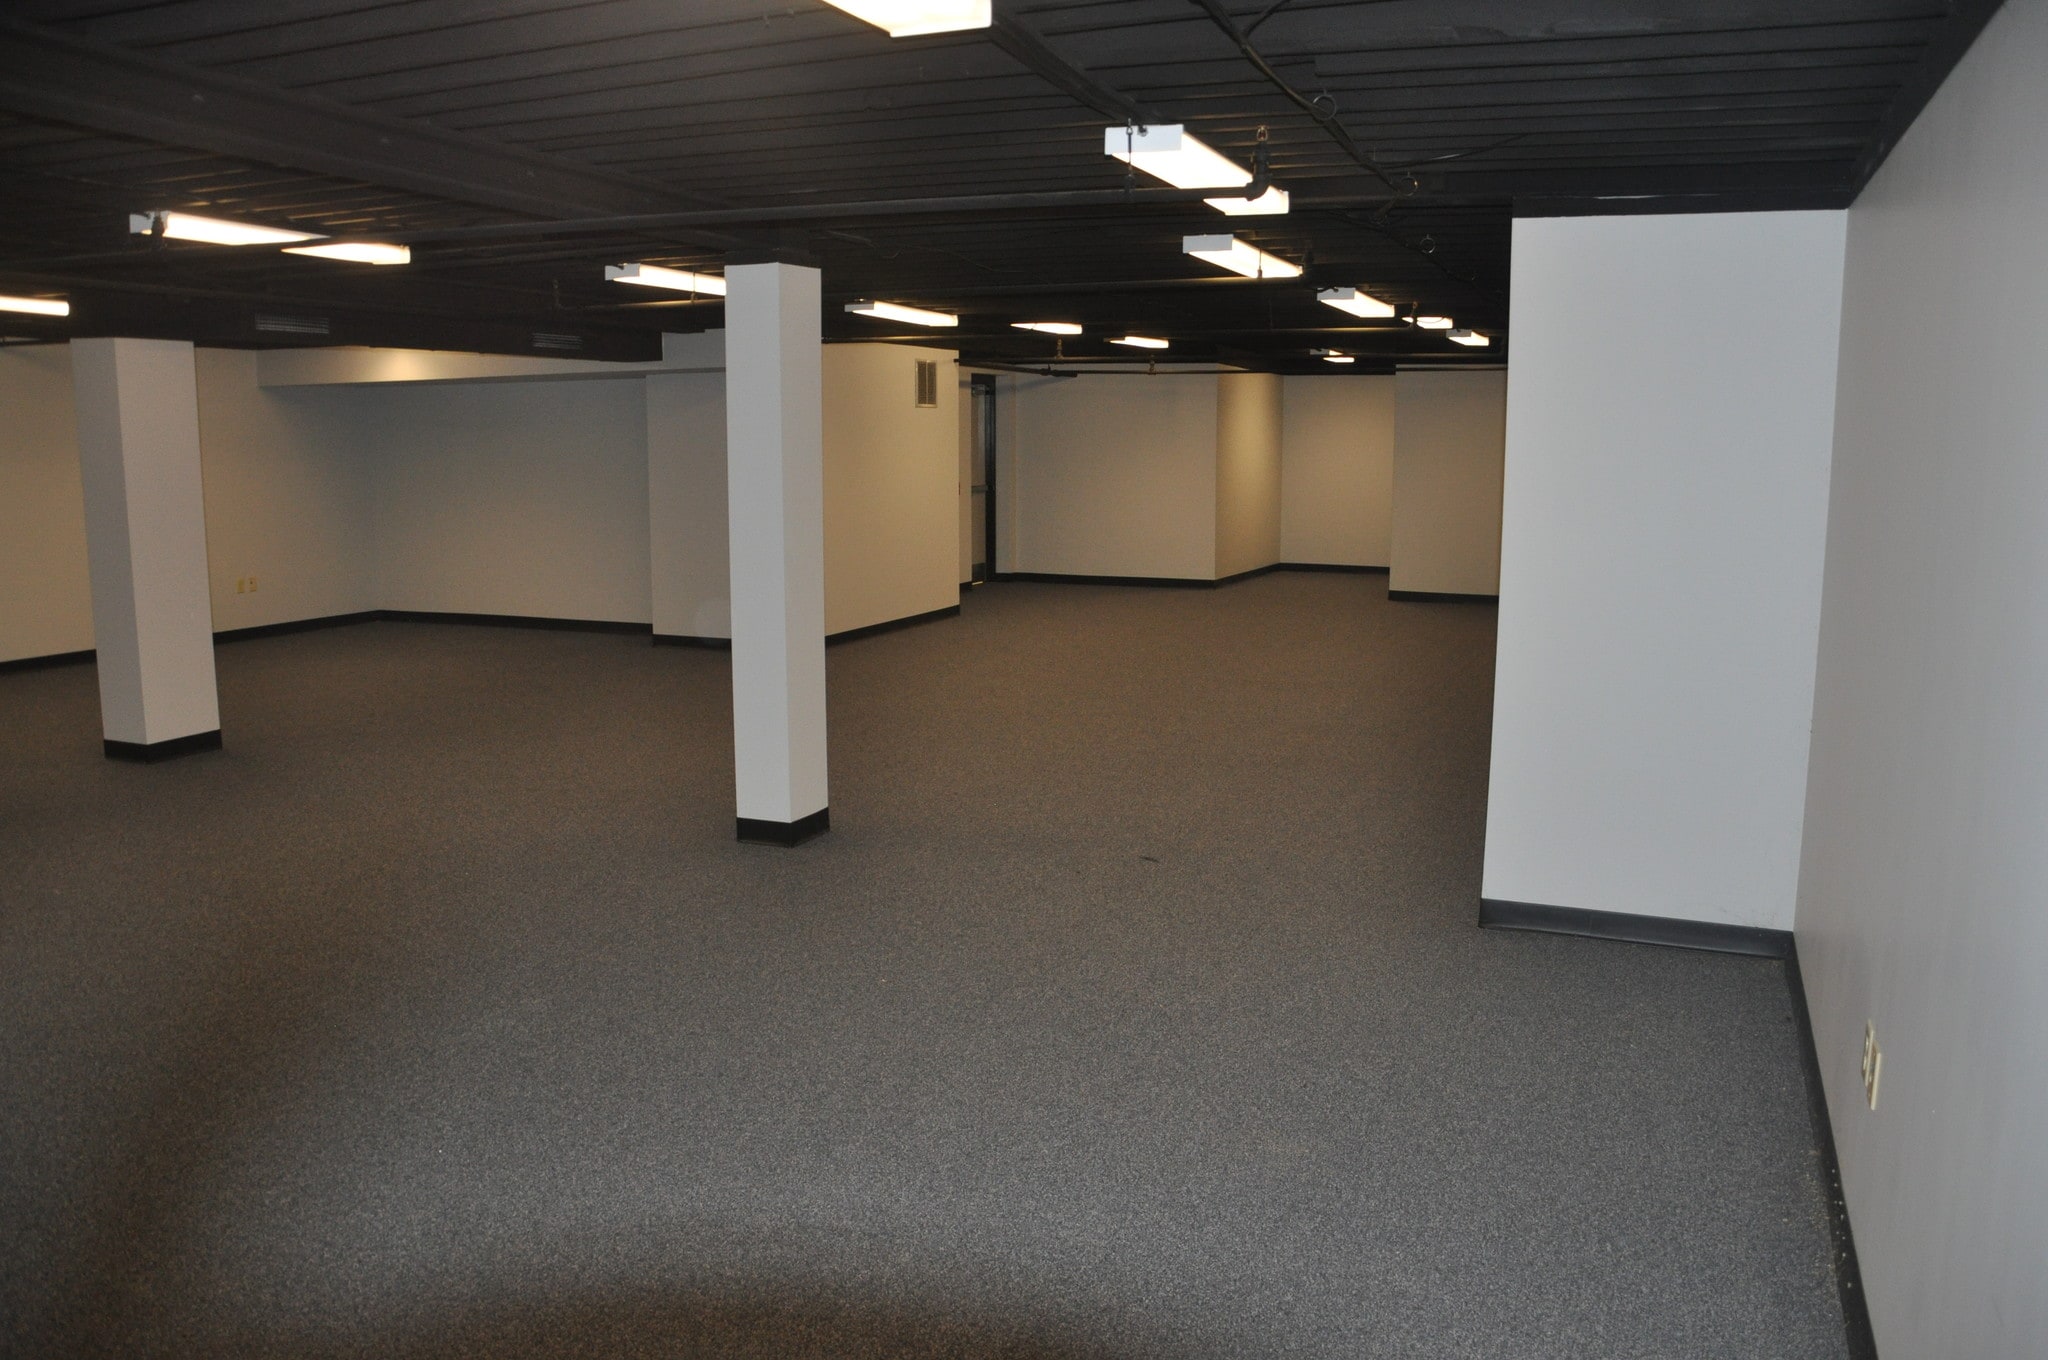





This spacious lower-level suite at Veterans’ Square features an open floor plan, exposed ceiling design, and a clean, flexible layout that can accommodate a variety of office, administrative, training, studio, or other business uses. The open configuration allows tenants to customize the space around their specific operational needs. The suite is fully heated and cooled and offers convenient access to common-area restrooms. The space does not have exterior windows, making it especially well suited for users who prioritize functional square footage, privacy, and flexible layout over traditional perimeter office space.
- Listed lease rate plus proportional share of electrical and cleaning cost
Lower-level office suite at Veterans’ Square featuring a spacious open floor plan with flexibility for a variety of office, administrative, training, or collaborative uses. Interior windows face the building’s skylit lobby, providing additional light into the space. The suite is fully heated and cooled and includes convenient access to common-area restrooms. Its open layout allows a tenant to configure the space around their specific operational needs.
| Space | Size | Term | Rental Rate | Space Use | Build-Out | Available |
| Lower Level, Ste G01 | 11,995 SF | Negotiable | $13.90 CAD/SF/YR $1.16 CAD/SF/MO $166,673 CAD/YR $13,889 CAD/MO | Office | Full Build-Out | Now |
| Lower Level, Ste L02 | 1,000-7,130 SF | Negotiable | $15.28 CAD/SF/YR $1.27 CAD/SF/MO $108,980 CAD/YR $9,082 CAD/MO | Office | Full Build-Out | Now |
| Lower Level, Ste L04 | 1,868 SF | Negotiable | $15.28 CAD/SF/YR $1.27 CAD/SF/MO $28,552 CAD/YR $2,379 CAD/MO | Office | - | Now |
| Lower Level - L05 | 965 SF | Negotiable | $13.90 CAD/SF/YR $1.16 CAD/SF/MO $13,409 CAD/YR $1,117 CAD/MO | Flex | - | Now |
Lower Level, Ste G01
| Size |
| 11,995 SF |
| Term |
| Negotiable |
| Rental Rate |
| $13.90 CAD/SF/YR $1.16 CAD/SF/MO $166,673 CAD/YR $13,889 CAD/MO |
| Space Use |
| Office |
| Build-Out |
| Full Build-Out |
| Available |
| Now |
Lower Level, Ste L02
| Size |
| 1,000-7,130 SF |
| Term |
| Negotiable |
| Rental Rate |
| $15.28 CAD/SF/YR $1.27 CAD/SF/MO $108,980 CAD/YR $9,082 CAD/MO |
| Space Use |
| Office |
| Build-Out |
| Full Build-Out |
| Available |
| Now |
Lower Level, Ste L04
| Size |
| 1,868 SF |
| Term |
| Negotiable |
| Rental Rate |
| $15.28 CAD/SF/YR $1.27 CAD/SF/MO $28,552 CAD/YR $2,379 CAD/MO |
| Space Use |
| Office |
| Build-Out |
| - |
| Available |
| Now |
Lower Level - L05
| Size |
| 965 SF |
| Term |
| Negotiable |
| Rental Rate |
| $13.90 CAD/SF/YR $1.16 CAD/SF/MO $13,409 CAD/YR $1,117 CAD/MO |
| Space Use |
| Flex |
| Build-Out |
| - |
| Available |
| Now |
Lower Level, Ste G01
| Size | 11,995 SF |
| Term | Negotiable |
| Rental Rate | $13.90 CAD/SF/YR |
| Space Use | Office |
| Build-Out | Full Build-Out |
| Available | Now |
**Spacious Ground Floor Office Space for Lease** This expansive ground floor space, formerly occupied by Pierpont Community & Technical College, is now available for lease. The facility is in excellent condition and includes: - **Enclosed Conference Room:** Spacious with glass walls for meetings. - **Soundproof Partitions:** Several areas for privacy and focus. - **Large Kitchen:** Equipped with a stove and plumbed for refrigerator and dishwasher. - **Direct Access to Parking Garage:** Easy access for tenants and clients. - **Two Private Entrances:** Accessible from Jefferson Street for enhanced visibility. Tenants are responsible for electric and janitorial services. This versatile space is ideal for educational institutions, corporate offices, or creative studios.
- Listed lease rate plus proportional share of electrical and cleaning cost
- Fully Built-Out as Professional Services Office
- Office intensive layout
- Partitioned Offices
- Conference Rooms
- Space is in Excellent Condition
- Central Air and Heating
- Kitchen
- Elevator Access
- Private Restrooms
- Fully Carpeted
- Corner Space
- Exposed Ceiling
- Natural Light
- After Hours HVAC Available
- Emergency Lighting
- Two private exterior entrances.
Lower Level, Ste L02
| Size | 1,000-7,130 SF |
| Term | Negotiable |
| Rental Rate | $15.28 CAD/SF/YR |
| Space Use | Office |
| Build-Out | Full Build-Out |
| Available | Now |
Spacious office suite at Veterans’ Square featuring a large open work area with multiple private offices and excellent flexibility for a variety of professional uses. The suite has a private entrance directly from Jefferson Street, providing convenient independent access for employees and visitors. Windows along Hull Alley provide abundant natural light throughout the space. The existing layout combines expansive open workspace with enclosed offices and support areas, allowing for a mix of private offices, workstations, training, or collaborative space. The landlord is willing to subdivide for tenants requiring a smaller footprint. Tenant is responsible for electric service and janitorial.
- Listed rate may not include certain utilities, building services and property expenses
- Fully Built-Out as Government Facility
- Mostly Open Floor Plan Layout
Lower Level, Ste L04
| Size | 1,868 SF |
| Term | Negotiable |
| Rental Rate | $15.28 CAD/SF/YR |
| Space Use | Office |
| Build-Out | - |
| Available | Now |
This spacious lower-level suite at Veterans’ Square features an open floor plan, exposed ceiling design, and a clean, flexible layout that can accommodate a variety of office, administrative, training, studio, or other business uses. The open configuration allows tenants to customize the space around their specific operational needs. The suite is fully heated and cooled and offers convenient access to common-area restrooms. The space does not have exterior windows, making it especially well suited for users who prioritize functional square footage, privacy, and flexible layout over traditional perimeter office space.
- Listed lease rate plus proportional share of electrical and cleaning cost
Lower Level - L05
| Size | 965 SF |
| Term | Negotiable |
| Rental Rate | $13.90 CAD/SF/YR |
| Space Use | Flex |
| Build-Out | - |
| Available | Now |
Lower-level office suite at Veterans’ Square featuring a spacious open floor plan with flexibility for a variety of office, administrative, training, or collaborative uses. Interior windows face the building’s skylit lobby, providing additional light into the space. The suite is fully heated and cooled and includes convenient access to common-area restrooms. Its open layout allows a tenant to configure the space around their specific operational needs.
Property Overview
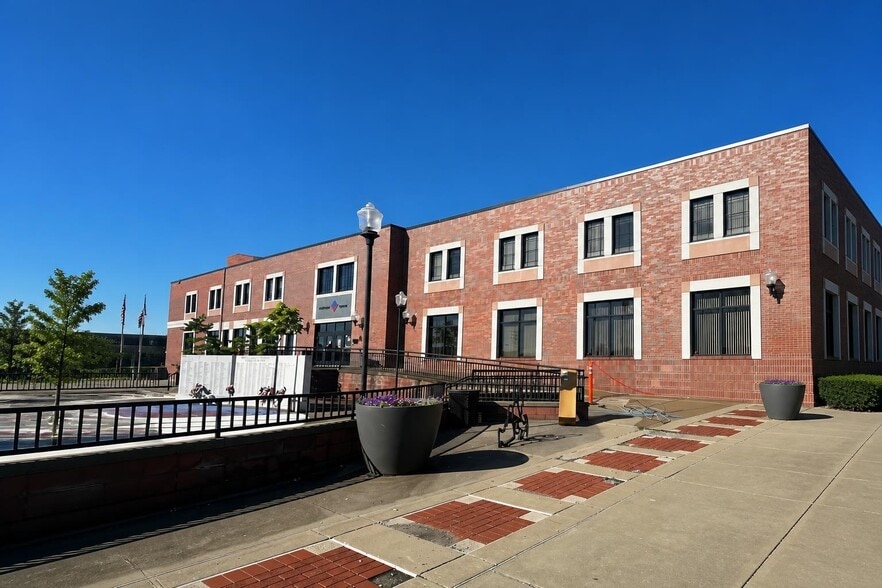
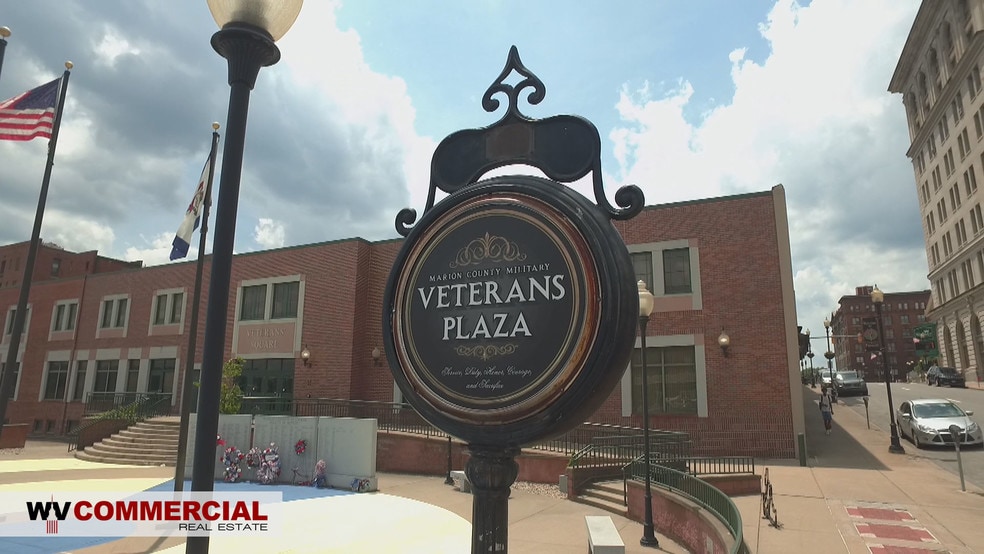
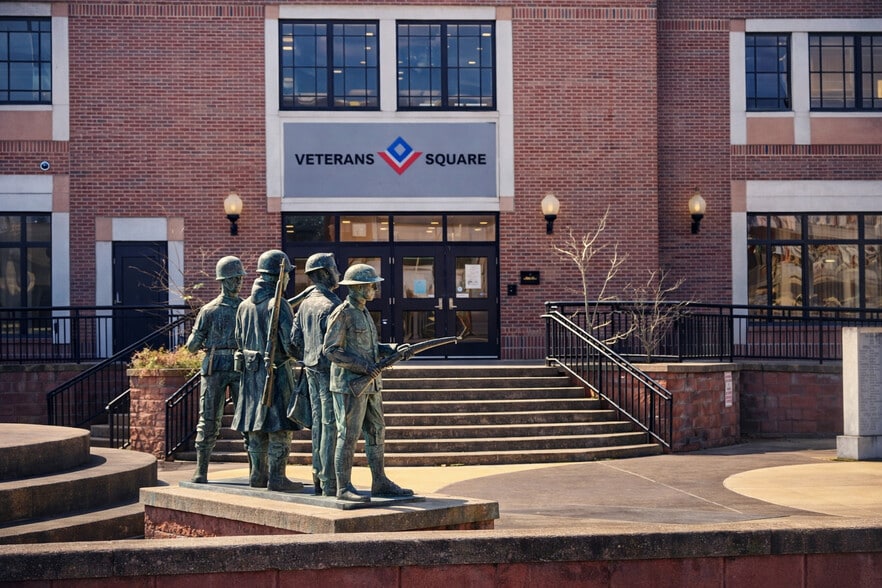
Veterans’ Square is a nationally certified historic office and retail property, formerly the G.C. Murphy Building, offering four levels of distinctive Class A space in the heart of downtown Fairmont. Since 2000, the building has undergone continuous renovations and capital upgrades, thoughtfully blending historic character with modern functionality. No two suites are alike—each space reflects the building’s unique architectural details while accommodating contemporary office and retail users. Tenants benefit from an on-site plaza, an attached parking garage, and immediate access to downtown amenities. Located in Fairmont’s Central Business District, Veterans’ Square offers convenient regional access via I-79, with downtown Fairmont just minutes away. Parking is available in the adjacent Veterans’ Plaza Garage or in the City-owned garage diagonally across Adams Street. Garage parking spaces are available for an additional monthly fee and are allocated based on each tenant’s pro rata share of the building.
Property Facts
Select Tenants
- Floor
- Tenant Name
- Industry
- Unknown
- Allegheny Image Factory
- Arts, Entertainment, and Recreation
- LL
- Athena Science, Inc.
- Professional, Scientific, and Technical Services
- 1st
- Catholic Charities of WV
- Educational Services
- 2nd
- Higinbotham & Higinbotham PLLC
- Professional, Scientific, and Technical Services
- 1st
- Human Resources Development Foundation
- Administrative and Support Services
- 1st
- INA Pharmaceutics
- Health Care and Social Assistance
- 1st
- Marion County Adult Education
- Educational Services
- 1st
- Pickering Associates
- Professional, Scientific, and Technical Services
- 2nd
- Social Bee Marketing Agency
- Professional, Scientific, and Technical Services
- LL
- SPOKES
- Educational Services





Presented by
Veterans' Square | 320 Adams St
Hmm, there seems to have been an error sending your message. Please try again.
Thanks! Your message was sent.