Log In/Sign Up
Your email has been sent.

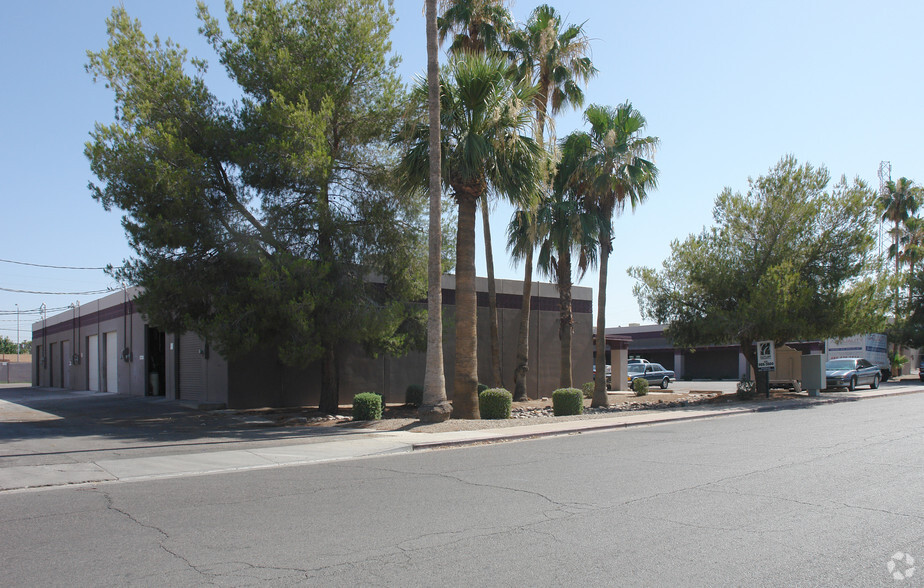
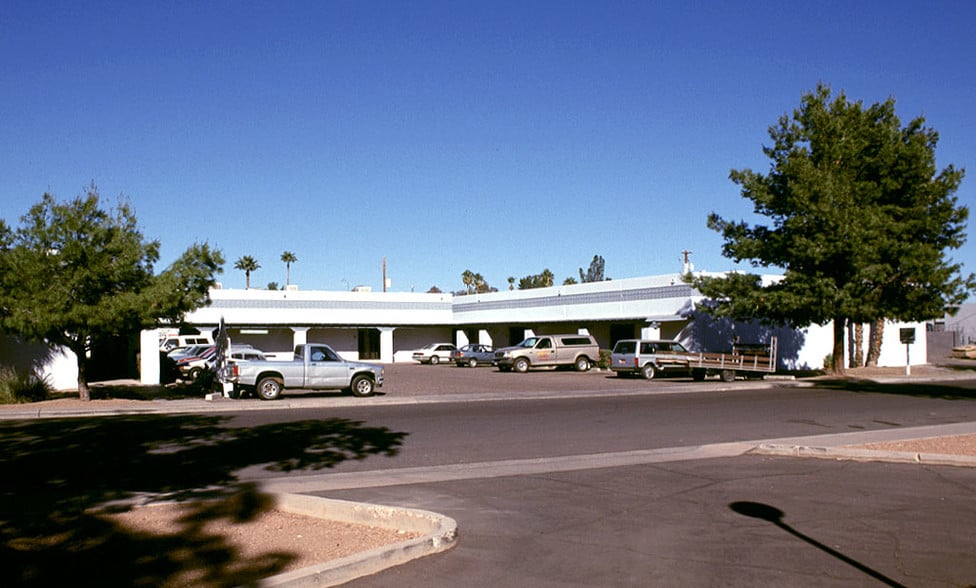
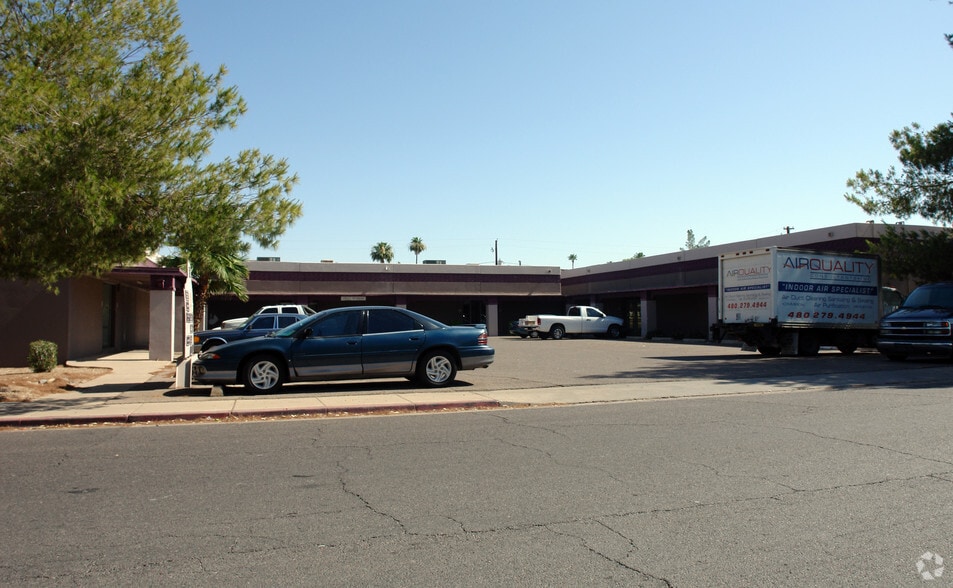
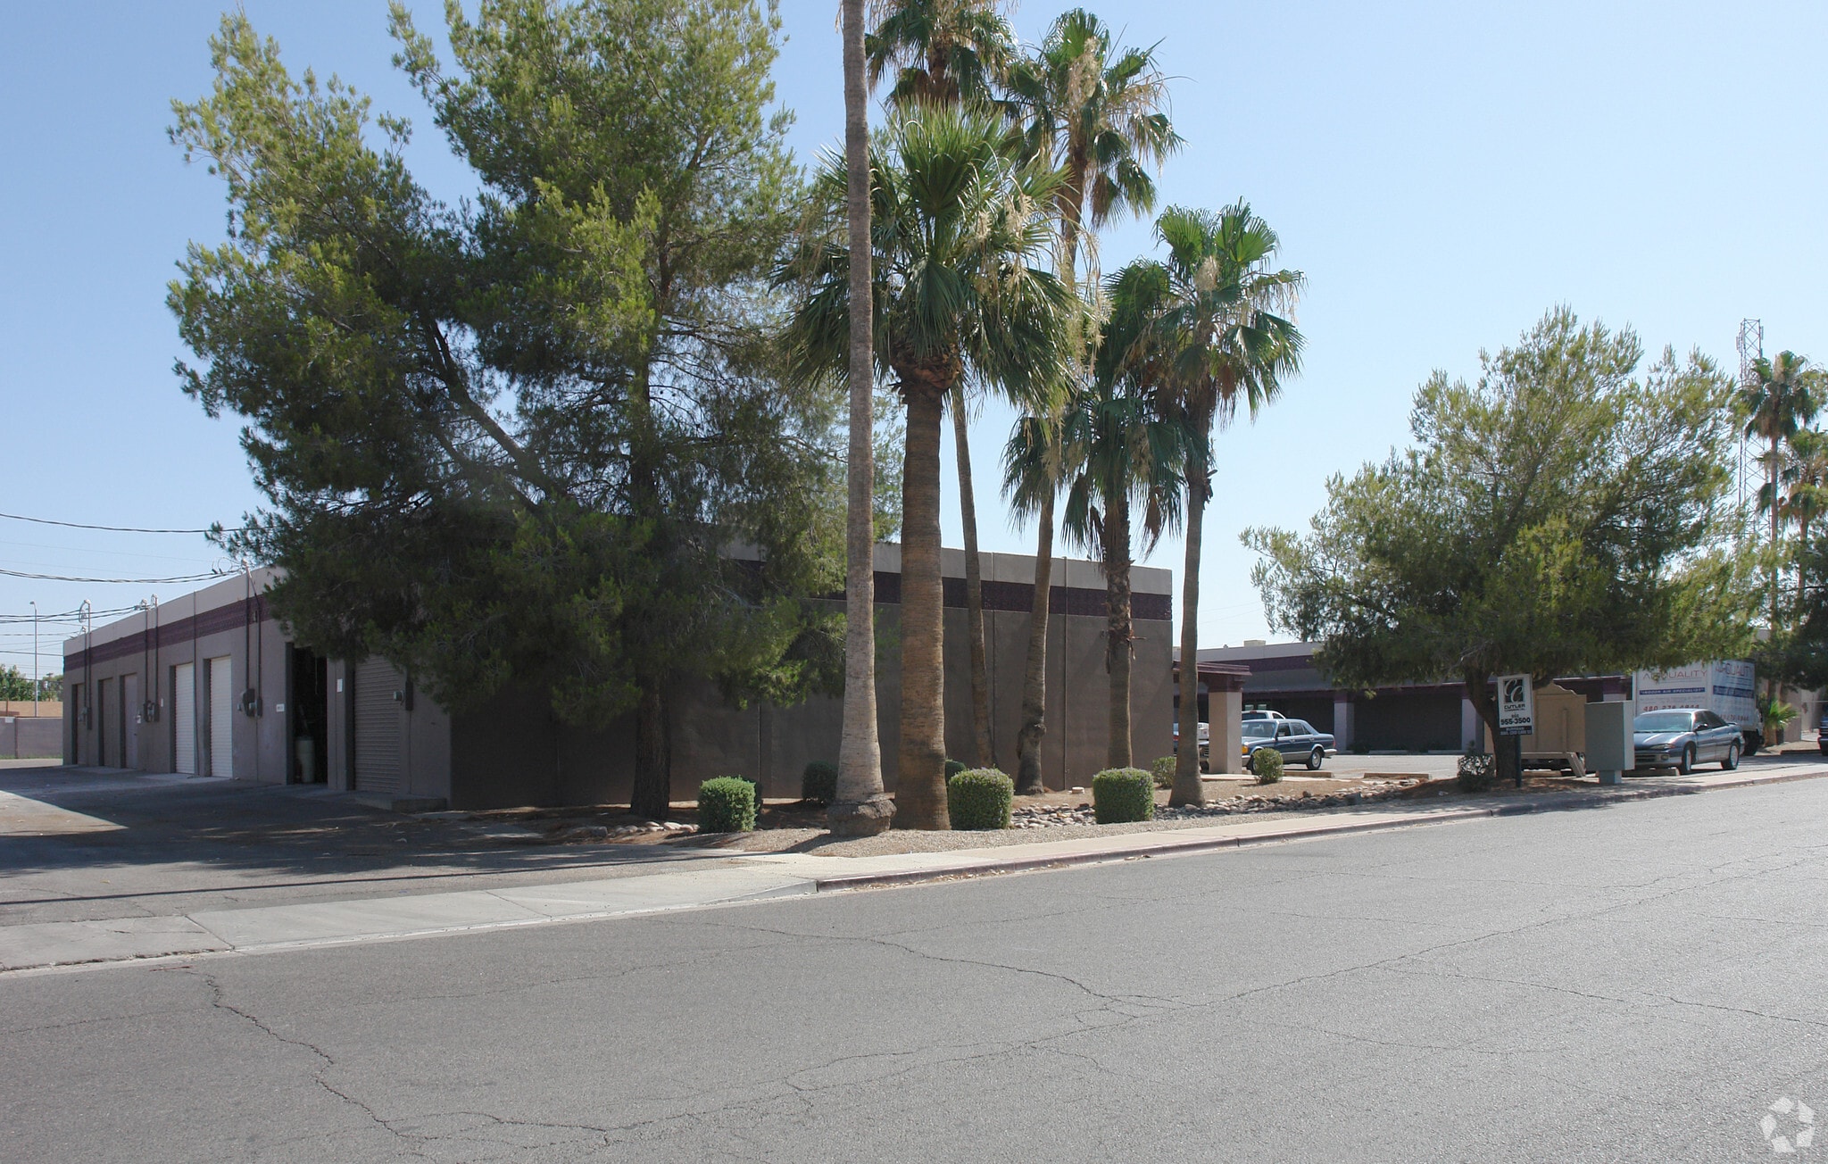
320 E 10th Dr 1,200 - 2,400 SF of Industrial Space Available in Mesa, AZ 85210
Features
Clear Height
14’
Drive In Bays
14
Standard Parking Spaces
40
All Available Spaces(2)
Display Rental Rate as
- Space
- Size
- Term
- Rental Rate
- Space Use
- Build-Out
- Available
rear end 10x10 GL Loading large office and restroom
- Listed rate may not include certain utilities, building services and property expenses
- Includes 150 SF of dedicated office space
this space is under renovation. it has a large open office/ reception with a restroom balance warehouse with a 10x10 GL bay door
- Listed rate may not include certain utilities, building services and property expenses
- Includes 150 SF of dedicated office space
| Space | Size | Term | Rental Rate | Space Use | Build-Out | Available |
| 1st Floor - c | 1,200 SF | 2-5 Years | $18.28 CAD/SF/YR $1.52 CAD/SF/MO $21,940 CAD/YR $1,828 CAD/MO | Industrial | Full Build-Out | 2026-09-01 |
| 1st Floor - D | 1,200 SF | Negotiable | $18.28 CAD/SF/YR $1.52 CAD/SF/MO $21,940 CAD/YR $1,828 CAD/MO | Industrial | Full Build-Out | Now |
1st Floor - c
| Size |
| 1,200 SF |
| Term |
| 2-5 Years |
| Rental Rate |
| $18.28 CAD/SF/YR $1.52 CAD/SF/MO $21,940 CAD/YR $1,828 CAD/MO |
| Space Use |
| Industrial |
| Build-Out |
| Full Build-Out |
| Available |
| 2026-09-01 |
1st Floor - D
| Size |
| 1,200 SF |
| Term |
| Negotiable |
| Rental Rate |
| $18.28 CAD/SF/YR $1.52 CAD/SF/MO $21,940 CAD/YR $1,828 CAD/MO |
| Space Use |
| Industrial |
| Build-Out |
| Full Build-Out |
| Available |
| Now |
1st Floor - c
| Size | 1,200 SF |
| Term | 2-5 Years |
| Rental Rate | $18.28 CAD/SF/YR |
| Space Use | Industrial |
| Build-Out | Full Build-Out |
| Available | 2026-09-01 |
rear end 10x10 GL Loading large office and restroom
- Listed rate may not include certain utilities, building services and property expenses
- Includes 150 SF of dedicated office space
1st Floor - D
| Size | 1,200 SF |
| Term | Negotiable |
| Rental Rate | $18.28 CAD/SF/YR |
| Space Use | Industrial |
| Build-Out | Full Build-Out |
| Available | Now |
this space is under renovation. it has a large open office/ reception with a restroom balance warehouse with a 10x10 GL bay door
- Listed rate may not include certain utilities, building services and property expenses
- Includes 150 SF of dedicated office space
Property Overview
This 1,200 sqft space has a large open office a restroom with the balance evap cooled warehouse
Warehouse Facility Facts
Building Size
21,600 SF
Lot Size
1.30 AC
Year Built
1975
Construction
Masonry
Power Supply
Amps: 100
Zoning
I-1 - Light Industrial No Automotine or woodworking
1 1
Fairly walkable
50/100
Exceptionally drivable
100/100
Limited public transit
30/100
Fairly bikeable
50/100

1 of 7
Videos
Matterport 3D Exterior
Matterport 3D Tour
Photos
Street View
Street
Map
1 of 1

Presented by
320 E 10th Dr
Already a member? Log In
Hmm, there seems to have been an error sending your message. Please try again.
Thanks! Your message was sent.