Log In/Sign Up
Your email has been sent.

320 Hatcher Rd - Fully approved plans ready for development 0.88 Acres of Commercial Land Offered at $1,078,847 CAD in Phoenix, AZ 85020
Investment Highlights
- Shovel ready, fully approved project awaiting a developer to pull permits.
Executive Summary
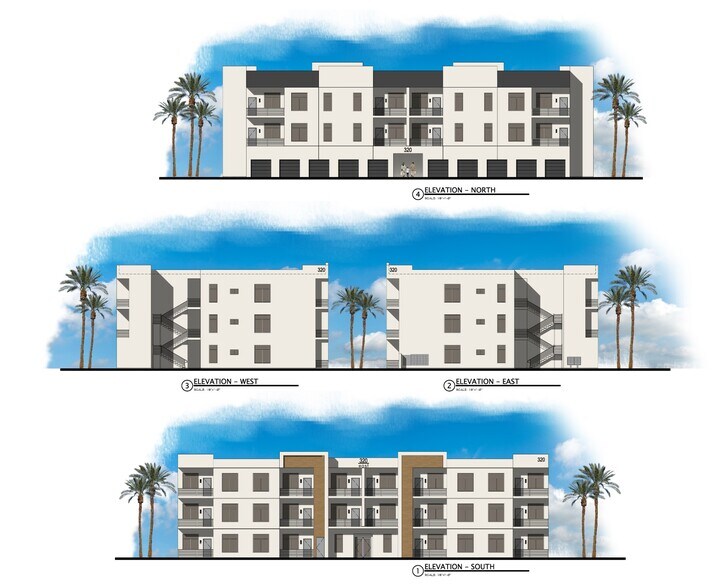
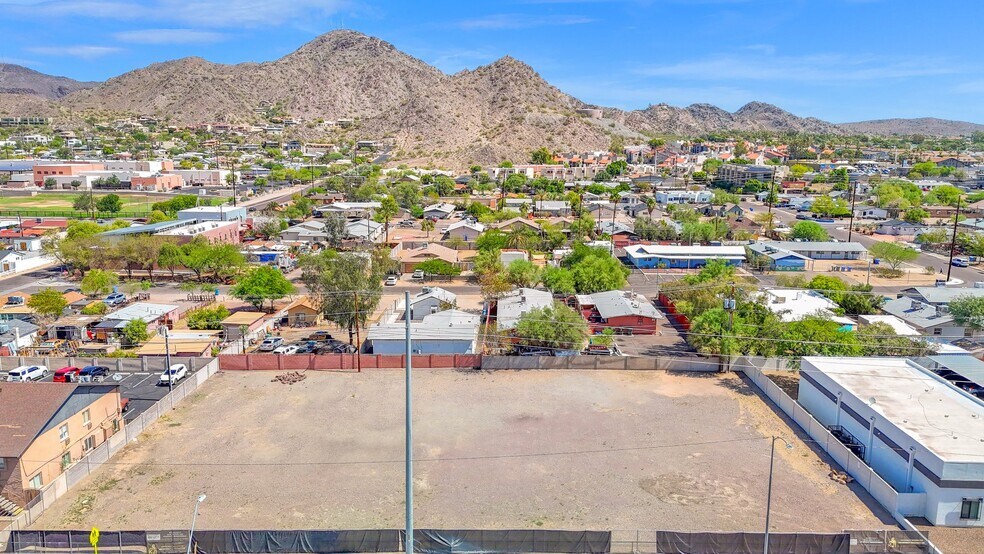
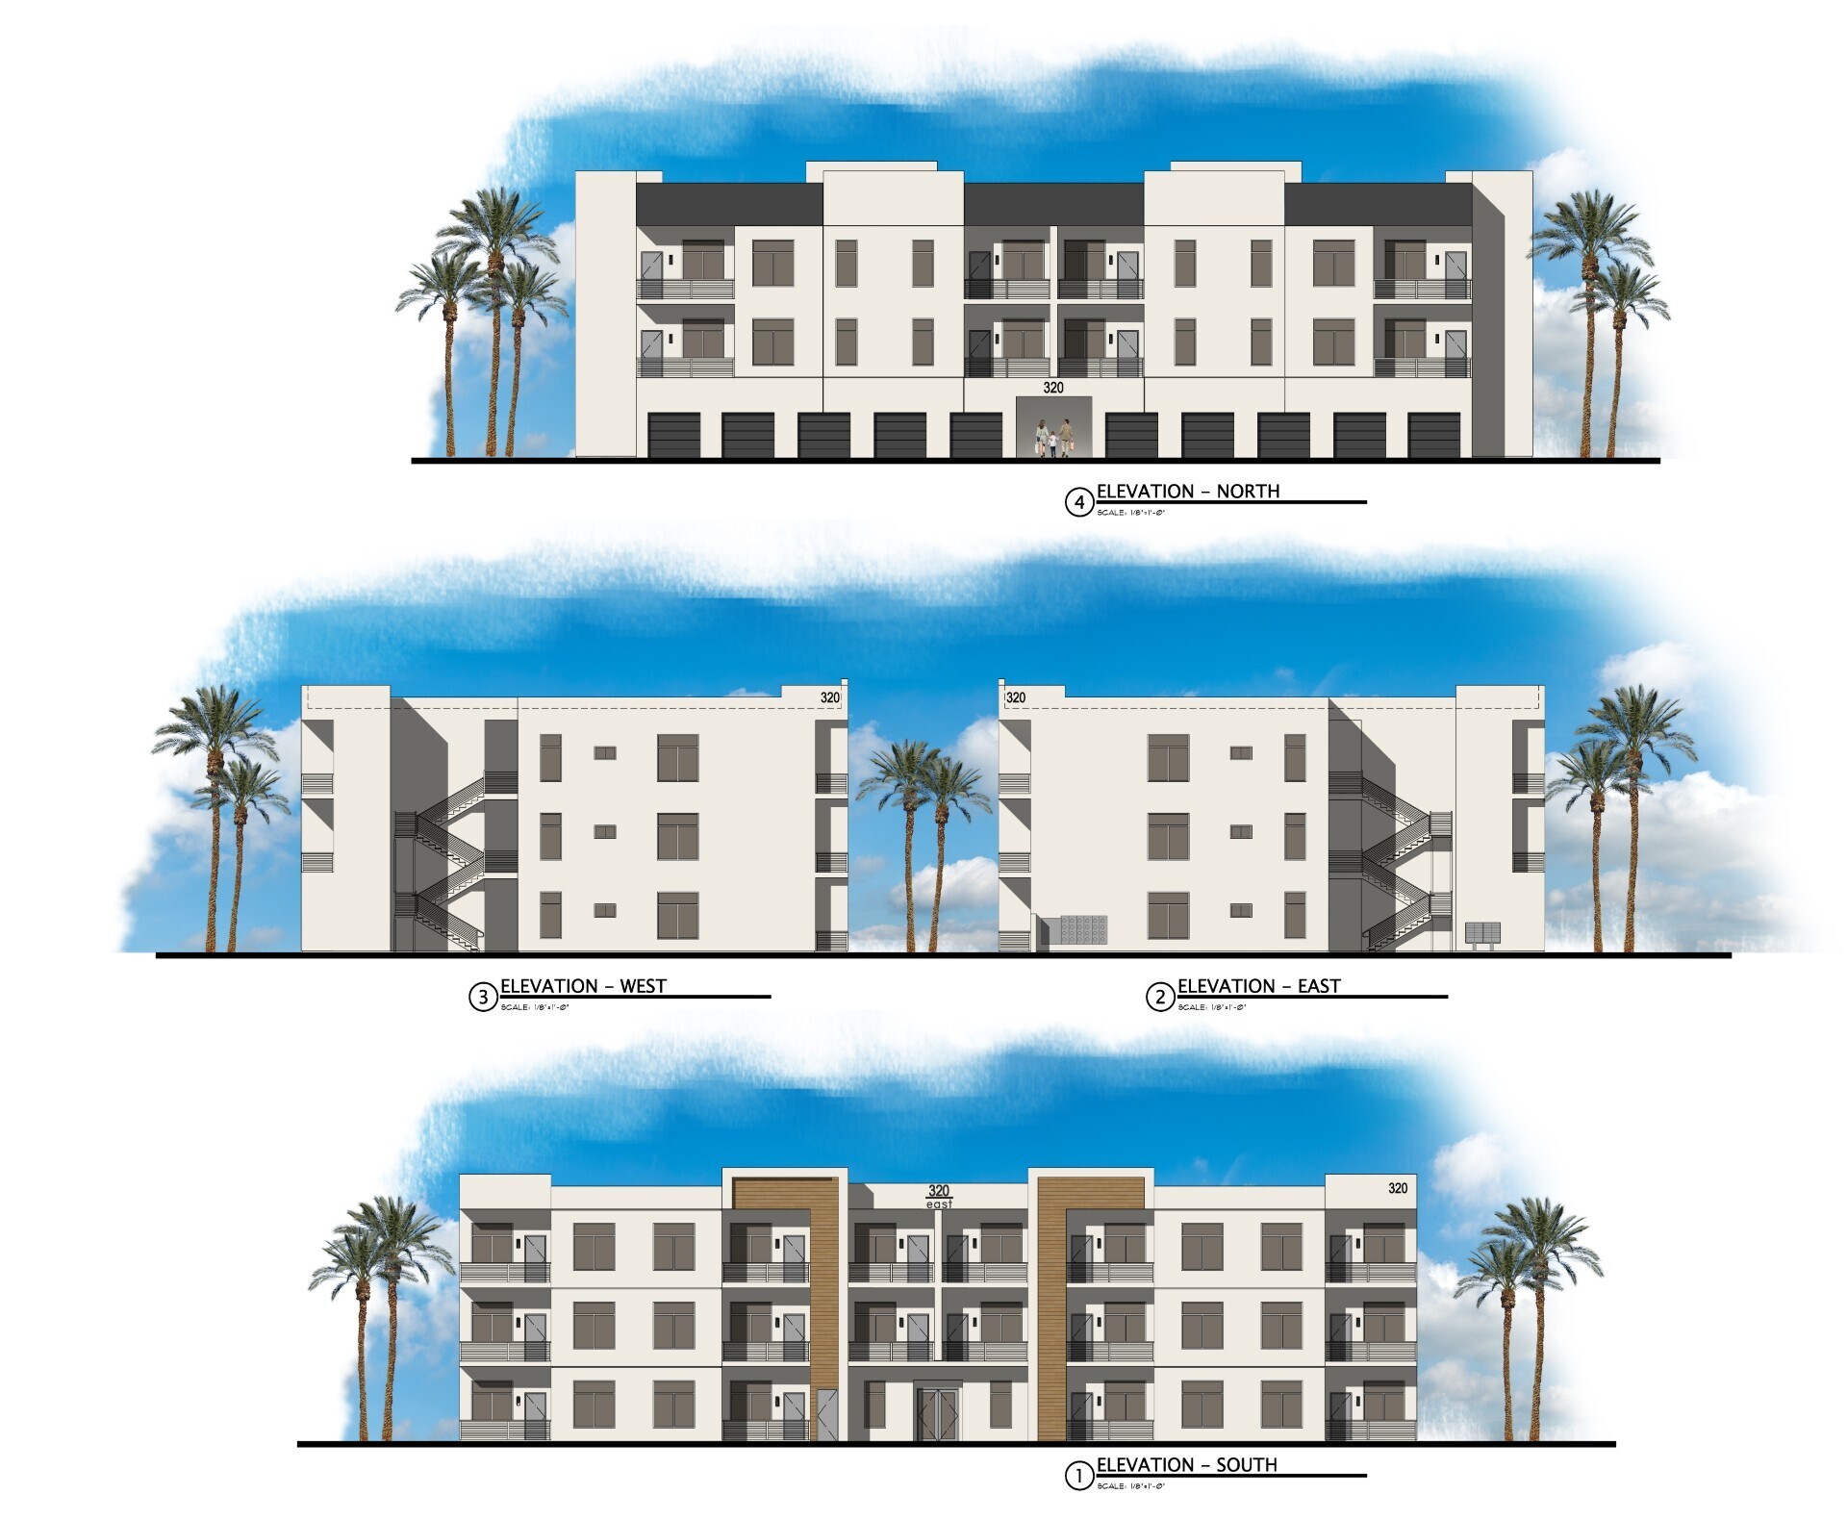
Shovel ready, fully approved project awaiting a developer to pull permits. Plan set conveys with sale. This 3 story, 24 unit multi-family project is zoned as R-5 High Density Multi-Family located within the Hatcher District Overlay that allows restaurants, office, and retail within new developments. There are 11 garages, 20 additional surface parking spaces, 6 three bed/two bath, 14 two bed/one bath, and 6 one bed/one bath. The development consists of 24,000 square feet under roof.
Financial Summary (Pro Forma - 2026) |
Annual (CAD) | Annual Per AC (CAD) |
|---|---|---|
| Gross Rental Income |
$701,598

|
$797,633.31
|
| Other Income |
$16,287
|
$18,516.49
|
| Vacancy Loss |
$35,080
|
$39,881.67
|
| Effective Gross Income |
$682,805
|
$776,268.13
|
| Taxes |
$62,643
|
$71,217.26
|
| Operating Expenses |
$78,693
|
$89,464.70
|
| Total Expenses |
$141,336
|
$160,681.96
|
| Net Operating Income |
$541,470
|
$615,586.17
|
Financial Summary (Pro Forma - 2026)
| Gross Rental Income (CAD) | |
|---|---|
| Annual | $701,598 |
| Annual Per AC | $797,633.31 |
| Other Income (CAD) | |
|---|---|
| Annual | $16,287 |
| Annual Per AC | $18,516.49 |
| Vacancy Loss (CAD) | |
|---|---|
| Annual | $35,080 |
| Annual Per AC | $39,881.67 |
| Effective Gross Income (CAD) | |
|---|---|
| Annual | $682,805 |
| Annual Per AC | $776,268.13 |
| Taxes (CAD) | |
|---|---|
| Annual | $62,643 |
| Annual Per AC | $71,217.26 |
| Operating Expenses (CAD) | |
|---|---|
| Annual | $78,693 |
| Annual Per AC | $89,464.70 |
| Total Expenses (CAD) | |
|---|---|
| Annual | $141,336 |
| Annual Per AC | $160,681.96 |
| Net Operating Income (CAD) | |
|---|---|
| Annual | $541,470 |
| Annual Per AC | $615,586.17 |
Property Facts
| Price | $1,078,847 CAD | Property Subtype | Commercial |
| Sale Type | Investment | Proposed Use | Multifamily |
| No. Lots | 1 | Total Lot Size | 0.88 AC |
| Property Type | Land | ||
| Zoning | R-5 - R-5, High Density Multi-Family | ||
| Price | $1,078,847 CAD |
| Sale Type | Investment |
| No. Lots | 1 |
| Property Type | Land |
| Property Subtype | Commercial |
| Proposed Use | Multifamily |
| Total Lot Size | 0.88 AC |
| Zoning | R-5 - R-5, High Density Multi-Family |
1 Lot Available
Lot
| Price | $1,078,847 CAD | Lot Size | 0.88 AC |
| Price Per AC | $1,226,532.03 CAD |
| Price | $1,078,847 CAD |
| Price Per AC | $1,226,532.03 CAD |
| Lot Size | 0.88 AC |
R5 High Density Multifamily with fully approved plans
Description
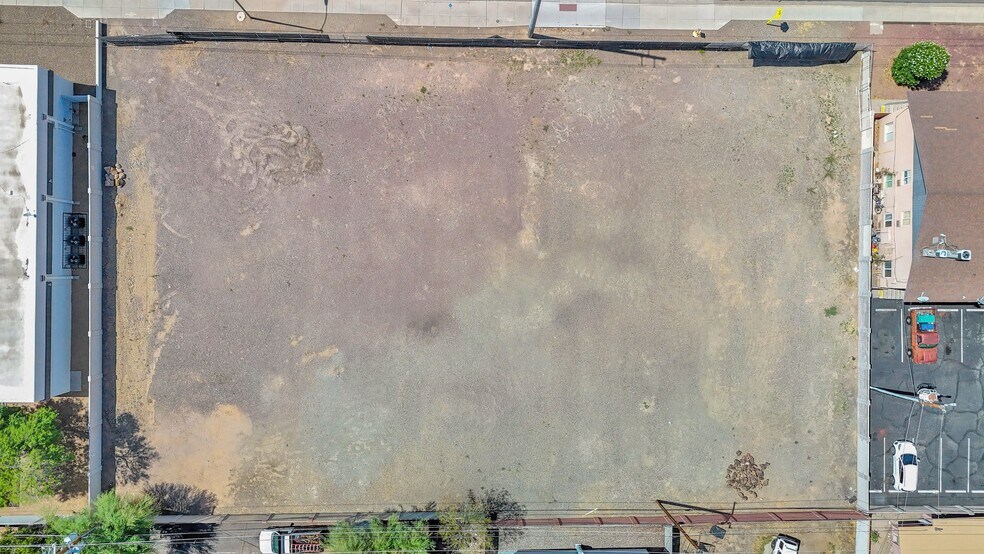
Plan set conveys with sale. This 3 story, 24 unit multi-family project is zoned as R-5 High Density Multi-Family located within the Hatcher District Overlay that allows restaurants, office, and retail within new developments. There are 11 garages, 20 additional surface parking spaces, 6 three bed/two bath, 14 two bed/one bath, and 6 one bed/one bath. The development consists of 24,000 square feet under roof.


Moderately walkable
60/100
Moderately drivable
70/100
Some public transit
40/100
Moderately bikeable
70/100

1 of 6
Videos
Matterport 3D Exterior
Matterport 3D Tour
Photos
Street View
Street
Map

Presented by
320 Hatcher Rd - Fully approved plans ready for development
Already a member? Log In
Hmm, there seems to have been an error sending your message. Please try again.
Thanks! Your message was sent.