Your email has been sent.

3200 Beechleaf Ct 11,425 - 50,450 SF of 4-Star Office Space Available in Raleigh, NC 27604
Highlights
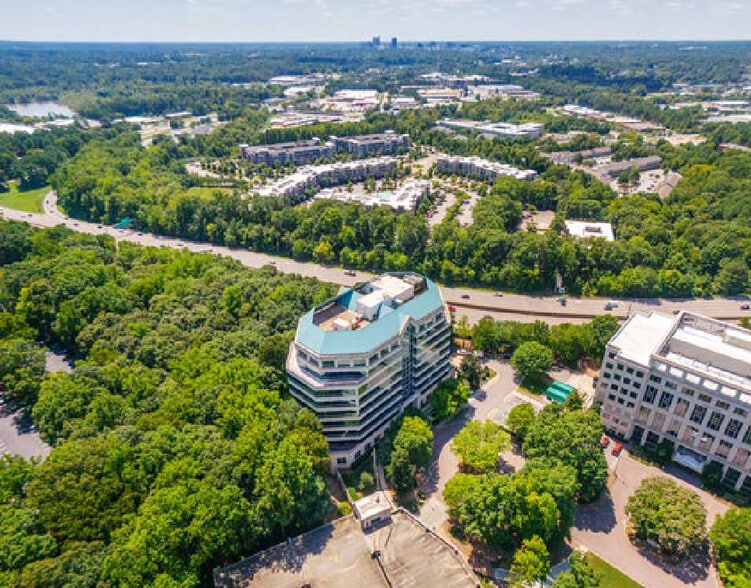
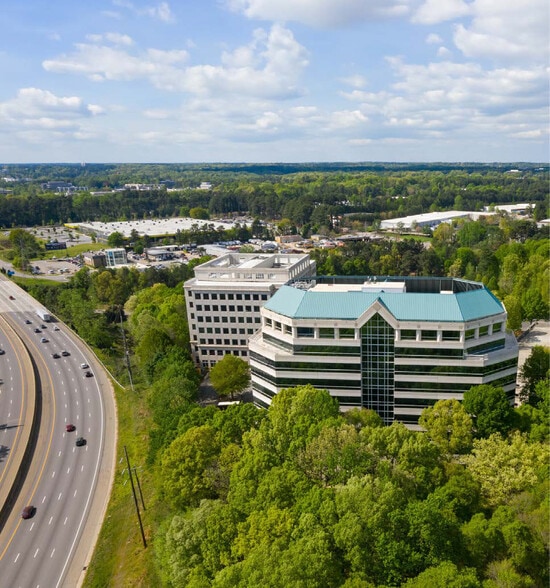
- Highly visible with direct access to US-1, I-440 and I-40.
- Two miles from downtown Raleigh, North Hills, and multiple other amenities.
All Available Spaces(3)
Display Rental Rate as
- Space
- Size
- Term
- Rental Rate
- Space Use
- Build-Out
- Available
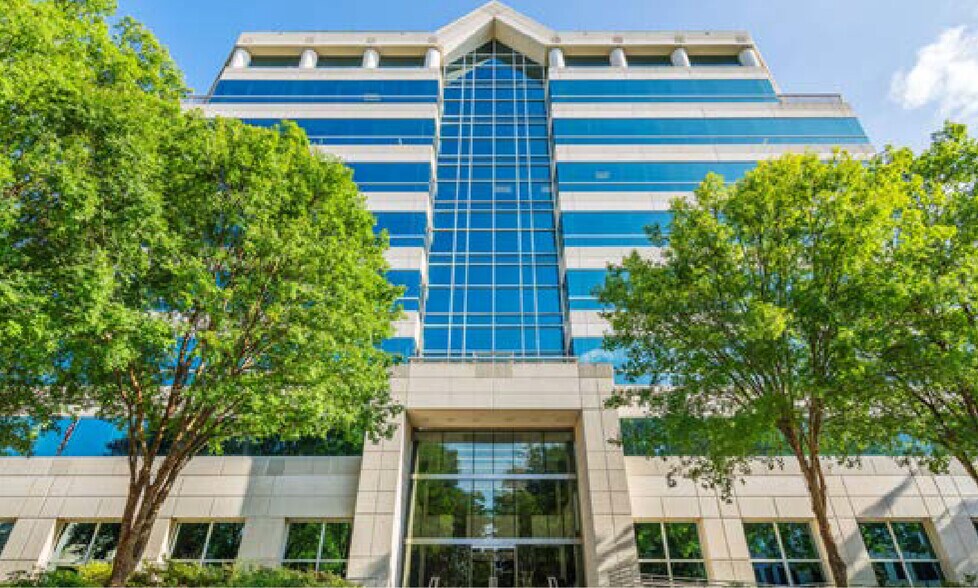
NEW WELL -CAPITALIZED OWNERSHIP A PREMIER CLASS A OFFICE BUILDING STRATEGICALLY POSITIONED IN THE HEART OF MIDTOWN RALEIGH, OFFERING EXCEPTIONAL VISIBILITY AND ACCESS. Lease Rate: Call for Pricing + Details Building and system enhancements currently underway Premier Midtown Raleigh location with quick access to destination amenities Prominent building signage overlooking the I-440 beltline Efficient ±20,000 SF floor plates designed for modern layouts Dedicated parking deck offering a generous parking ratio Elegant lobby featuring marble and mahogany finishes Unmatched connectivity near I-440, US-1, North Hills, and Downtown Raleigh
- Fully Built-Out as Standard Office
- Fits 49 - 157 People
- Shower Facilities
- Lockers and showers on lower level
- Office intensive layout
- Space is in Excellent Condition
- Fiber optic telecommunication available
NEW WELL -CAPITALIZED OWNERSHIP A PREMIER CLASS A OFFICE BUILDING STRATEGICALLY POSITIONED IN THE HEART OF MIDTOWN RALEIGH, OFFERING EXCEPTIONAL VISIBILITY AND ACCESS. Lease Rate: Call for Pricing + Details Building and system enhancements currently underway Premier Midtown Raleigh location with quick access to destination amenities Prominent building signage overlooking the I-440 beltline Efficient ±20,000 SF floor plates designed for modern layouts Dedicated parking deck offering a generous parking ratio Elegant lobby featuring marble and mahogany finishes Unmatched connectivity near I-440, US-1, North Hills, and Downtown Raleigh
- Fully Built-Out as Standard Office
- 22 Private Offices
- 60 Workstations
- Fiber optic telecommunication available
- Fits 49 - 156 People
- 3 Conference Rooms
- Natural Light
NEW WELL -CAPITALIZED OWNERSHIP A PREMIER CLASS A OFFICE BUILDING STRATEGICALLY POSITIONED IN THE HEART OF MIDTOWN RALEIGH, OFFERING EXCEPTIONAL VISIBILITY AND ACCESS. Lease Rate: Call for Pricing + Details Building and system enhancements currently underway Premier Midtown Raleigh location with quick access to destination amenities Prominent building signage overlooking the I-440 beltline Efficient ±20,000 SF floor plates designed for modern layouts Dedicated parking deck offering a generous parking ratio Elegant lobby featuring marble and mahogany finishes Unmatched connectivity near I-440, US-1, North Hills, and Downtown Raleigh
- Fully Built-Out as Standard Office
- Fits 49 - 156 People
- Fiber optic telecommunication available
- Office intensive layout
- Natural Light
| Space | Size | Term | Rental Rate | Space Use | Build-Out | Available |
| 4th Floor | 19,571 SF | Negotiable | Upon Request Upon Request Upon Request Upon Request | Office | Full Build-Out | Now |
| 6th Floor, Ste 6 | 19,454 SF | Negotiable | Upon Request Upon Request Upon Request Upon Request | Office | Full Build-Out | 30 Days |
| 8th Floor, Ste 8 | 11,425 SF | Negotiable | Upon Request Upon Request Upon Request Upon Request | Office | Full Build-Out | 30 Days |
4th Floor
| Size |
| 19,571 SF |
| Term |
| Negotiable |
| Rental Rate |
| Upon Request Upon Request Upon Request Upon Request |
| Space Use |
| Office |
| Build-Out |
| Full Build-Out |
| Available |
| Now |
6th Floor, Ste 6
| Size |
| 19,454 SF |
| Term |
| Negotiable |
| Rental Rate |
| Upon Request Upon Request Upon Request Upon Request |
| Space Use |
| Office |
| Build-Out |
| Full Build-Out |
| Available |
| 30 Days |
8th Floor, Ste 8
| Size |
| 11,425 SF |
| Term |
| Negotiable |
| Rental Rate |
| Upon Request Upon Request Upon Request Upon Request |
| Space Use |
| Office |
| Build-Out |
| Full Build-Out |
| Available |
| 30 Days |
4th Floor
| Size | 19,571 SF |
| Term | Negotiable |
| Rental Rate | Upon Request |
| Space Use | Office |
| Build-Out | Full Build-Out |
| Available | Now |
NEW WELL -CAPITALIZED OWNERSHIP A PREMIER CLASS A OFFICE BUILDING STRATEGICALLY POSITIONED IN THE HEART OF MIDTOWN RALEIGH, OFFERING EXCEPTIONAL VISIBILITY AND ACCESS. Lease Rate: Call for Pricing + Details Building and system enhancements currently underway Premier Midtown Raleigh location with quick access to destination amenities Prominent building signage overlooking the I-440 beltline Efficient ±20,000 SF floor plates designed for modern layouts Dedicated parking deck offering a generous parking ratio Elegant lobby featuring marble and mahogany finishes Unmatched connectivity near I-440, US-1, North Hills, and Downtown Raleigh
- Fully Built-Out as Standard Office
- Office intensive layout
- Fits 49 - 157 People
- Space is in Excellent Condition
- Shower Facilities
- Fiber optic telecommunication available
- Lockers and showers on lower level
6th Floor, Ste 6
| Size | 19,454 SF |
| Term | Negotiable |
| Rental Rate | Upon Request |
| Space Use | Office |
| Build-Out | Full Build-Out |
| Available | 30 Days |
NEW WELL -CAPITALIZED OWNERSHIP A PREMIER CLASS A OFFICE BUILDING STRATEGICALLY POSITIONED IN THE HEART OF MIDTOWN RALEIGH, OFFERING EXCEPTIONAL VISIBILITY AND ACCESS. Lease Rate: Call for Pricing + Details Building and system enhancements currently underway Premier Midtown Raleigh location with quick access to destination amenities Prominent building signage overlooking the I-440 beltline Efficient ±20,000 SF floor plates designed for modern layouts Dedicated parking deck offering a generous parking ratio Elegant lobby featuring marble and mahogany finishes Unmatched connectivity near I-440, US-1, North Hills, and Downtown Raleigh
- Fully Built-Out as Standard Office
- Fits 49 - 156 People
- 22 Private Offices
- 3 Conference Rooms
- 60 Workstations
- Natural Light
- Fiber optic telecommunication available
8th Floor, Ste 8
| Size | 11,425 SF |
| Term | Negotiable |
| Rental Rate | Upon Request |
| Space Use | Office |
| Build-Out | Full Build-Out |
| Available | 30 Days |
NEW WELL -CAPITALIZED OWNERSHIP A PREMIER CLASS A OFFICE BUILDING STRATEGICALLY POSITIONED IN THE HEART OF MIDTOWN RALEIGH, OFFERING EXCEPTIONAL VISIBILITY AND ACCESS. Lease Rate: Call for Pricing + Details Building and system enhancements currently underway Premier Midtown Raleigh location with quick access to destination amenities Prominent building signage overlooking the I-440 beltline Efficient ±20,000 SF floor plates designed for modern layouts Dedicated parking deck offering a generous parking ratio Elegant lobby featuring marble and mahogany finishes Unmatched connectivity near I-440, US-1, North Hills, and Downtown Raleigh
- Fully Built-Out as Standard Office
- Office intensive layout
- Fits 49 - 156 People
- Natural Light
- Fiber optic telecommunication available
Property Overview
NEW WELL -CAPITALIZED OWNERSHIP A PREMIER CLASS A OFFICE BUILDING STRATEGICALLY POSITIONED IN THE HEART OF MIDTOWN RALEIGH, OFFERING EXCEPTIONAL VISIBILITY AND ACCESS. Lease Rate: Call for Pricing + Details Building and system enhancements currently underway Premier Midtown Raleigh location with quick access to destination amenities Prominent building signage overlooking the I-440 beltline Efficient ±20,000 SF floor plates designed for modern layouts Dedicated parking deck offering a generous parking ratio Elegant lobby featuring marble and mahogany finishes Unmatched connectivity near I-440, US-1, North Hills, and Downtown Raleigh POSITIONED AT THE CENTER OF CONNECTIVITY AND GROWTH | TRANSFORMATIVE GROWTH HAS POSITIONED MIDTOWN AS THE MOST SOUGHT-AFTER DESTINATION IN THE RALEIGH-DURHAM REGION. Beechleaf has immediate access to Capital Boulevard and I-440, and is just minutes from Downtown Raleigh and RDU International Airport . Located within an established office park, Beechleaf benefits from a master-planned corporate setting ensuring maintained landscaping and a polished environment . As surrounding submarkets continue to expand anddensify, Beechleaf sits directly in the path of Midtown Raleigh’s ongoing growth.
- Atrium
- Bus Line
- Controlled Access
- Day Care
- Fitness Center
- Food Service
- Property Manager on Site
- Restaurant
- Signage
- Balcony
Property Facts
Sustainability

Sustainability
ENERGY STAR® Energy Star is a program run by the U.S. Environmental Protection Agency (EPA) and U.S. Department of Energy (DOE) that promotes energy efficiency and provides simple, credible, and unbiased information that consumers and businesses rely on to make well-informed decisions. Thousands of industrial, commercial, utility, state, and local organizations partner with the EPA to deliver cost-saving energy efficiency solutions that protect the climate while improving air quality and protecting public health. The Energy Star score compares a building’s energy performance to similar buildings nationwide and accounts for differences in operating conditions, regional weather data, and other important considerations. Certification is given on an annual basis, so a building must maintain its high performance to be certified year to year. To be eligible for Energy Star certification, a building must earn a score of 75 or higher on EPA’s 1 – 100 scale, indicating that it performs better than at least 75 percent of similar buildings nationwide. This 1 – 100 Energy Star score is based on the actual, measured energy use of a building and is calculated within EPA’s Energy Star Portfolio Manager tool.



Presented by
3200 Beechleaf Ct
Hmm, there seems to have been an error sending your message. Please try again.
Thanks! Your message was sent.