Your email has been sent.

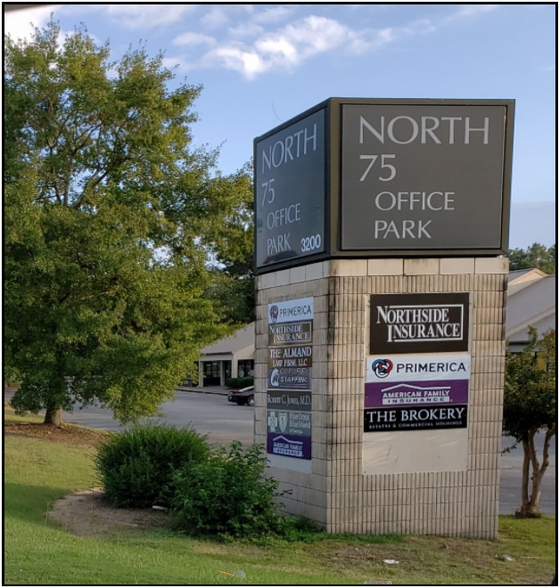
Bldg A 3200 Riverside Dr 1,199 - 2,776 SF of Office Space Available in Macon-Bibb, GA 31210
Highlights
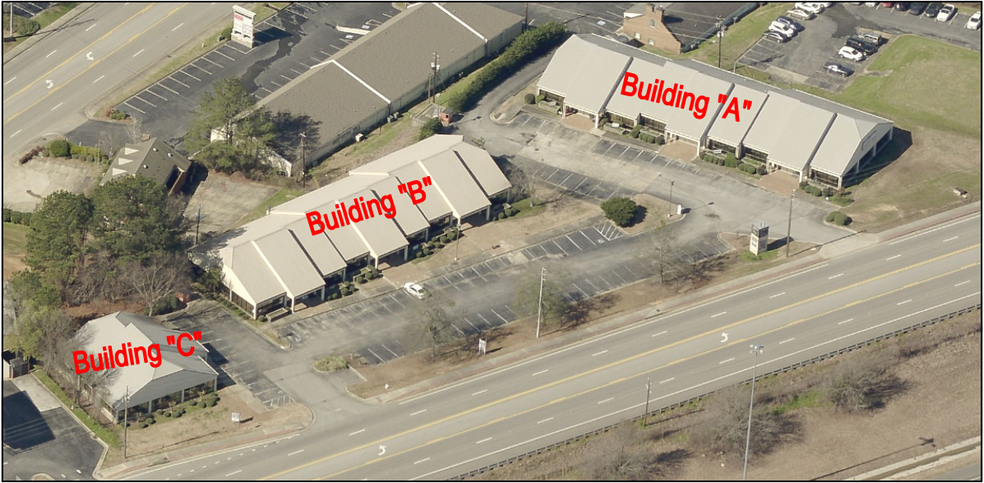
- Positioned on Riverside Drive between Northside Drive and Tom Hill Sr. Boulevard
- Excellent North Macon location with Interstate 75 visibility
- Approximately 5 miles to Downtown Macon
- Ideal for professional services, medical users, or administrative offices
- Traffic Count: 23,000 Average VPD (2024 GDOT)
- Convenient to shopping, eateries, and banks
All Available Spaces(2)
Display Rental Rate as
- Space
- Size
- Term
- Rental Rate
- Space Use
- Build-Out
- Available
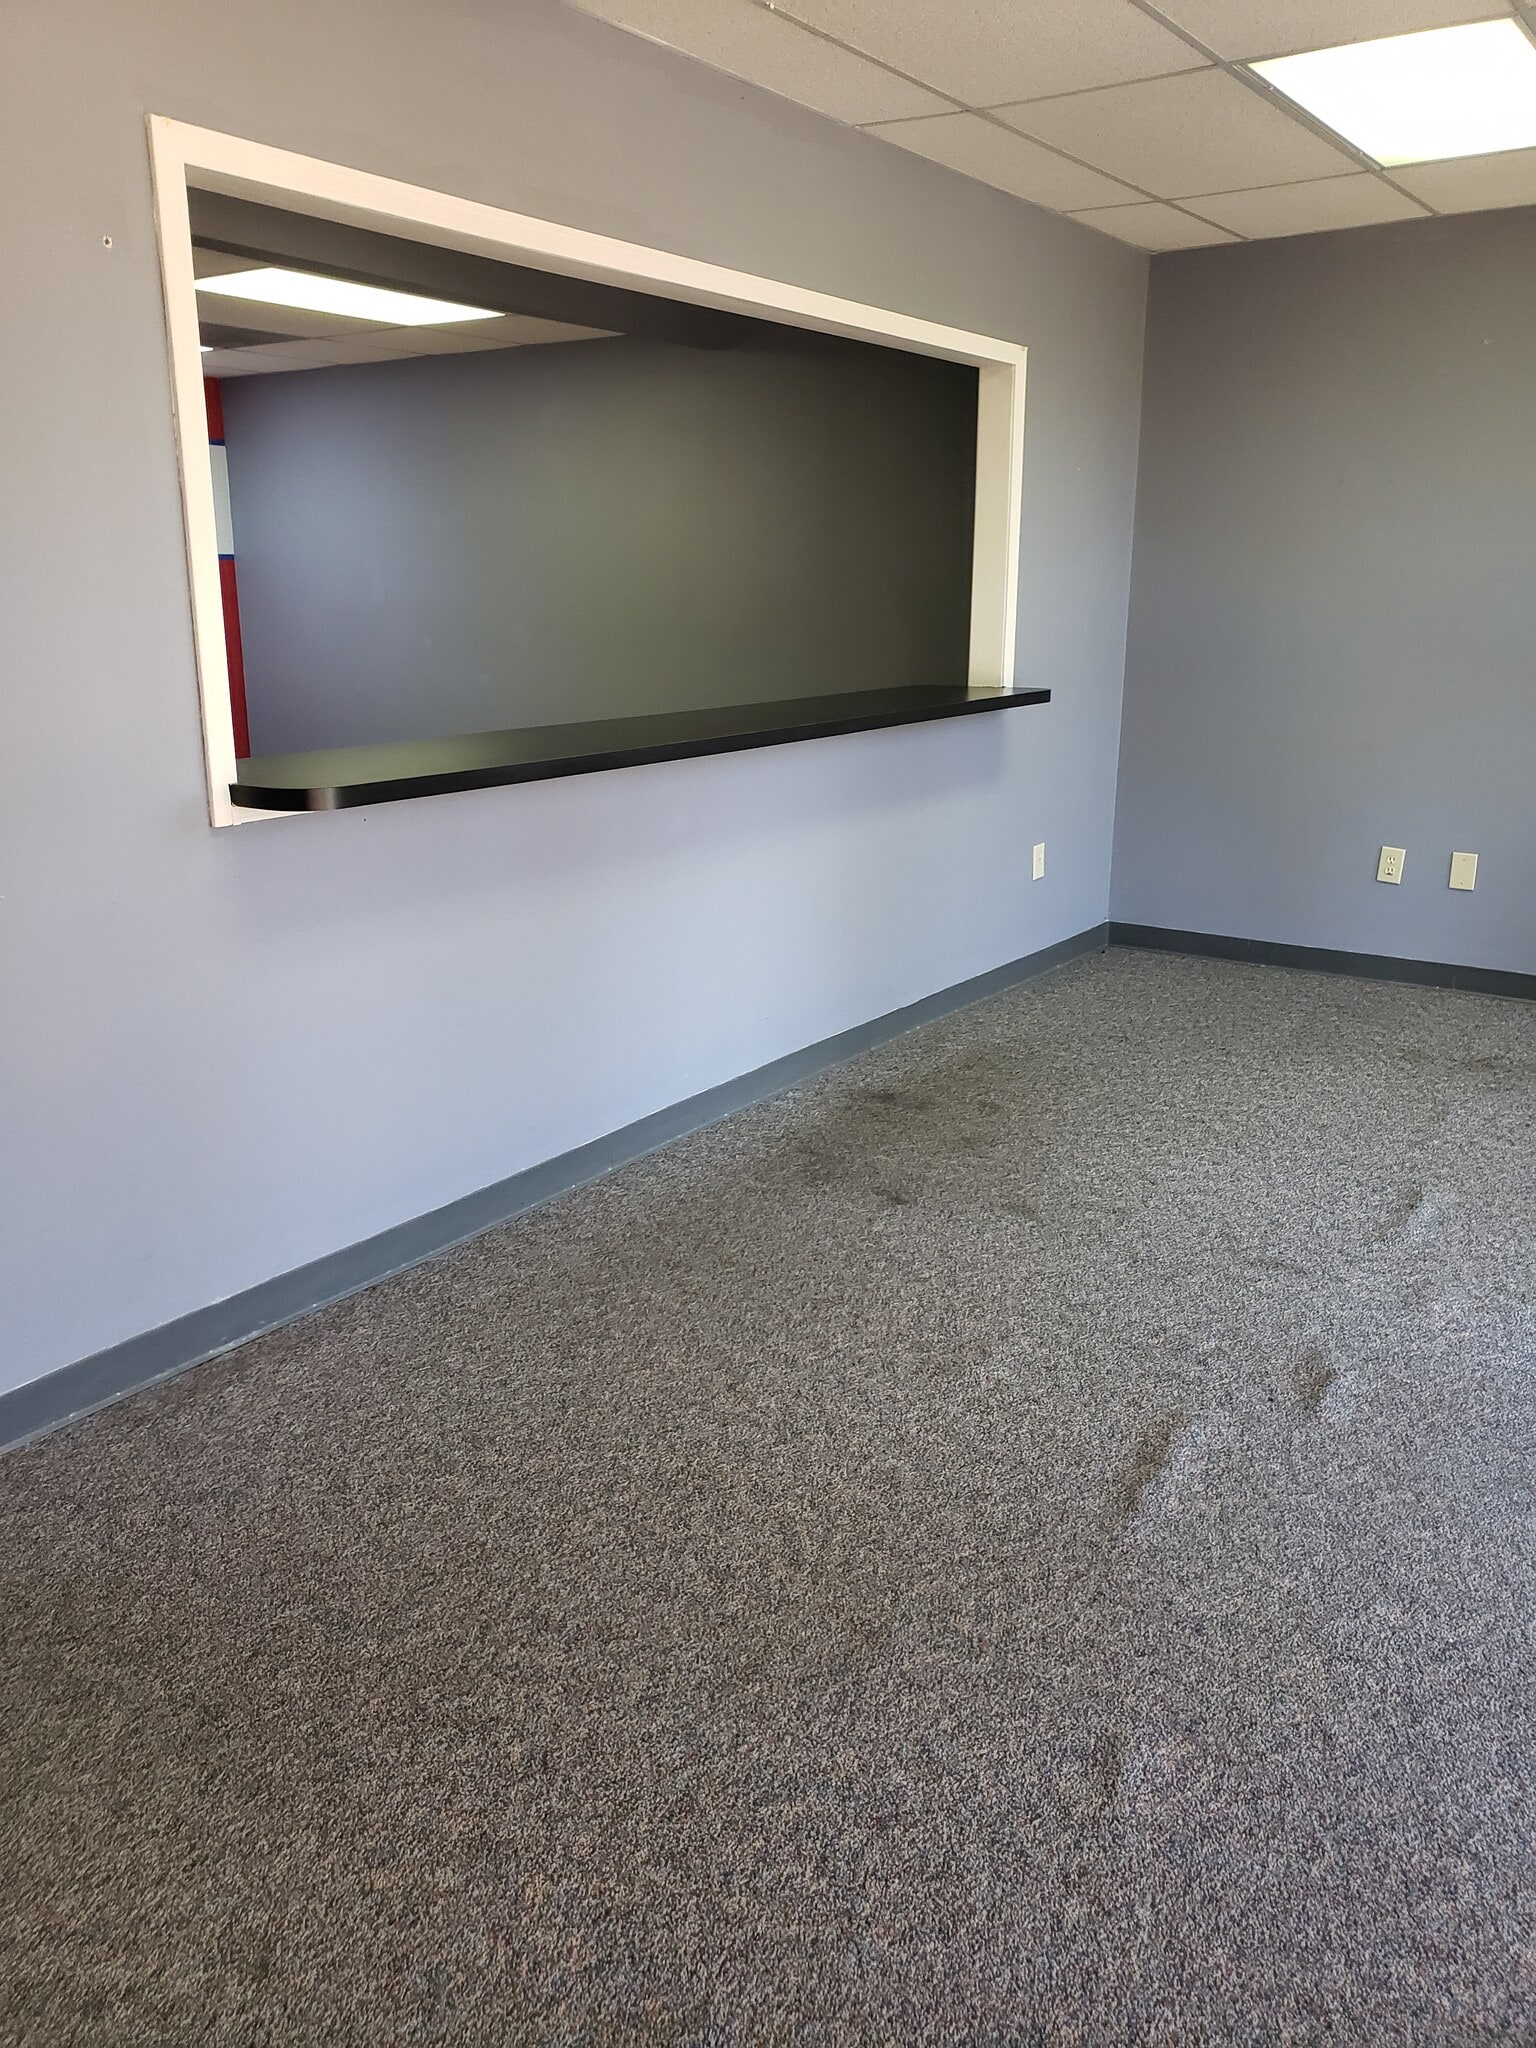


1,199± Sf office suite Receptionist Area Waiting Area Two (2) Private Offices Mechanical Room Restroom LEASE RATE: $13/PSF, Gross ($1,298.92/monthly)
- Listed rate may not include certain utilities, building services and property expenses
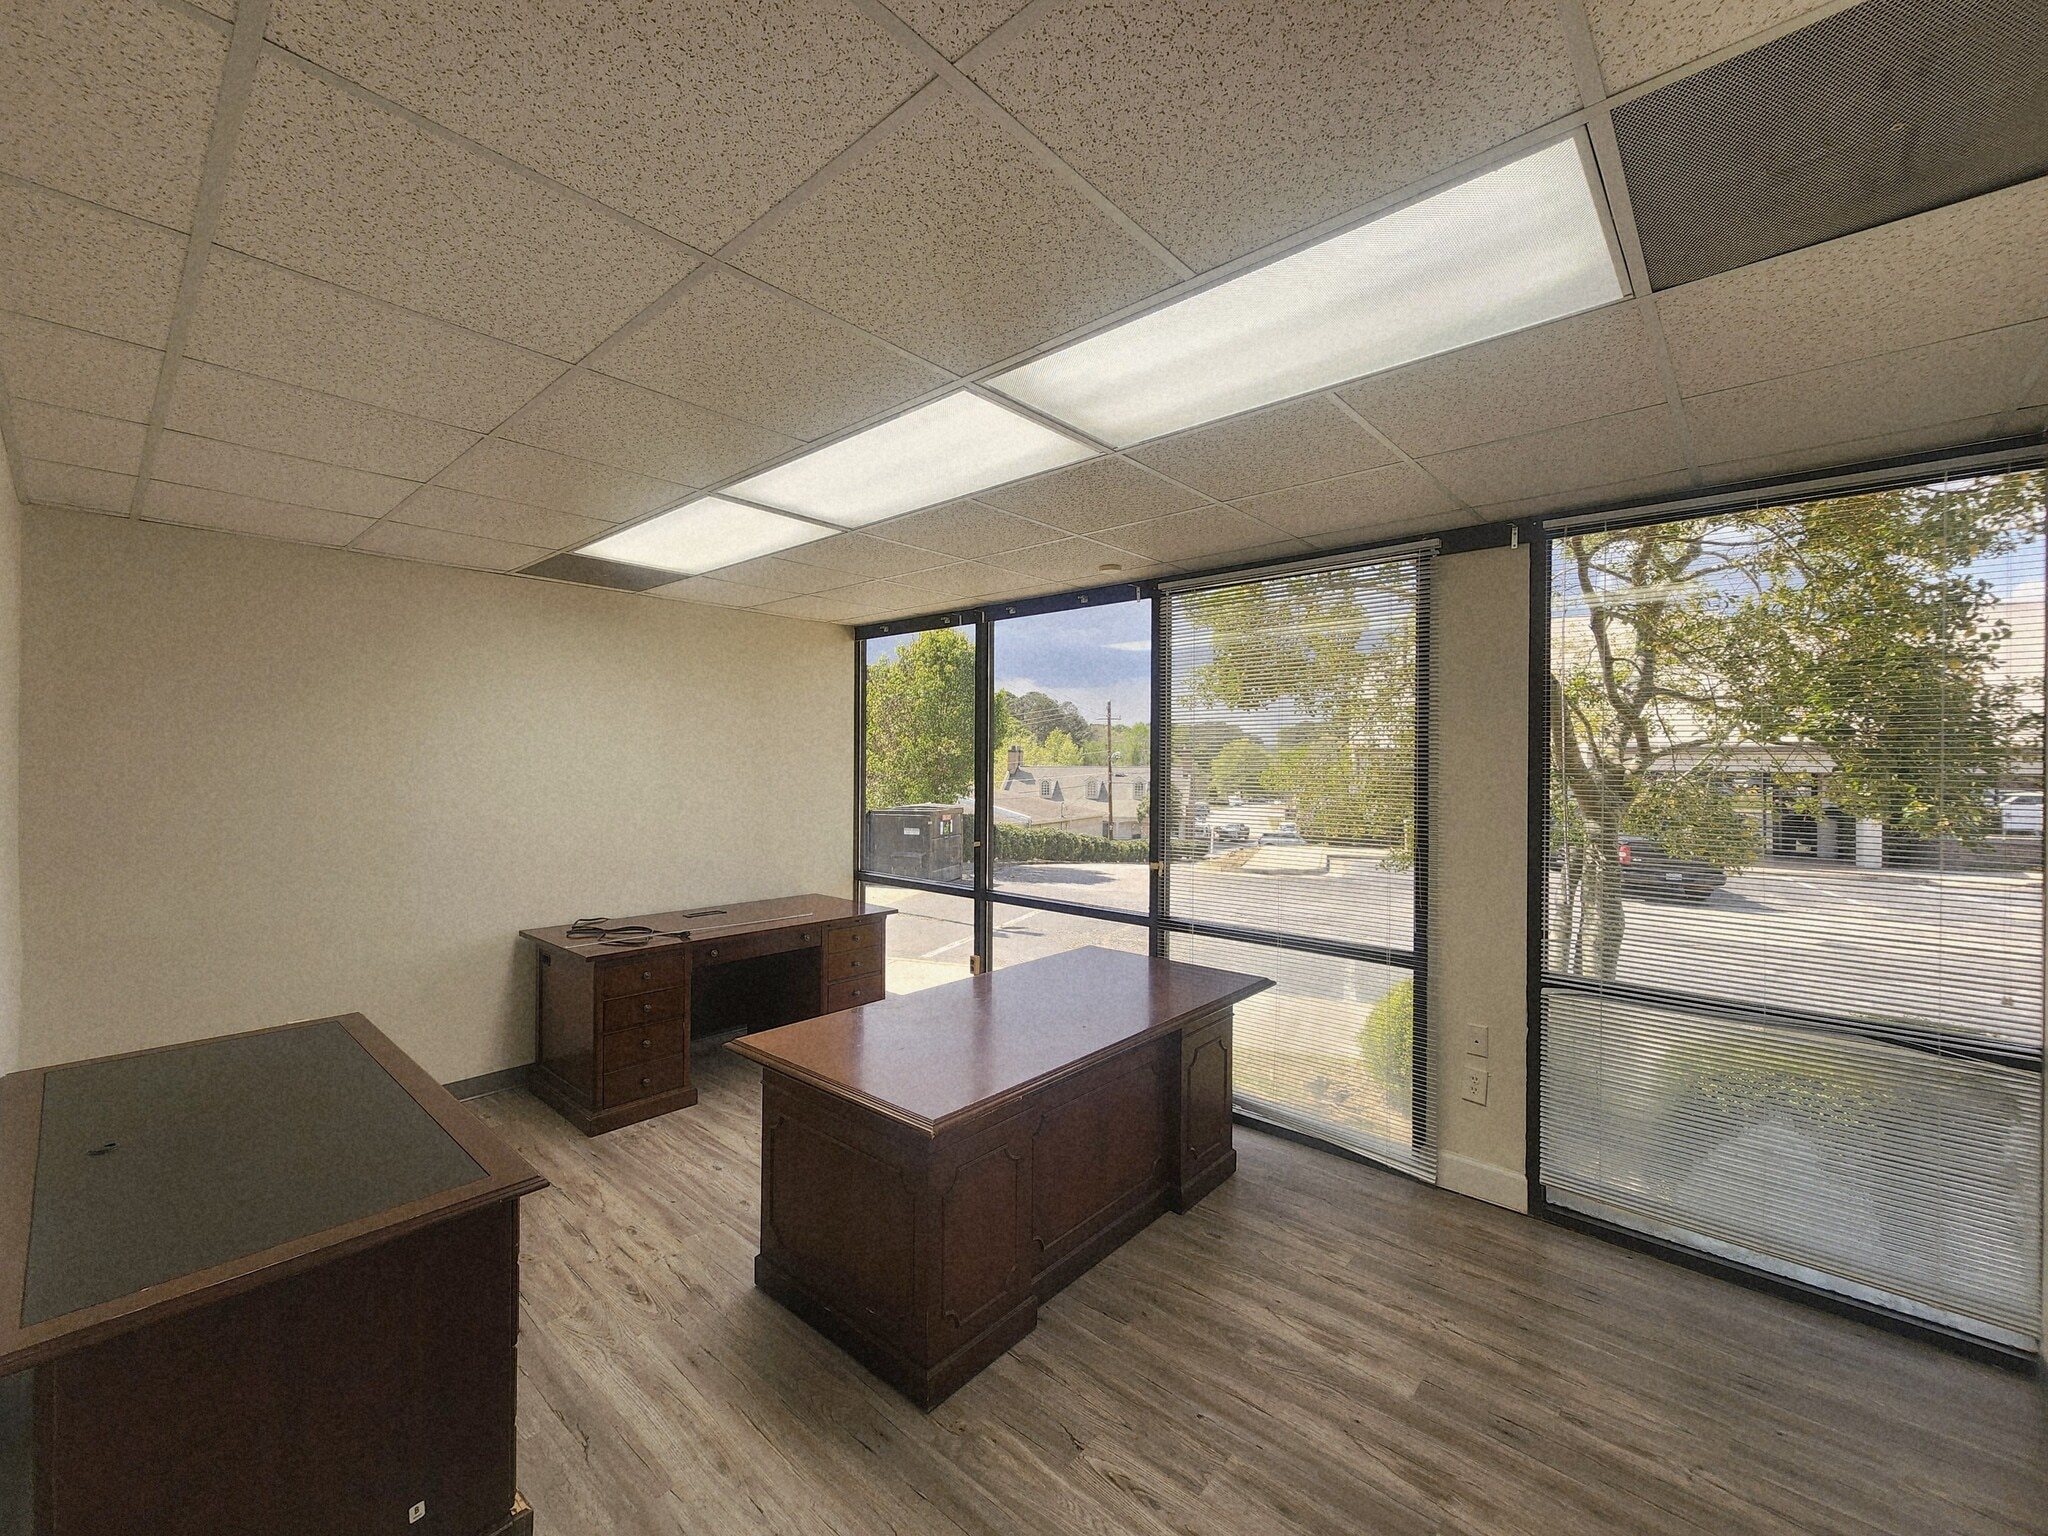


1,577± Sf office suite Lobby Waiting Room Receptionist Office with Cased Window Four (4) Private Offices Conference Room Breakroom Storage /File Room ADA Restroom IT - Data Room / Mechanical Room LEASE RATE: $13/PSF, Gross ($1,708.41/monthly)
- Listed rate may not include certain utilities, building services and property expenses
- Mostly Open Floor Plan Layout
- 1 Conference Room
- Fully Built-Out as Standard Office
- 4 Private Offices
- Reception Area
| Space | Size | Term | Rental Rate | Space Use | Build-Out | Available |
| 1st Floor, Ste A200 | 1,199 SF | Negotiable | $18.23 CAD/SF/YR $1.52 CAD/SF/MO $21,852 CAD/YR $1,821 CAD/MO | Office | - | Now |
| 1st Floor, Ste B250 | 1,577 SF | Negotiable | $18.23 CAD/SF/YR $1.52 CAD/SF/MO $28,741 CAD/YR $2,395 CAD/MO | Office | Full Build-Out | Now |
1st Floor, Ste A200
| Size |
| 1,199 SF |
| Term |
| Negotiable |
| Rental Rate |
| $18.23 CAD/SF/YR $1.52 CAD/SF/MO $21,852 CAD/YR $1,821 CAD/MO |
| Space Use |
| Office |
| Build-Out |
| - |
| Available |
| Now |
1st Floor, Ste B250
| Size |
| 1,577 SF |
| Term |
| Negotiable |
| Rental Rate |
| $18.23 CAD/SF/YR $1.52 CAD/SF/MO $28,741 CAD/YR $2,395 CAD/MO |
| Space Use |
| Office |
| Build-Out |
| Full Build-Out |
| Available |
| Now |
1st Floor, Ste A200
| Size | 1,199 SF |
| Term | Negotiable |
| Rental Rate | $18.23 CAD/SF/YR |
| Space Use | Office |
| Build-Out | - |
| Available | Now |
1,199± Sf office suite Receptionist Area Waiting Area Two (2) Private Offices Mechanical Room Restroom LEASE RATE: $13/PSF, Gross ($1,298.92/monthly)
- Listed rate may not include certain utilities, building services and property expenses
1st Floor, Ste B250
| Size | 1,577 SF |
| Term | Negotiable |
| Rental Rate | $18.23 CAD/SF/YR |
| Space Use | Office |
| Build-Out | Full Build-Out |
| Available | Now |
1,577± Sf office suite Lobby Waiting Room Receptionist Office with Cased Window Four (4) Private Offices Conference Room Breakroom Storage /File Room ADA Restroom IT - Data Room / Mechanical Room LEASE RATE: $13/PSF, Gross ($1,708.41/monthly)
- Listed rate may not include certain utilities, building services and property expenses
- Fully Built-Out as Standard Office
- Mostly Open Floor Plan Layout
- 4 Private Offices
- 1 Conference Room
- Reception Area
Property Overview

75 North Office Park - Ideal for professional services, medical users, or administrative offices. Building “A” | Suite 200 | 1,199± SF | $13/PSF, Gross | $1,298.92 Per Month Suite Highlights: Receptionist Area Waiting Area Two (2) Private Offices Mechanical Room Restroom Building “B” | Suite 250 | 1,577± SF | $13/PSF Gross | $1,708.41 Per Month Suite Highlights: Welcoming Lobby and Waiting Area Receptionist Office with cased service window Four (4) Private Offices Conference Room Breakroom Storage / File Room ADA Restroom IT-Data Room / Mechanical Room Numerous windows providing excellent natural light Property Features: Three (3) office buildings - Each with its own entrance from the parking lot Convenient parking directly in front of the building Building signage available Lease Highlights: Landlord pays water, trash, CAM, taxes and insurance
- Conferencing Facility
- Food Service
Property Facts



Presented by
Bldg A | 3200 Riverside Dr
Hmm, there seems to have been an error sending your message. Please try again.
Thanks! Your message was sent.