Your email has been sent.

3200 Valmont Rd 1,206 - 12,474 SF of Space Available in Boulder, CO 80301
Highlights

- Prominent frontage along Boulder’s Valmont Road corridor.
- Flexible layouts support office, retail, showroom, and service uses.
- Abundant on-site parking accommodates employees and visitors.
- Convenient access to Foothills Parkway and major transportation routes.
- Building and monument signage opportunities are available.
- Located near the Boulder Transit Village and established commercial amenities.
Features
All Available Spaces(9)
Display Rental Rate as
- Space
- Size
- Term
- Rental Rate
- Space Use
- Build-Out
- Available
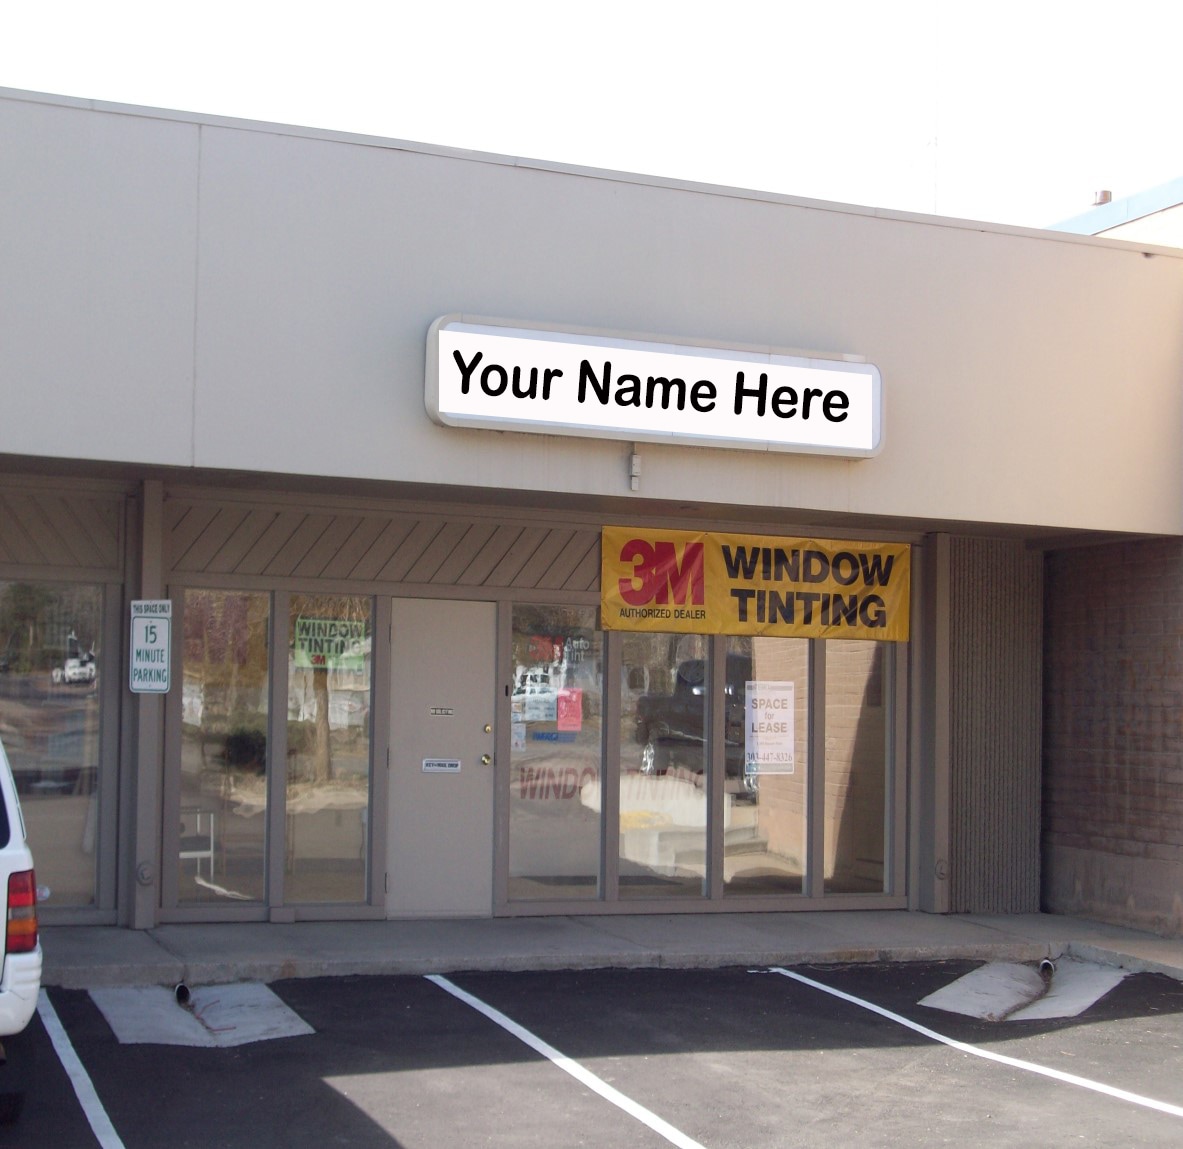
• Prime Retail Location – High-visibility space on Valmont Road in Boulder • Spacious Layout – 1,445 SF of open retail space, ideal for various business types • Excellent Exposure – Strong street frontage with great visibility and signage opportunities • Versatile Use – Perfect for retail, showroom, boutique, or service-based businesses • Large Storefront Windows – Great natural light and display opportunities to attract customers • Parking – Convenient on-site parking for customers and employees • Easy Access – Front entrance facing Valmont and a rear door opening to the alley for deliveries and staff access • Prominent Signage – High-visibility signage options to maximize brand presence
- Lease rate does not include utilities, property expenses or building services
- Mostly Open Floor Plan Layout
- Partially Built-Out as Standard Office
- Lease rate does not include utilities, property expenses or building services
- Lease rate does not include utilities, property expenses or building services
- Lease rate does not include utilities, property expenses or building services
- Lease rate does not include utilities, property expenses or building services
- Lease rate does not include utilities, property expenses or building services
- Lease rate does not include utilities, property expenses or building services
- Lease rate does not include utilities, property expenses or building services




• Retail, Flex, or Office Space Available! • Remodeled space ready for move-in • Flexible space with a variety of uses • 18’ high ceilings • Two 2nd-level mezzanine spaces • Restroom and shower in unit • Perfect for a fitness studio • Convenient access to Foothills Pkwy and adjacent to vibrant Boulder Transit Village • Abundant parking • Signage available
- Lease rate does not include utilities, property expenses or building services
- Raised Floor
| Space | Size | Term | Rental Rate | Space Use | Build-Out | Available |
| 1st Floor, Ste Unit 1 | 1,445 SF | Negotiable | $32.54 CAD/SF/YR $2.71 CAD/SF/MO $47,016 CAD/YR $3,918 CAD/MO | Office/Medical | Partial Build-Out | Now |
| 1st Floor - Unit 10 | 1,344 SF | Negotiable | $24.92 CAD/SF/YR $2.08 CAD/SF/MO $33,495 CAD/YR $2,791 CAD/MO | Industrial | Full Build-Out | Now |
| 1st Floor - Unit 11 | 1,344 SF | Negotiable | $24.92 CAD/SF/YR $2.08 CAD/SF/MO $33,495 CAD/YR $2,791 CAD/MO | Industrial | Full Build-Out | Now |
| 1st Floor - Unit 12 | 1,344 SF | Negotiable | $24.92 CAD/SF/YR $2.08 CAD/SF/MO $33,495 CAD/YR $2,791 CAD/MO | Industrial | Full Build-Out | Now |
| 1st Floor - Unit 13 | 1,252 SF | Negotiable | $24.92 CAD/SF/YR $2.08 CAD/SF/MO $31,202 CAD/YR $2,600 CAD/MO | Industrial | Full Build-Out | Now |
| 1st Floor - Unit 14 | 1,331 SF | Negotiable | $24.92 CAD/SF/YR $2.08 CAD/SF/MO $33,171 CAD/YR $2,764 CAD/MO | Industrial | Full Build-Out | Now |
| 1st Floor - Unit 15 | 1,206 SF | Negotiable | $24.92 CAD/SF/YR $2.08 CAD/SF/MO $30,056 CAD/YR $2,505 CAD/MO | Industrial | Full Build-Out | Now |
| 1st Floor - Unit 5 | 1,445 SF | Negotiable | $24.92 CAD/SF/YR $2.08 CAD/SF/MO $36,012 CAD/YR $3,001 CAD/MO | Industrial | Full Build-Out | Now |
| 1st Floor - Unit 6 | 1,763 SF | Negotiable | $20.70 CAD/SF/YR $1.72 CAD/SF/MO $36,493 CAD/YR $3,041 CAD/MO | Flex | Shell Space | Now |
1st Floor, Ste Unit 1
| Size |
| 1,445 SF |
| Term |
| Negotiable |
| Rental Rate |
| $32.54 CAD/SF/YR $2.71 CAD/SF/MO $47,016 CAD/YR $3,918 CAD/MO |
| Space Use |
| Office/Medical |
| Build-Out |
| Partial Build-Out |
| Available |
| Now |
1st Floor - Unit 10
| Size |
| 1,344 SF |
| Term |
| Negotiable |
| Rental Rate |
| $24.92 CAD/SF/YR $2.08 CAD/SF/MO $33,495 CAD/YR $2,791 CAD/MO |
| Space Use |
| Industrial |
| Build-Out |
| Full Build-Out |
| Available |
| Now |
1st Floor - Unit 11
| Size |
| 1,344 SF |
| Term |
| Negotiable |
| Rental Rate |
| $24.92 CAD/SF/YR $2.08 CAD/SF/MO $33,495 CAD/YR $2,791 CAD/MO |
| Space Use |
| Industrial |
| Build-Out |
| Full Build-Out |
| Available |
| Now |
1st Floor - Unit 12
| Size |
| 1,344 SF |
| Term |
| Negotiable |
| Rental Rate |
| $24.92 CAD/SF/YR $2.08 CAD/SF/MO $33,495 CAD/YR $2,791 CAD/MO |
| Space Use |
| Industrial |
| Build-Out |
| Full Build-Out |
| Available |
| Now |
1st Floor - Unit 13
| Size |
| 1,252 SF |
| Term |
| Negotiable |
| Rental Rate |
| $24.92 CAD/SF/YR $2.08 CAD/SF/MO $31,202 CAD/YR $2,600 CAD/MO |
| Space Use |
| Industrial |
| Build-Out |
| Full Build-Out |
| Available |
| Now |
1st Floor - Unit 14
| Size |
| 1,331 SF |
| Term |
| Negotiable |
| Rental Rate |
| $24.92 CAD/SF/YR $2.08 CAD/SF/MO $33,171 CAD/YR $2,764 CAD/MO |
| Space Use |
| Industrial |
| Build-Out |
| Full Build-Out |
| Available |
| Now |
1st Floor - Unit 15
| Size |
| 1,206 SF |
| Term |
| Negotiable |
| Rental Rate |
| $24.92 CAD/SF/YR $2.08 CAD/SF/MO $30,056 CAD/YR $2,505 CAD/MO |
| Space Use |
| Industrial |
| Build-Out |
| Full Build-Out |
| Available |
| Now |
1st Floor - Unit 5
| Size |
| 1,445 SF |
| Term |
| Negotiable |
| Rental Rate |
| $24.92 CAD/SF/YR $2.08 CAD/SF/MO $36,012 CAD/YR $3,001 CAD/MO |
| Space Use |
| Industrial |
| Build-Out |
| Full Build-Out |
| Available |
| Now |
1st Floor - Unit 6
| Size |
| 1,763 SF |
| Term |
| Negotiable |
| Rental Rate |
| $20.70 CAD/SF/YR $1.72 CAD/SF/MO $36,493 CAD/YR $3,041 CAD/MO |
| Space Use |
| Flex |
| Build-Out |
| Shell Space |
| Available |
| Now |
1st Floor, Ste Unit 1
| Size | 1,445 SF |
| Term | Negotiable |
| Rental Rate | $32.54 CAD/SF/YR |
| Space Use | Office/Medical |
| Build-Out | Partial Build-Out |
| Available | Now |
• Prime Retail Location – High-visibility space on Valmont Road in Boulder • Spacious Layout – 1,445 SF of open retail space, ideal for various business types • Excellent Exposure – Strong street frontage with great visibility and signage opportunities • Versatile Use – Perfect for retail, showroom, boutique, or service-based businesses • Large Storefront Windows – Great natural light and display opportunities to attract customers • Parking – Convenient on-site parking for customers and employees • Easy Access – Front entrance facing Valmont and a rear door opening to the alley for deliveries and staff access • Prominent Signage – High-visibility signage options to maximize brand presence
- Lease rate does not include utilities, property expenses or building services
- Partially Built-Out as Standard Office
- Mostly Open Floor Plan Layout
1st Floor - Unit 10
| Size | 1,344 SF |
| Term | Negotiable |
| Rental Rate | $24.92 CAD/SF/YR |
| Space Use | Industrial |
| Build-Out | Full Build-Out |
| Available | Now |
- Lease rate does not include utilities, property expenses or building services
1st Floor - Unit 11
| Size | 1,344 SF |
| Term | Negotiable |
| Rental Rate | $24.92 CAD/SF/YR |
| Space Use | Industrial |
| Build-Out | Full Build-Out |
| Available | Now |
- Lease rate does not include utilities, property expenses or building services
1st Floor - Unit 12
| Size | 1,344 SF |
| Term | Negotiable |
| Rental Rate | $24.92 CAD/SF/YR |
| Space Use | Industrial |
| Build-Out | Full Build-Out |
| Available | Now |
- Lease rate does not include utilities, property expenses or building services
1st Floor - Unit 13
| Size | 1,252 SF |
| Term | Negotiable |
| Rental Rate | $24.92 CAD/SF/YR |
| Space Use | Industrial |
| Build-Out | Full Build-Out |
| Available | Now |
- Lease rate does not include utilities, property expenses or building services
1st Floor - Unit 14
| Size | 1,331 SF |
| Term | Negotiable |
| Rental Rate | $24.92 CAD/SF/YR |
| Space Use | Industrial |
| Build-Out | Full Build-Out |
| Available | Now |
- Lease rate does not include utilities, property expenses or building services
1st Floor - Unit 15
| Size | 1,206 SF |
| Term | Negotiable |
| Rental Rate | $24.92 CAD/SF/YR |
| Space Use | Industrial |
| Build-Out | Full Build-Out |
| Available | Now |
- Lease rate does not include utilities, property expenses or building services
1st Floor - Unit 5
| Size | 1,445 SF |
| Term | Negotiable |
| Rental Rate | $24.92 CAD/SF/YR |
| Space Use | Industrial |
| Build-Out | Full Build-Out |
| Available | Now |
- Lease rate does not include utilities, property expenses or building services
1st Floor - Unit 6
| Size | 1,763 SF |
| Term | Negotiable |
| Rental Rate | $20.70 CAD/SF/YR |
| Space Use | Flex |
| Build-Out | Shell Space |
| Available | Now |
• Retail, Flex, or Office Space Available! • Remodeled space ready for move-in • Flexible space with a variety of uses • 18’ high ceilings • Two 2nd-level mezzanine spaces • Restroom and shower in unit • Perfect for a fitness studio • Convenient access to Foothills Pkwy and adjacent to vibrant Boulder Transit Village • Abundant parking • Signage available
- Lease rate does not include utilities, property expenses or building services
- Raised Floor
Property Overview


3200 Valmont Road offers flexible office, retail, and commercial space in a highly accessible Boulder location along one of the city's primary east-west corridors. Positioned just east of 30th Street with convenient access to Foothills Parkway, the property provides excellent connectivity throughout Boulder and the surrounding region while benefiting from proximity to the Boulder Transit Village and nearby commercial destinations. The multi-tenant property accommodates a variety of business types, including office, showroom, retail, fitness, service-oriented, and flex users. Available spaces feature open layouts, large storefront windows, prominent signage opportunities, and configurations that support a range of operational requirements. Select suites include high-clearance areas, mezzanine space, rear access for deliveries, and flexible floor plans designed to adapt to evolving business needs. The property's visibility along Valmont Road enhances tenant exposure, while multiple access points and abundant on-site parking support convenient customer and employee access. Surrounding businesses create an established commercial environment with a mix of retail, service, and trade-related users that contribute to daily activity throughout the corridor. For companies seeking a centrally located Boulder address with flexibility, visibility, and access to major transportation routes, 3200 Valmont Road provides a practical solution within one of the city's most active commercial districts.
Property Facts



Presented by
3200 Valmont Rd
Hmm, there seems to have been an error sending your message. Please try again.
Thanks! Your message was sent.