Your email has been sent.

Metropolitan House 321 Avebury Blvd 1,086 - 17,124 SF of 4-Star Office Space Available in Milton Keynes MK9 2FZ
Highlights
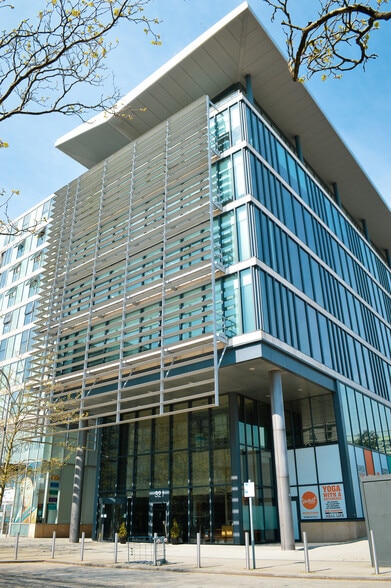
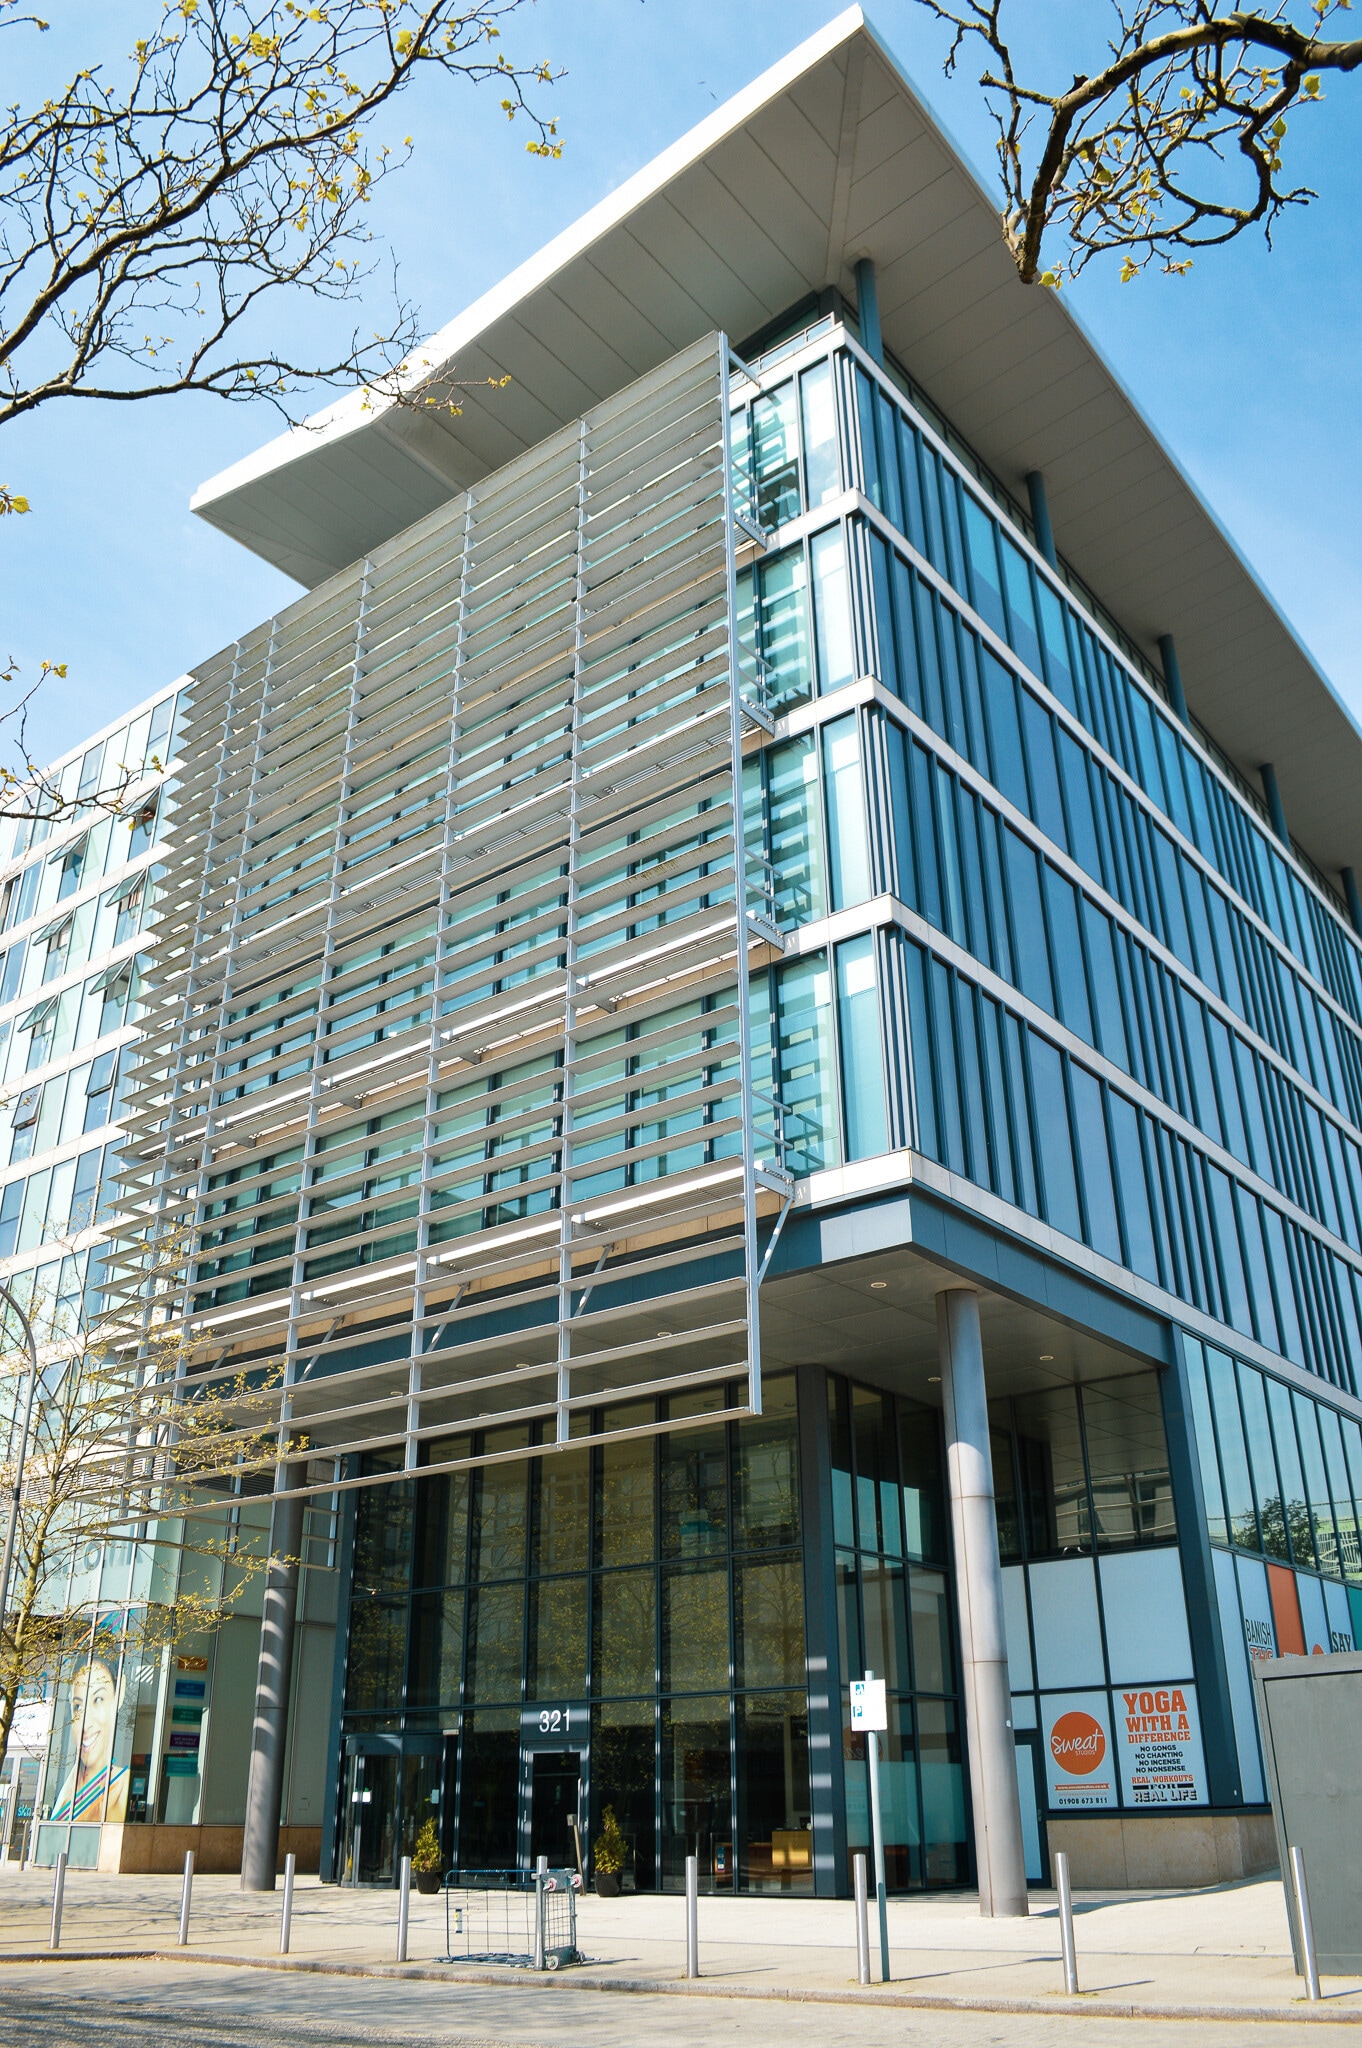
- Landmark building in prime location
- Double height atrium with main boulevard frontage
- Car parking ratio 1:285 sq ft
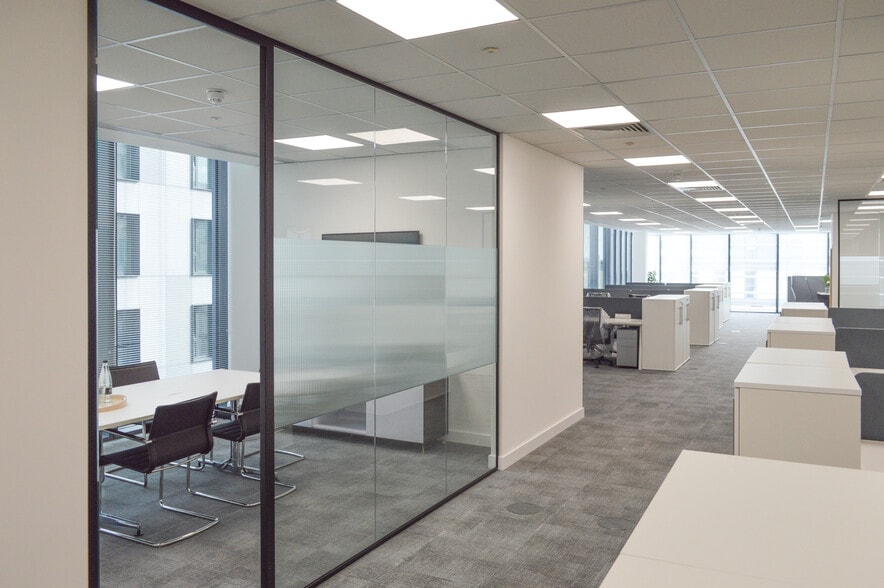
- Grade A specification including air-conditioning and raised floors
- Adjacent to The Hub:MK restaurants, hotels and leisure
All Available Spaces(4)
Display Rental Rate as
- Space
- Size
- Term
- Rental Rate
- Space Use
- Build-Out
- Available
The suites are available by means of a new fully repairing and insuring lease upon terms to be agreed. Fitted options are available on the 4th floor subject to negotiation.
- Use Class: B1
- Grade A specification
- Double height atrium
- Can be combined with additional space(s) for up to 17,124 SF of adjacent space
- Staffed reception
The suites are available by means of a new fully repairing and insuring lease upon terms to be agreed. Fitted options are available on the 4th floor subject to negotiation.
- Use Class: B1
- Car parking ratio 1:285 sq ft
- Grade A specification
- Can be combined with additional space(s) for up to 17,124 SF of adjacent space
- Staffed reception
The suites are available by means of a new fully repairing and insuring lease upon terms to be agreed. Fitted options are available on the 4th floor subject to negotiation.
- Use Class: B1
- Double height atrium
- Car parking ratio 1:285 sq ft
- Can be combined with additional space(s) for up to 17,124 SF of adjacent space
- Staffed reception
The 5th floor benefits from a Grade A specification including air conditioning and raised floors. The floor has the additional benefit of an allocation of 30 private car parking spaces within an adjacent multi-storey car park.
- Use Class: E
- Mostly Open Floor Plan Layout
- Central Air Conditioning
- Security System
- Secure Storage
- Private Restrooms
- Glazed double height ground floor reception area
- Staffed reception
- Fully Built-Out as Standard Office
- Can be combined with additional space(s) for up to 17,124 SF of adjacent space
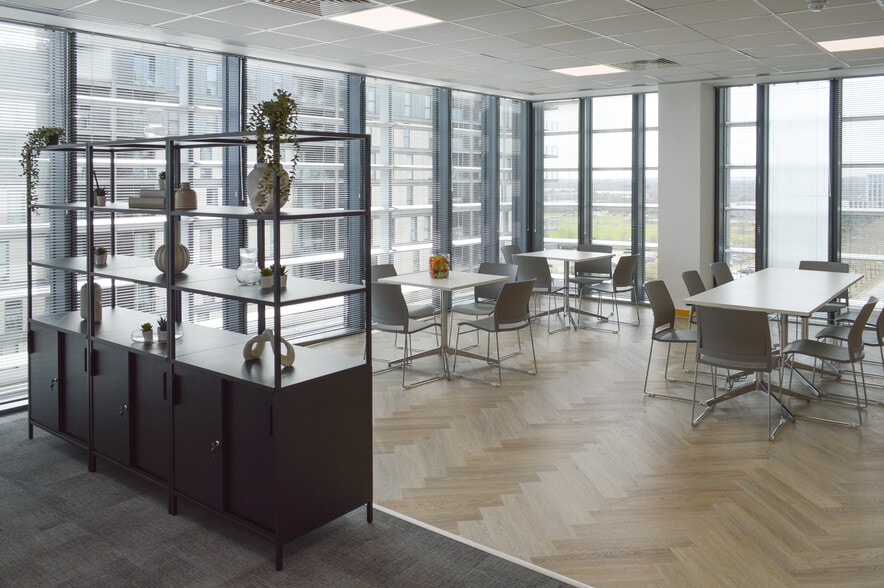
- Kitchen
- Raised Floor
- Energy Performance Rating - D
- Impressive 5th Floor office premises
- New lease available
- Double height atrium
| Space | Size | Term | Rental Rate | Space Use | Build-Out | Available |
| 4th Floor, Ste A | 3,322 SF | Negotiable | $69.96 CAD/SF/YR $5.83 CAD/SF/MO $232,395 CAD/YR $19,366 CAD/MO | Office | - | Now |
| 4th Floor, Ste B | 3,551 SF | Negotiable | $45.70 CAD/SF/YR $3.81 CAD/SF/MO $162,298 CAD/YR $13,525 CAD/MO | Office | Full Build-Out | Now |
| 4th Floor, Ste C | 1,086 SF | Negotiable | $45.70 CAD/SF/YR $3.81 CAD/SF/MO $49,635 CAD/YR $4,136 CAD/MO | Office | Full Build-Out | Now |
| 5th Floor | 9,165 SF | Negotiable | $45.70 CAD/SF/YR $3.81 CAD/SF/MO $418,884 CAD/YR $34,907 CAD/MO | Office | Full Build-Out | Now |
4th Floor, Ste A
| Size |
| 3,322 SF |
| Term |
| Negotiable |
| Rental Rate |
| $69.96 CAD/SF/YR $5.83 CAD/SF/MO $232,395 CAD/YR $19,366 CAD/MO |
| Space Use |
| Office |
| Build-Out |
| - |
| Available |
| Now |
4th Floor, Ste B
| Size |
| 3,551 SF |
| Term |
| Negotiable |
| Rental Rate |
| $45.70 CAD/SF/YR $3.81 CAD/SF/MO $162,298 CAD/YR $13,525 CAD/MO |
| Space Use |
| Office |
| Build-Out |
| Full Build-Out |
| Available |
| Now |
4th Floor, Ste C
| Size |
| 1,086 SF |
| Term |
| Negotiable |
| Rental Rate |
| $45.70 CAD/SF/YR $3.81 CAD/SF/MO $49,635 CAD/YR $4,136 CAD/MO |
| Space Use |
| Office |
| Build-Out |
| Full Build-Out |
| Available |
| Now |
5th Floor
| Size |
| 9,165 SF |
| Term |
| Negotiable |
| Rental Rate |
| $45.70 CAD/SF/YR $3.81 CAD/SF/MO $418,884 CAD/YR $34,907 CAD/MO |
| Space Use |
| Office |
| Build-Out |
| Full Build-Out |
| Available |
| Now |
4th Floor, Ste A
| Size | 3,322 SF |
| Term | Negotiable |
| Rental Rate | $69.96 CAD/SF/YR |
| Space Use | Office |
| Build-Out | - |
| Available | Now |
The suites are available by means of a new fully repairing and insuring lease upon terms to be agreed. Fitted options are available on the 4th floor subject to negotiation.
- Use Class: B1
- Can be combined with additional space(s) for up to 17,124 SF of adjacent space
- Grade A specification
- Staffed reception
- Double height atrium
4th Floor, Ste B
| Size | 3,551 SF |
| Term | Negotiable |
| Rental Rate | $45.70 CAD/SF/YR |
| Space Use | Office |
| Build-Out | Full Build-Out |
| Available | Now |
The suites are available by means of a new fully repairing and insuring lease upon terms to be agreed. Fitted options are available on the 4th floor subject to negotiation.
- Use Class: B1
- Can be combined with additional space(s) for up to 17,124 SF of adjacent space
- Car parking ratio 1:285 sq ft
- Staffed reception
- Grade A specification
4th Floor, Ste C
| Size | 1,086 SF |
| Term | Negotiable |
| Rental Rate | $45.70 CAD/SF/YR |
| Space Use | Office |
| Build-Out | Full Build-Out |
| Available | Now |
The suites are available by means of a new fully repairing and insuring lease upon terms to be agreed. Fitted options are available on the 4th floor subject to negotiation.
- Use Class: B1
- Can be combined with additional space(s) for up to 17,124 SF of adjacent space
- Double height atrium
- Staffed reception
- Car parking ratio 1:285 sq ft
5th Floor
| Size | 9,165 SF |
| Term | Negotiable |
| Rental Rate | $45.70 CAD/SF/YR |
| Space Use | Office |
| Build-Out | Full Build-Out |
| Available | Now |
The 5th floor benefits from a Grade A specification including air conditioning and raised floors. The floor has the additional benefit of an allocation of 30 private car parking spaces within an adjacent multi-storey car park.
- Use Class: E
- Fully Built-Out as Standard Office
- Mostly Open Floor Plan Layout
- Can be combined with additional space(s) for up to 17,124 SF of adjacent space
- Central Air Conditioning
- Kitchen
- Security System
- Raised Floor
- Secure Storage
- Energy Performance Rating - D
- Private Restrooms
- Impressive 5th Floor office premises
- Glazed double height ground floor reception area
- New lease available
- Staffed reception
- Double height atrium
Property Overview
Metropolitan House is situated within The Hub:MK, with frontage to Avebury Boulevard and a short walk from both The Centre:MK shopping mall and Milton Keynes Central railway station. The Hub:MK is a well-known and popular mixed-use development with hotel, apartment, café, restaurant and leisure facilities. Office space ranging from 1,086 sq ft (101 sq m) to 17,124 sq ft (1,590 sq m) are available and located on the fourth and fifth floors. The space benefit from a Grade A specification including air-conditioning and raised floors. Access to the floors is from the glazed double height atrium reception area, which includes three passenger lifts. Car parking spaces within an adjacent multi-storey car park are offered at a ratio of 1:285 sq ft.
- Restaurant
- Security System
- Signage
- Energy Performance Rating - D
- Reception
- Monument Signage
- Air Conditioning
- Balcony
Property Facts
Select Tenants
- Floor
- Tenant Name
- Industry
- 5th
- HSBC
- Finance and Insurance
- Multiple
- ICAEW
- Professional, Scientific, and Technical Services
- 5th
- Interact Medical
- Professional, Scientific, and Technical Services
- GRND
- Nando's
- Retailer
- GRND
- Sweat Studios
- Services
- GRND
- The Bogota Coffee Company Ltd
- Retailer


Presented by
Metropolitan House | 321 Avebury Blvd
Hmm, there seems to have been an error sending your message. Please try again.
Thanks! Your message was sent.