Log In/Sign Up
Your email has been sent.

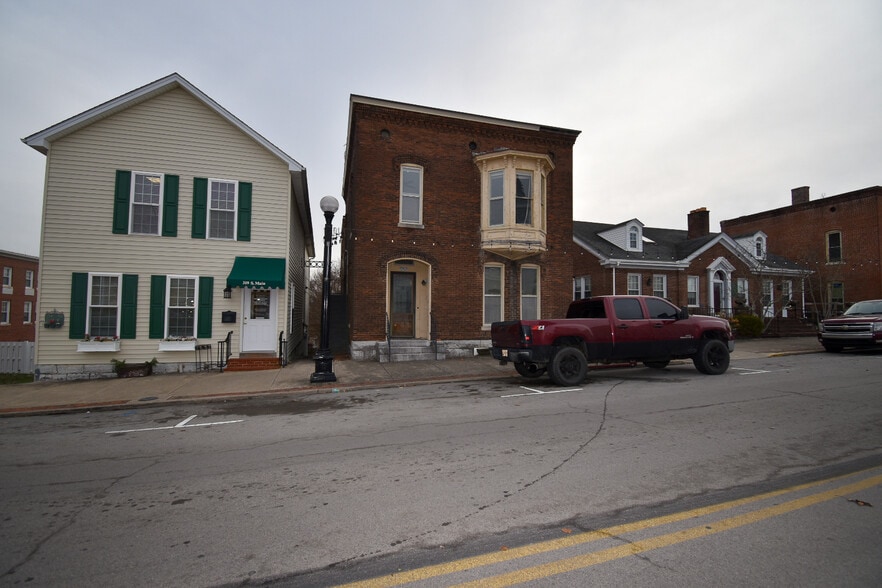
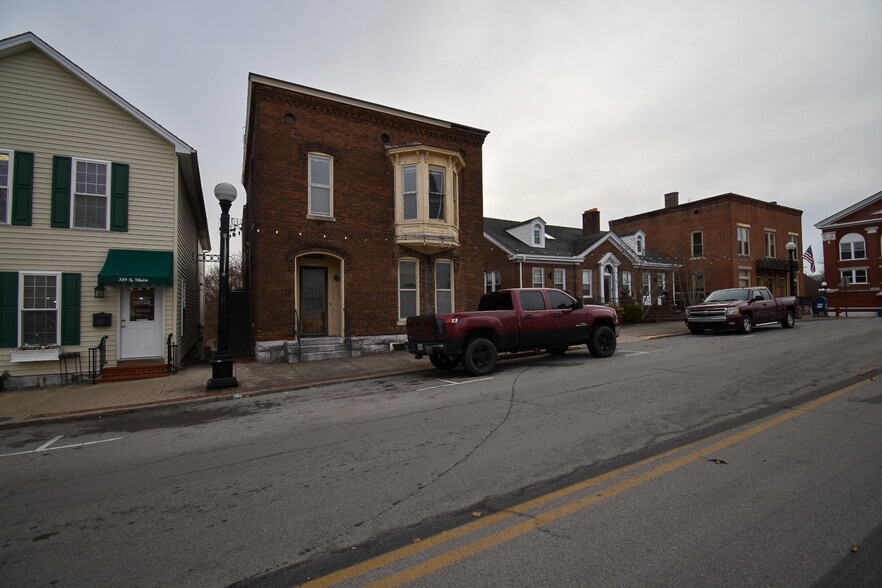
321 S Main St
Harrodsburg, KY 40330
Multifamily Property For Sale
·
3 Units
Investment Highlights
- Downtown On Main
- Two units currently leased with stable in-place income
- Separately metered electric (tenant-paid)
- Renovated interiors
Executive Summary
Located on South Main Street in downtown Harrodsburg, 321 S Main St is a renovated 3-unit mixed-use asset offering immediate income with flexible future use potential.
The downstairs unit features a 3-bedroom / 3-bath layout, making it suitable for high-density residential occupancy or potential professional/office use, subject to planning and zoning approval. Buyers are encouraged to verify permitted uses with the City of Harrodsburg Planning & Zoning Department.
The building has undergone meaningful capital improvements, reducing near-term maintenance risk and supporting long-term hold strategy.
Recent Improvements
Updated kitchens across all three units
Upgraded bathrooms in all units
New roof
Luxury vinyl plank flooring
Tile flooring in wet areas
Fresh interior paint throughout
These upgrades support higher rents, cleaner tenant profiles, and lender confidence.
Operational Highlights
Separately metered electric (tenant-paid)
Landlord pays water, gas, and trash
Two units currently leased with stable in-place income
Clear value-add opportunity through lease-up and optimization of the downstairs unit
Investment Thesis
This is a downtown Main Street asset with:
In-place cash flow
Renovated interiors
Flexible mixed-use potential
Strong pro-forma upside
Ideal for investors seeking a buy-and-hold multifamily, a live/work configuration, or a small professional office conversion, pending zoning confirmation.
Location
Situated in Harrodsburg’s historic downtown corridor, the property benefits from walkability, visibility, and proximity to local retail, dining, civic buildings, and tourism drivers, making it attractive for both residential tenants and small professional users.
The downstairs unit features a 3-bedroom / 3-bath layout, making it suitable for high-density residential occupancy or potential professional/office use, subject to planning and zoning approval. Buyers are encouraged to verify permitted uses with the City of Harrodsburg Planning & Zoning Department.
The building has undergone meaningful capital improvements, reducing near-term maintenance risk and supporting long-term hold strategy.
Recent Improvements
Updated kitchens across all three units
Upgraded bathrooms in all units
New roof
Luxury vinyl plank flooring
Tile flooring in wet areas
Fresh interior paint throughout
These upgrades support higher rents, cleaner tenant profiles, and lender confidence.
Operational Highlights
Separately metered electric (tenant-paid)
Landlord pays water, gas, and trash
Two units currently leased with stable in-place income
Clear value-add opportunity through lease-up and optimization of the downstairs unit
Investment Thesis
This is a downtown Main Street asset with:
In-place cash flow
Renovated interiors
Flexible mixed-use potential
Strong pro-forma upside
Ideal for investors seeking a buy-and-hold multifamily, a live/work configuration, or a small professional office conversion, pending zoning confirmation.
Location
Situated in Harrodsburg’s historic downtown corridor, the property benefits from walkability, visibility, and proximity to local retail, dining, civic buildings, and tourism drivers, making it attractive for both residential tenants and small professional users.
Property Facts
| Price Per Unit | $133,912 CAD | Building Class | C |
| Sale Type | Investment | Lot Size | 0.19 AC |
| Sale Condition | Bulk/Portfolio Sale | Building Size | 3,100 SF |
| No. Units | 3 | Average Occupancy | 66% |
| Property Type | Multifamily | No. Stories | 2 |
| Property Subtype | Apartment | Year Built/Renovated | 1900/2022 |
| Apartment Style | Low-Rise | ||
| Zoning | COM - Business Downtown / Mixed Use | ||
| Price Per Unit | $133,912 CAD |
| Sale Type | Investment |
| Sale Condition | Bulk/Portfolio Sale |
| No. Units | 3 |
| Property Type | Multifamily |
| Property Subtype | Apartment |
| Apartment Style | Low-Rise |
| Building Class | C |
| Lot Size | 0.19 AC |
| Building Size | 3,100 SF |
| Average Occupancy | 66% |
| No. Stories | 2 |
| Year Built/Renovated | 1900/2022 |
| Zoning | COM - Business Downtown / Mixed Use |
Unit Mix Information
| Description | No. Units | Avg. Rent/Mo | SF |
|---|---|---|---|
| 2+1 | 3 | $1,269 CAD | - |
| 3+2 | 1 | $2,115 CAD | - |
| 2+1 | 2 | $1,410 CAD | - |
Property Taxes
| Parcel Number | 100.10-14004.00 | Improvements Assessment | $204,464 CAD |
| Land Assessment | $21,151 CAD | Total Assessment | $225,616 CAD |
Property Taxes
Parcel Number
100.10-14004.00
Land Assessment
$21,151 CAD
Improvements Assessment
$204,464 CAD
Total Assessment
$225,616 CAD
1 of 28
Videos
Matterport 3D Exterior
Matterport 3D Tour
Photos
Street View
Street
Map