Your email has been sent.

3211 Sunrise Ave 11,000 SF of Industrial Space Available in Las Vegas, NV 89101
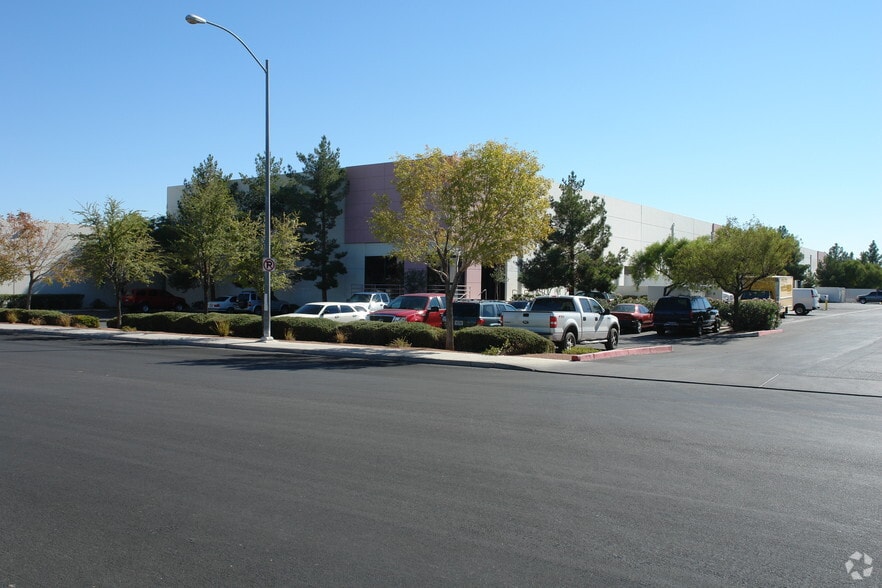
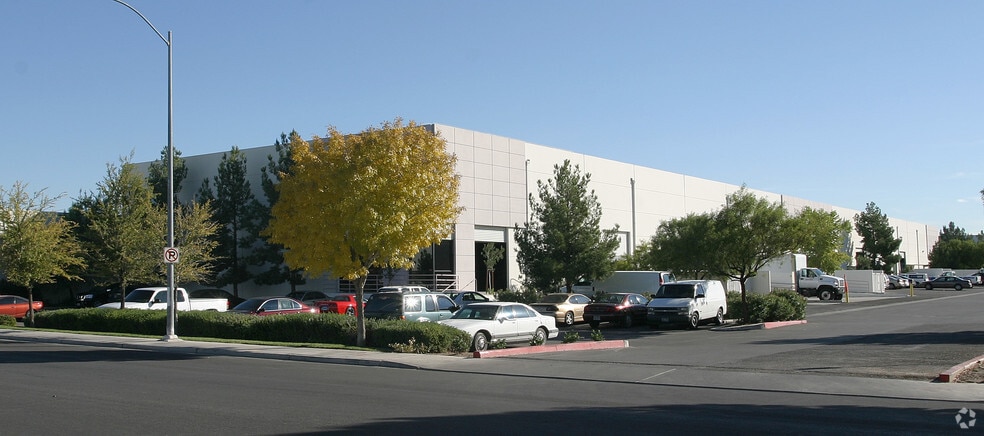
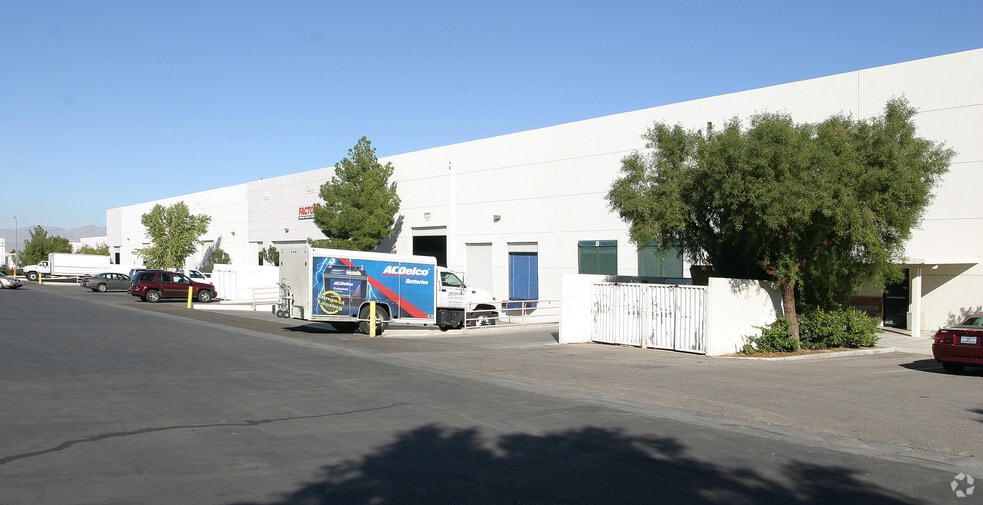
Sublease Highlights
- ±11,000 SF Unit Available
- 2 dock doors, 1 grade door
- 0.83 / 1,000 SF parking
- ±1,358 SF Office
- 25‘ Clear height
- Zoning: M (Clark County)
Features
All Available Space(1)
Display Rental Rate as
- Space
- Size
- Term
- Rental Rate
- Space Use
- Build-Out
- Available
This unit is ±11,000 SF and features a ±1,358 SF office, ±9,462 SF warehouse, 25' clear height, (2) dock doors and (1) grade level door. Power to be verified. Available 11/1/26 (flexible availability timeline from mid October onward). Sublease expires 12/31/2028.
- Sublease space available from current tenant
- Includes 1,358 SF of dedicated office space
- 2 Loading Docks
- Lease rate does not include utilities, property expenses or building services
- 1 Drive Bay
| Space | Size | Term | Rental Rate | Space Use | Build-Out | Available |
| 1st Floor - Portion | 11,000 SF | Dec 2028 | Upon Request Upon Request Upon Request Upon Request | Industrial | - | 2026-11-01 |
1st Floor - Portion
| Size |
| 11,000 SF |
| Term |
| Dec 2028 |
| Rental Rate |
| Upon Request Upon Request Upon Request Upon Request |
| Space Use |
| Industrial |
| Build-Out |
| - |
| Available |
| 2026-11-01 |
1st Floor - Portion
| Size | 11,000 SF |
| Term | Dec 2028 |
| Rental Rate | Upon Request |
| Space Use | Industrial |
| Build-Out | - |
| Available | 2026-11-01 |
This unit is ±11,000 SF and features a ±1,358 SF office, ±9,462 SF warehouse, 25' clear height, (2) dock doors and (1) grade level door. Power to be verified. Available 11/1/26 (flexible availability timeline from mid October onward). Sublease expires 12/31/2028.
- Sublease space available from current tenant
- Lease rate does not include utilities, property expenses or building services
- Includes 1,358 SF of dedicated office space
- 1 Drive Bay
- 2 Loading Docks
Property Overview
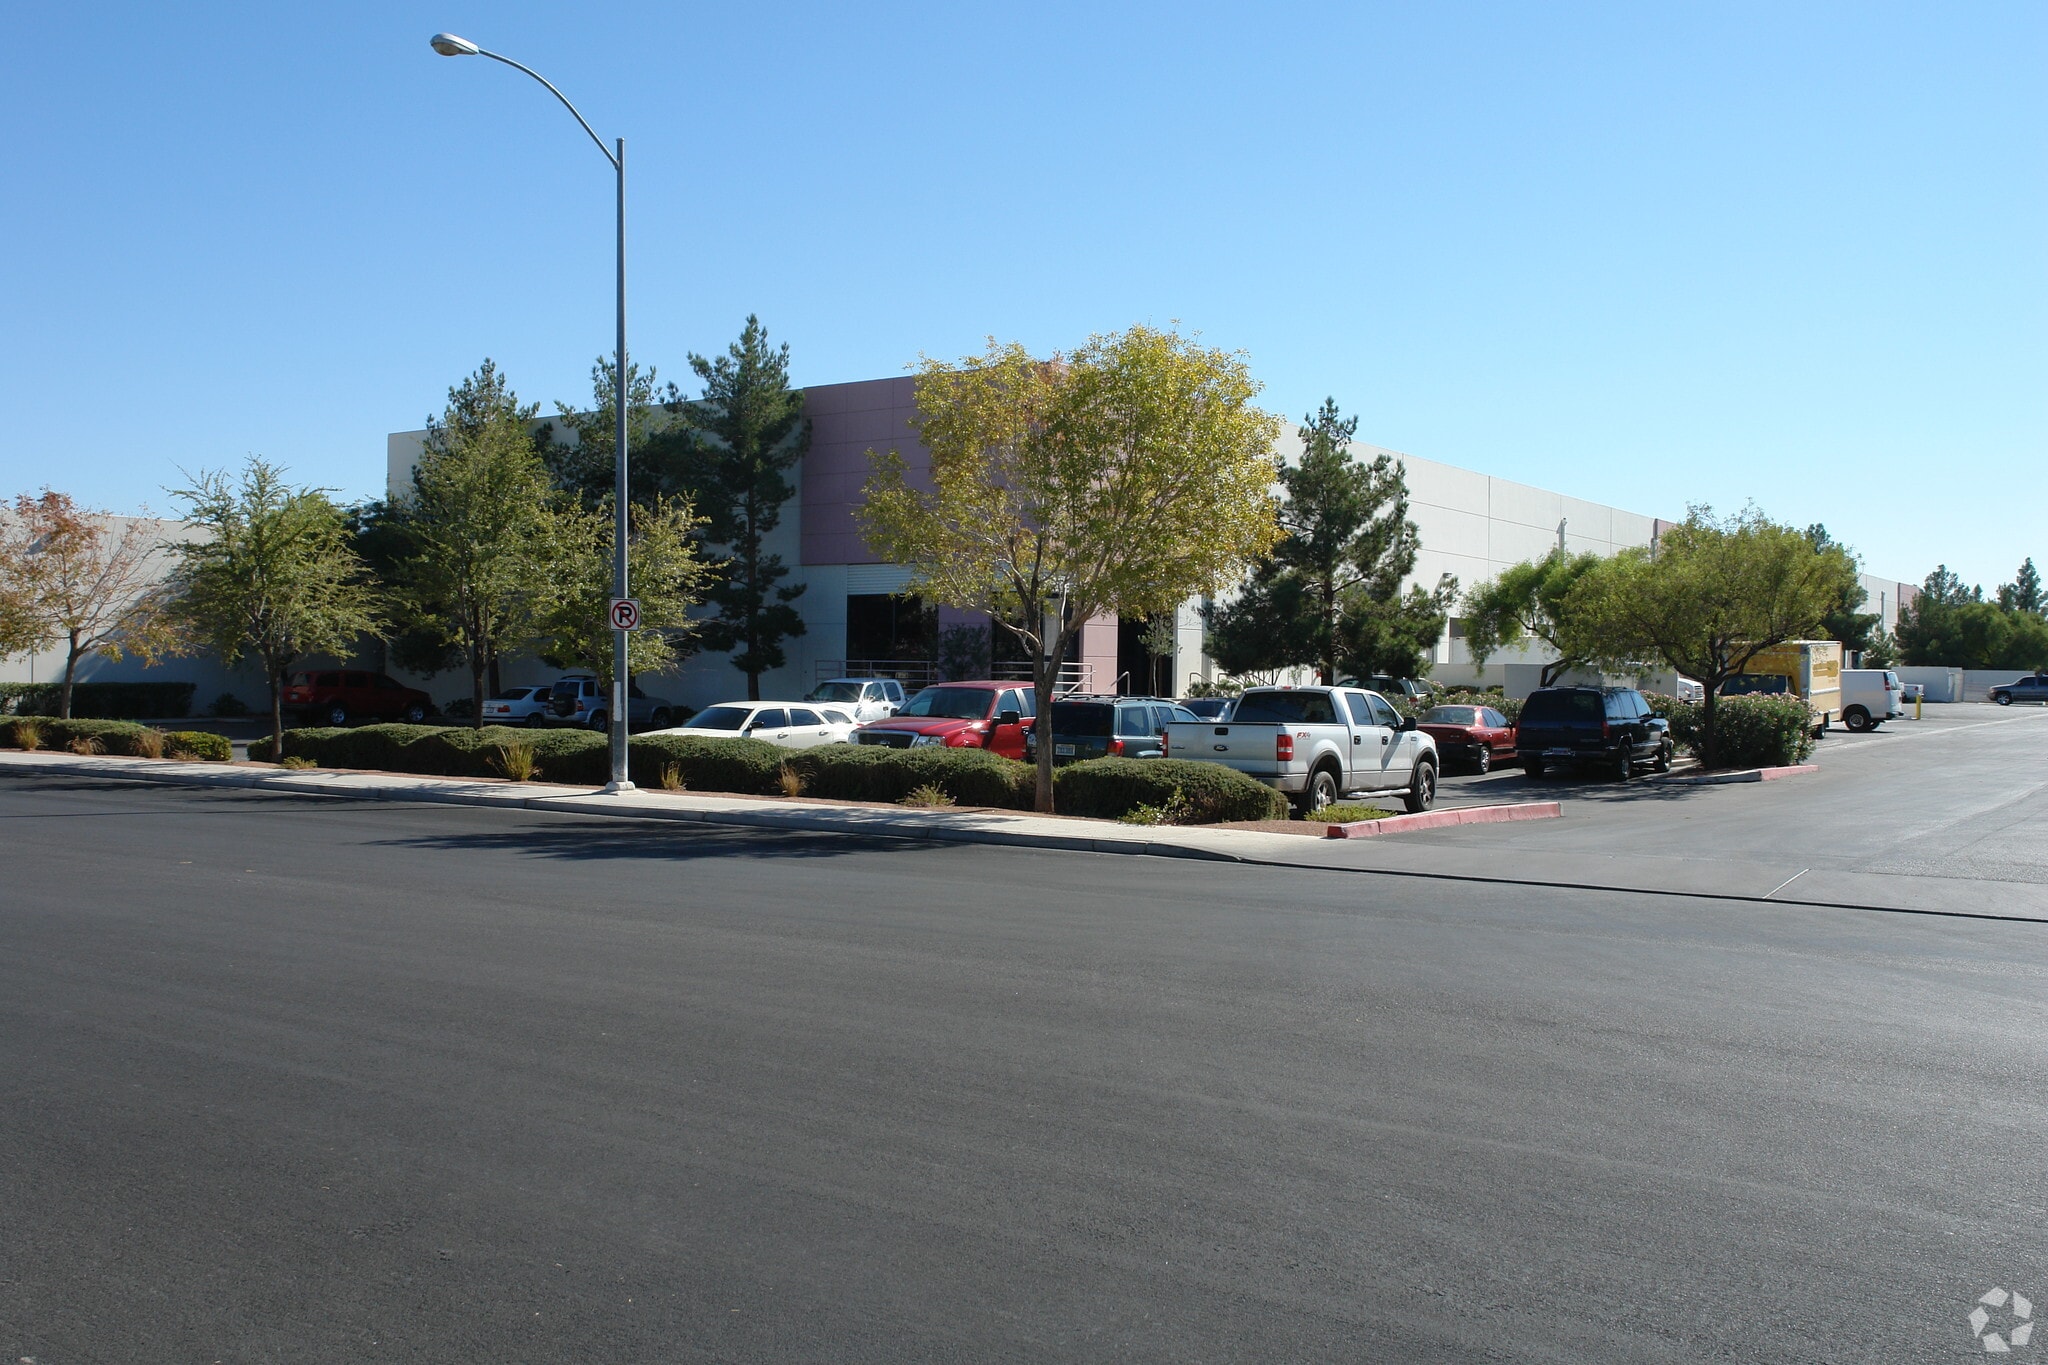
Motivated Master Tenant! This unit is ±11,000 SF and features a ±1,358 SF office, ±9,462 SF warehouse, 25' clear height, (2) dock doors and (1) grade level door. Power to be verified. Available 11/1/26 (flexible availability timeline from mid October onward). Sublease expires 12/31/2028. Located in the heart of the highly desired North Las Vegas submarket, minutes from Downtown Las Vegas Convenient access to I-11 freeway and Las Vegas Blvd. *Contact broker for pricing and tour information
Warehouse Facility Facts




Presented by
3211 Sunrise Ave
Hmm, there seems to have been an error sending your message. Please try again.
Thanks! Your message was sent.