Your email has been sent.
322 S Cochran Ave 1,800 SF of Office Space Available in Charlotte, MI 48813
Highlights
- Shared parking enhances convenience for customers and staff.
- Nine private offices support collaborative and individual workspaces.
- Flexible layout supports office, retail, medical, and service-oriented users.
- Located near established retailers and neighborhood businesses.
- Includes a welcoming lobby and large conference/training room.
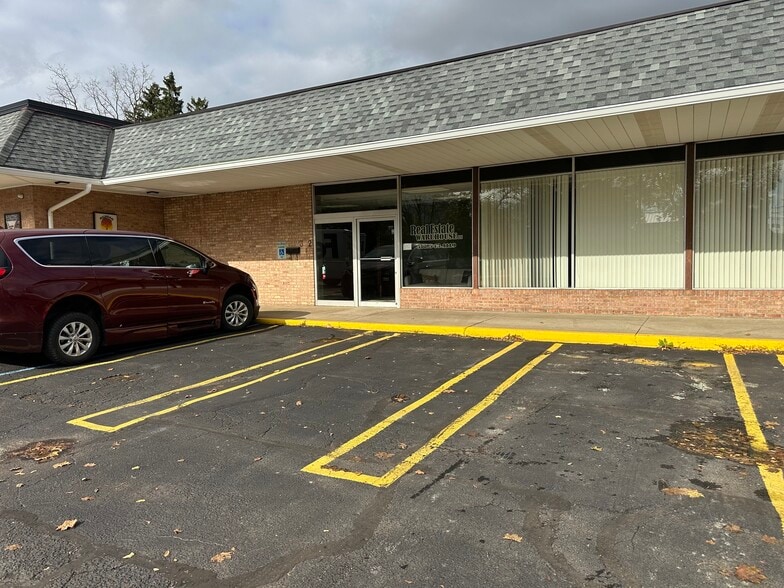
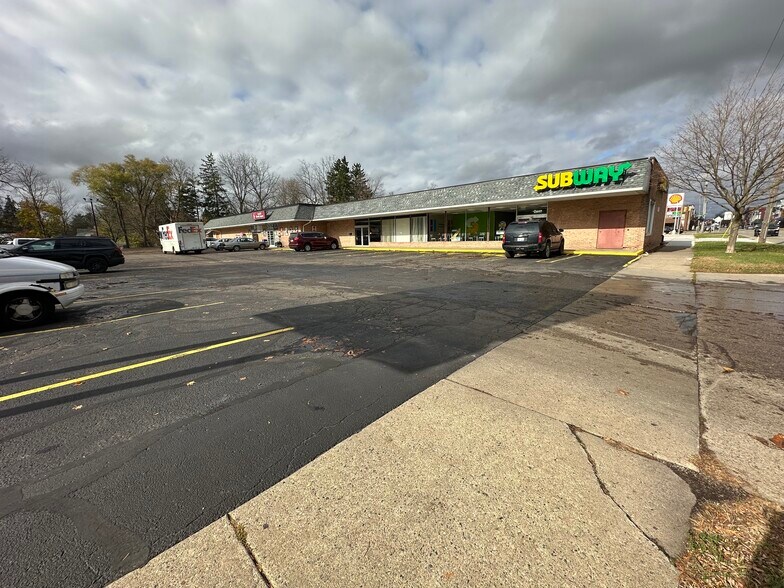
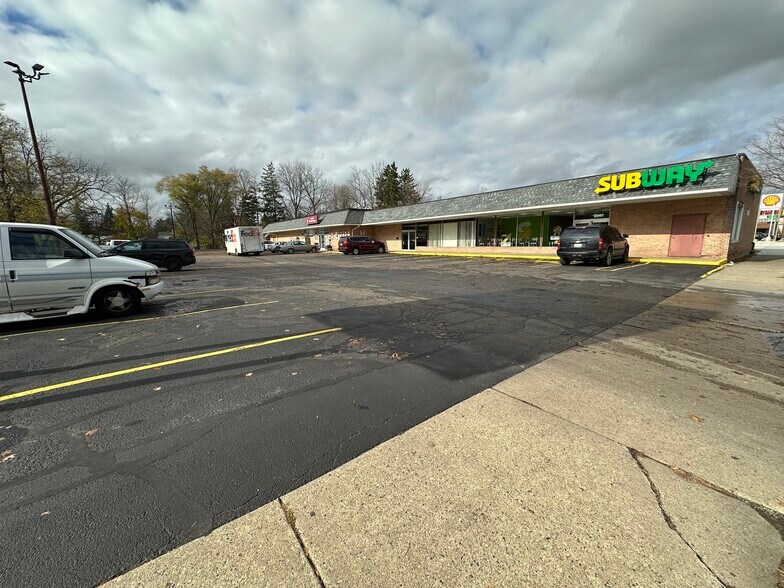
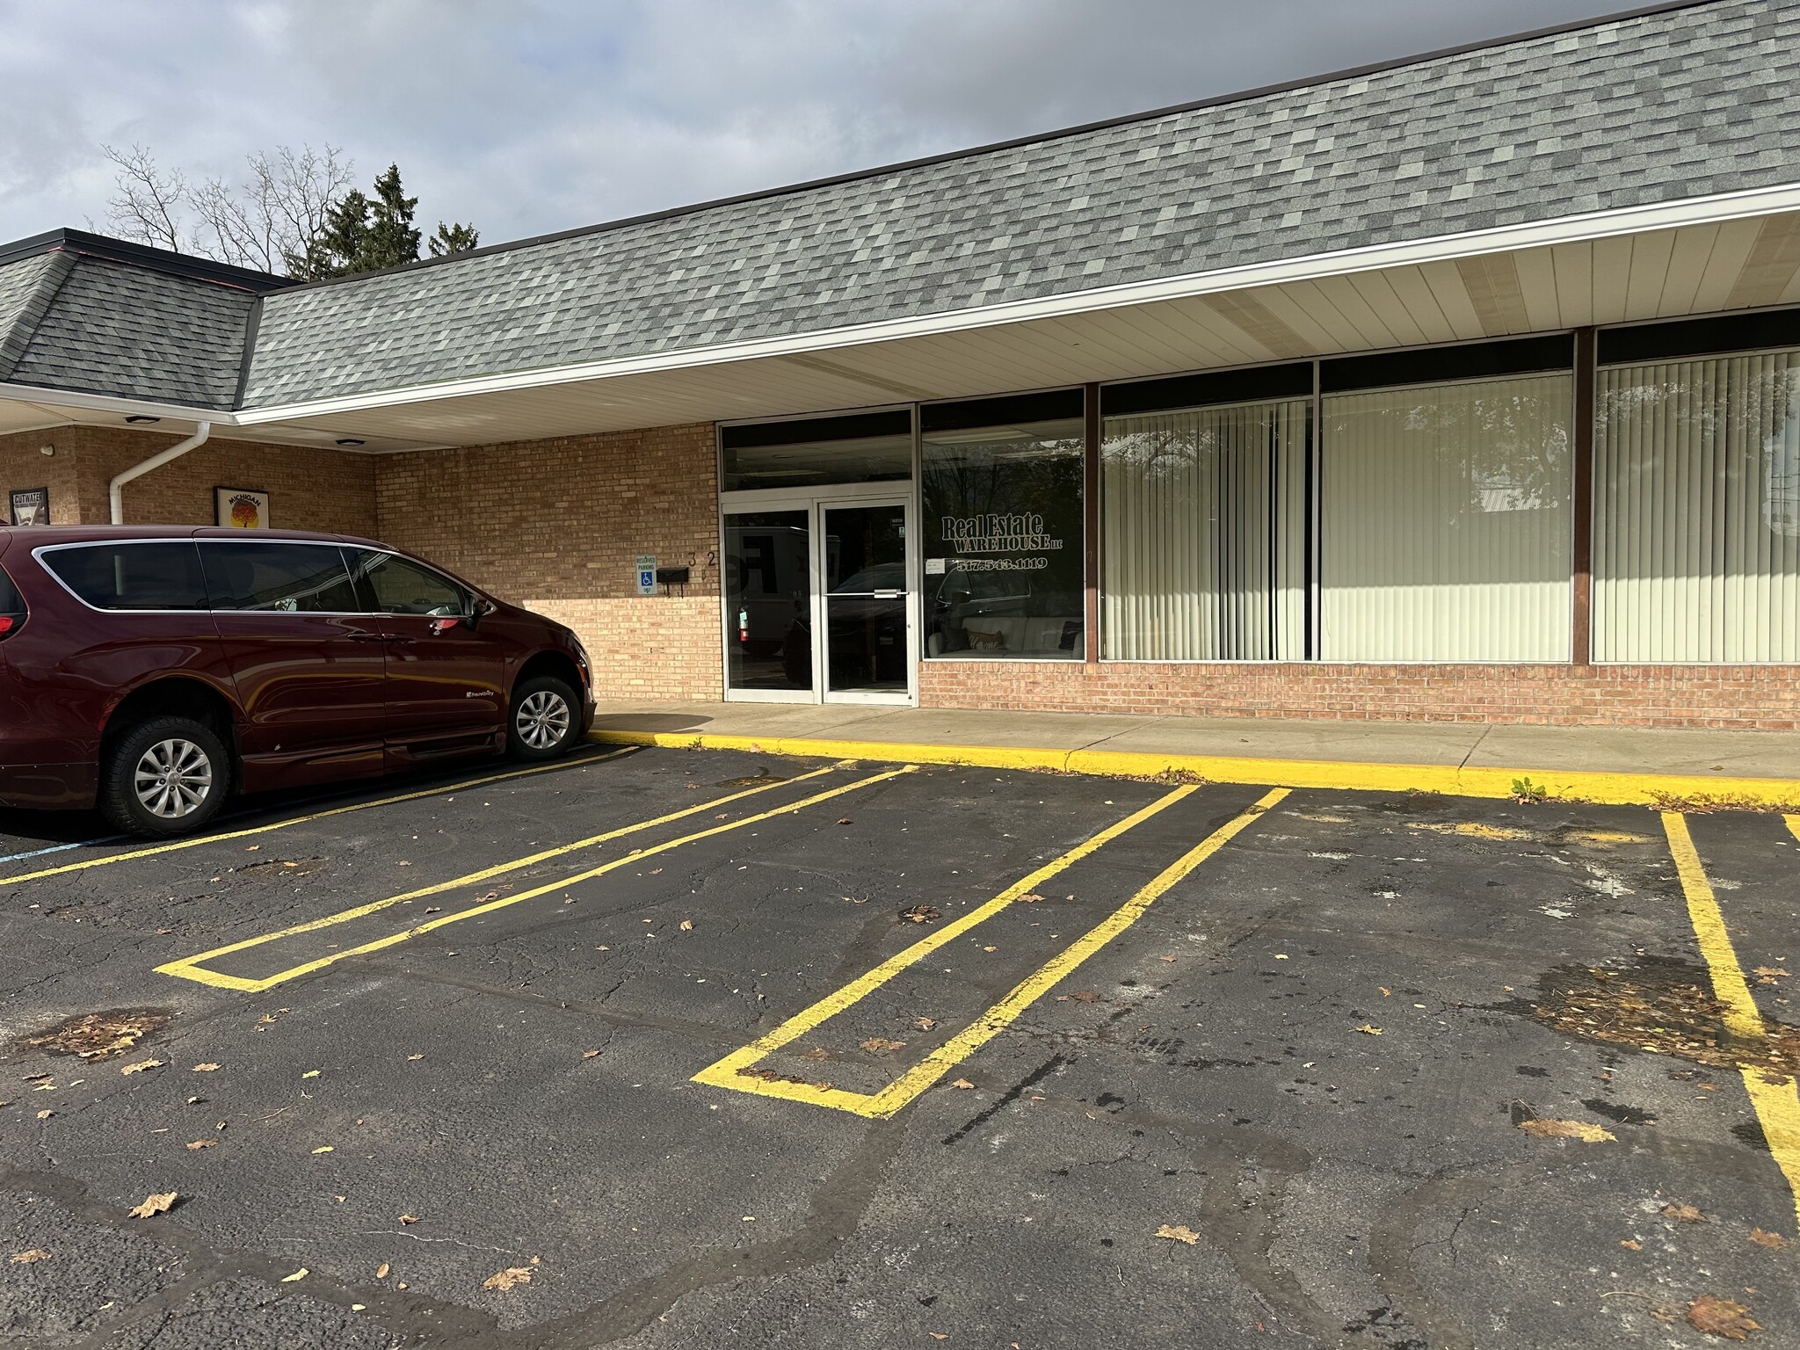
- Prominent Cochran Avenue frontage provides strong business visibility.
All Available Space(1)
Display Rental Rate as
- Space
- Size
- Term
- Rental Rate
- Space Use
- Build-Out
- Available
The suite features a reception/lobby area, a large conference or training room, and nine private offices. The configuration supports collaborative teams, client-facing operations, professional services, medical practices, and administrative users seeking a move-in-ready office environment.
- Lease rate does not include utilities, property expenses or building services
- Mostly Open Floor Plan Layout
- Central Air and Heating
- Print/Copy Room
- Secure Storage
- Wheelchair Accessible
- Fully Built-Out as Standard Office
- Fits 5 - 15 People
- Reception Area
- Private Restrooms
- Smoke Detector
| Space | Size | Term | Rental Rate | Space Use | Build-Out | Available |
| 1st Floor, Ste B | 1,800 SF | Negotiable | $17.76 CAD/SF/YR $1.48 CAD/SF/MO $31,962 CAD/YR $2,663 CAD/MO | Office | Full Build-Out | Now |
1st Floor, Ste B
| Size |
| 1,800 SF |
| Term |
| Negotiable |
| Rental Rate |
| $17.76 CAD/SF/YR $1.48 CAD/SF/MO $31,962 CAD/YR $2,663 CAD/MO |
| Space Use |
| Office |
| Build-Out |
| Full Build-Out |
| Available |
| Now |
1st Floor, Ste B
| Size | 1,800 SF |
| Term | Negotiable |
| Rental Rate | $17.76 CAD/SF/YR |
| Space Use | Office |
| Build-Out | Full Build-Out |
| Available | Now |
The suite features a reception/lobby area, a large conference or training room, and nine private offices. The configuration supports collaborative teams, client-facing operations, professional services, medical practices, and administrative users seeking a move-in-ready office environment.
- Lease rate does not include utilities, property expenses or building services
- Fully Built-Out as Standard Office
- Mostly Open Floor Plan Layout
- Fits 5 - 15 People
- Central Air and Heating
- Reception Area
- Print/Copy Room
- Private Restrooms
- Secure Storage
- Smoke Detector
- Wheelchair Accessible
Property Overview
322 S Cochran Avenue offers a flexible commercial leasing opportunity along one of Charlotte's primary business corridors. Positioned on Cochran Avenue with frontage near the intersection of W. Seminary Street, the property benefits from strong visibility, convenient access, and proximity to established neighborhood businesses. The location places tenants within Charlotte's downtown commercial district, providing connectivity to local retail, service providers, and community amenities. The interior layout is designed to accommodate a variety of professional and customer-facing operations. The space includes a welcoming lobby, a large conference or training room, and nine private offices, creating functionality for professional services, medical users, nonprofits, administrative operations, personal service businesses, and select retail concepts. Shared parking and available utilities support day-to-day operations, while the adaptable floor plan allows occupants to tailor the space to their specific business needs. Its combination of visibility, flexible configuration, and established commercial surroundings makes the property well-suited for organizations seeking a professional presence in Charlotte with convenient access for employees, clients, and customers.
- Signage
- Storage Space
- Air Conditioning
- Smoke Detector
Property Facts


Presented by

322 S Cochran Ave
Hmm, there seems to have been an error sending your message. Please try again.
Thanks! Your message was sent.