Your email has been sent.

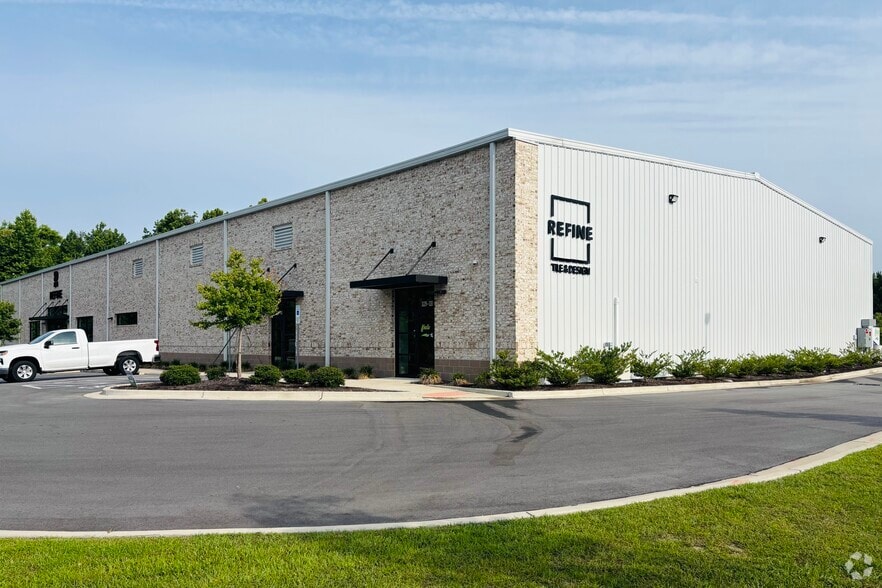
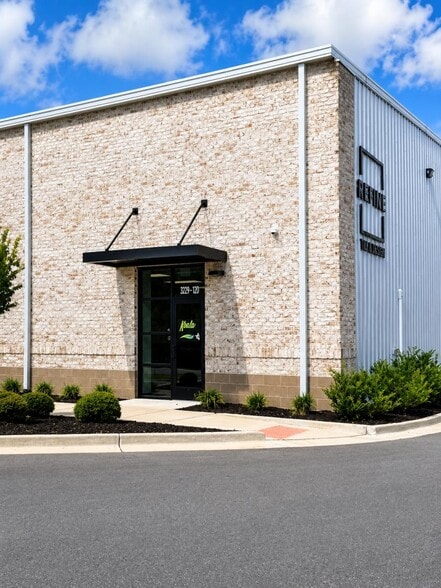
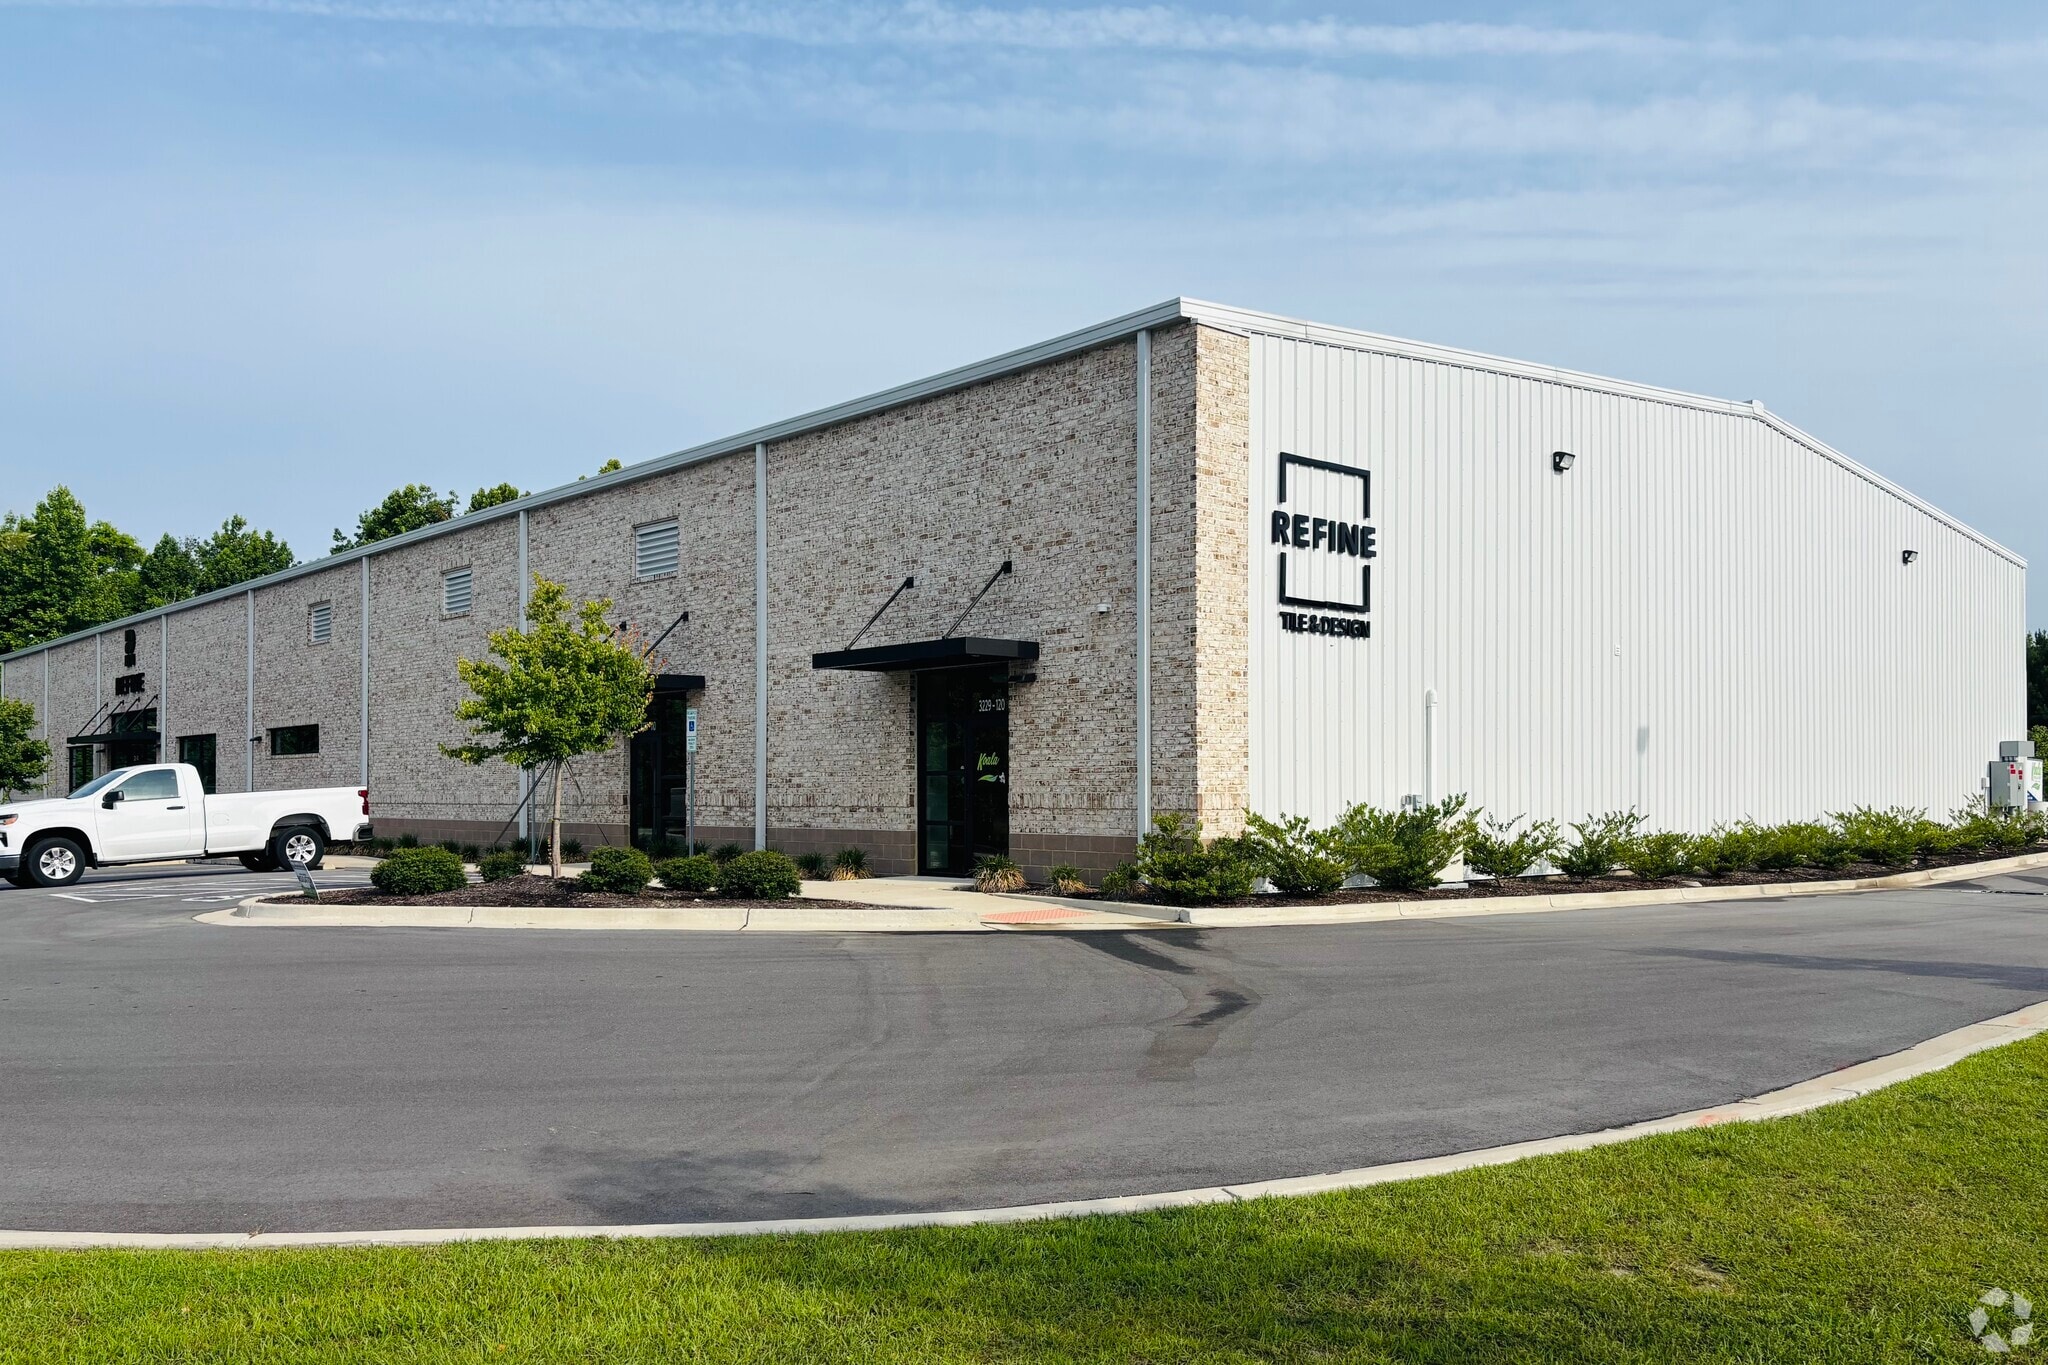
Refine Tile & Design Building 3229 Pennington Dr 2,600 SF of Flex Space Available in Wilmington, NC 28405
Highlights
- Second Generation flex/warehouse space in excellent condition
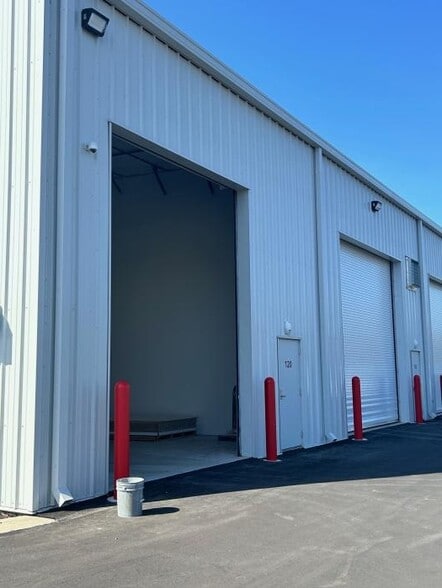
- Warehouse ceiling height is 25' at building peak
- Private dumpsters located in rear parking area for Tenant use
- Located in the Refine Tile & Design Building in North Kerr Industrial Park
- Ample parking available in front and rear of unit
Features
All Available Space(1)
Display Rental Rate as
- Space
- Size
- Term
- Rental Rate
- Space Use
- Build-Out
- Available
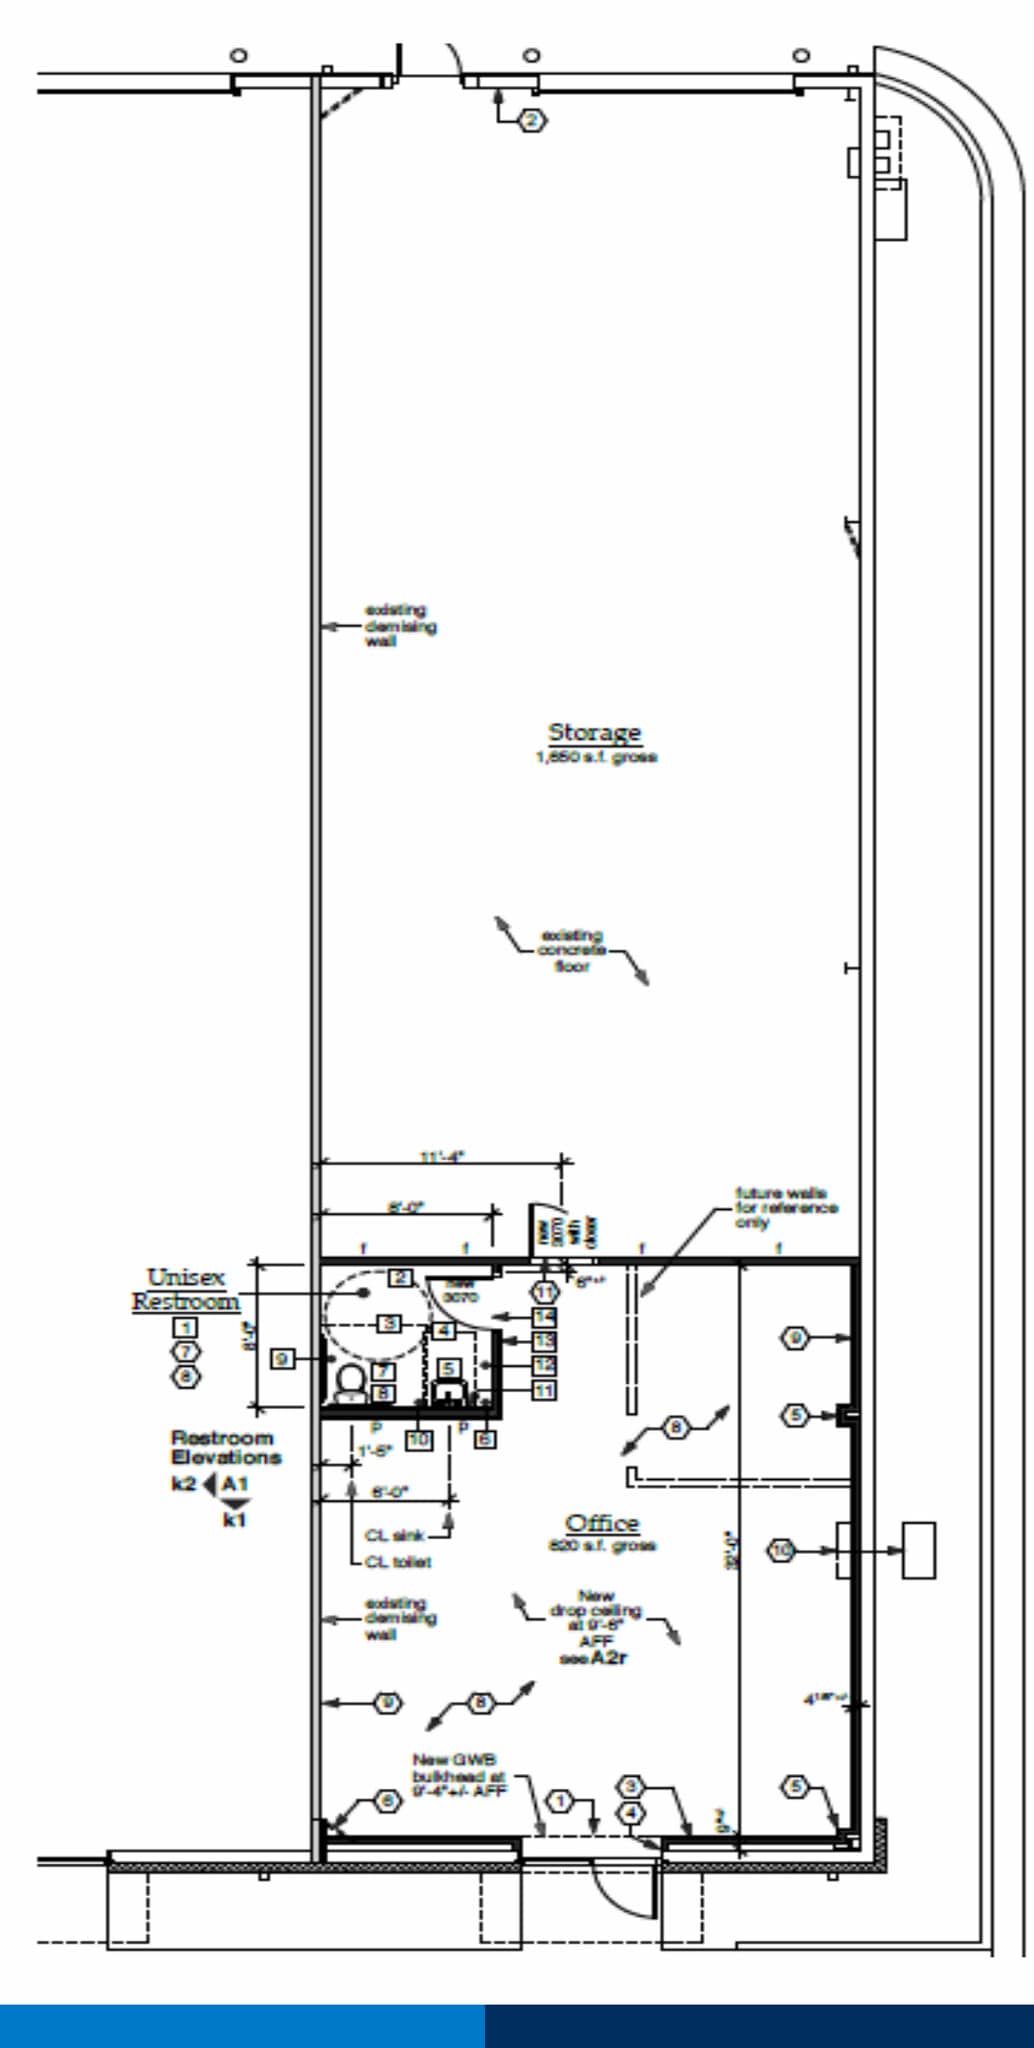


Unit currently features approximately 1,650 SF of unconditioned, well insulated warehouse space. 950 SF of front office space features one restroom, break area with sink and open bullpen area with finished concrete floor.
- Lease rate does not include utilities, property expenses or building services
- 1 Drive Bay
- Excellent condition
- 950 SF of front office space
- Break area with sink
- Includes 950 SF of dedicated office space
- Second Generation flex/warehouse space
- 1,650 SF unconditioned warehouse space
- Office features one restroom
| Space | Size | Term | Rental Rate | Space Use | Build-Out | Available |
| 1st Floor - Unit 120 | 2,600 SF | Negotiable | $26.20 CAD/SF/YR $2.18 CAD/SF/MO $68,120 CAD/YR $5,677 CAD/MO | Flex | Full Build-Out | 2026-10-01 |
1st Floor - Unit 120
| Size |
| 2,600 SF |
| Term |
| Negotiable |
| Rental Rate |
| $26.20 CAD/SF/YR $2.18 CAD/SF/MO $68,120 CAD/YR $5,677 CAD/MO |
| Space Use |
| Flex |
| Build-Out |
| Full Build-Out |
| Available |
| 2026-10-01 |
1st Floor - Unit 120
| Size | 2,600 SF |
| Term | Negotiable |
| Rental Rate | $26.20 CAD/SF/YR |
| Space Use | Flex |
| Build-Out | Full Build-Out |
| Available | 2026-10-01 |
Unit currently features approximately 1,650 SF of unconditioned, well insulated warehouse space. 950 SF of front office space features one restroom, break area with sink and open bullpen area with finished concrete floor.
- Lease rate does not include utilities, property expenses or building services
- Includes 950 SF of dedicated office space
- 1 Drive Bay
- Second Generation flex/warehouse space
- Excellent condition
- 1,650 SF unconditioned warehouse space
- 950 SF of front office space
- Office features one restroom
- Break area with sink
Property Overview
Second Generation flex/warehouse space in excellent condition available for lease in the Refine Tile & Design Building in North Kerr Industrial Park. Private dumpsters located in rear parking area for Tenant use.
Property Facts
Select Tenants
- Refine Tile and design


Presented by
Refine Tile & Design Building | 3229 Pennington Dr
Hmm, there seems to have been an error sending your message. Please try again.
Thanks! Your message was sent.