Your email has been sent.




T3 323 Washington Ave N 6,949 SF of 4-Star Office Space Available in Minneapolis, MN 55401
Sublease Highlights
- Immediate availability in the heart of North Loop
- Rooftop deck with seating, Wi-Fi, and grills
- Direct access to Cedar Lake Trail and downtown skyway
- Modern open layout with perimeter offices and conference rooms
- Fitness center with showers and complimentary bike rentals
All Available Space(1)
Display Rental Rate as
- Space
- Size
- Term
- Rental Rate
- Space Use
- Build-Out
- Available
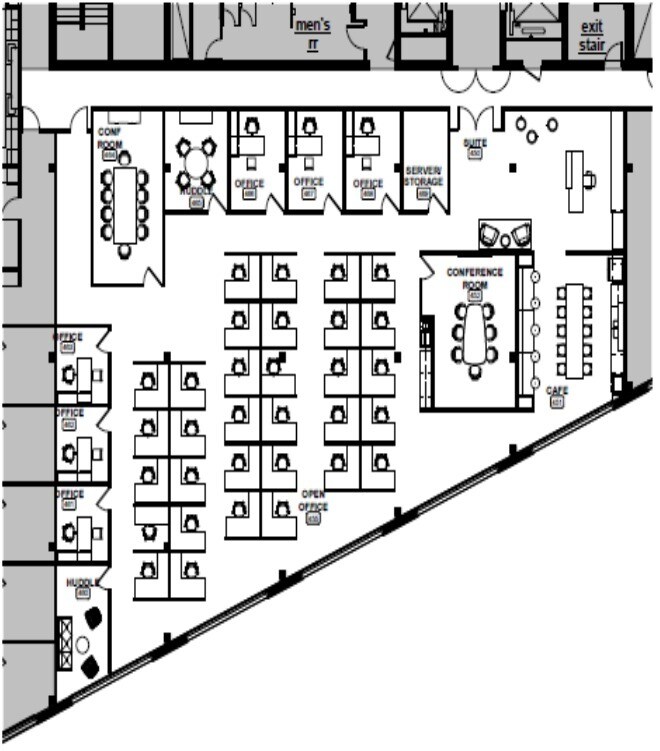


The space spans 6,949 square feet and is available immediately, with a flexible sublease term through June 2030. Featuring an open layout complemented by perimeter offices, large and mid-sized conference rooms, and collaborative work areas, the suite is designed to foster productivity and innovation.
- Sublease space available from current tenant
- Mostly Open Floor Plan Layout
- 6 Private Offices
- 32 Workstations
- Downtown Skyway at your doorstep
- Sublease opportunity through 6/30/2030
- Fully Built-Out as Standard Office
- Fits 18 - 56 People
- 2 Conference Rooms
- Lease rate negotiable
- 6,949 Square Feet on the 4th Floor
| Space | Size | Term | Rental Rate | Space Use | Build-Out | Available |
| 4th Floor | 6,949 SF | Jun 2030 | Upon Request Upon Request Upon Request Upon Request | Office | Full Build-Out | Now |
4th Floor
| Size |
| 6,949 SF |
| Term |
| Jun 2030 |
| Rental Rate |
| Upon Request Upon Request Upon Request Upon Request |
| Space Use |
| Office |
| Build-Out |
| Full Build-Out |
| Available |
| Now |
4th Floor
| Size | 6,949 SF |
| Term | Jun 2030 |
| Rental Rate | Upon Request |
| Space Use | Office |
| Build-Out | Full Build-Out |
| Available | Now |
The space spans 6,949 square feet and is available immediately, with a flexible sublease term through June 2030. Featuring an open layout complemented by perimeter offices, large and mid-sized conference rooms, and collaborative work areas, the suite is designed to foster productivity and innovation.
- Sublease space available from current tenant
- Fully Built-Out as Standard Office
- Mostly Open Floor Plan Layout
- Fits 18 - 56 People
- 6 Private Offices
- 2 Conference Rooms
- 32 Workstations
- Lease rate negotiable
- Downtown Skyway at your doorstep
- 6,949 Square Feet on the 4th Floor
- Sublease opportunity through 6/30/2030
Property Overview
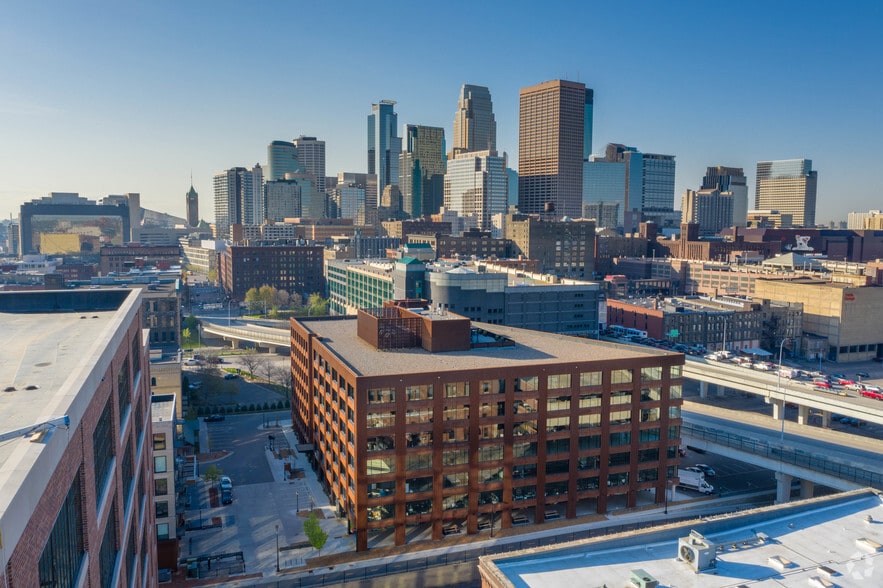
Located steps from North Loop’s renowned bars, cafes, boutiques, and restaurants, T3 offers unparalleled convenience and connectivity. The property also boasts immediate access to the downtown skyway system and adjacency to North Loop Green Event Park, creating a seamless blend of work and leisure. This is an ideal solution for companies seeking a high-quality, collaborative environment in a prime urban setting.
- Bus Line
- Commuter Rail
- Fitness Center
- Food Court
- Energy Star Labeled
- Roof Terrace
- Bicycle Storage
- High Ceilings
- Natural Light
- Shower Facilities
- Wi-Fi
- Outdoor Seating
Property Facts
Select Tenants
- Floor
- Tenant Name
- Industry
- Multiple
- Amazon
- Retailer
- 4th
- Ascent Solutions
- Professional, Scientific, and Technical Services
- 3rd
- Craig-Hallum Capital Group
- Finance and Insurance
- 1st
- Dario
- Accommodation and Food Services
- 1st
- Ideal Property Investments
- Real Estate
- 2nd
- Industrious
- Real Estate
- 2nd
- Kinetic Data
- Professional, Scientific, and Technical Services
- 3rd
- Sitecore
- Administrative and Support Services
- 1st
- The GrindCycle
- Arts, Entertainment, and Recreation
- 3rd
- US Solar
- Manufacturing




Presented by
T3 | 323 Washington Ave N
Hmm, there seems to have been an error sending your message. Please try again.
Thanks! Your message was sent.