Your email has been sent.

32301 Howard Ave 6,840 SF of Industrial Space Available in Madison Heights, MI 48071
Highlights
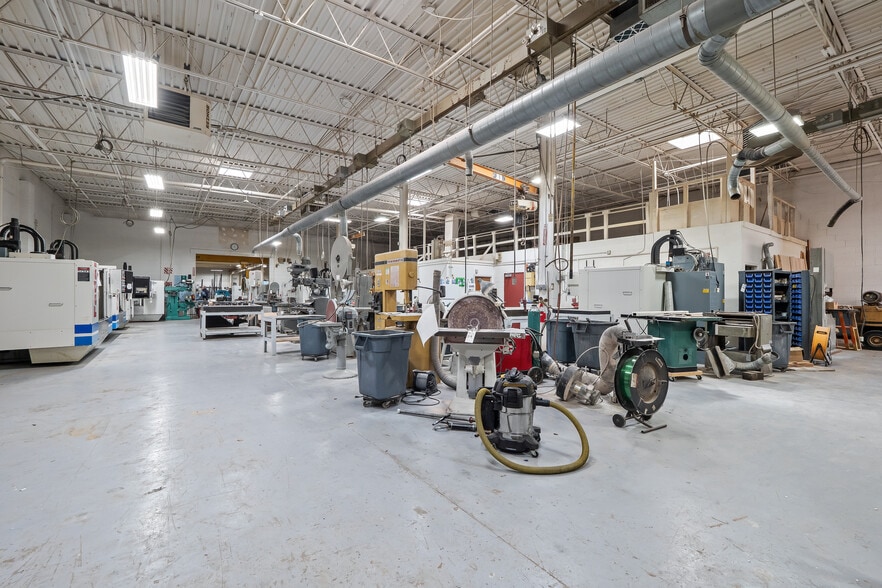
- 16' clear height
- Bonus mezzanine storage
- One 16' x 12' grade level door
- One 3-ton crane
- Freestanding building
- 200 amps, 480 volts, 3-phase power with buss ducts
Features
All Available Space(1)
Display Rental Rate as
- Space
- Size
- Term
- Rental Rate
- Space Use
- Build-Out
- Available
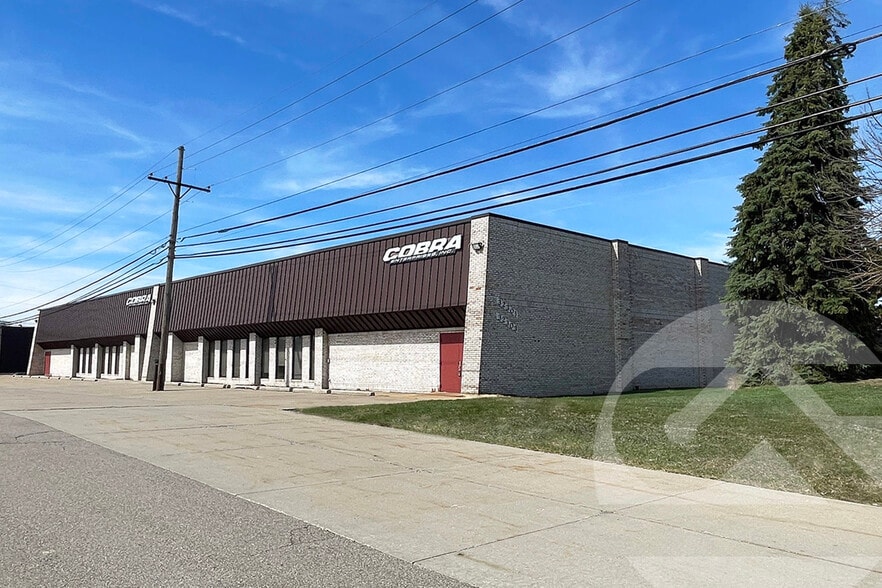
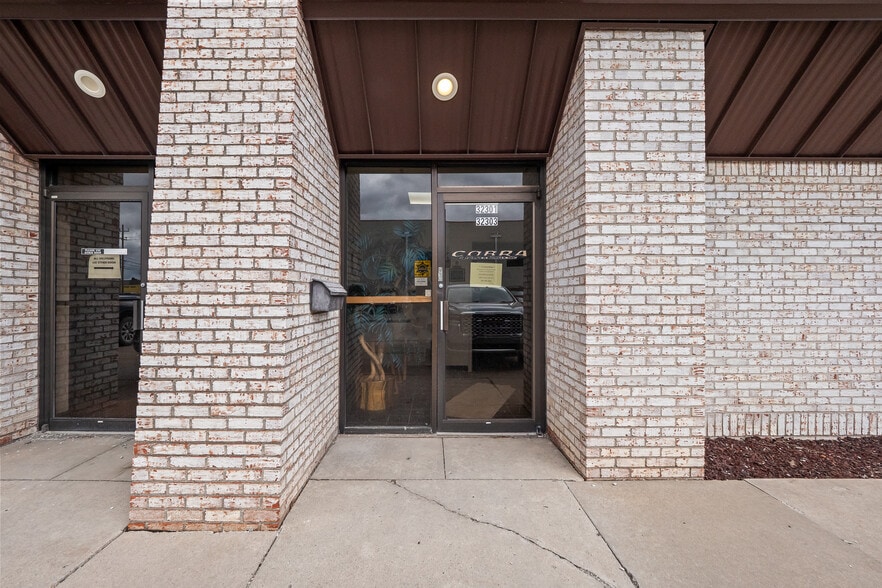
Available for lease is a 6,840-square-foot industrial unit within a 13,680-square-foot freestanding building at 32301-32303 Howard Avenue in Madison Heights. The space is designed to accommodate a variety of manufacturing, warehouse, service, and distribution users, featuring approximately 1,300 square feet of office space, 16-foot clear heights, and a 16' x 12' grade-level loading door.
- Lease rate does not include utilities, property expenses or building services
- Central Air and Heating
- Private Restrooms
- Private Restrooms
- Smoke Detector
- Includes 1,300 SF of dedicated office space
- Reception Area
- Laboratory
- Finished Ceilings: 16’
| Space | Size | Term | Rental Rate | Space Use | Build-Out | Available |
| 1st Floor - 32301 | 6,840 SF | Negotiable | $12.26 CAD/SF/YR $1.02 CAD/SF/MO $83,877 CAD/YR $6,990 CAD/MO | Industrial | Full Build-Out | Now |
1st Floor - 32301
| Size |
| 6,840 SF |
| Term |
| Negotiable |
| Rental Rate |
| $12.26 CAD/SF/YR $1.02 CAD/SF/MO $83,877 CAD/YR $6,990 CAD/MO |
| Space Use |
| Industrial |
| Build-Out |
| Full Build-Out |
| Available |
| Now |
1st Floor - 32301
| Size | 6,840 SF |
| Term | Negotiable |
| Rental Rate | $12.26 CAD/SF/YR |
| Space Use | Industrial |
| Build-Out | Full Build-Out |
| Available | Now |
Available for lease is a 6,840-square-foot industrial unit within a 13,680-square-foot freestanding building at 32301-32303 Howard Avenue in Madison Heights. The space is designed to accommodate a variety of manufacturing, warehouse, service, and distribution users, featuring approximately 1,300 square feet of office space, 16-foot clear heights, and a 16' x 12' grade-level loading door.
- Lease rate does not include utilities, property expenses or building services
- Includes 1,300 SF of dedicated office space
- Central Air and Heating
- Reception Area
- Private Restrooms
- Laboratory
- Private Restrooms
- Finished Ceilings: 16’
- Smoke Detector
Property Overview
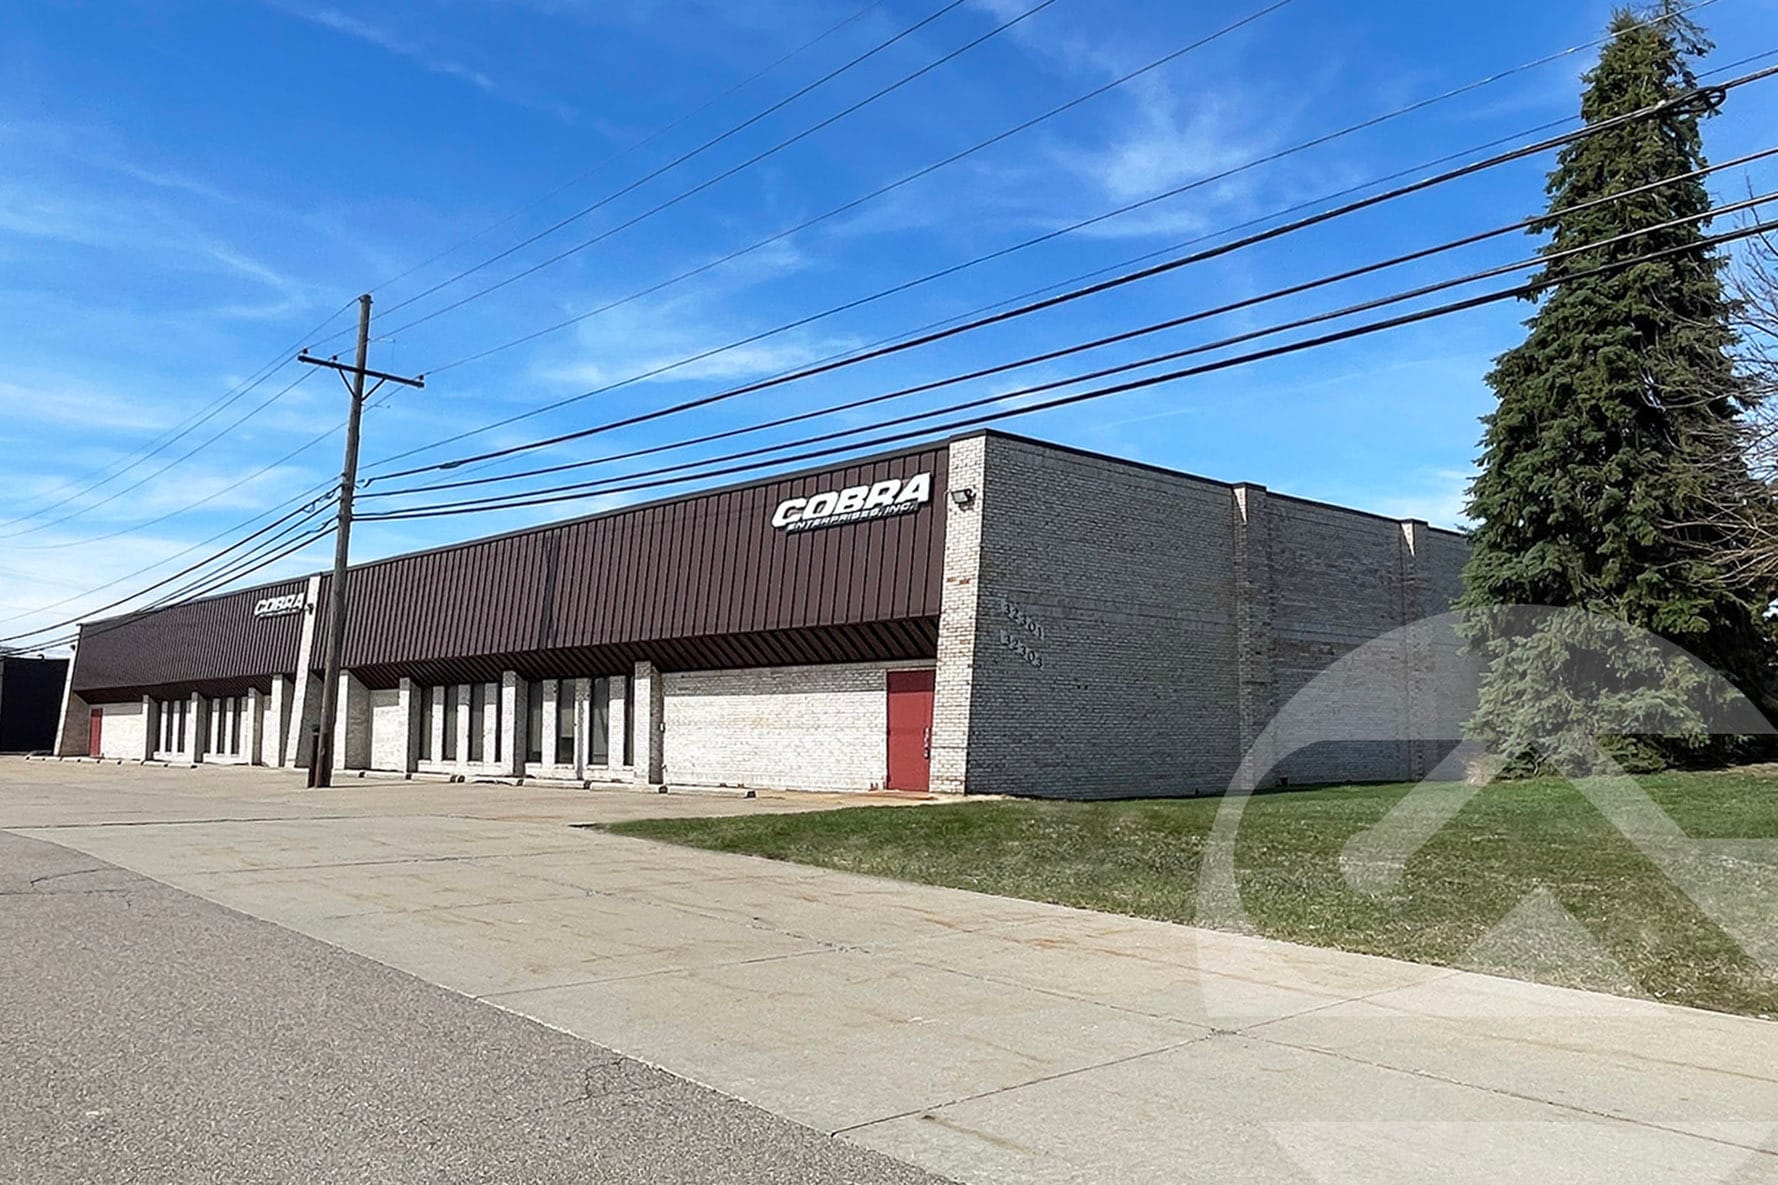
Industrial building located at 32301-32303 Howard Avenue in Madison Heights, Michigan. The property consists of a 13,680-square-foot freestanding industrial facility positioned with convenient access to Interstate 75 and major regional transportation routes. The building offers 16-foot clear heights, one 16' x 12' grade-level door, a 3-ton crane, 200-amp expandable electrical service, 480-volt three-phase power, and bus duct distribution. Additional mezzanine storage provides supplemental operational space. The entire building is available for sale, while a 6,840-square-foot portion is also being marketed for lease, providing flexibility for owner-users, investors, or multi-tenant occupancy strategies.
Manufacturing Facility Facts
Select Tenants
- Floor
- Tenant Name
- Industry
- 1st
- Cobra Patterns & Models Inc
- Manufacturing



Presented by
32301 Howard Ave
Hmm, there seems to have been an error sending your message. Please try again.
Thanks! Your message was sent.