Log In/Sign Up
Your email has been sent.
324 24th St W 7,201 SF Office Condo Unit Offered at $1,540,000 CAD in Saskatoon, SK S7L 7S1
1 Unit Available
- Unit
- Unit Size
- Condo Use
- Price
- NOI
| Sale Type | Owner User | Sale Conditions | Condo Conversion, Building in Shell Condition |
| Sale Type | Owner User |
| Sale Conditions | Condo Conversion, Building in Shell Condition |
Sale Notes
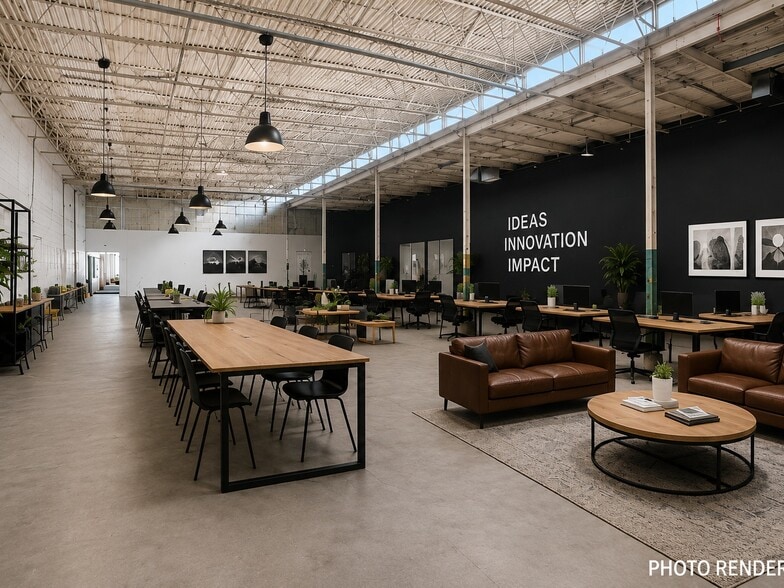
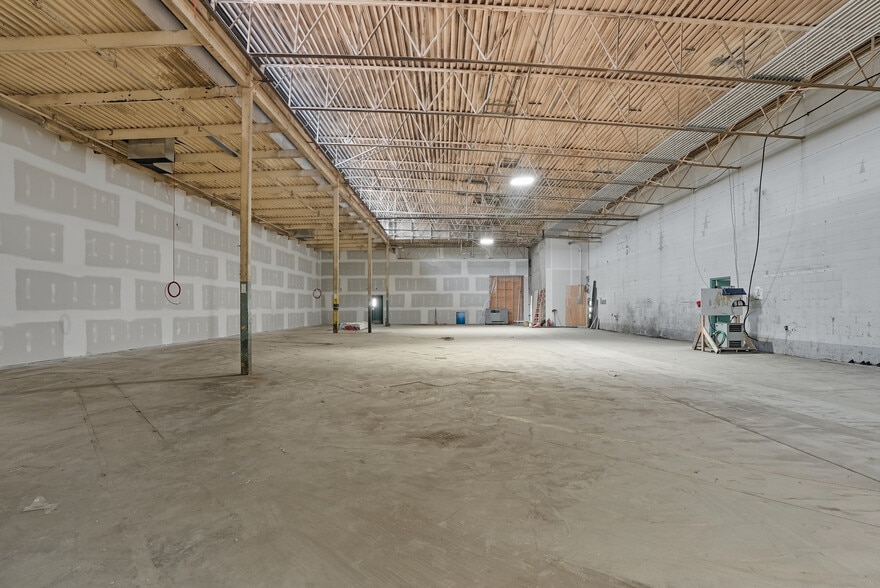
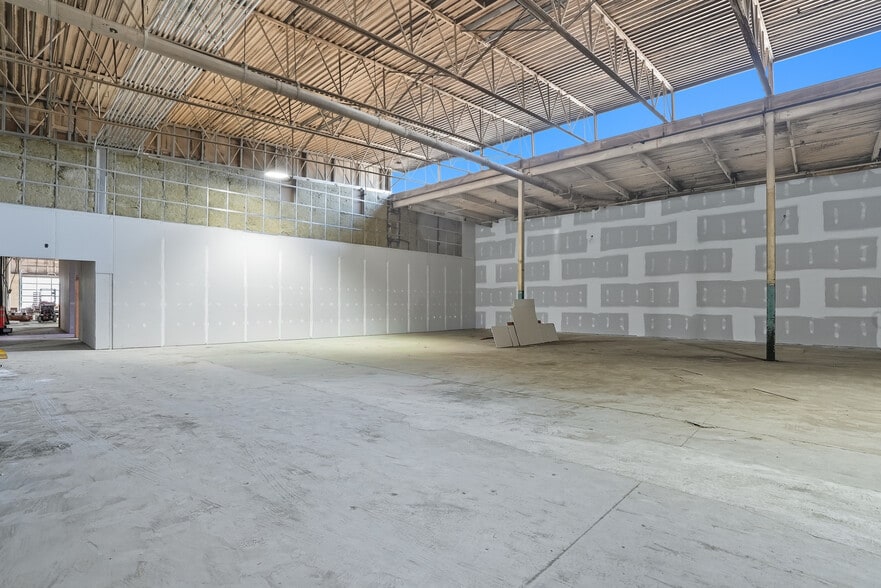
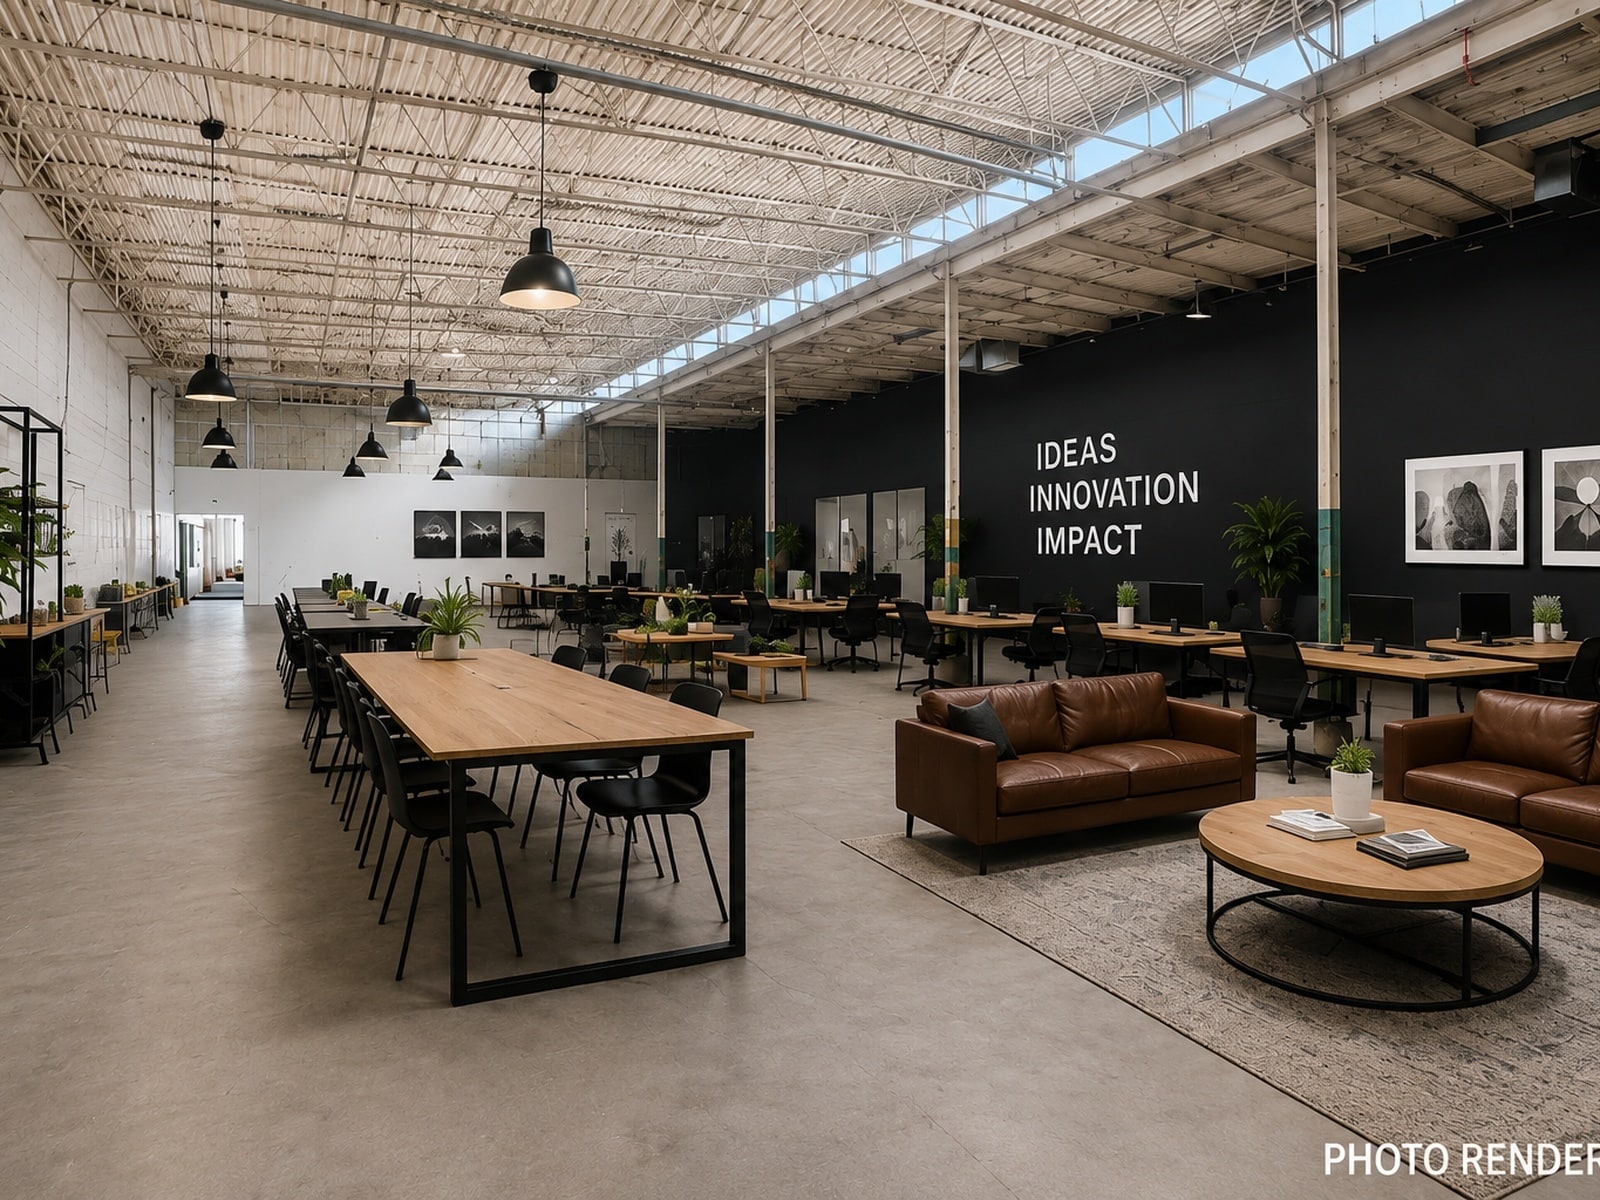
Welcome to the last remaining unit at the Caswell Bus Barns, Saskatoon's former civic transit garage, now redeveloped. A performance theatre, artist studios, an architecture office, a printmaking shop and a ceramic studio are in the same building. The clear-span base building is fully sprinklered, with two new rooftop HVAC units, a recently resurfaced roof, 200-amp service dedicated to the unit, high ceiling clearance, separately metered gas, power and water, and new sidewalks. End unit with its own entrance and storefront frontage on 24th Street West, plus on-site parking. MX1 zoning supports office, childcare, event and assembly, fitness and recreation, medical, food production and service commercial uses. Also available for lease at $20.00/sq ft net. An environmental assessment is complete and available upon an accepted offer.
| Unit | Unit Size | Condo Use | Price | NOI |
| Unit 7 | 7,201 SF | Office | $1,540,000 CAD ($213.86 CAD/SF) | - |
Unit 7
| Unit Size |
| 7,201 SF |
| Condo Use |
| Office |
| Price |
| $1,540,000 CAD ($213.86 CAD/SF) |
| NOI |
| - |
1 of 0
Videos
Matterport 3D Exterior
Matterport 3D Tour
Photos
Street View
Street
Map
Unit 7
| Unit Size | 7,201 SF |
| Condo Use | Office |
| Price | $1,540,000 CAD ($213.86 CAD/SF) |
| NOI | - |
| Sale Type | Owner User |
| Sale Conditions | Condo Conversion, Building in Shell Condition |
| Sale Notes | |
| Welcome to the last remaining unit at the Caswell Bus Barns, Saskatoon's former civic transit garage, now redeveloped. A performance theatre, artist studios, an architecture office, a printmaking shop and a ceramic studio are in the same building. The clear-span base building is fully sprinklered, with two new rooftop HVAC units, a recently resurfaced roof, 200-amp service dedicated to the unit, high ceiling clearance, separately metered gas, power and water, and new sidewalks. End unit with its own entrance and storefront frontage on 24th Street West, plus on-site parking. MX1 zoning supports office, childcare, event and assembly, fitness and recreation, medical, food production and service commercial uses. Also available for lease at $20.00/sq ft net. An environmental assessment is complete and available upon an accepted offer. |
Property Facts
The following property facts and amenities apply to the entire building. Details for individual condo units may vary and are listed in the unit information above.
| Total Building Size | 37,456 SF | Typical Floor Size | 7,201 SF |
| Property Type | Year Built | 1950 | |
| Building Class | C | Lot Size | 1.85 AC |
| Floors | 1 | Parking Ratio | 0.05/1,000 SF |
| Zoning | MX1 - Mixed Use | ||
| Total Building Size | 37,456 SF |
| Property Type | |
| Building Class | C |
| Floors | 1 |
| Typical Floor Size | 7,201 SF |
| Year Built | 1950 |
| Lot Size | 1.85 AC |
| Parking Ratio | 0.05/1,000 SF |
| Zoning | MX1 - Mixed Use |
Amenities
- Storage Space
1 1
Moderately walkable
70/100
Very drivable
80/100
Some public transit
50/100
Moderately bikeable
60/100

1 of 12
Videos
Matterport 3D Exterior
Matterport 3D Tour
Photos
Street View
Street
Map
1 of 1

Presented by
Century 21 Fusion
324 24th St W
Already a member? Log In
Hmm, there seems to have been an error sending your message. Please try again.
Thanks! Your message was sent.