Log In/Sign Up
Your email has been sent.

Parkside Village 324 Ackerman Ave 60 Unit Apartment Building $11,307,308 CAD ($188,455 CAD/Unit) 7.09% Cap Rate Coos Bay, OR 97420
Investment Highlights
- TOWNHOME COMMUNITY OVERVIEW - Built in 1973, 60-Unit Townhome Property Located in the Empire Area of Coos Bay
- PROVEN VALUE-ADD STRATEGY - Current Ownership Demonstrated Renovation Upside With Additional Units Remaining Unimproved
- UNIQUE UNIT MIX - Two and Three Bedroom Townhome Floorplans Serving Middle Market and Workforce Housing Demand
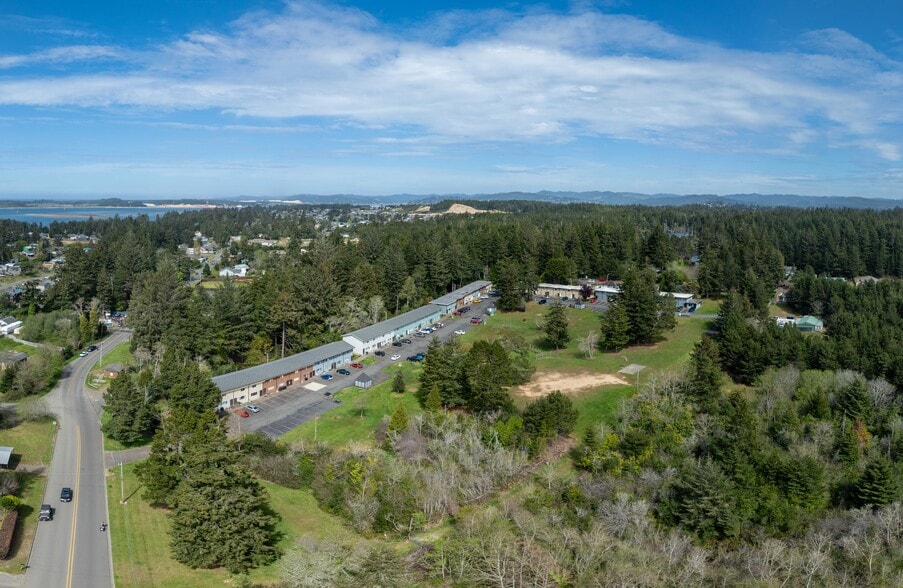
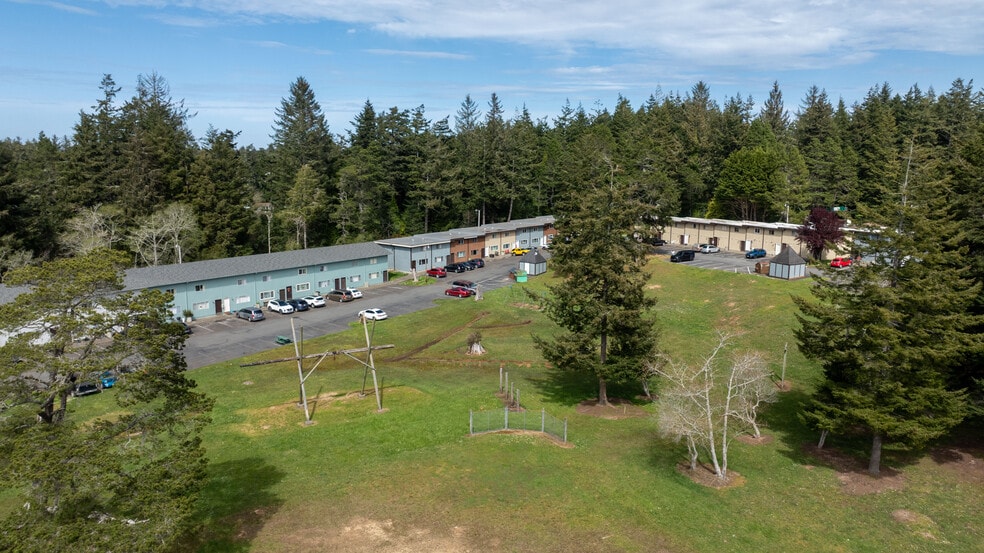
- SIGNIFICANT EXCESS LAND - Approximately 9.59 Acres With Large Greenspace and Potential for Future Residential Development
- MEANINGFUL RENT UPSIDE - In-Place Rents Approximately 20 % Below the Highest Achieved Renovated Levels
- WORKFORCE HOUSING DEMAND - Two and Three Bedroom Townhome Floorplans Serving Middle Market and Workforce Housing Demand
Executive Summary
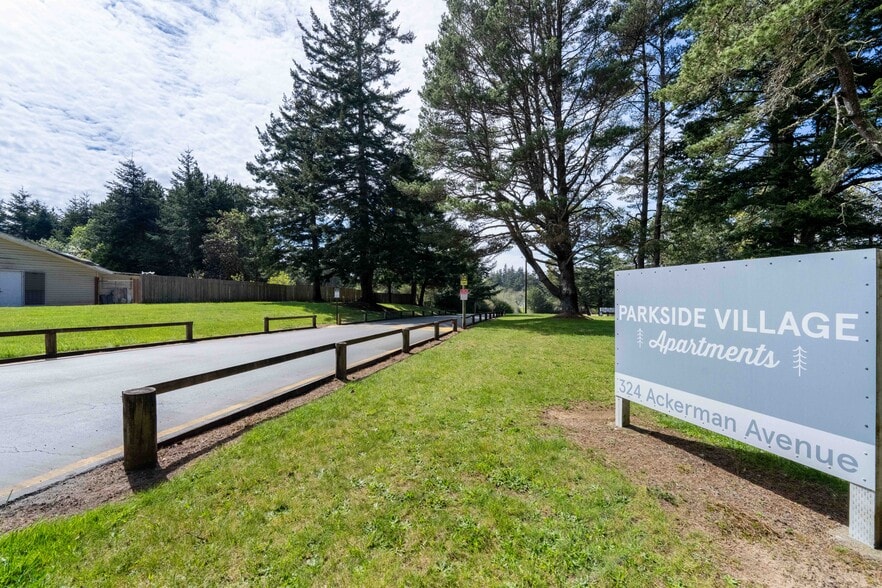
The Rhoades Group of Marcus & Millichap is pleased to exclusively represent the sale of Parkside Village, a 60-unit townhome apartment community located at 324 Ackerman Avenue in Coos Bay, Oregon. Built in 1973, the property consists entirely of two- and three-bedroom townhome units situated across approximately 9.59 acres of land, offering a rare combination of scale, privacy, and long-term development optionality within the Coos Bay market.
Parkside Village features a unit mix of 24 two-bedroom one bath townhomes and 36 three-bedroom one bath townhomes, with an average unit size of approximately 960 square feet. All units include washer and dryer hookups, and the community is supported by approximately 150 surface parking spaces. The low-density site layout, combined with expansive open areas and a large central greenspace, creates a peaceful residential environment that strongly appeals to families and long-term renters.
The property is directly adjacent to John Topits Park and the Empire Lakes recreational area, a 120-acre public park offering walking and biking trails, lakes, and preserved natural space. This adjacency provides a highly desirable lifestyle amenity that meaningfully differentiates Parkside Village from competing multifamily assets in the market. A school bus stop located at the west end of the property further enhances the community’s appeal to family-oriented renters.
Originally developed by John Topits and held by his family until 2021, Parkside Village reflects thoughtful long-term ownership and land planning. Current ownership has implemented a proven value-add renovation strategy, upgrading select units and achieving a $370-$500 rent premium, while maintaining additional interior renovation upside. In-place rents remain approximately 20 percent below the highest achieved renovated levels, offering clear organic rent growth potential through continued interior improvements.
In addition to operational upside, the property includes significant excess land, including large undeveloped greenspace areas that may be suitable for potential future development of as many as 60 additional units, subject to buyer verification and entitlement approvals. Parkside Village represents a rare opportunity to acquire a stabilized, income-producing townhome asset with both value-add and long-term development potential in a supply-constrained coastal Oregon market.
Parkside Village features a unit mix of 24 two-bedroom one bath townhomes and 36 three-bedroom one bath townhomes, with an average unit size of approximately 960 square feet. All units include washer and dryer hookups, and the community is supported by approximately 150 surface parking spaces. The low-density site layout, combined with expansive open areas and a large central greenspace, creates a peaceful residential environment that strongly appeals to families and long-term renters.
The property is directly adjacent to John Topits Park and the Empire Lakes recreational area, a 120-acre public park offering walking and biking trails, lakes, and preserved natural space. This adjacency provides a highly desirable lifestyle amenity that meaningfully differentiates Parkside Village from competing multifamily assets in the market. A school bus stop located at the west end of the property further enhances the community’s appeal to family-oriented renters.
Originally developed by John Topits and held by his family until 2021, Parkside Village reflects thoughtful long-term ownership and land planning. Current ownership has implemented a proven value-add renovation strategy, upgrading select units and achieving a $370-$500 rent premium, while maintaining additional interior renovation upside. In-place rents remain approximately 20 percent below the highest achieved renovated levels, offering clear organic rent growth potential through continued interior improvements.
In addition to operational upside, the property includes significant excess land, including large undeveloped greenspace areas that may be suitable for potential future development of as many as 60 additional units, subject to buyer verification and entitlement approvals. Parkside Village represents a rare opportunity to acquire a stabilized, income-producing townhome asset with both value-add and long-term development potential in a supply-constrained coastal Oregon market.
Property Facts
| Price | $11,307,308 CAD | Apartment Style | Garden |
| Price Per Unit | $188,455 CAD | Building Class | C |
| Sale Type | Investment | Lot Size | 9.59 AC |
| Cap Rate | 7.09% | Building Size | 57,696 SF |
| No. Units | 60 | No. Stories | 2 |
| Property Type | Multifamily | Year Built | 1973 |
| Property Subtype | Apartment | Parking Ratio | 2.69/1,000 SF |
| Zoning | R-2 - Single family residential | ||
| Price | $11,307,308 CAD |
| Price Per Unit | $188,455 CAD |
| Sale Type | Investment |
| Cap Rate | 7.09% |
| No. Units | 60 |
| Property Type | Multifamily |
| Property Subtype | Apartment |
| Apartment Style | Garden |
| Building Class | C |
| Lot Size | 9.59 AC |
| Building Size | 57,696 SF |
| No. Stories | 2 |
| Year Built | 1973 |
| Parking Ratio | 2.69/1,000 SF |
| Zoning | R-2 - Single family residential |
Amenities
Unit Amenities
- Heating
- Kitchen
- Range
- Instant Hot Water
- Window Coverings
Site Amenities
- 24 Hour Access
- Recycling
- Trash Pickup - Curbside
- Walking/Biking Trails
- Smoke Detector
Unit Mix Information
| Description | No. Units | Avg. Rent/Mo | SF |
|---|---|---|---|
| 2+1 | 24 | - | 800 |
| 3+1 | 36 | - | 1,200 |


Fairly walkable
40/100
Exceptionally drivable
100/100
Limited public transit
20/100
Moderately bikeable
60/100
Property Taxes
| Parcel Number | 25S13W20AB100 | Improvements Assessment | $0 CAD |
| Land Assessment | $0 CAD | Total Assessment | $3,213,647 CAD |
Property Taxes
Parcel Number
25S13W20AB100
Land Assessment
$0 CAD
Improvements Assessment
$0 CAD
Total Assessment
$3,213,647 CAD


1 of 9
Videos
Matterport 3D Exterior
Matterport 3D Tour
Photos
Street View
Street
Map

Presented by
Parkside Village | 324 Ackerman Ave
Already a member? Log In
Hmm, there seems to have been an error sending your message. Please try again.
Thanks! Your message was sent.