Log In/Sign Up
Your email has been sent.

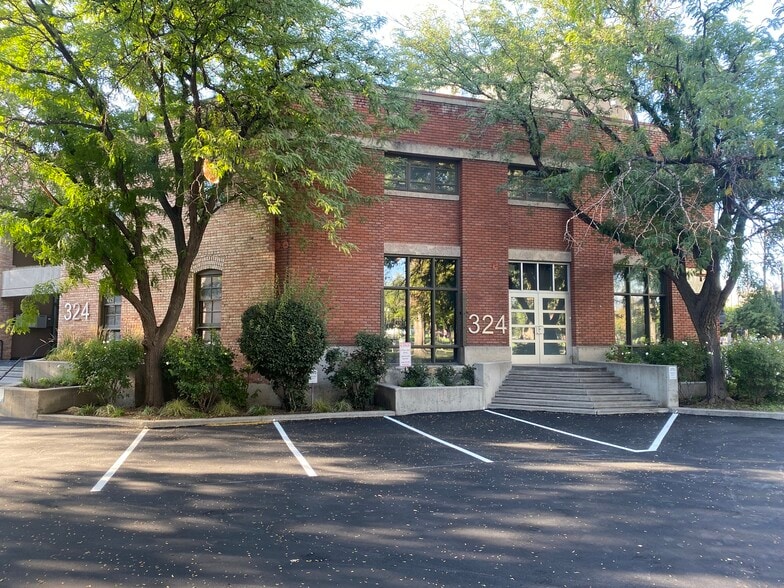
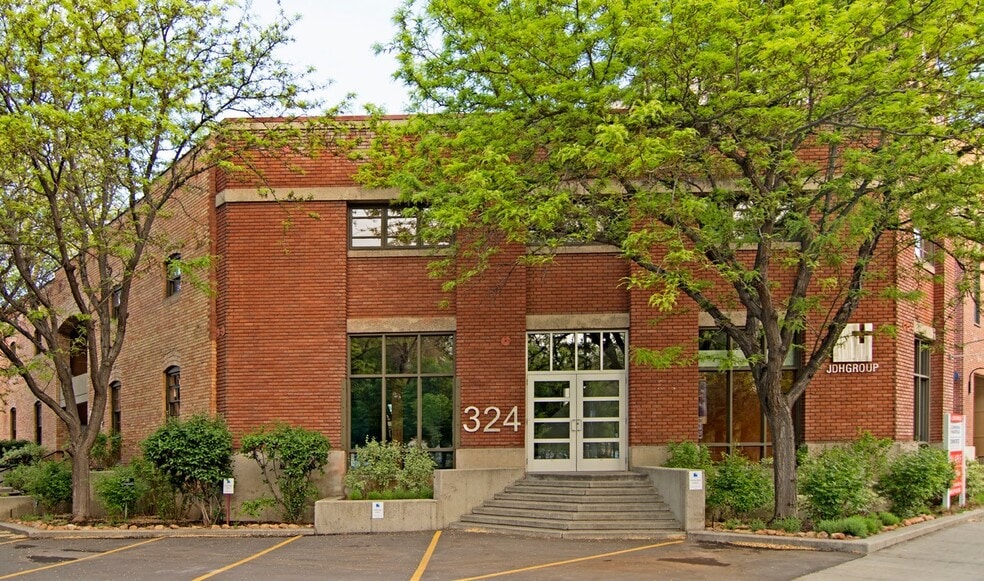
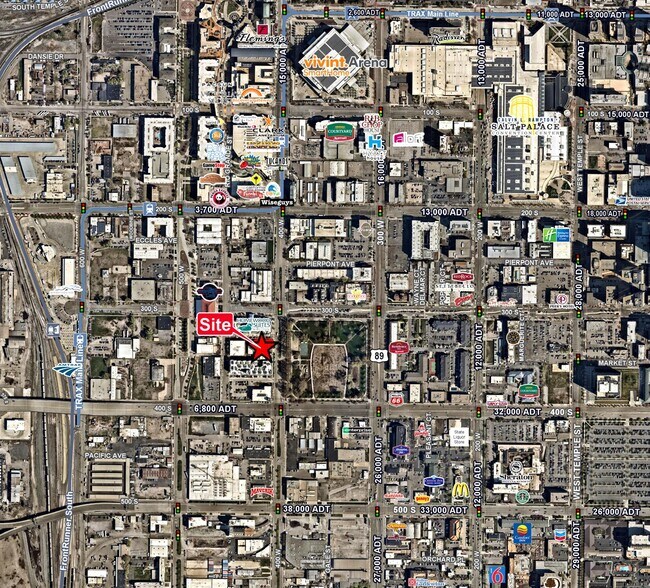
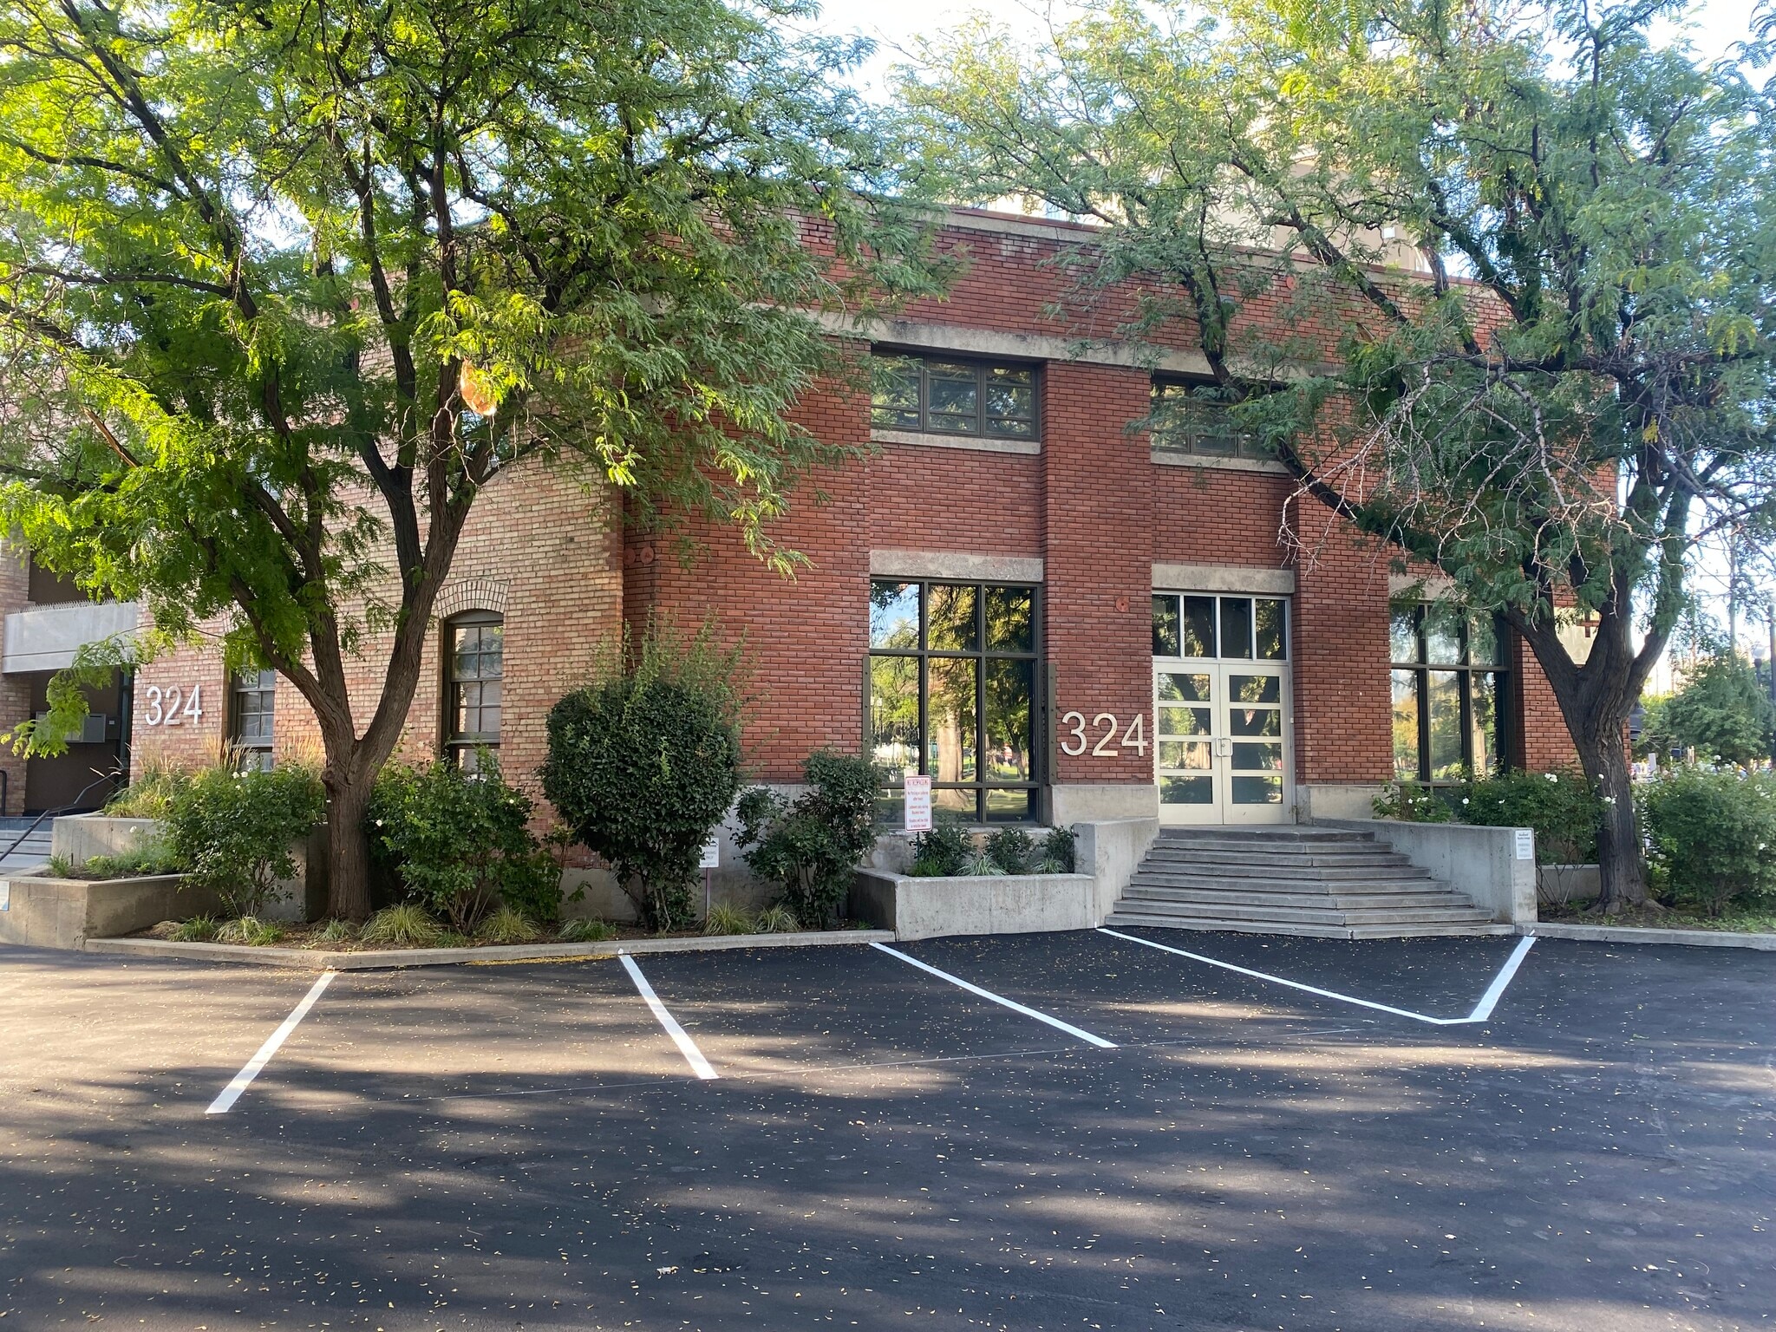
324 S 400 W 2,064 SF of Office Space Available in Salt Lake City, UT 84101
All Available Space(1)
Display Rental Rate as
- Space
- Size
- Term
- Rental Rate
- Space Use
- Build-Out
- Available
Free Desktop Phone and High Speed Internet - Exclusive Free Parking - Printing & Copying Services - Full Kitchen Amenities - 24/7 Secure Access with Door Code - High Ceilings - Natural Light and so much more!
- Rate includes utilities, building services and property expenses
- Mostly Open Floor Plan Layout
- Conference Rooms
- Security System
- Exposed Ceiling
- After Hours HVAC Available
- Partially Built-Out as Standard Office
- Fits 6 - 17 People
- Wi-Fi Connectivity
- High Ceilings
- Natural Light
| Space | Size | Term | Rental Rate | Space Use | Build-Out | Available |
| 2nd Floor, Ste 255 | 2,064 SF | 1-5 Years | $27.67 CAD/SF/YR $2.31 CAD/SF/MO $57,115 CAD/YR $4,760 CAD/MO | Office | Partial Build-Out | Now |
2nd Floor, Ste 255
| Size |
| 2,064 SF |
| Term |
| 1-5 Years |
| Rental Rate |
| $27.67 CAD/SF/YR $2.31 CAD/SF/MO $57,115 CAD/YR $4,760 CAD/MO |
| Space Use |
| Office |
| Build-Out |
| Partial Build-Out |
| Available |
| Now |
2nd Floor, Ste 255
| Size | 2,064 SF |
| Term | 1-5 Years |
| Rental Rate | $27.67 CAD/SF/YR |
| Space Use | Office |
| Build-Out | Partial Build-Out |
| Available | Now |
Free Desktop Phone and High Speed Internet - Exclusive Free Parking - Printing & Copying Services - Full Kitchen Amenities - 24/7 Secure Access with Door Code - High Ceilings - Natural Light and so much more!
- Rate includes utilities, building services and property expenses
- Partially Built-Out as Standard Office
- Mostly Open Floor Plan Layout
- Fits 6 - 17 People
- Conference Rooms
- Wi-Fi Connectivity
- Security System
- High Ceilings
- Exposed Ceiling
- Natural Light
- After Hours HVAC Available
Features and Amenities
- Atrium
- Commuter Rail
- Signage
- Kitchen
- High Ceilings
- Natural Light
- Hardwood Floors
Property Facts
Building Type
Office
Year Built/Renovated
1909/2020
Building Height
3 Stories
Building Size
16,665 SF
Building Class
B
Typical Floor Size
5,555 SF
Unfinished Ceiling Height
11’
Parking
12 Surface Parking Spaces

Moderately walkable
70/100
Exceptionally drivable
100/100
Good public transit
70/100
Very bikeable
80/100

1 of 13
Videos
Matterport 3D Exterior
Matterport 3D Tour
Photos
Street View
Street
Map

Presented by
324 S 400 W
Already a member? Log In
Hmm, there seems to have been an error sending your message. Please try again.
Thanks! Your message was sent.