Log In/Sign Up
Your email has been sent.

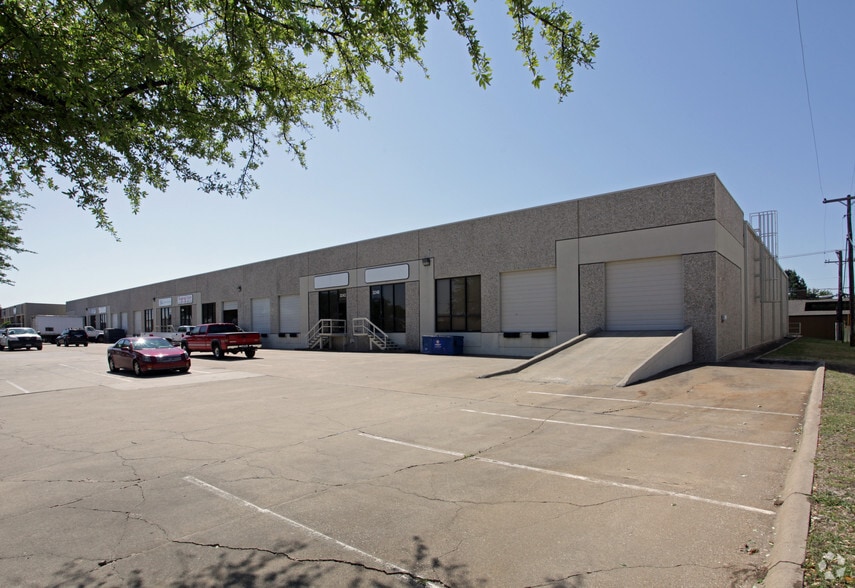
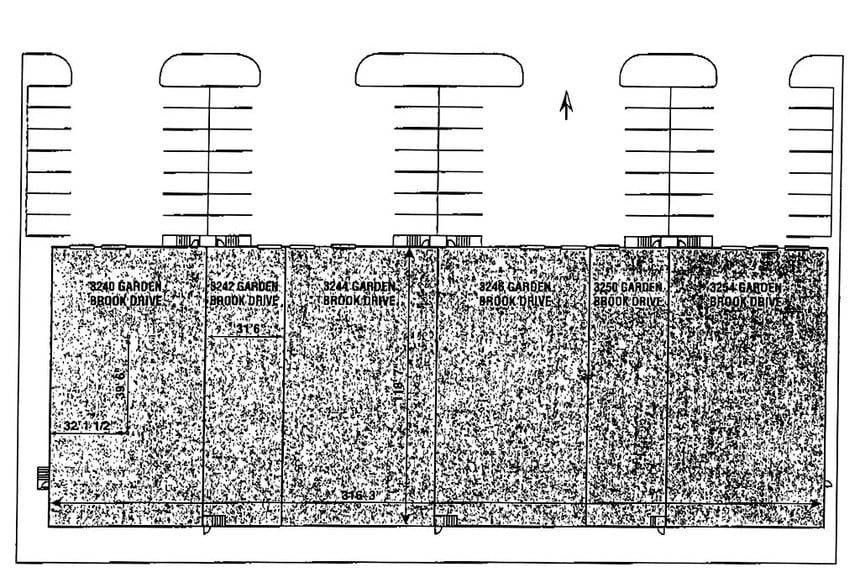
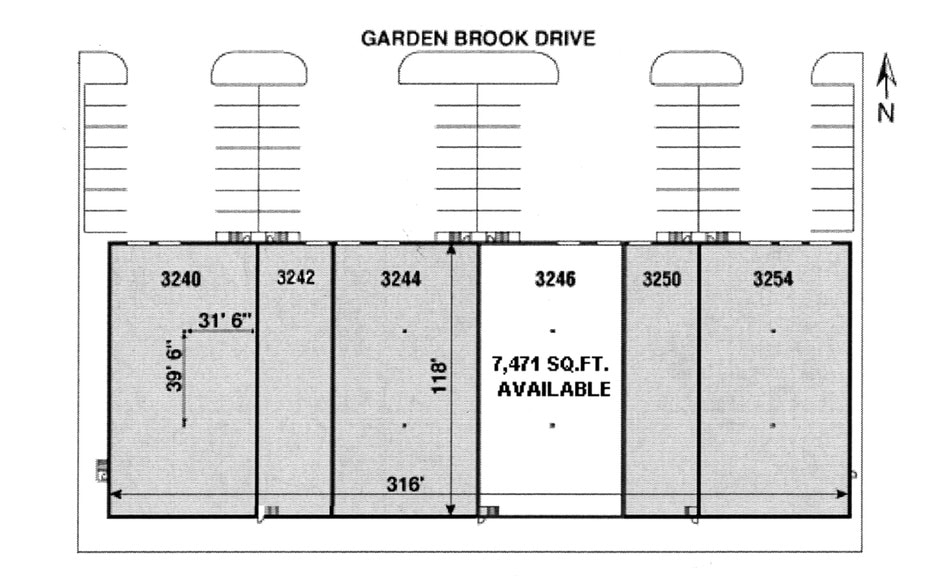
3240-3254 Garden Brook Dr 3,735 - 15,014 SF of Industrial Space Available in Farmers Branch, TX 75234
Features
Clear Height
16’
Drive In Bays
2
Exterior Dock Doors
9
Standard Parking Spaces
40
All Available Spaces(3)
Display Rental Rate as
- Space
- Size
- Term
- Rental Rate
- Space Use
- Build-Out
- Available
Total SF: 3,735 SF Office SF: 553 SF Clear Height: 18' Loading: (1) Dock-High Door
- Includes 553 SF of dedicated office space
- 1 Loading Dock
Total SF: 3,735 SF Office SF: 580 SF Clear Height: 18' Loading: (1) Dock-High Door
- Includes 580 SF of dedicated office space
- Can be combined with additional space(s) for up to 11,279 SF of adjacent space
Total SF: 7,544 SF Office SF: +/- 500 SF Clear Height: 18' Loading: (2) Dock-High Doors / 1 Ramp
- Includes 500 SF of dedicated office space
- Can be combined with additional space(s) for up to 11,279 SF of adjacent space
| Space | Size | Term | Rental Rate | Space Use | Build-Out | Available |
| 1st Floor - 3242 | 3,735 SF | Negotiable | Upon Request Upon Request Upon Request Upon Request | Industrial | Partial Build-Out | Now |
| 1st Floor - 3250 | 3,735 SF | Negotiable | Upon Request Upon Request Upon Request Upon Request | Industrial | - | Now |
| 1st Floor - 3254 | 7,544 SF | Negotiable | Upon Request Upon Request Upon Request Upon Request | Industrial | - | Now |
1st Floor - 3242
| Size |
| 3,735 SF |
| Term |
| Negotiable |
| Rental Rate |
| Upon Request Upon Request Upon Request Upon Request |
| Space Use |
| Industrial |
| Build-Out |
| Partial Build-Out |
| Available |
| Now |
1st Floor - 3250
| Size |
| 3,735 SF |
| Term |
| Negotiable |
| Rental Rate |
| Upon Request Upon Request Upon Request Upon Request |
| Space Use |
| Industrial |
| Build-Out |
| - |
| Available |
| Now |
1st Floor - 3254
| Size |
| 7,544 SF |
| Term |
| Negotiable |
| Rental Rate |
| Upon Request Upon Request Upon Request Upon Request |
| Space Use |
| Industrial |
| Build-Out |
| - |
| Available |
| Now |
1st Floor - 3242
| Size | 3,735 SF |
| Term | Negotiable |
| Rental Rate | Upon Request |
| Space Use | Industrial |
| Build-Out | Partial Build-Out |
| Available | Now |
Total SF: 3,735 SF Office SF: 553 SF Clear Height: 18' Loading: (1) Dock-High Door
- Includes 553 SF of dedicated office space
- 1 Loading Dock
1st Floor - 3250
| Size | 3,735 SF |
| Term | Negotiable |
| Rental Rate | Upon Request |
| Space Use | Industrial |
| Build-Out | - |
| Available | Now |
Total SF: 3,735 SF Office SF: 580 SF Clear Height: 18' Loading: (1) Dock-High Door
- Includes 580 SF of dedicated office space
- Can be combined with additional space(s) for up to 11,279 SF of adjacent space
1st Floor - 3254
| Size | 7,544 SF |
| Term | Negotiable |
| Rental Rate | Upon Request |
| Space Use | Industrial |
| Build-Out | - |
| Available | Now |
Total SF: 7,544 SF Office SF: +/- 500 SF Clear Height: 18' Loading: (2) Dock-High Doors / 1 Ramp
- Includes 500 SF of dedicated office space
- Can be combined with additional space(s) for up to 11,279 SF of adjacent space
Property Facts
Building Size
37,500 SF
Lot Size
1.61 AC
Year Built
1981
Construction
Masonry
Zoning
LI
1 1
Fairly walkable
50/100
Very drivable
80/100
Limited public transit
20/100
Fairly bikeable
50/100


1 of 6
Videos
Matterport 3D Exterior
Matterport 3D Tour
Photos
Street View
Street
Map

1 of 1

Presented by
3240-3254 Garden Brook Dr
Already a member? Log In
Hmm, there seems to have been an error sending your message. Please try again.
Thanks! Your message was sent.