Your email has been sent.

3245 Osage St 2,327 SF of Retail Space Available in Denver, CO 80211
Space Availability (1)
Display Rental Rate as
- Space
- Size
- Ceiling
- Term
- Rental Rate
- Rent Type


| Space | Size | Ceiling | Term | Rental Rate | Rent Type | |
| 1st Floor | 2,327 SF | 18’ | Negotiable | $49.61 CAD/SF/YR $4.13 CAD/SF/MO $115,438 CAD/YR $9,620 CAD/MO | Triple Net (NNN) |
1st Floor
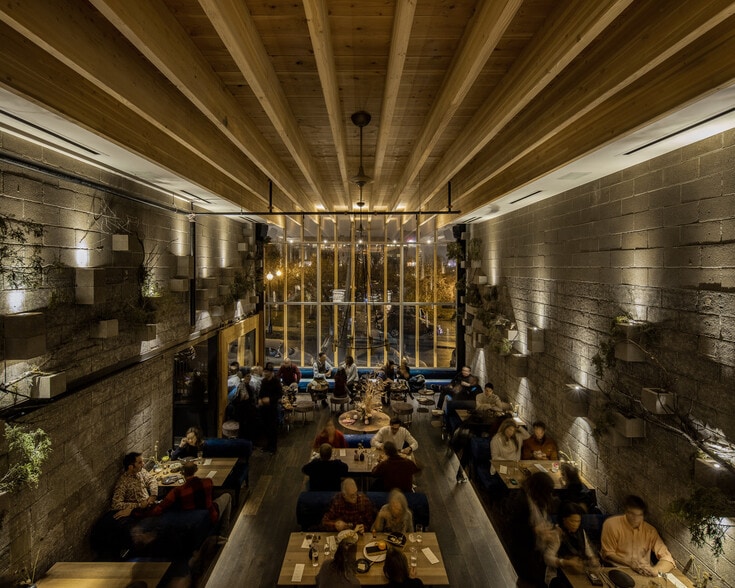
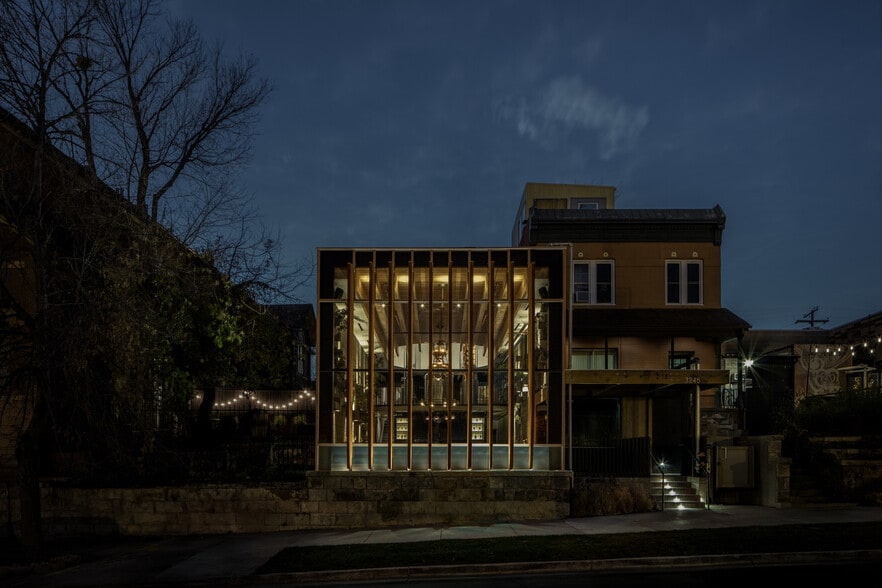
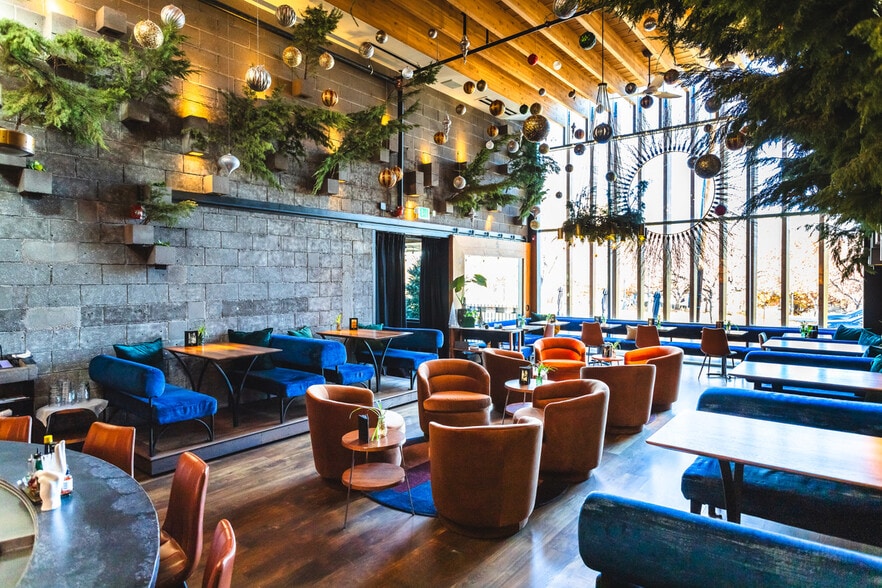
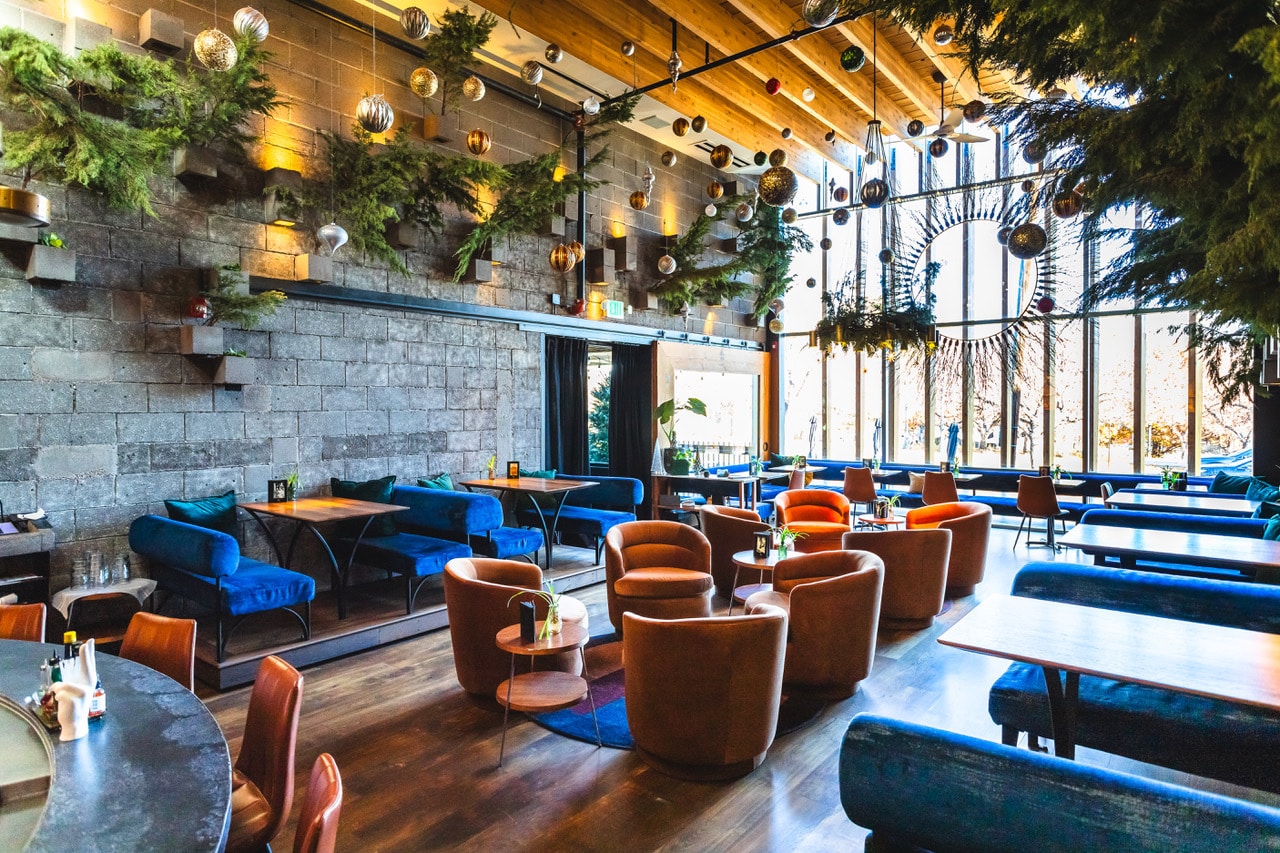
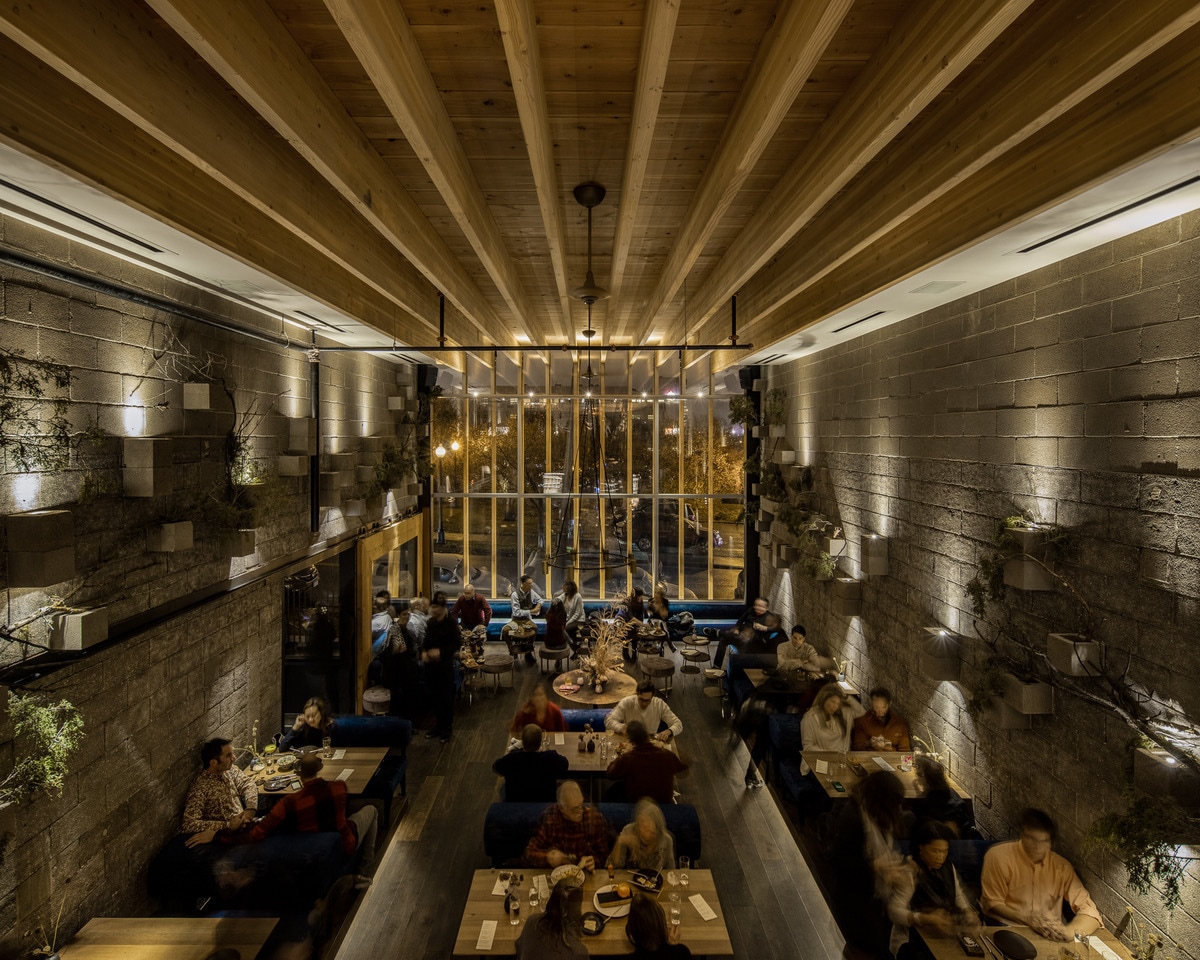
The building's facade is a standout feature from the exterior and interior that is a series of tall, curved wooden fins in front of a full frontal glass wall. The gently curved nature of the wooden fins creates rippling woven texture that provides a shading and privacy while still allowing light to filter through the glass behind it. As for the glass wall, it creates a transparent floor to ceiling affect that is visually stunning and blurs the lines between the indoor and outdoor use of the space. The rugged stone on the exterior brings a material contrast to the warm wood tones and transparent glass as it extends to an outdoor patio with a wood-framed pergola. The tall ornamental grasses and landscaping soften up the architectural lines to blend to tie all of the elements together. Overall, this building is to be admired for the adaptive reuse that was designed to stand out and stand the test of time.
- Lease rate does not include utilities, property expenses or building services
- Fully Built-Out as a Drinking Establishment
- High End Trophy Space
- Central Air and Heating
- Security System
- High Ceilings
- Finished Ceilings: 18’
- Hardwood Floors
- Display Window
Rent Types
The rent amount and type that the tenant (lessee) will be responsible to pay to the landlord (lessor) throughout the lease term is negotiated prior to both parties signing a lease agreement. The rent type will vary depending upon the services provided. For example, triple net rents are typically lower than full service rents due to additional expenses the tenant is required to pay in addition to the base rent. Contact the listing broker for a full understanding of any associated costs or additional expenses for each rent type.
1. Full Service: A rental rate that includes normal building standard services as provided by the landlord within a base year rental.
2. Double Net (NN): Tenant pays for only two of the building expenses; the landlord and tenant determine the specific expenses prior to signing the lease agreement.
3. Triple Net (NNN): A lease in which the tenant is responsible for all expenses associated with their proportional share of occupancy of the building.
4. Modified Gross: Modified Gross is a general type of lease rate where typically the tenant will be responsible for their proportional share of one or more of the expenses. The landlord will pay the remaining expenses. See the below list of common Modified Gross rental rate structures: 4. Plus All Utilities: A type of Modified Gross Lease where the tenant is responsible for their proportional share of utilities in addition to the rent. 4. Plus Cleaning: A type of Modified Gross Lease where the tenant is responsible for their proportional share of cleaning in addition to the rent. 4. Plus Electric: A type of Modified Gross Lease where the tenant is responsible for their proportional share of the electrical cost in addition to the rent. 4. Plus Electric & Cleaning: A type of Modified Gross Lease where the tenant is responsible for their proportional share of the electrical and cleaning cost in addition to the rent. 4. Plus Utilities and Char: A type of Modified Gross Lease where the tenant is responsible for their proportional share of the utilities and cleaning cost in addition to the rent. 4. Industrial Gross: A type of Modified Gross lease where the tenant pays one or more of the expenses in addition to the rent. The landlord and tenant determine these prior to signing the lease agreement.
5. Tenant Electric: The landlord pays for all services and the tenant is responsible for their usage of lights and electrical outlets in the space they occupy.
6. Negotiable or Upon Request: Used when the leasing contact does not provide the rent or service type.
7. TBD: To be determined; used for buildings for which no rent or service type is known, commonly utilized when the buildings are not yet built.
Select Tenants at 3245 Osage St, Denver, CO 80211
- Tenant
- Description
- US Locations
- Reach
- El Five
- Restaurant
- 1
- Local
| Tenant | Description | US Locations | Reach |
| El Five | Restaurant | 1 | Local |
Property Facts
| Total Space Available | 2,327 SF | Gross Leasable Area | 2,327 SF |
| Property Type | Retail | Year Built/Renovated | 1975/2017 |
| Property Subtype | Storefront Retail/Residential | Parking Ratio | 1.72/1,000 SF |
| Total Space Available | 2,327 SF |
| Property Type | Retail |
| Property Subtype | Storefront Retail/Residential |
| Gross Leasable Area | 2,327 SF |
| Year Built/Renovated | 1975/2017 |
| Parking Ratio | 1.72/1,000 SF |
About the Property
The building's facade is a standout feature from the exterior and interior that is a series of tall, curved wooden fins in front of a full frontal glass wall. The gently curved nature of the wooden fins creates rippling woven texture that provides a shading and privacy while still allowing light to filter through the glass behind it. As for the glass wall, it creates a transparent floor to ceiling affect that is visually stunning and blurs the lines between the indoor and outdoor use of the space. The rugged stone on the exterior brings a material contrast to the warm wood tones and transparent glass as it extends to an outdoor patio with a wood-framed pergola. The tall ornamental grasses and landscaping soften up the architectural lines to blend to tie all of the elements together. Overall, this building is to be admired for the adaptive reuse that was designed to stand out and stand the test of time.
Nearby Major Retailers




![[solidcore]](https://images1.loopnet.com/i2/X1DfwMFhQUJtrEvdN0O4PHppb1UchnIXcAPoILYKKzI/105/image.jpg "[solidcore]")







Presented by
3245 Osage St
Hmm, there seems to have been an error sending your message. Please try again.
Thanks! Your message was sent.