Your email has been sent.

325 E 79th St 1,175 SF Medical Condo Unit Offered at $1,060,367 CAD in New York, NY 10075
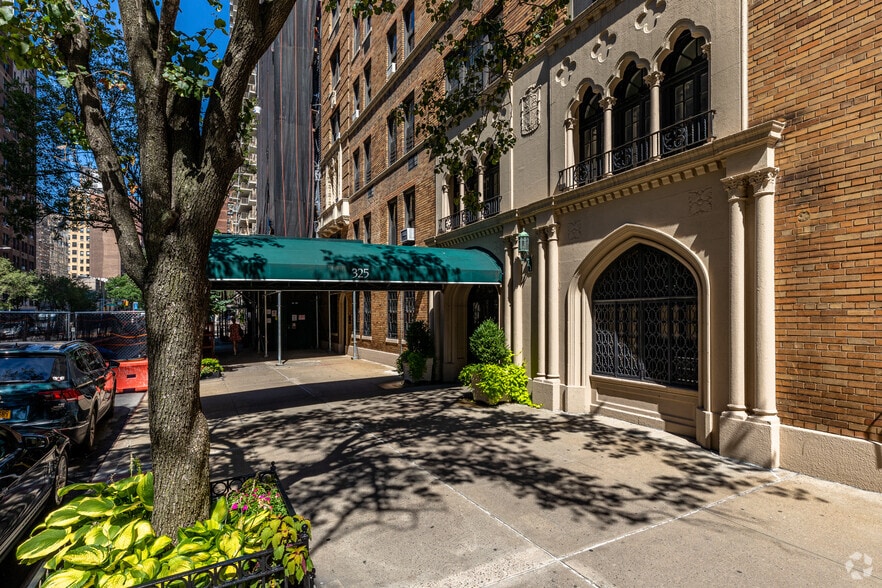
Investment Highlights
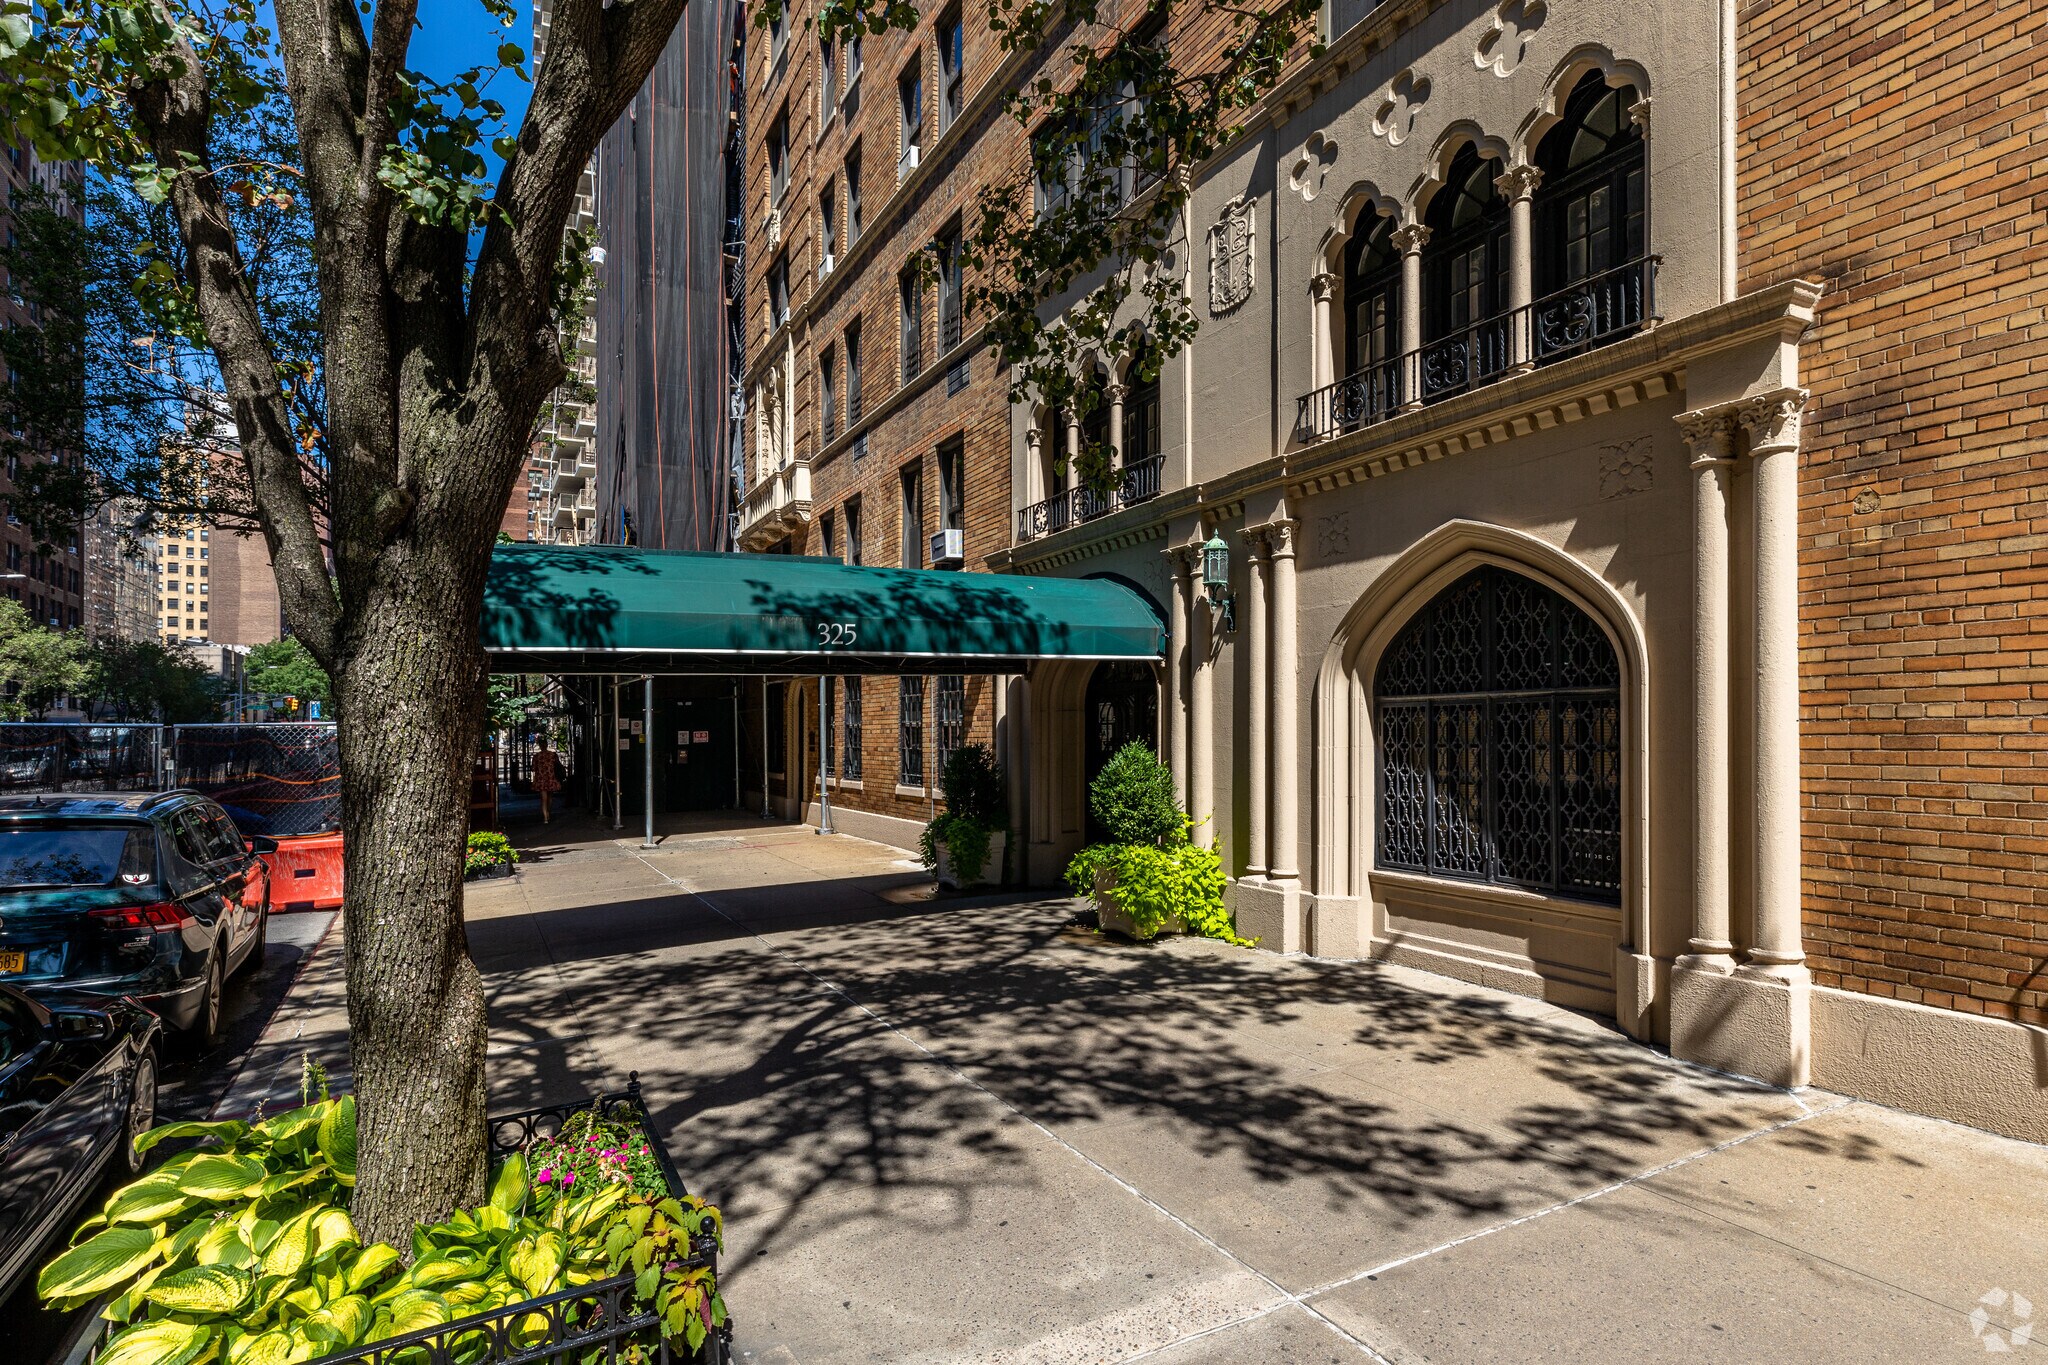
- This corner is our UES hub where you can own FIFTY FEET of 79th Street with the private entrance.
Executive Summary
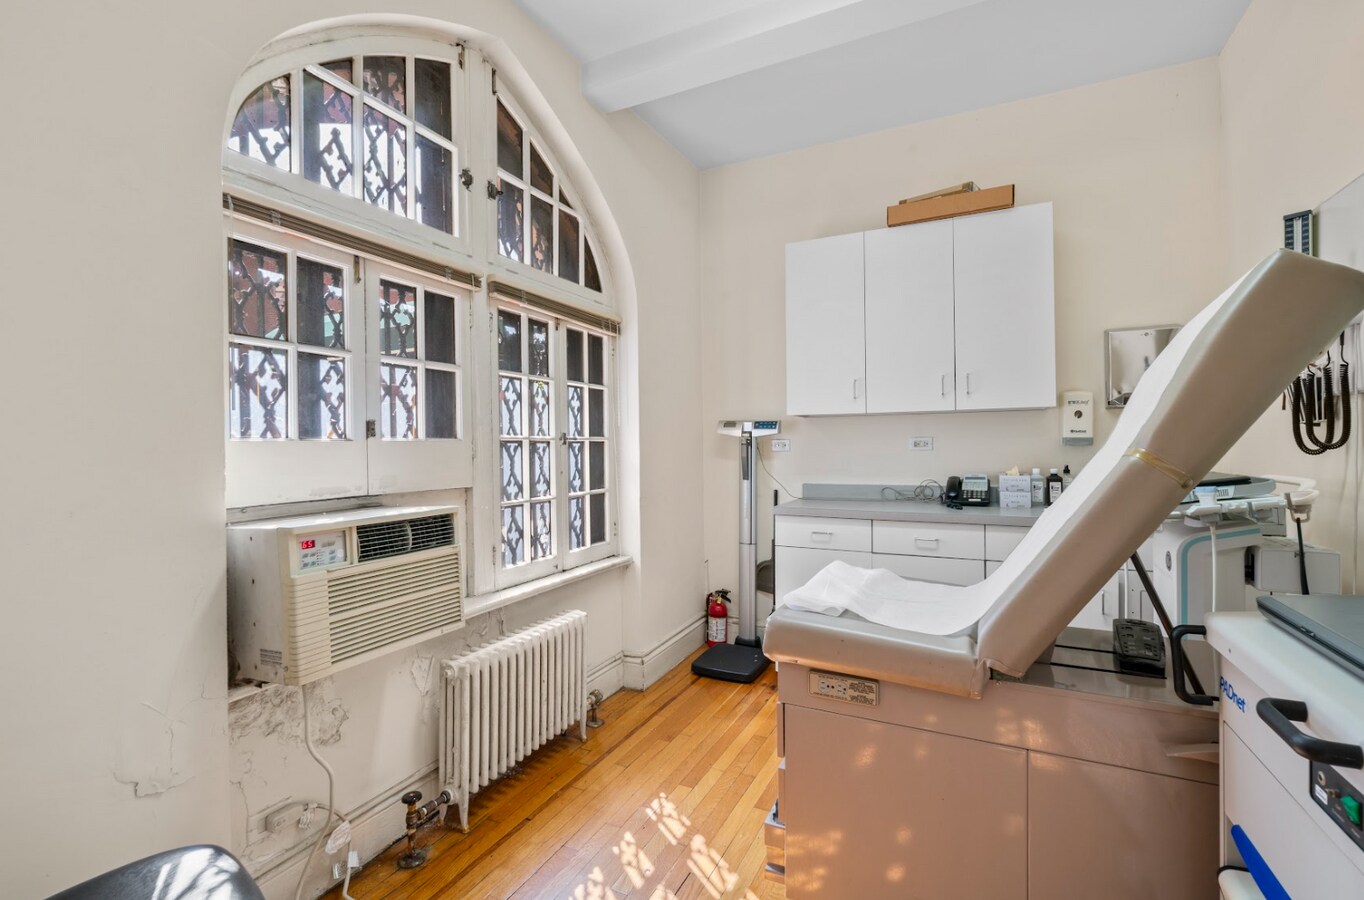
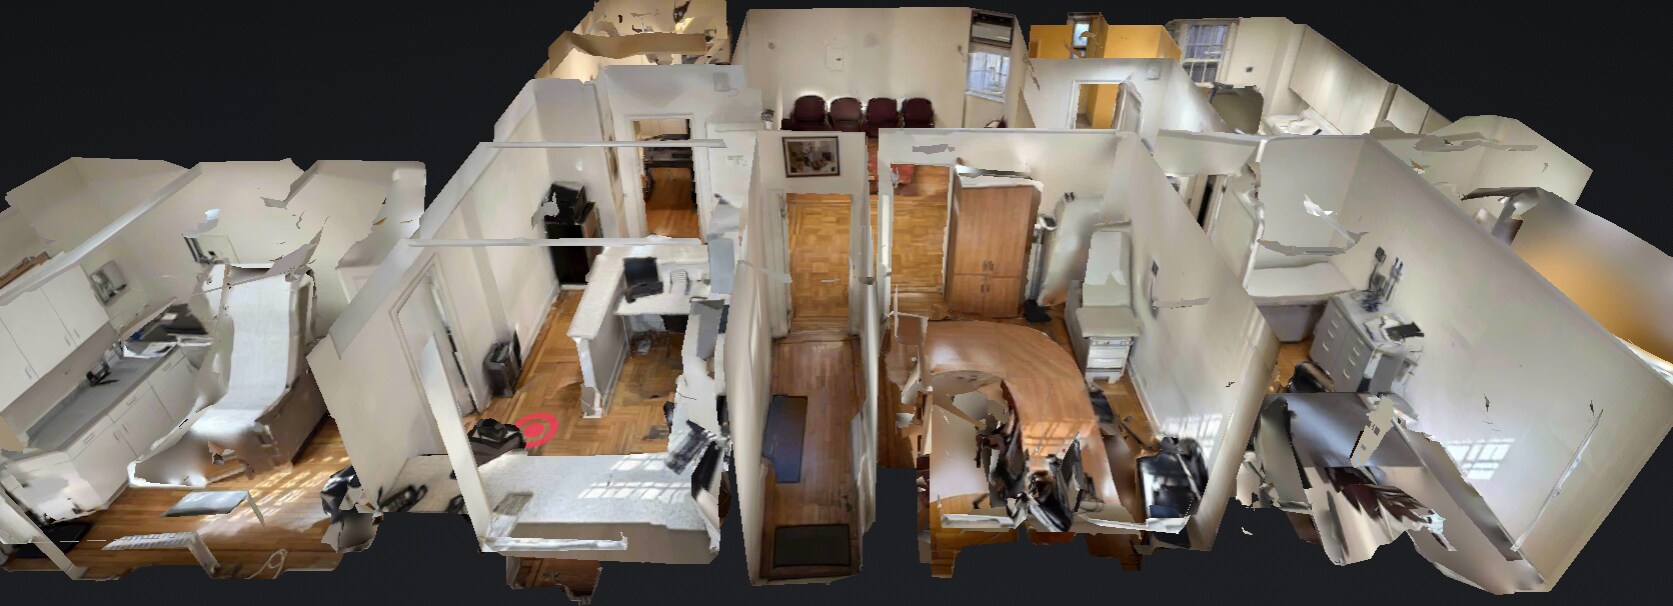
Unique medical/dental/professional/therapy office suite or make it your RESIDENTIAL MAISONETTE. This pre-war, well-known architectural spot has a historical facade. This corner is our UES hub where you can own FIFTY FEET of 79th Street with the private entrance. 4 offices/exam rooms (windowed), reception workspace for 3, large central waiting room, lab, storage, 2 bath. Live in Super. Attended lobby. Fully staffed. Gym, Laundry, Garden patio, Storage, Bike room, Pet friendly, Elevator operator. Pied e terre, Co-purchasing, residential w aproval. Buyer 15 mo flip. Assmnt. Garages within steps and 79th is a wide 2 way street for easy access. Community Board: 8. School District: 2. Public School: 290. Middle School: 167. 35% tax deductible. $525 assmnt. 17 floors, 80 units. Built 1928. All information is submitted approximately subject to errors and omissions. Ask for the virtual walkthrough or to visit now. Ideal layout.
1 Unit Available
- Unit
- Unit Size
- Condo Use
- Price
- NOI
| Sale Type | Owner User |
| Sale Type | Owner User |
4 offices/exam rooms (windowed), reception workspace for 3, large central waiting room, lab, storage, 2 bath.
Live in Super. Attended lobby. Fully staffed.
Gym, Laundry, Garden patio, Storage, Bike room, Pet friendly, Elevator operator.
Pied e terre, Co-purchasing, residential with approval. Buyer 15 month flip.
Garages within steps and 79th is a wide 2-way street for easy access.
Community Board: 8. School District: 2. Public School: 290. Assmnt.
Middle School: 167. 35% tax deductible. $525 assmnt. 17 floors, 80 units. Built 1928.
All information is submitted approximately subject to errors and omissions.
Ask for the virtual walkthrough or to visit now.
Ideal layout.
| Unit | Unit Size | Condo Use | Price | NOI |
| Unit A1 | 1,175 SF | Medical | $1,060,367 CAD ($902.44 CAD/SF) | - |
Unit A1
| Unit Size |
| 1,175 SF |
| Condo Use |
| Medical |
| Price |
| $1,060,367 CAD ($902.44 CAD/SF) |
| NOI |
| - |
Unit A1
| Unit Size | 1,175 SF |
| Condo Use | Medical |
| Price | $1,060,367 CAD ($902.44 CAD/SF) |
| NOI | - |
| Sale Type | Owner User |
| Description | |
| Unique medical/dental/professional/therapy office suite or make it your RESIDENTIAL MAISONETTE. This pre-war, well-known architectural spot has a historical facade. This corner is our UES hub where you can own FIFTY FEET of 79th Street with the private entrance.<br> <br> 4 offices/exam rooms (windowed), reception workspace for 3, large central waiting room, lab, storage, 2 bath.<br> <br> Live in Super. Attended lobby. Fully staffed.<br> Gym, Laundry, Garden patio, Storage, Bike room, Pet friendly, Elevator operator.<br> Pied e terre, Co-purchasing, residential with approval. Buyer 15 month flip.<br> Garages within steps and 79th is a wide 2-way street for easy access.<br> Community Board: 8. School District: 2. Public School: 290. Assmnt.<br> Middle School: 167. 35% tax deductible. $525 assmnt. 17 floors, 80 units. Built 1928.<br> All information is submitted approximately subject to errors and omissions.<br> <br> Ask for the virtual walkthrough or to visit now.<br> <br> Ideal layout.</li></ul> | |
| Sale Notes | |
| Call Ben for more information.</li></ul> |
Property Facts
| Total Building Size | 129,350 SF | Floors | 16 |
| Property Type | Multifamily (Condo) | Typical Floor Size | 7,386 SF |
| Property Subtype | Apartment | Year Built | 1929 |
| Building Class | C | Lot Size | 0.25 AC |
| Zoning | R10A - High density residential district | ||
| Total Building Size | 129,350 SF |
| Property Type | Multifamily (Condo) |
| Property Subtype | Apartment |
| Building Class | C |
| Floors | 16 |
| Typical Floor Size | 7,386 SF |
| Year Built | 1929 |
| Lot Size | 0.25 AC |
| Zoning | R10A - High density residential district |
Amenities
Site Amenities
- Concierge
- Picnic Area
- Gated
- Doorman
- Walking/Biking Trails
- Bicycle Storage
- Elevator
- Maintenance on site
- Public Transportation
Unit Mix Information
| Description | No. Units | Avg. Rent/Mo | SF |
|---|---|---|---|
| 3+2 | 83 | - | - |


Presented by
325 E 79th St
Hmm, there seems to have been an error sending your message. Please try again.
Thanks! Your message was sent.