Log In/Sign Up
Your email has been sent.

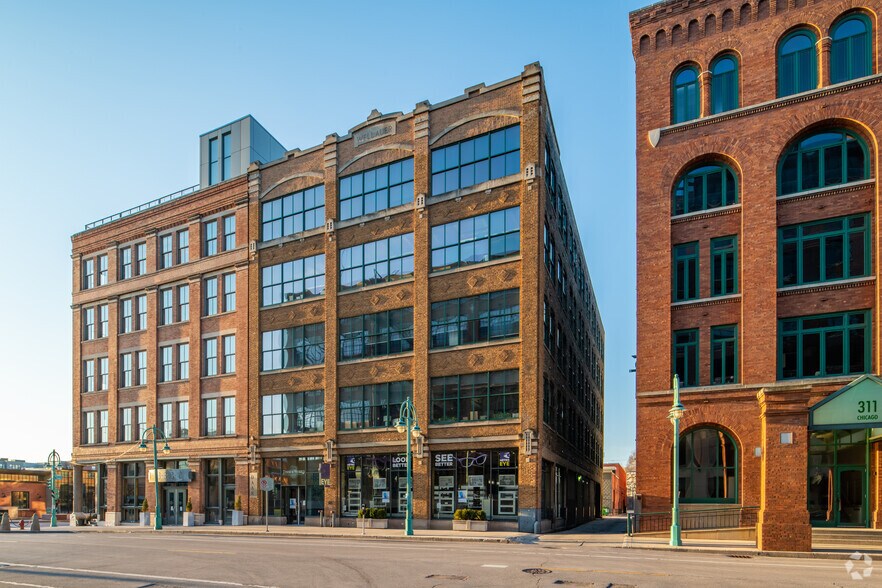
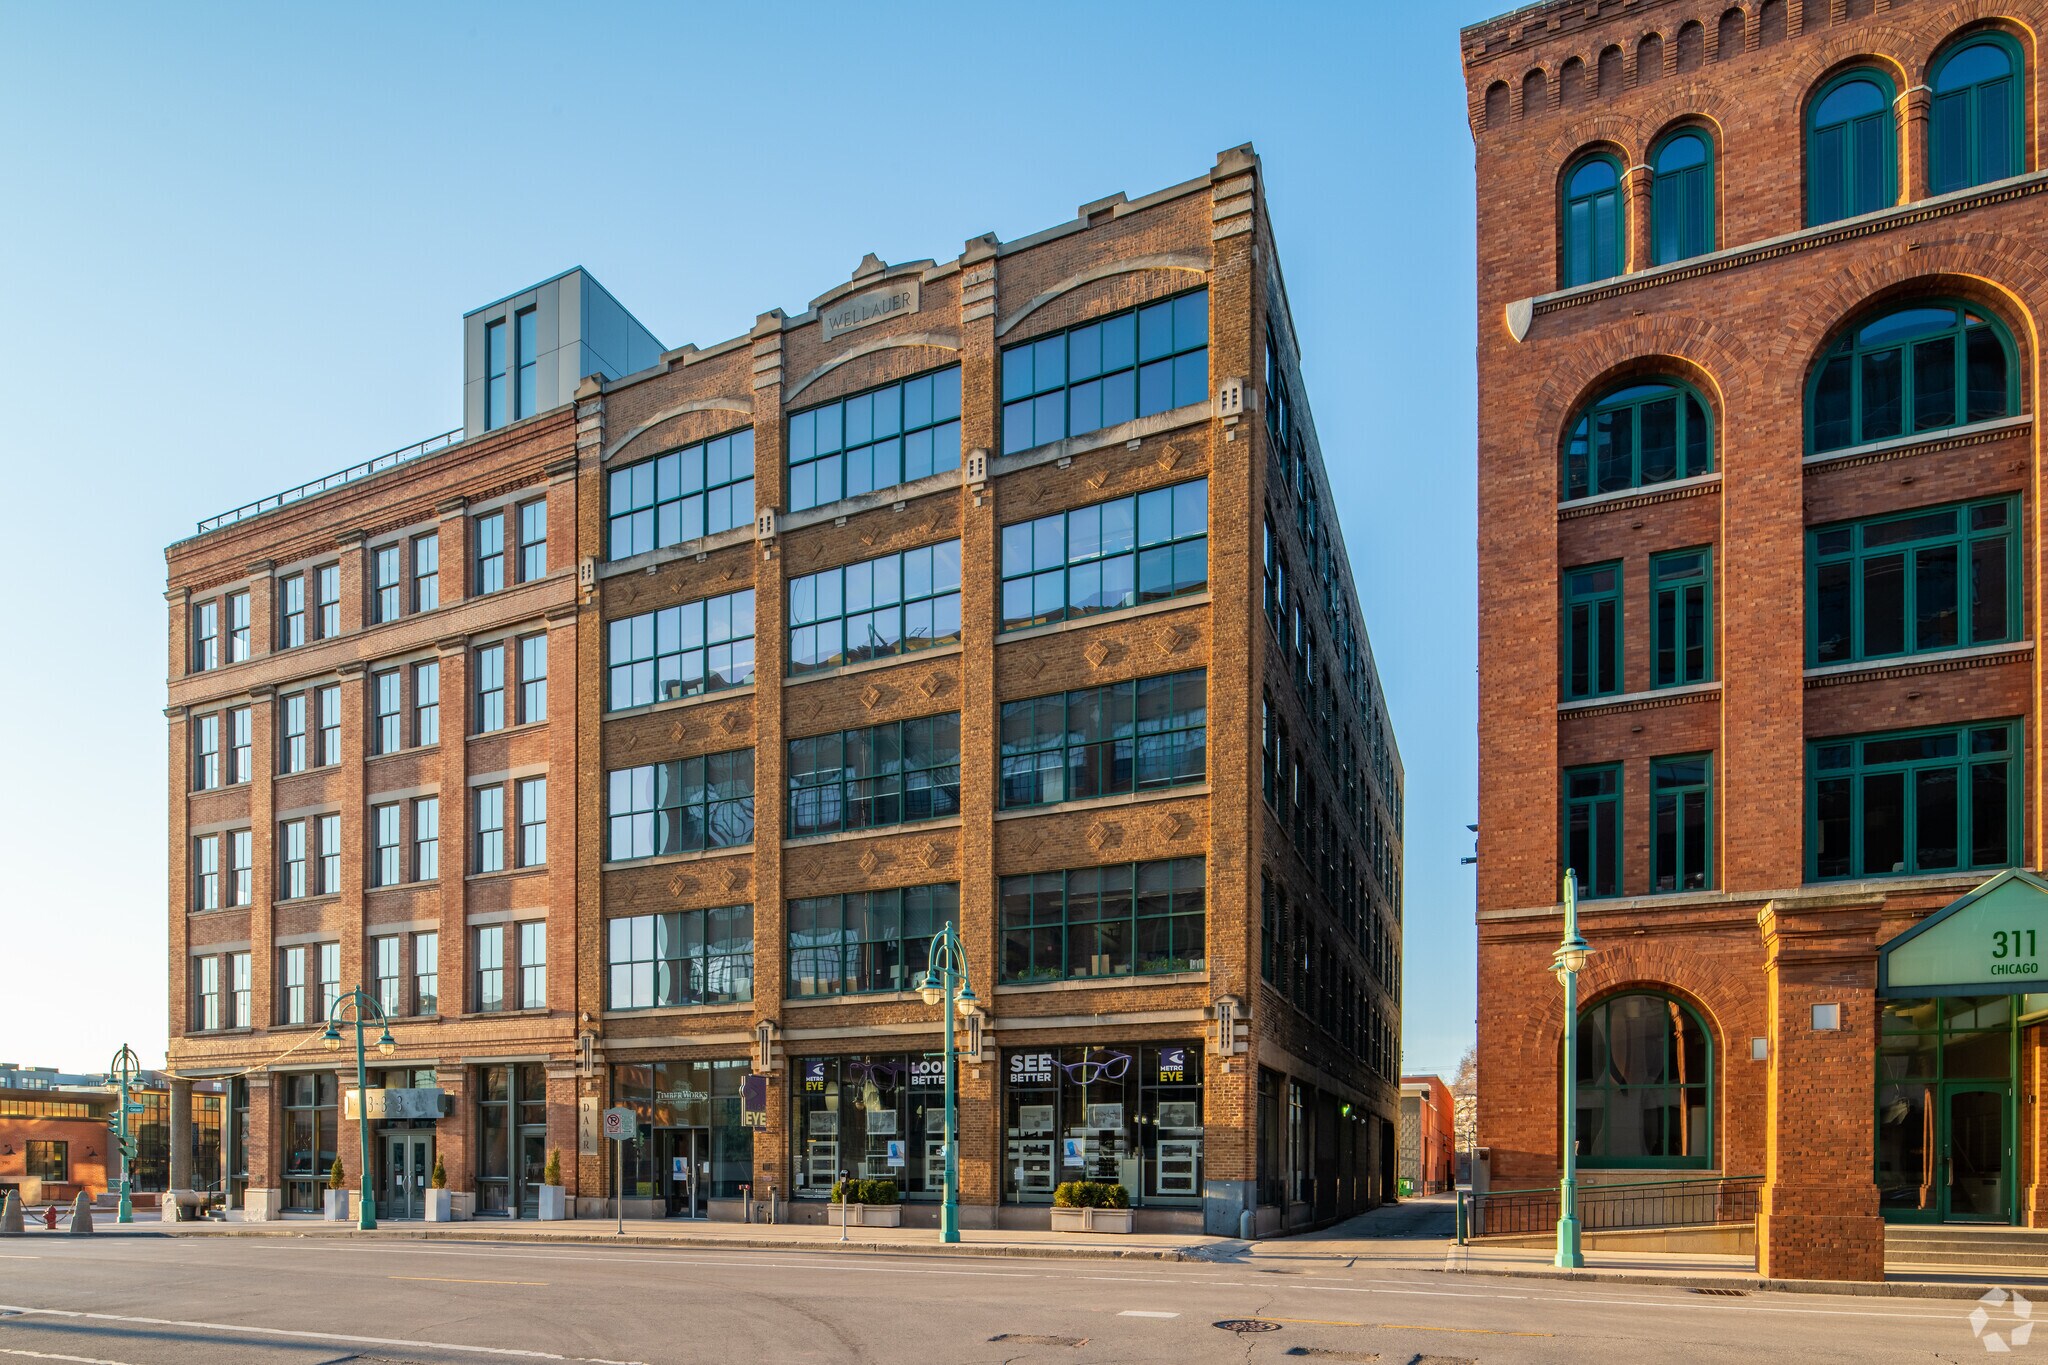
Timberworks 325 E Chicago St 3,280 - 10,263 SF of Office Space Available in Milwaukee, WI 53202
Highlights
- Unique Third Ward opportunity with move-in ready conditions
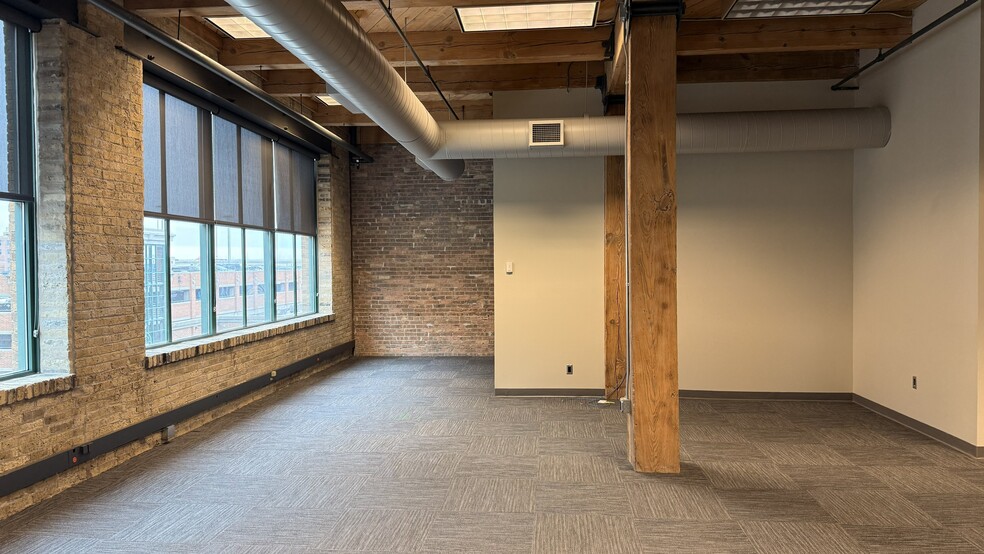
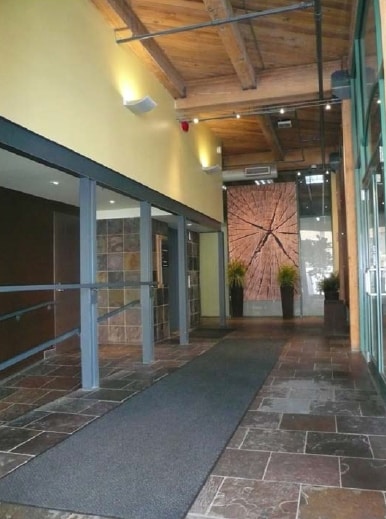
- Classic brick and timber construction with high ceilings and ample natural light
- Building signage available for full floor user
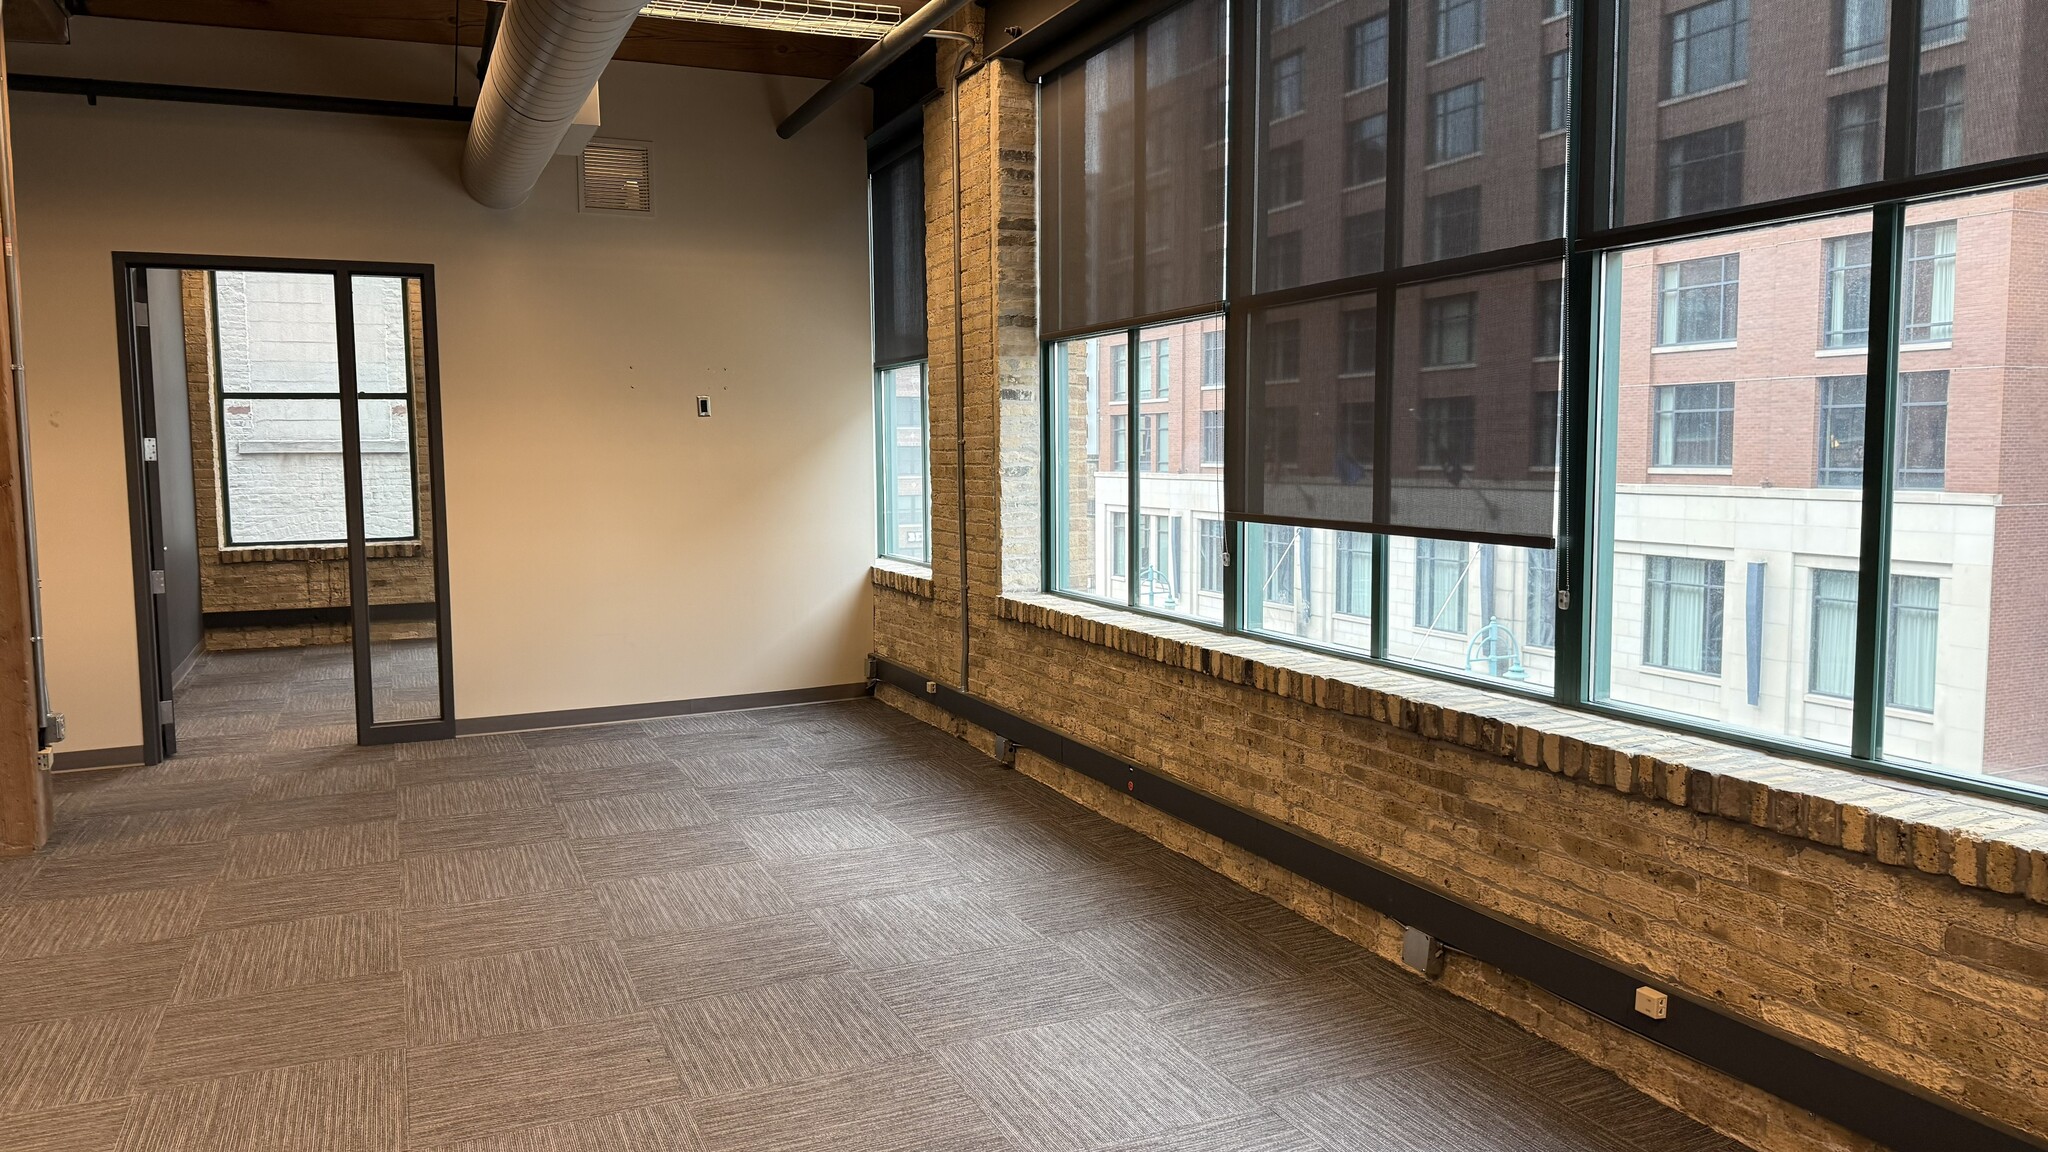
- Full 5th floor suite with skylights
- Strong local ownership and professional management team
All Available Spaces(2)
Display Rental Rate as
- Space
- Size
- Term
- Rental Rate
- Space Use
- Build-Out
- Available


- Lease rate does not include utilities, property expenses or building services
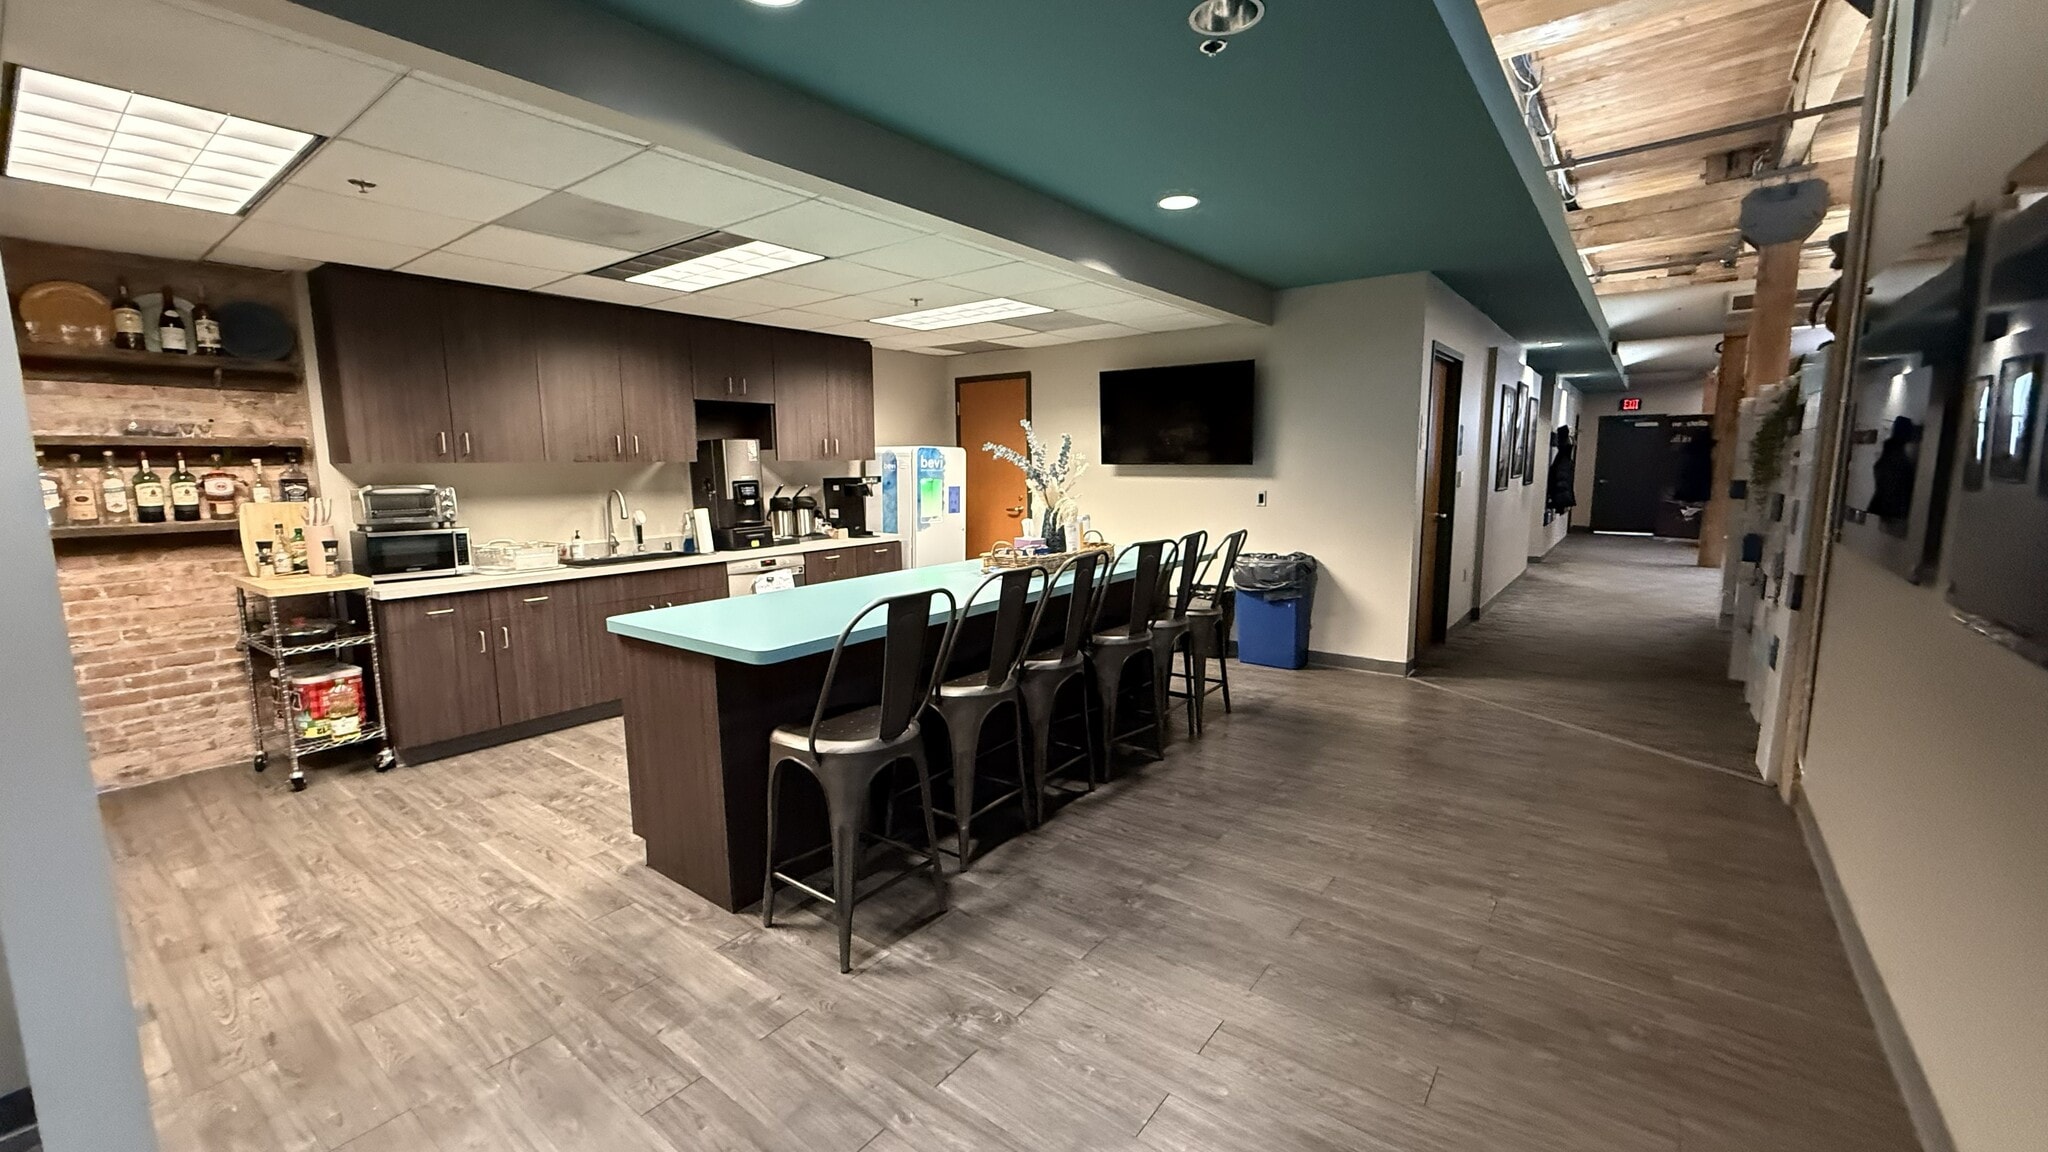


Full 5th floor suite features skylights
- Lease rate does not include utilities, property expenses or building services
| Space | Size | Term | Rental Rate | Space Use | Build-Out | Available |
| 3rd Floor | 3,280 SF | Negotiable | $22.06 CAD/SF/YR $1.84 CAD/SF/MO $72,367 CAD/YR $6,031 CAD/MO | Office | - | Now |
| 5th Floor | 6,983 SF | Negotiable | $22.06 CAD/SF/YR $1.84 CAD/SF/MO $154,066 CAD/YR $12,839 CAD/MO | Office | - | 2027-01-01 |
3rd Floor
| Size |
| 3,280 SF |
| Term |
| Negotiable |
| Rental Rate |
| $22.06 CAD/SF/YR $1.84 CAD/SF/MO $72,367 CAD/YR $6,031 CAD/MO |
| Space Use |
| Office |
| Build-Out |
| - |
| Available |
| Now |
5th Floor
| Size |
| 6,983 SF |
| Term |
| Negotiable |
| Rental Rate |
| $22.06 CAD/SF/YR $1.84 CAD/SF/MO $154,066 CAD/YR $12,839 CAD/MO |
| Space Use |
| Office |
| Build-Out |
| - |
| Available |
| 2027-01-01 |
1 of 4
Videos
Matterport 3D Exterior
Matterport 3D Tour
Photos
Street View
Street
Map
3rd Floor
| Size | 3,280 SF |
| Term | Negotiable |
| Rental Rate | $22.06 CAD/SF/YR |
| Space Use | Office |
| Build-Out | - |
| Available | Now |
- Lease rate does not include utilities, property expenses or building services
1 of 3
Videos
Matterport 3D Exterior
Matterport 3D Tour
Photos
Street View
Street
Map
5th Floor
| Size | 6,983 SF |
| Term | Negotiable |
| Rental Rate | $22.06 CAD/SF/YR |
| Space Use | Office |
| Build-Out | - |
| Available | 2027-01-01 |
Full 5th floor suite features skylights
- Lease rate does not include utilities, property expenses or building services
Features and Amenities
- Bus Line
- Signage
- Air Conditioning
Property Facts
Building Type
Office
Year Built/Renovated
1913/1990
Building Height
5 Stories
Building Size
36,600 SF
Building Class
B
Typical Floor Size
7,320 SF
Unfinished Ceiling Height
12’
Select Tenants
- Floor
- Tenant Name
- Industry
- 1st
- 325 Investments LLC
- Professional, Scientific, and Technical Services
- 3rd
- Altius Building Co.
- Construction
- 4th
- Boelter + Lincoln
- Professional, Scientific, and Technical Services
- 2nd
- Laffey, Leitner & Goode LLC
- Professional, Scientific, and Technical Services
- 3rd
- Lightburn
- Professional, Scientific, and Technical Services
- 1st
- Metro Eye
- Health Care and Social Assistance
- 5th
- Neostella
- Professional, Scientific, and Technical Services
- 1st
- Steve Pape
- Real Estate

Moderately walkable
70/100
Moderately drivable
70/100
Good public transit
60/100
Moderately bikeable
60/100


1 of 7
Videos
Matterport 3D Exterior
Matterport 3D Tour
Photos
Street View
Street
Map

Presented by
Timberworks | 325 E Chicago St
Already a member? Log In
Hmm, there seems to have been an error sending your message. Please try again.
Thanks! Your message was sent.