Log In/Sign Up
Your email has been sent.

Building I & II 325 Meeting House Ln 828 - 5,553 SF of Space Available in Southampton, NY 11968


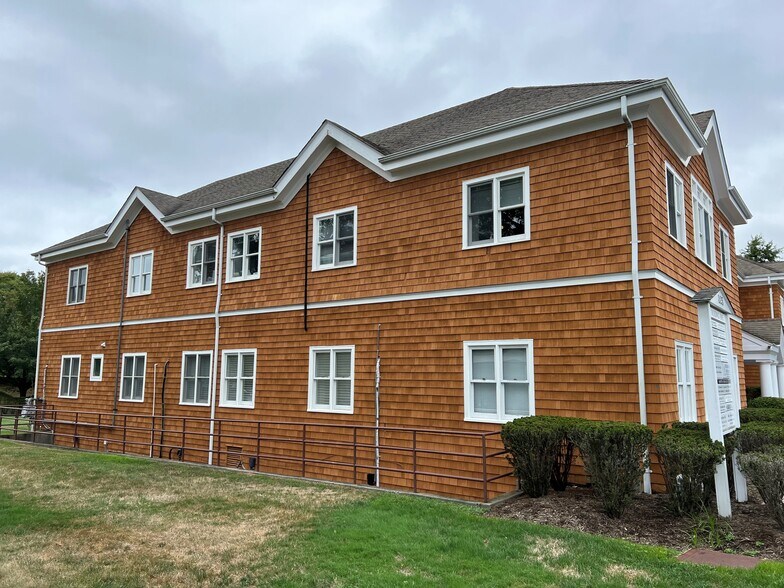
Highlights
- Units include interior bathrooms, waiting areas, and exam rooms
- Within walking distance to Southampton Hospital & Village
- Prominently displayed signage on property
- Renovated Class A building
Display Rental Rate as
- Space
- Size
- Term
- Rental Rate
- Space Use
- Build-Out
- Available
- Lease rate does not include utilities, property expenses or building services
- Fully Built-Out as Standard Medical Space
- Lease rate does not include utilities, property expenses or building services
- Fully Built-Out as Standard Medical Space
| Space | Size | Term | Rental Rate | Space Use | Build-Out | Available |
| Lower Level | 3,200 SF | Negotiable | $46.56 CAD/SF/YR $3.88 CAD/SF/MO $148,983 CAD/YR $12,415 CAD/MO | Office/Medical | Full Build-Out | Now |
| 2nd Floor | 1,525 SF | Negotiable | $67.72 CAD/SF/YR $5.64 CAD/SF/MO $103,272 CAD/YR $8,606 CAD/MO | Office/Medical | Full Build-Out | Now |
Lower Level
| Size |
| 3,200 SF |
| Term |
| Negotiable |
| Rental Rate |
| $46.56 CAD/SF/YR $3.88 CAD/SF/MO $148,983 CAD/YR $12,415 CAD/MO |
| Space Use |
| Office/Medical |
| Build-Out |
| Full Build-Out |
| Available |
| Now |
2nd Floor
| Size |
| 1,525 SF |
| Term |
| Negotiable |
| Rental Rate |
| $67.72 CAD/SF/YR $5.64 CAD/SF/MO $103,272 CAD/YR $8,606 CAD/MO |
| Space Use |
| Office/Medical |
| Build-Out |
| Full Build-Out |
| Available |
| Now |
Spaces are matched based on search filters: space use, price, and size
- Space
- Size
- Term
- Rental Rate
- Space Use
- Build-Out
- Available
- Lease rate does not include utilities, property expenses or building services
- Fully Built-Out as Standard Medical Space
Fully built medical space available for arranged occupancy.
- Lease rate does not include utilities, property expenses or building services
- Office intensive layout
- Fully Built-Out as Standard Medical Space
- Lease rate does not include utilities, property expenses or building services
- Fully Built-Out as Standard Medical Space
| Space | Size | Term | Rental Rate | Space Use | Build-Out | Available |
| Lower Level | 3,200 SF | Negotiable | $46.56 CAD/SF/YR $3.88 CAD/SF/MO $148,983 CAD/YR $12,415 CAD/MO | Office/Medical | Full Build-Out | Now |
| 1st Floor | 828 SF | Negotiable | $67.72 CAD/SF/YR $5.64 CAD/SF/MO $56,072 CAD/YR $4,673 CAD/MO | Medical | Full Build-Out | 60 Days |
| 2nd Floor | 1,525 SF | Negotiable | $67.72 CAD/SF/YR $5.64 CAD/SF/MO $103,272 CAD/YR $8,606 CAD/MO | Office/Medical | Full Build-Out | Now |
Lower Level
| Size |
| 3,200 SF |
| Term |
| Negotiable |
| Rental Rate |
| $46.56 CAD/SF/YR $3.88 CAD/SF/MO $148,983 CAD/YR $12,415 CAD/MO |
| Space Use |
| Office/Medical |
| Build-Out |
| Full Build-Out |
| Available |
| Now |
1st Floor
| Size |
| 828 SF |
| Term |
| Negotiable |
| Rental Rate |
| $67.72 CAD/SF/YR $5.64 CAD/SF/MO $56,072 CAD/YR $4,673 CAD/MO |
| Space Use |
| Medical |
| Build-Out |
| Full Build-Out |
| Available |
| 60 Days |
2nd Floor
| Size |
| 1,525 SF |
| Term |
| Negotiable |
| Rental Rate |
| $67.72 CAD/SF/YR $5.64 CAD/SF/MO $103,272 CAD/YR $8,606 CAD/MO |
| Space Use |
| Office/Medical |
| Build-Out |
| Full Build-Out |
| Available |
| Now |
Lower Level
| Size | 3,200 SF |
| Term | Negotiable |
| Rental Rate | $46.56 CAD/SF/YR |
| Space Use | Office/Medical |
| Build-Out | Full Build-Out |
| Available | Now |
- Lease rate does not include utilities, property expenses or building services
- Fully Built-Out as Standard Medical Space
1st Floor
| Size | 828 SF |
| Term | Negotiable |
| Rental Rate | $67.72 CAD/SF/YR |
| Space Use | Medical |
| Build-Out | Full Build-Out |
| Available | 60 Days |
Fully built medical space available for arranged occupancy.
- Lease rate does not include utilities, property expenses or building services
- Fully Built-Out as Standard Medical Space
- Office intensive layout
2nd Floor
| Size | 1,525 SF |
| Term | Negotiable |
| Rental Rate | $67.72 CAD/SF/YR |
| Space Use | Office/Medical |
| Build-Out | Full Build-Out |
| Available | Now |
- Lease rate does not include utilities, property expenses or building services
- Fully Built-Out as Standard Medical Space
Property Overview
Campus setting adjacent to Stony Brook Southampton Hospital and other medical professionals.
- Security System
- Signage
- Basement
- Central Heating
- Natural Light
- Wi-Fi
- Monument Signage
- Air Conditioning
- Smoke Detector
Property Facts
Building Type
Office
Year Built
1984
Building Height
3 Stories
Building Size
23,500 SF
Building Class
B
Typical Floor Size
8,250 SF
Unfinished Ceiling Height
10’
Parking
80 Surface Parking Spaces
1 1
Moderately walkable
60/100
Exceptionally drivable
100/100
Limited public transit
30/100
Fairly bikeable
40/100


1 of 5
Videos
Matterport 3D Exterior
Matterport 3D Tour
Photos
Street View
Street
Map

1 of 1

Presented by
Building I & II | 325 Meeting House Ln
Already a member? Log In
Hmm, there seems to have been an error sending your message. Please try again.
Thanks! Your message was sent.