Log In/Sign Up
Your email has been sent.
325 Paul Ave 1,706 - 11,006 SF of Space Available in Ferguson, MO 63135
Features
Clear Height
16’
Drive In Bays
12
Exterior Dock Doors
3
Levelers
2
Standard Parking Spaces
50
All Available Spaces(2)
Display Rental Rate as
- Space
- Size
- Term
- Rental Rate
- Space Use
- Build-Out
- Available
100% office space
- Rate includes utilities, building services and property expenses
- Fits 5 - 14 People
- Fully Built-Out as Standard Office
- Includes 1,706 SF of dedicated office space
100% warehouse space
- Lease rate does not include utilities, property expenses or building services
| Space | Size | Term | Rental Rate | Space Use | Build-Out | Available |
| 1st Floor, Ste 100 | 1,706 SF | Negotiable | $9.70 CAD/SF/YR $0.81 CAD/SF/MO $16,542 CAD/YR $1,379 CAD/MO | Office | Full Build-Out | Now |
| 1st Floor - 65 | 9,300 SF | Negotiable | $4.85 CAD/SF/YR $0.40 CAD/SF/MO $45,089 CAD/YR $3,757 CAD/MO | Industrial | - | Now |
1st Floor, Ste 100
| Size |
| 1,706 SF |
| Term |
| Negotiable |
| Rental Rate |
| $9.70 CAD/SF/YR $0.81 CAD/SF/MO $16,542 CAD/YR $1,379 CAD/MO |
| Space Use |
| Office |
| Build-Out |
| Full Build-Out |
| Available |
| Now |
1st Floor - 65
| Size |
| 9,300 SF |
| Term |
| Negotiable |
| Rental Rate |
| $4.85 CAD/SF/YR $0.40 CAD/SF/MO $45,089 CAD/YR $3,757 CAD/MO |
| Space Use |
| Industrial |
| Build-Out |
| - |
| Available |
| Now |
1st Floor, Ste 100
| Size | 1,706 SF |
| Term | Negotiable |
| Rental Rate | $9.70 CAD/SF/YR |
| Space Use | Office |
| Build-Out | Full Build-Out |
| Available | Now |
100% office space
- Rate includes utilities, building services and property expenses
- Fully Built-Out as Standard Office
- Fits 5 - 14 People
- Includes 1,706 SF of dedicated office space
1st Floor - 65
| Size | 9,300 SF |
| Term | Negotiable |
| Rental Rate | $4.85 CAD/SF/YR |
| Space Use | Industrial |
| Build-Out | - |
| Available | Now |
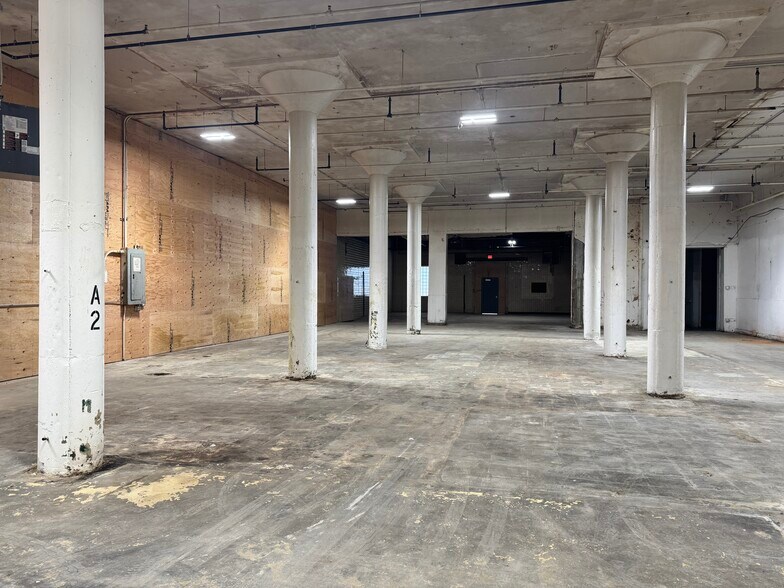
100% warehouse space
- Lease rate does not include utilities, property expenses or building services
Property Overview
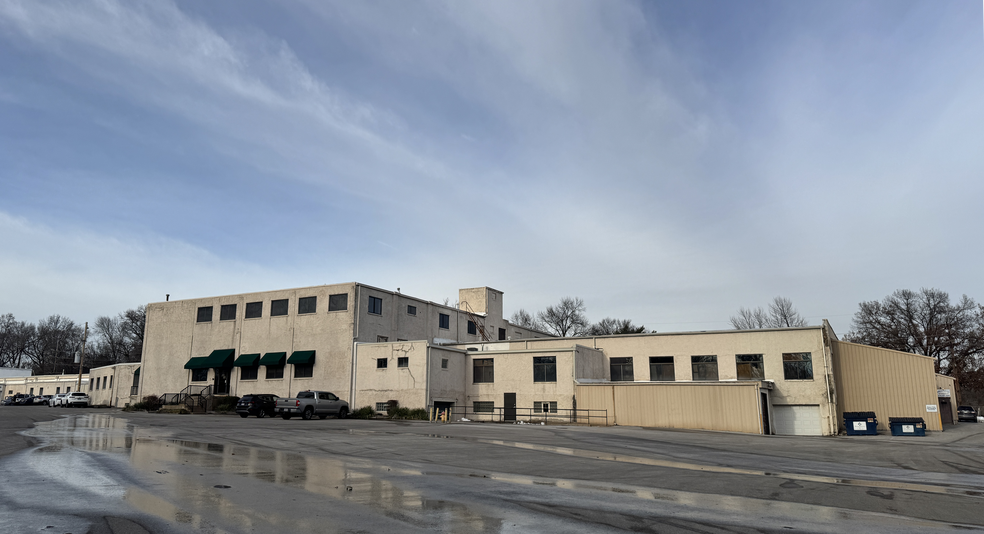
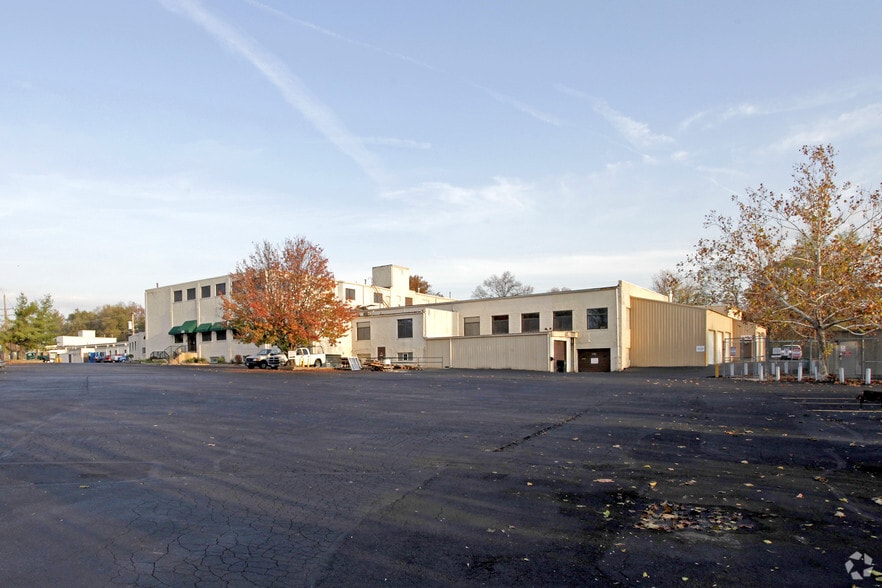
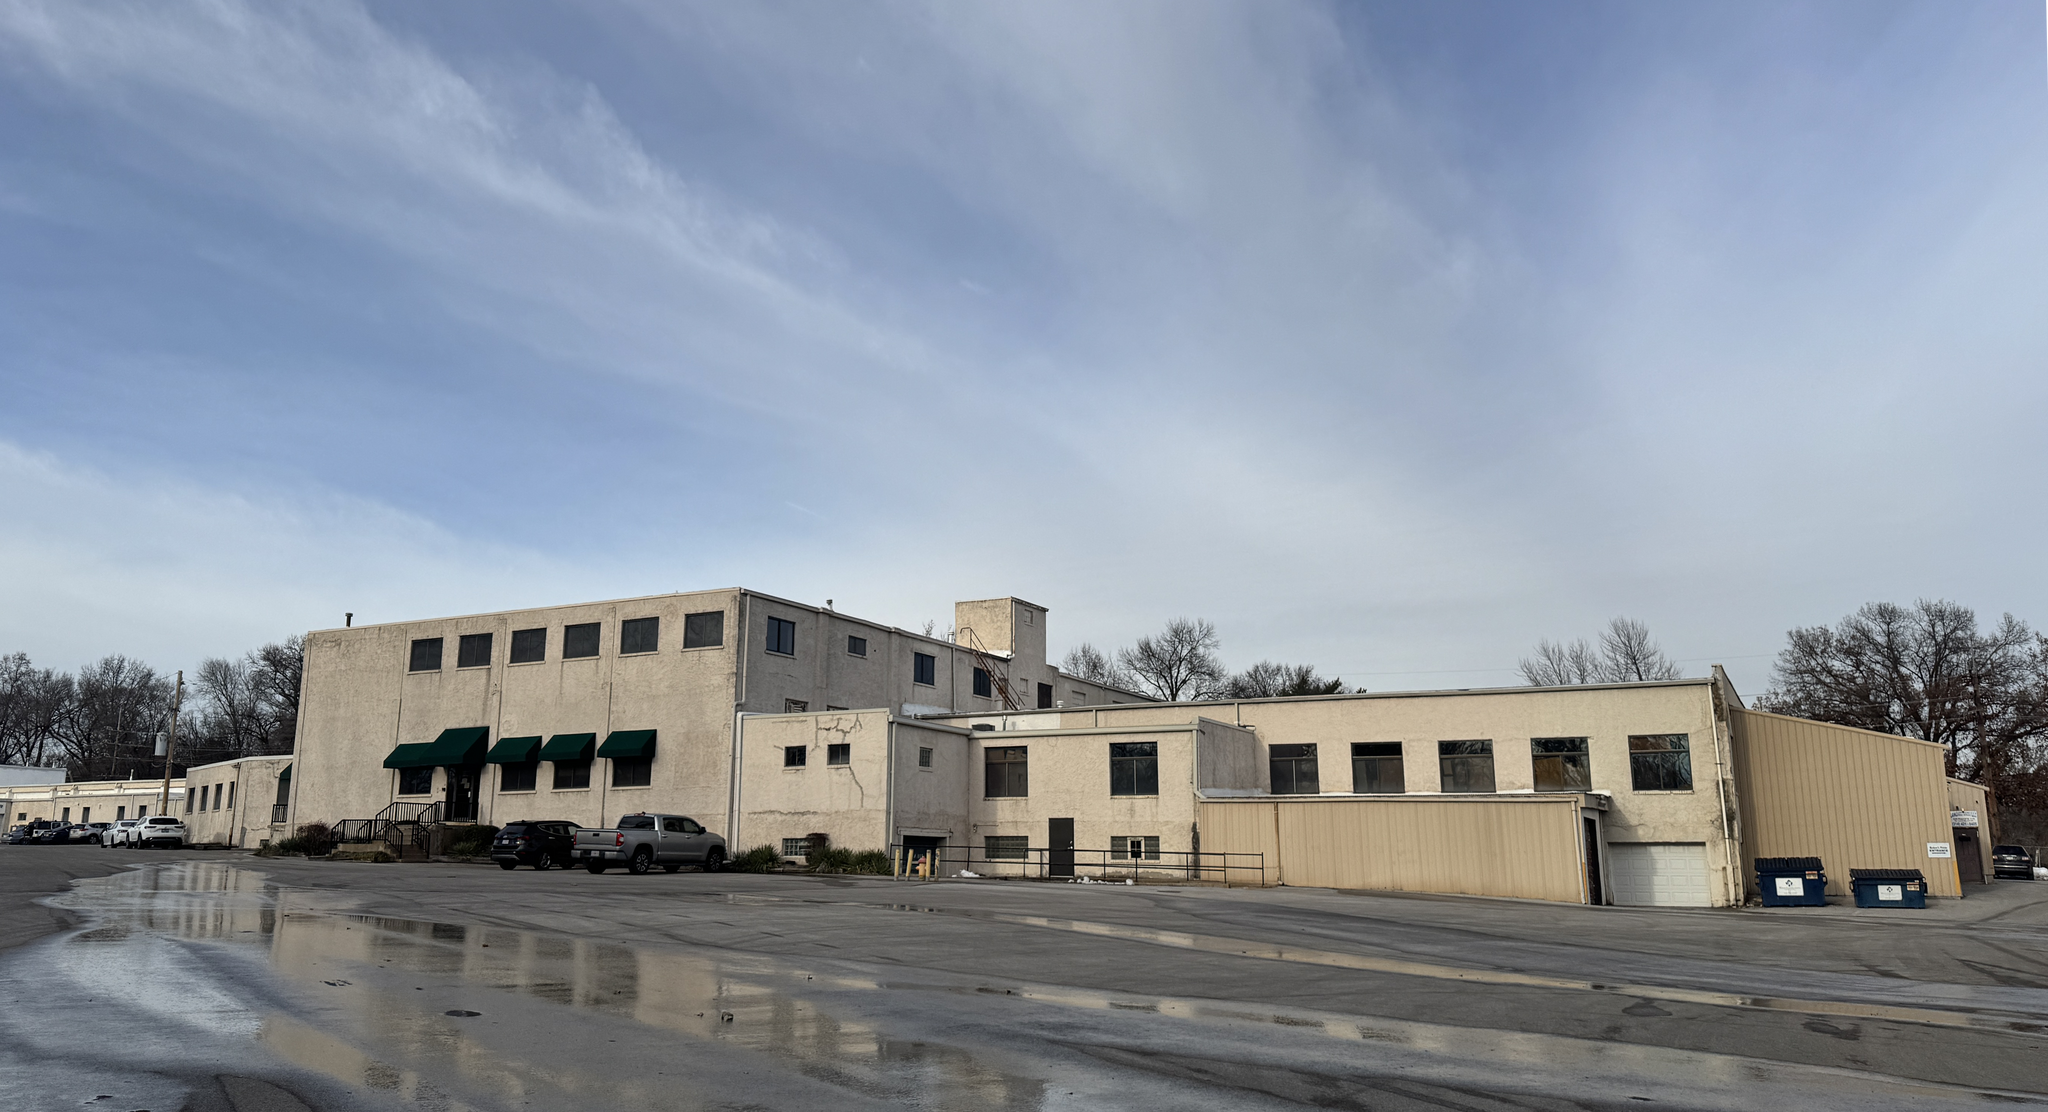
Two suites available: Suite 65: 9,300 SF warehouse space and Suite 100: 1,706 SF office space. Suite 65 features an open floor plan with an 8’x8’ overhead door, updated lighting, and 16’x13’ column spacing. Suite 100 features reception area, multiple private offices, and kitchenette. Fully sprinklered. Proximity to St. Louis Lambert International Airport (6 minutes), I-170 (5 minutes) and I-70 (3 minutes).
Manufacturing Facility Facts
Building Size
118,649 SF
Lot Size
3.94 AC
Year Built
1960
Construction
Masonry
Sprinkler System
Wet
Water
City
Sewer
City
Zoning
M-1
Select Tenants
- Floor
- Tenant Name
- Industry
- 1st
- Aardvark USA LLC
- Professional, Scientific, and Technical Services
- 1st
- American National Rescue
- -
- LL
- Autumn Crest
- -
- LL
- BAC
- Retailer
- 1st
- Bakers Pride, Inc.
- Manufacturing
- 1st
- Blacsmith Welding
- -
- 1st
- Lano Emergency Service
- -
- 1st
- Service International
- Services
- 1st
- Smith Insurance Group
- Finance and Insurance
- 1st
- Watson Coatings
- Retailer
1 1
Fairly walkable
40/100
Exceptionally drivable
90/100
Limited public transit
20/100
Fairly bikeable
40/100



1 of 7
Videos
Matterport 3D Exterior
Matterport 3D Tour
Photos
Street View
Street
Map
1 of 1

Presented by

325 Paul Ave
Already a member? Log In
Hmm, there seems to have been an error sending your message. Please try again.
Thanks! Your message was sent.