Your email has been sent.

325 W Huron St 1,100 - 20,508 SF of Office Space Available in Chicago, IL 60654
All Available Spaces(9)
Display Rental Rate as
- Space
- Size
- Term
- Rental Rate
- Space Use
- Build-Out
- Available
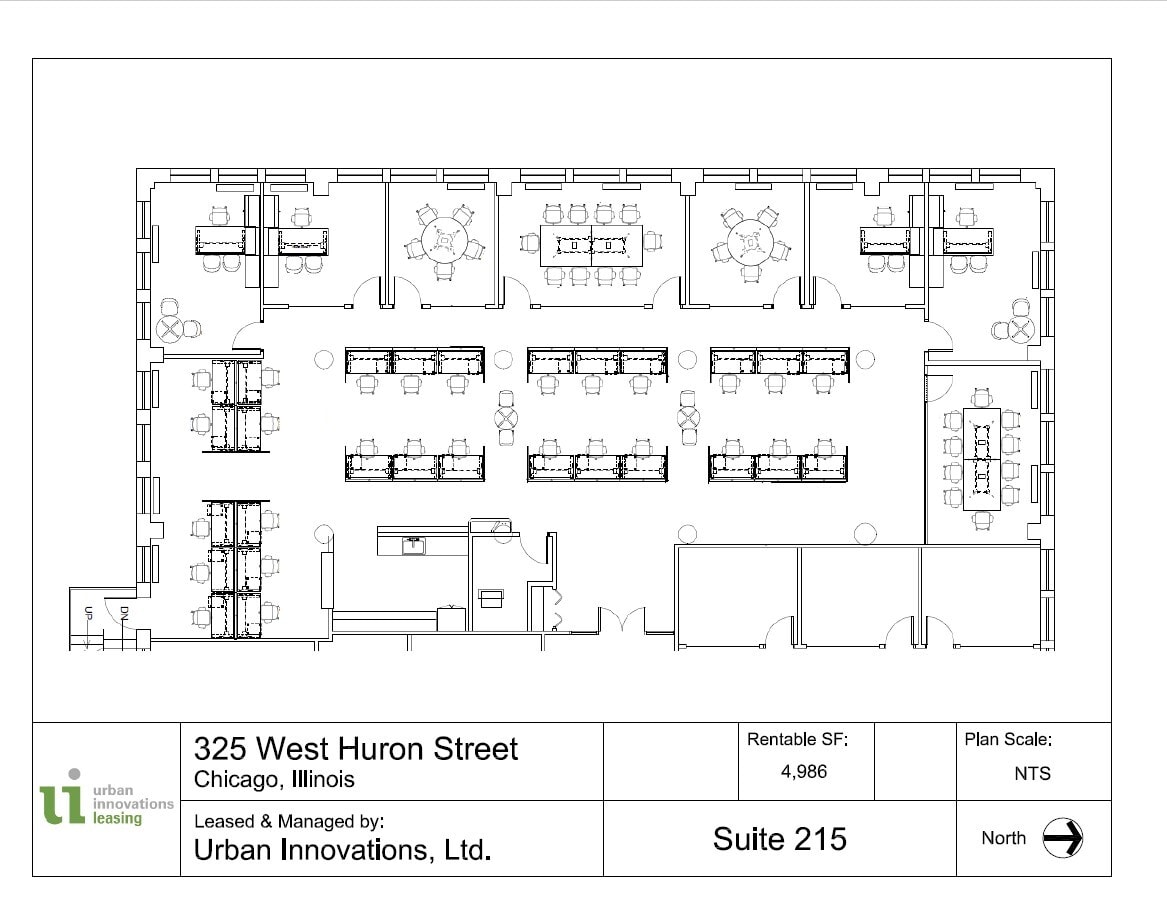


Office suite available for lease featuring 3 private offices and a conferencing room.
- Listed rate may not include certain utilities, building services and property expenses
- Mostly Open Floor Plan Layout
- 1 Conference Room
- Fully Built-Out as Standard Office
- 3 Private Offices


- Listed rate may not include certain utilities, building services and property expenses
- Mostly Open Floor Plan Layout
- 1 Conference Room
- Fully Built-Out as Standard Office
- 2 Private Offices
- 12 Workstations


- Listed rate may not include certain utilities, building services and property expenses


Office suite for lease featuring 2 private offices and a conferecing room.
- Listed rate may not include certain utilities, building services and property expenses
- Mostly Open Floor Plan Layout
- 1 Conference Room
- Fully Built-Out as Standard Office
- 2 Private Offices


Office suite for lease featuring a mostly open plan, 2 private offices and a conferencing room.
- Listed rate may not include certain utilities, building services and property expenses
- Mostly Open Floor Plan Layout
- 1 Conference Room
- Fully Built-Out as Standard Office
- 2 Private Offices
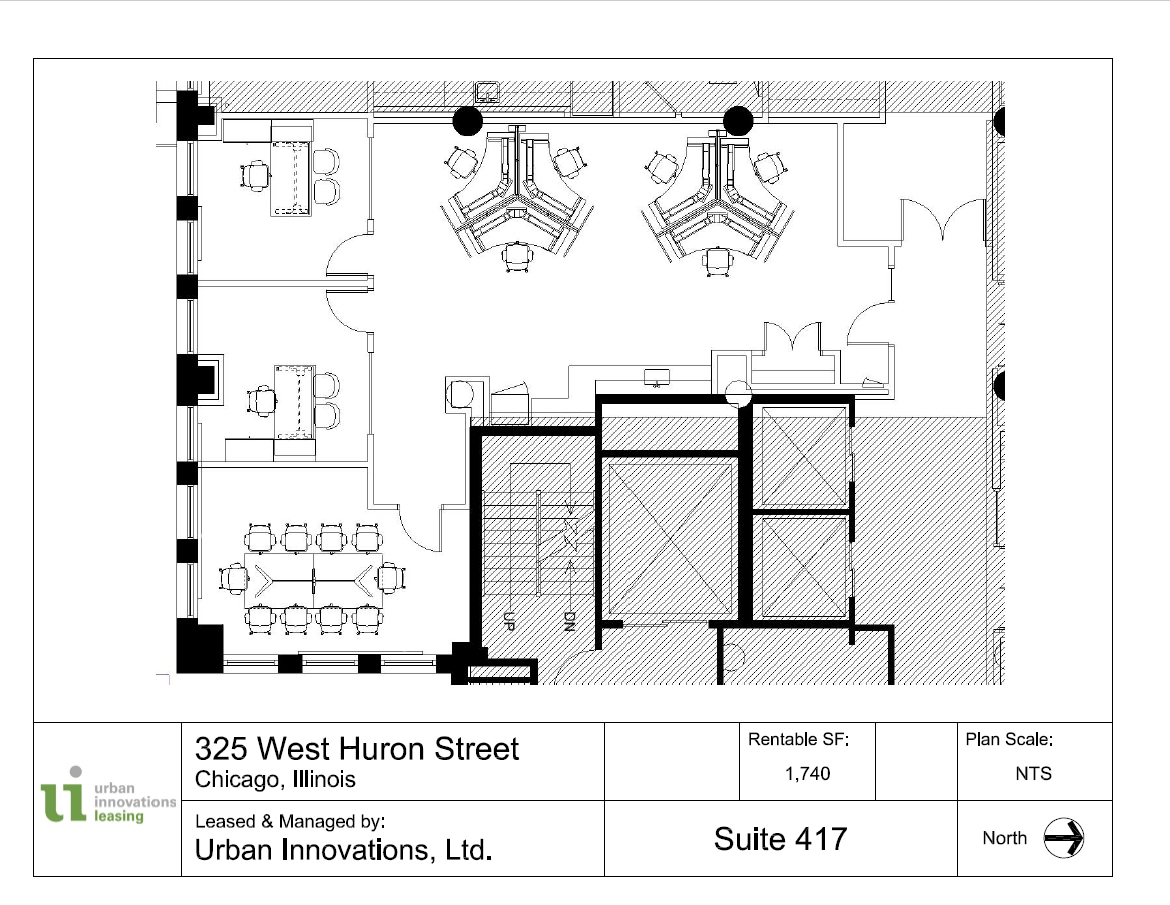


Office suite comprising 1,740 SF that features a large open area, two private offices, and a conference room.
- Listed rate may not include certain utilities, building services and property expenses
- Mostly Open Floor Plan Layout
- 1 Conference Room
- Kitchen
- Conference room features natural lighting.
- Private offices feature city views.
- Fully Built-Out as Standard Office
- 2 Private Offices
- Space is in Excellent Condition
- Natural Light
- Open space features kitchen area.



2,332 square foot office space available for lease.
- Listed rate may not include certain utilities, building services and property expenses
- Mostly Open Floor Plan Layout
- 2 Conference Rooms
- Partially Built-Out as Standard Office
- 2 Private Offices

Office suite for lease featuring a mostly open plan, two private offices, and conferencing room.
- Listed rate may not include certain utilities, building services and property expenses
- Mostly Open Floor Plan Layout
- 1 Conference Room
- Fully Built-Out as Standard Office
- 2 Private Offices



1,100 square foot office space available for lease.
- Listed rate may not include certain utilities, building services and property expenses
- Mostly Open Floor Plan Layout
- 1 Conference Room
- Partially Built-Out as Standard Office
- 1 Private Office
| Space | Size | Term | Rental Rate | Space Use | Build-Out | Available |
| 2nd Floor, Ste 215 | 4,986 SF | 1-10 Years | $53.96 CAD/SF/YR $4.50 CAD/SF/MO $269,025 CAD/YR $22,419 CAD/MO | Office | Full Build-Out | 2027-01-01 |
| 2nd Floor, Ste 230 | 2,205 SF | 1-10 Years | $48.42 CAD/SF/YR $4.04 CAD/SF/MO $106,771 CAD/YR $8,898 CAD/MO | Office | Full Build-Out | 2027-01-01 |
| 3rd Floor, Ste 306 | 1,511 SF | 1-10 Years | $51.88 CAD/SF/YR $4.32 CAD/SF/MO $78,392 CAD/YR $6,533 CAD/MO | Office | - | 2026-12-01 |
| 4th Floor, Ste 401 | 2,205 SF | 1-10 Years | $48.42 CAD/SF/YR $4.04 CAD/SF/MO $106,771 CAD/YR $8,898 CAD/MO | Office | Full Build-Out | Now |
| 4th Floor, Ste 404 | 1,779 SF | 1-10 Years | $53.96 CAD/SF/YR $4.50 CAD/SF/MO $95,988 CAD/YR $7,999 CAD/MO | Office | Full Build-Out | Now |
| 4th Floor, Ste 417 | 1,740 SF | 1-10 Years | $51.88 CAD/SF/YR $4.32 CAD/SF/MO $90,273 CAD/YR $7,523 CAD/MO | Office | Full Build-Out | Now |
| 5th Floor, Ste 508 | 2,332 SF | 1-10 Years | $48.42 CAD/SF/YR $4.04 CAD/SF/MO $112,920 CAD/YR $9,410 CAD/MO | Office | Partial Build-Out | Now |
| 7th Floor, Ste 707 | 2,650 SF | 1-10 Years | $51.19 CAD/SF/YR $4.27 CAD/SF/MO $135,651 CAD/YR $11,304 CAD/MO | Office | Full Build-Out | Now |
| 7th Floor, Ste 710 | 1,100 SF | 1-10 Years | $49.81 CAD/SF/YR $4.15 CAD/SF/MO $54,786 CAD/YR $4,566 CAD/MO | Office | Partial Build-Out | Now |
2nd Floor, Ste 215
| Size |
| 4,986 SF |
| Term |
| 1-10 Years |
| Rental Rate |
| $53.96 CAD/SF/YR $4.50 CAD/SF/MO $269,025 CAD/YR $22,419 CAD/MO |
| Space Use |
| Office |
| Build-Out |
| Full Build-Out |
| Available |
| 2027-01-01 |
2nd Floor, Ste 230
| Size |
| 2,205 SF |
| Term |
| 1-10 Years |
| Rental Rate |
| $48.42 CAD/SF/YR $4.04 CAD/SF/MO $106,771 CAD/YR $8,898 CAD/MO |
| Space Use |
| Office |
| Build-Out |
| Full Build-Out |
| Available |
| 2027-01-01 |
3rd Floor, Ste 306
| Size |
| 1,511 SF |
| Term |
| 1-10 Years |
| Rental Rate |
| $51.88 CAD/SF/YR $4.32 CAD/SF/MO $78,392 CAD/YR $6,533 CAD/MO |
| Space Use |
| Office |
| Build-Out |
| - |
| Available |
| 2026-12-01 |
4th Floor, Ste 401
| Size |
| 2,205 SF |
| Term |
| 1-10 Years |
| Rental Rate |
| $48.42 CAD/SF/YR $4.04 CAD/SF/MO $106,771 CAD/YR $8,898 CAD/MO |
| Space Use |
| Office |
| Build-Out |
| Full Build-Out |
| Available |
| Now |
4th Floor, Ste 404
| Size |
| 1,779 SF |
| Term |
| 1-10 Years |
| Rental Rate |
| $53.96 CAD/SF/YR $4.50 CAD/SF/MO $95,988 CAD/YR $7,999 CAD/MO |
| Space Use |
| Office |
| Build-Out |
| Full Build-Out |
| Available |
| Now |
4th Floor, Ste 417
| Size |
| 1,740 SF |
| Term |
| 1-10 Years |
| Rental Rate |
| $51.88 CAD/SF/YR $4.32 CAD/SF/MO $90,273 CAD/YR $7,523 CAD/MO |
| Space Use |
| Office |
| Build-Out |
| Full Build-Out |
| Available |
| Now |
5th Floor, Ste 508
| Size |
| 2,332 SF |
| Term |
| 1-10 Years |
| Rental Rate |
| $48.42 CAD/SF/YR $4.04 CAD/SF/MO $112,920 CAD/YR $9,410 CAD/MO |
| Space Use |
| Office |
| Build-Out |
| Partial Build-Out |
| Available |
| Now |
7th Floor, Ste 707
| Size |
| 2,650 SF |
| Term |
| 1-10 Years |
| Rental Rate |
| $51.19 CAD/SF/YR $4.27 CAD/SF/MO $135,651 CAD/YR $11,304 CAD/MO |
| Space Use |
| Office |
| Build-Out |
| Full Build-Out |
| Available |
| Now |
7th Floor, Ste 710
| Size |
| 1,100 SF |
| Term |
| 1-10 Years |
| Rental Rate |
| $49.81 CAD/SF/YR $4.15 CAD/SF/MO $54,786 CAD/YR $4,566 CAD/MO |
| Space Use |
| Office |
| Build-Out |
| Partial Build-Out |
| Available |
| Now |
2nd Floor, Ste 215
| Size | 4,986 SF |
| Term | 1-10 Years |
| Rental Rate | $53.96 CAD/SF/YR |
| Space Use | Office |
| Build-Out | Full Build-Out |
| Available | 2027-01-01 |
Office suite available for lease featuring 3 private offices and a conferencing room.
- Listed rate may not include certain utilities, building services and property expenses
- Fully Built-Out as Standard Office
- Mostly Open Floor Plan Layout
- 3 Private Offices
- 1 Conference Room
2nd Floor, Ste 230
| Size | 2,205 SF |
| Term | 1-10 Years |
| Rental Rate | $48.42 CAD/SF/YR |
| Space Use | Office |
| Build-Out | Full Build-Out |
| Available | 2027-01-01 |
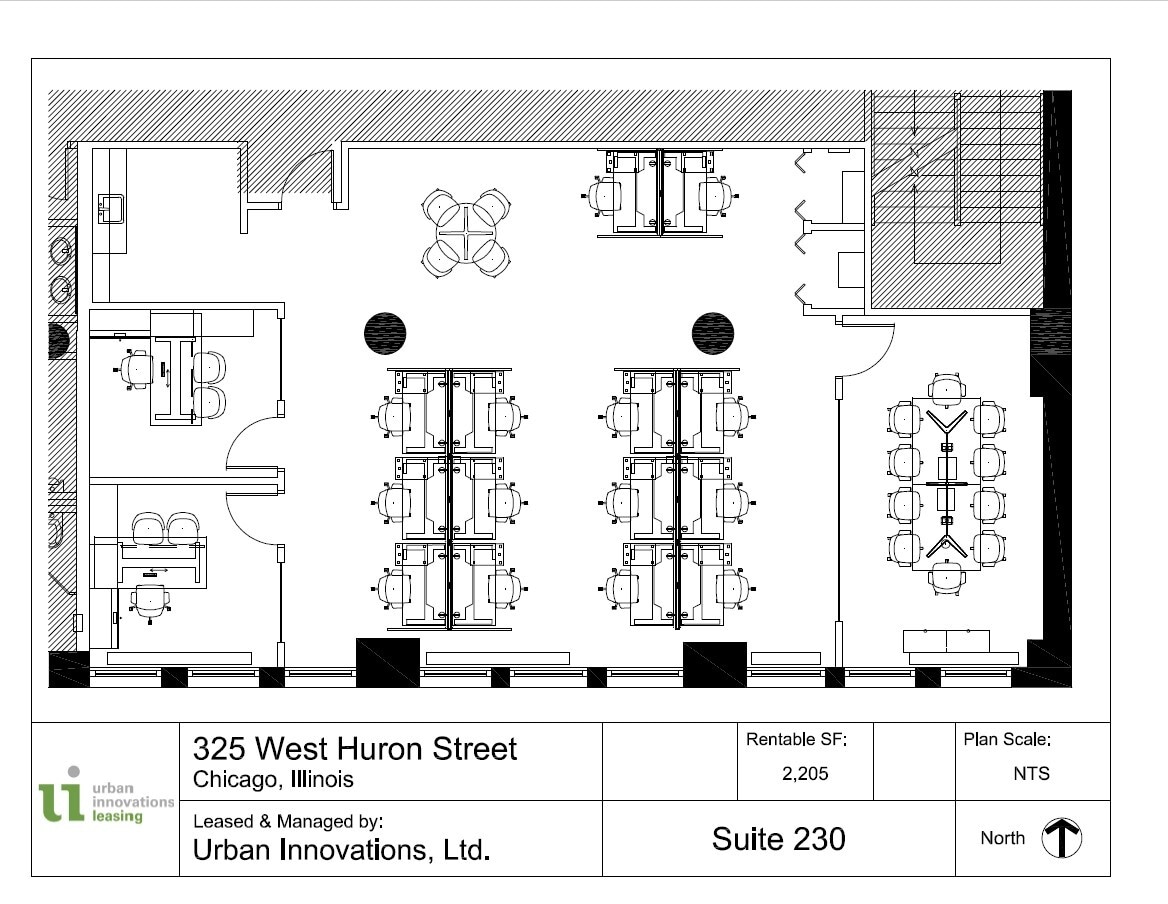
- Listed rate may not include certain utilities, building services and property expenses
- Fully Built-Out as Standard Office
- Mostly Open Floor Plan Layout
- 2 Private Offices
- 1 Conference Room
- 12 Workstations
3rd Floor, Ste 306
| Size | 1,511 SF |
| Term | 1-10 Years |
| Rental Rate | $51.88 CAD/SF/YR |
| Space Use | Office |
| Build-Out | - |
| Available | 2026-12-01 |
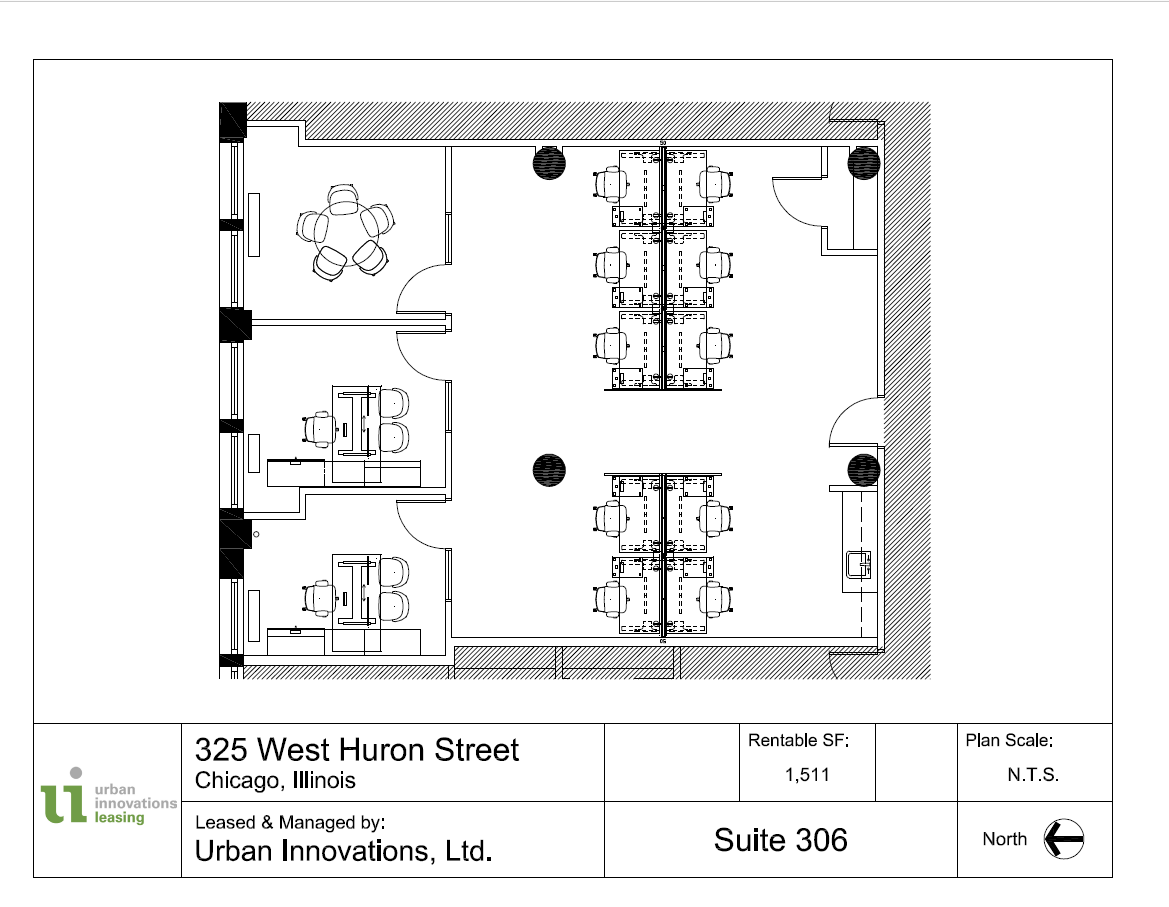
- Listed rate may not include certain utilities, building services and property expenses
4th Floor, Ste 401
| Size | 2,205 SF |
| Term | 1-10 Years |
| Rental Rate | $48.42 CAD/SF/YR |
| Space Use | Office |
| Build-Out | Full Build-Out |
| Available | Now |
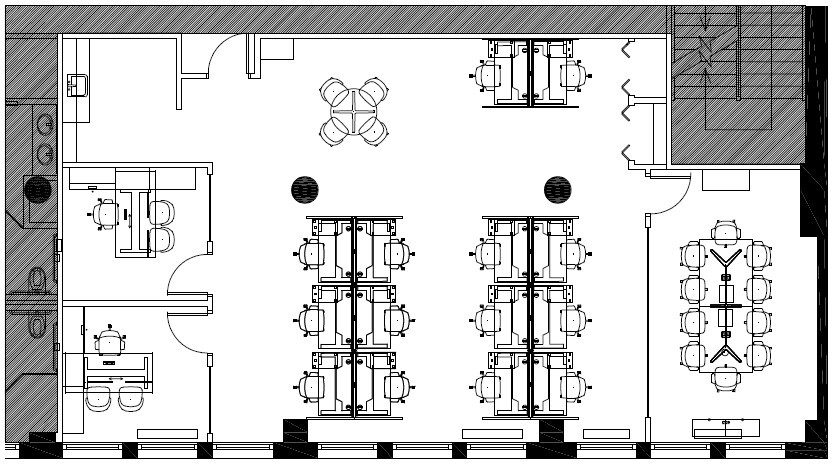
Office suite for lease featuring 2 private offices and a conferecing room.
- Listed rate may not include certain utilities, building services and property expenses
- Fully Built-Out as Standard Office
- Mostly Open Floor Plan Layout
- 2 Private Offices
- 1 Conference Room
4th Floor, Ste 404
| Size | 1,779 SF |
| Term | 1-10 Years |
| Rental Rate | $53.96 CAD/SF/YR |
| Space Use | Office |
| Build-Out | Full Build-Out |
| Available | Now |
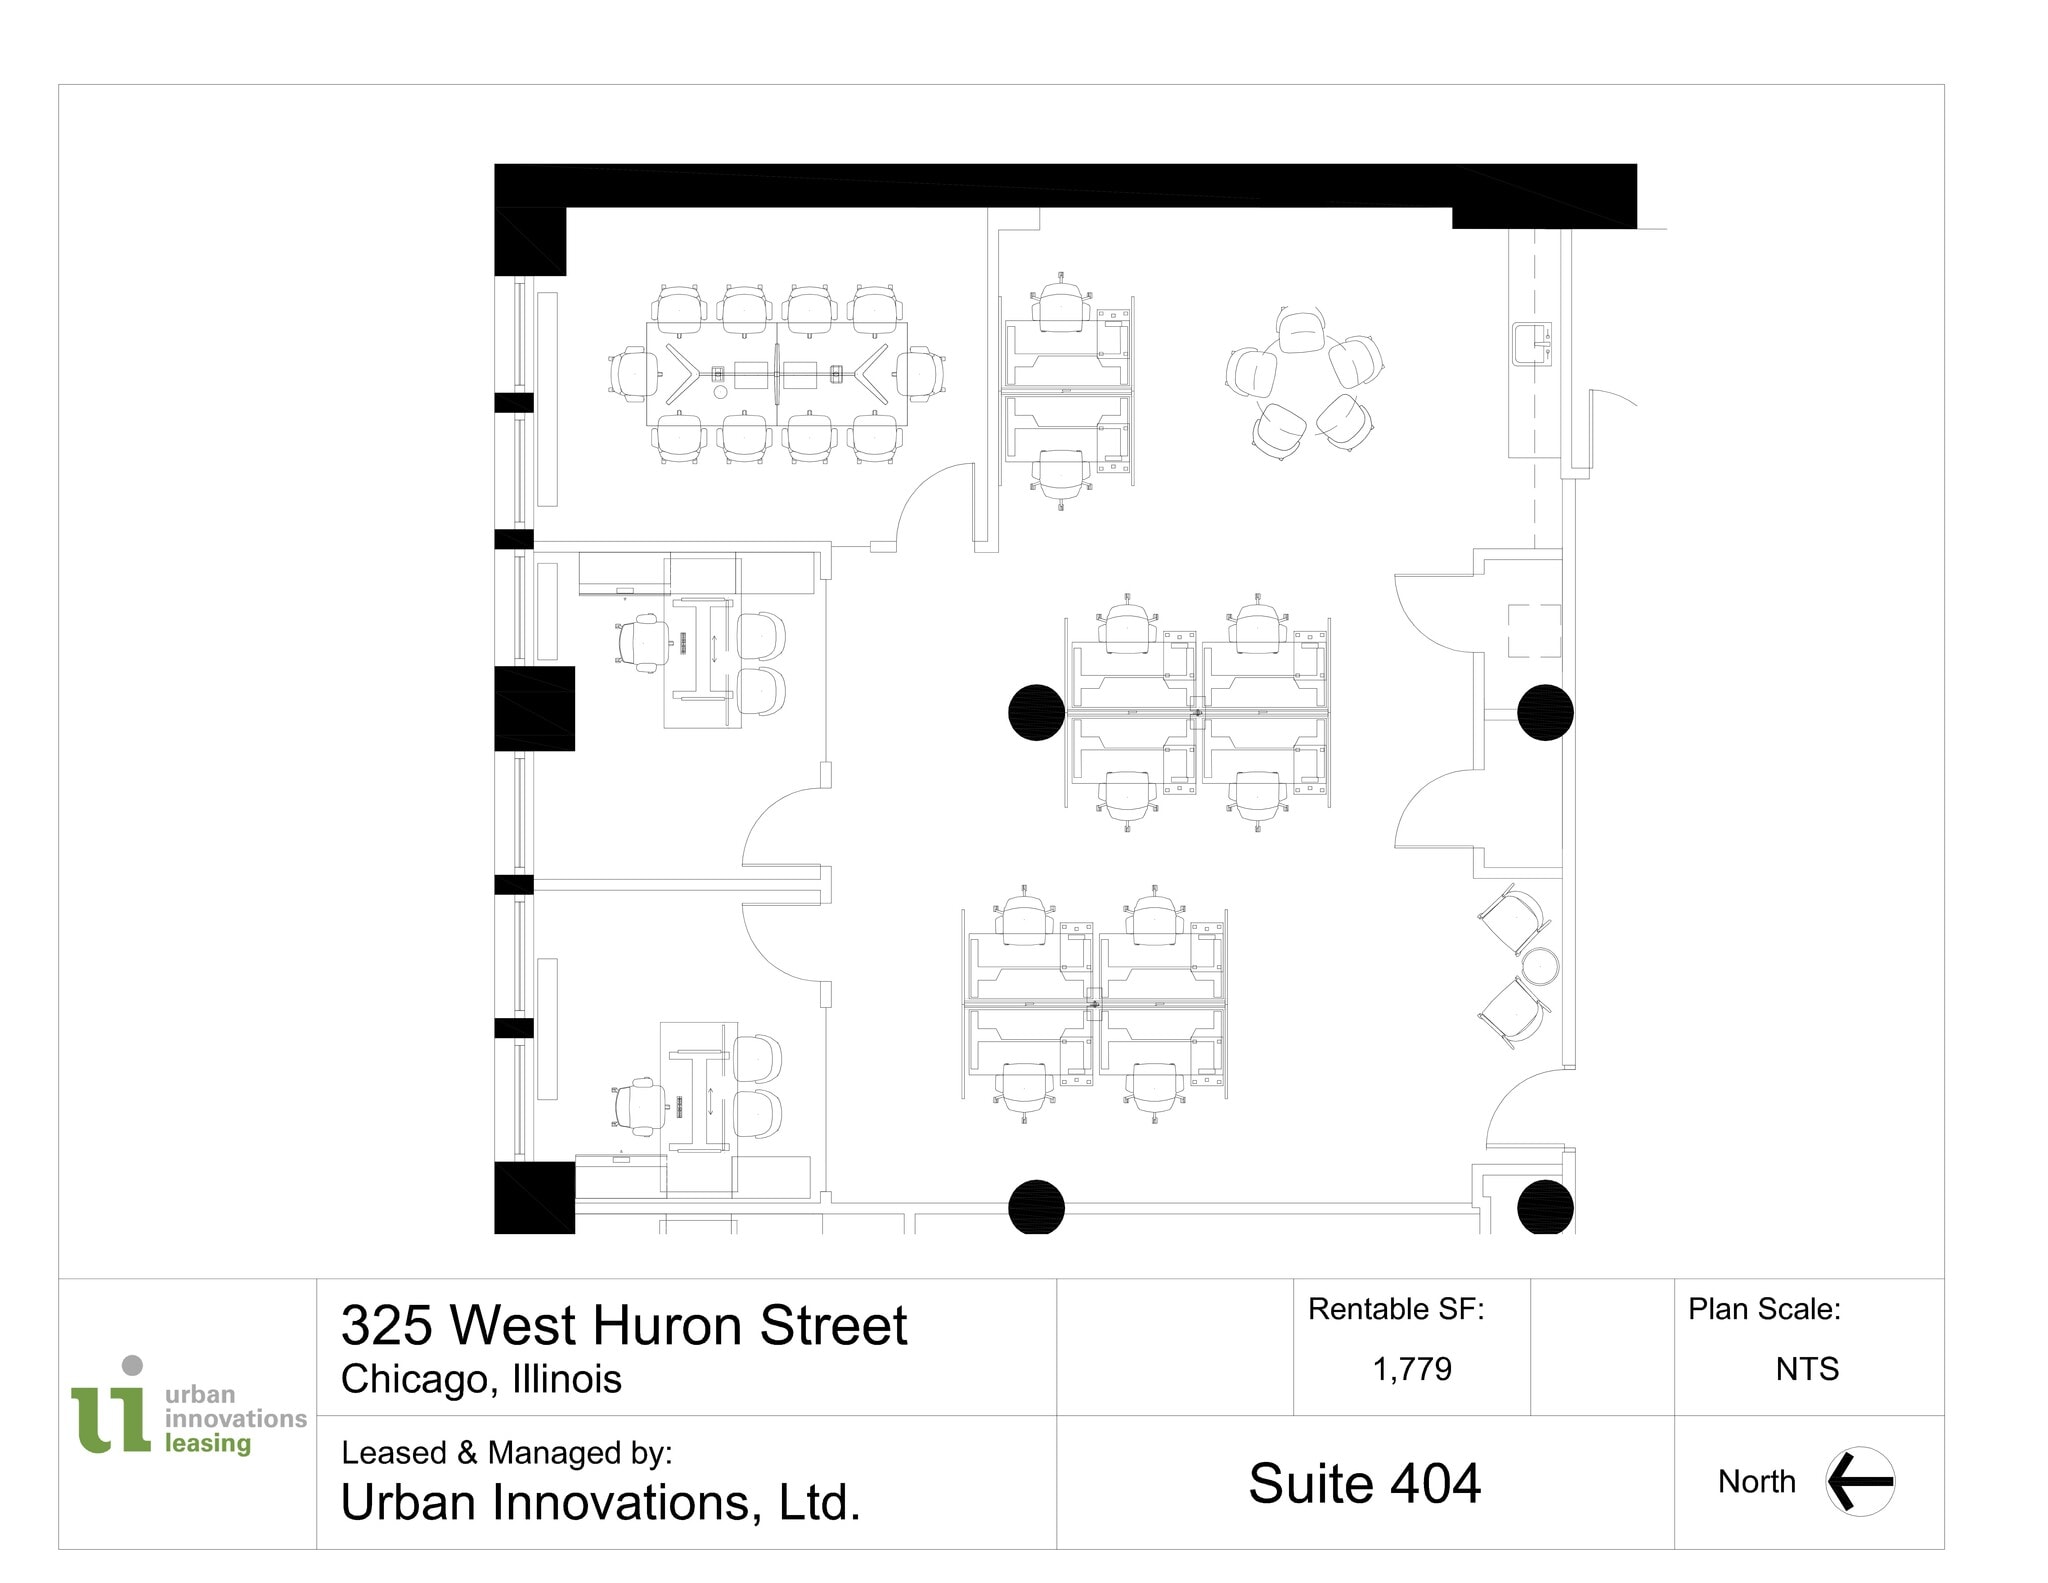
Office suite for lease featuring a mostly open plan, 2 private offices and a conferencing room.
- Listed rate may not include certain utilities, building services and property expenses
- Fully Built-Out as Standard Office
- Mostly Open Floor Plan Layout
- 2 Private Offices
- 1 Conference Room
4th Floor, Ste 417
| Size | 1,740 SF |
| Term | 1-10 Years |
| Rental Rate | $51.88 CAD/SF/YR |
| Space Use | Office |
| Build-Out | Full Build-Out |
| Available | Now |
Office suite comprising 1,740 SF that features a large open area, two private offices, and a conference room.
- Listed rate may not include certain utilities, building services and property expenses
- Fully Built-Out as Standard Office
- Mostly Open Floor Plan Layout
- 2 Private Offices
- 1 Conference Room
- Space is in Excellent Condition
- Kitchen
- Natural Light
- Conference room features natural lighting.
- Open space features kitchen area.
- Private offices feature city views.
5th Floor, Ste 508
| Size | 2,332 SF |
| Term | 1-10 Years |
| Rental Rate | $48.42 CAD/SF/YR |
| Space Use | Office |
| Build-Out | Partial Build-Out |
| Available | Now |
2,332 square foot office space available for lease.
- Listed rate may not include certain utilities, building services and property expenses
- Partially Built-Out as Standard Office
- Mostly Open Floor Plan Layout
- 2 Private Offices
- 2 Conference Rooms
7th Floor, Ste 707
| Size | 2,650 SF |
| Term | 1-10 Years |
| Rental Rate | $51.19 CAD/SF/YR |
| Space Use | Office |
| Build-Out | Full Build-Out |
| Available | Now |
Office suite for lease featuring a mostly open plan, two private offices, and conferencing room.
- Listed rate may not include certain utilities, building services and property expenses
- Fully Built-Out as Standard Office
- Mostly Open Floor Plan Layout
- 2 Private Offices
- 1 Conference Room
7th Floor, Ste 710
| Size | 1,100 SF |
| Term | 1-10 Years |
| Rental Rate | $49.81 CAD/SF/YR |
| Space Use | Office |
| Build-Out | Partial Build-Out |
| Available | Now |
1,100 square foot office space available for lease.
- Listed rate may not include certain utilities, building services and property expenses
- Partially Built-Out as Standard Office
- Mostly Open Floor Plan Layout
- 1 Private Office
- 1 Conference Room
Property Overview
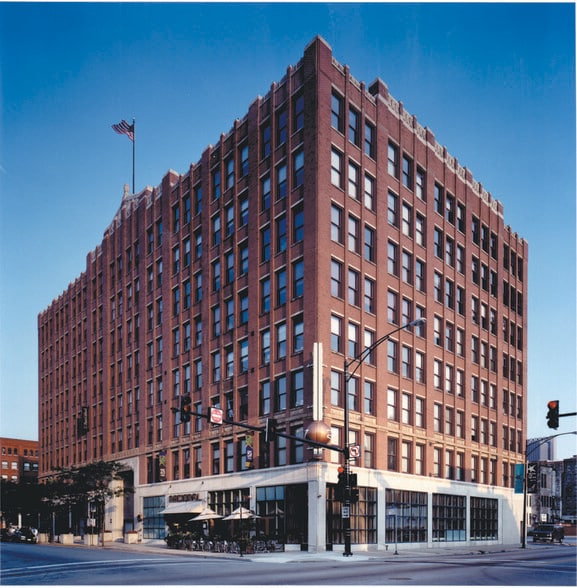

This eight-story concrete loft building is in the midst of one of the city’s hottest neighborhoods for living, working and playing. Boasting Chicago’s highest concentration of restaurants, River North has become a favorite destination for urban professionals. The property’s prominent location is convenient to CTA train and bus lines, DIVVY bicycle stations and the Kennedy Expressway.
- 24 Hour Access
- Commuter Rail
- Metro/Subway
- Energy Star Labeled
- Air Conditioning
Property Facts
Sustainability

Sustainability
ENERGY STAR® Energy Star is a program run by the U.S. Environmental Protection Agency (EPA) and U.S. Department of Energy (DOE) that promotes energy efficiency and provides simple, credible, and unbiased information that consumers and businesses rely on to make well-informed decisions. Thousands of industrial, commercial, utility, state, and local organizations partner with the EPA to deliver cost-saving energy efficiency solutions that protect the climate while improving air quality and protecting public health. The Energy Star score compares a building’s energy performance to similar buildings nationwide and accounts for differences in operating conditions, regional weather data, and other important considerations. Certification is given on an annual basis, so a building must maintain its high performance to be certified year to year. To be eligible for Energy Star certification, a building must earn a score of 75 or higher on EPA’s 1 – 100 scale, indicating that it performs better than at least 75 percent of similar buildings nationwide. This 1 – 100 Energy Star score is based on the actual, measured energy use of a building and is calculated within EPA’s Energy Star Portfolio Manager tool.


Presented by
325 W Huron St
Hmm, there seems to have been an error sending your message. Please try again.
Thanks! Your message was sent.