Your email has been sent.
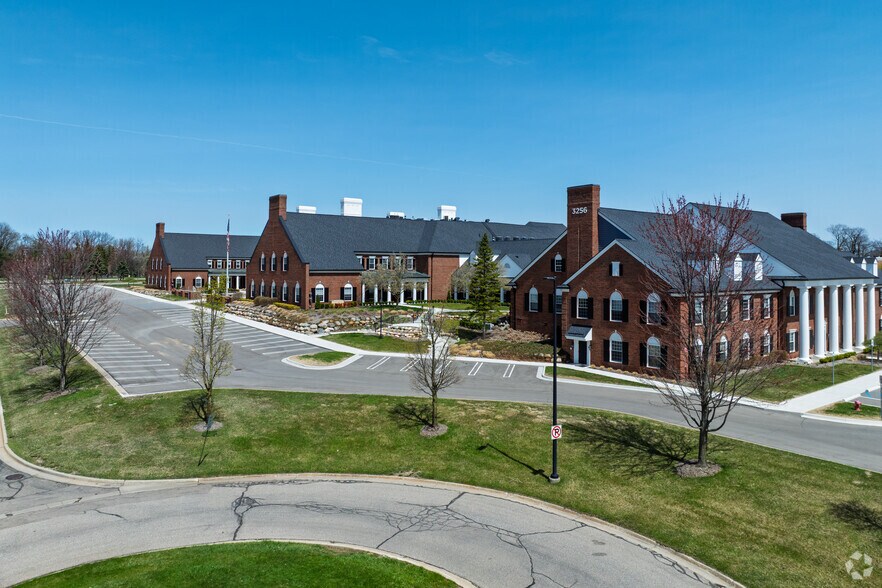
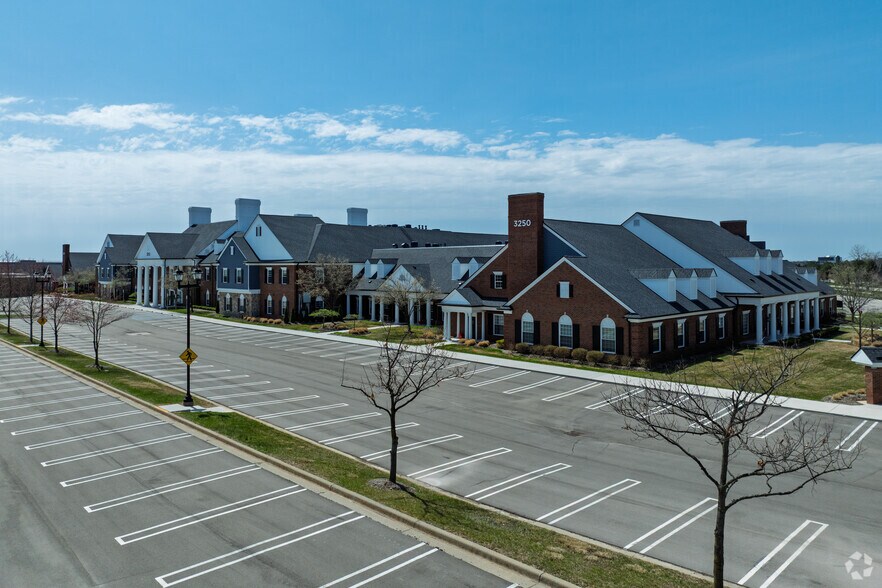
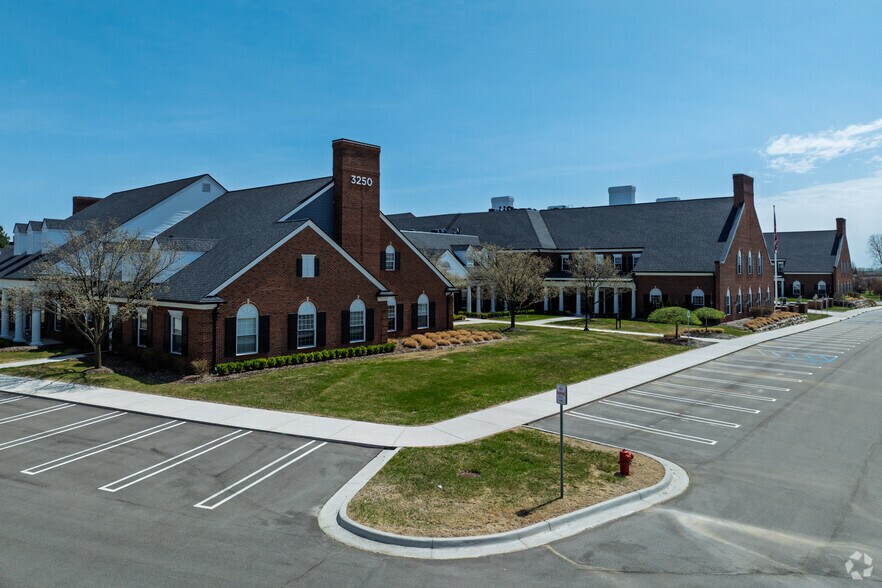
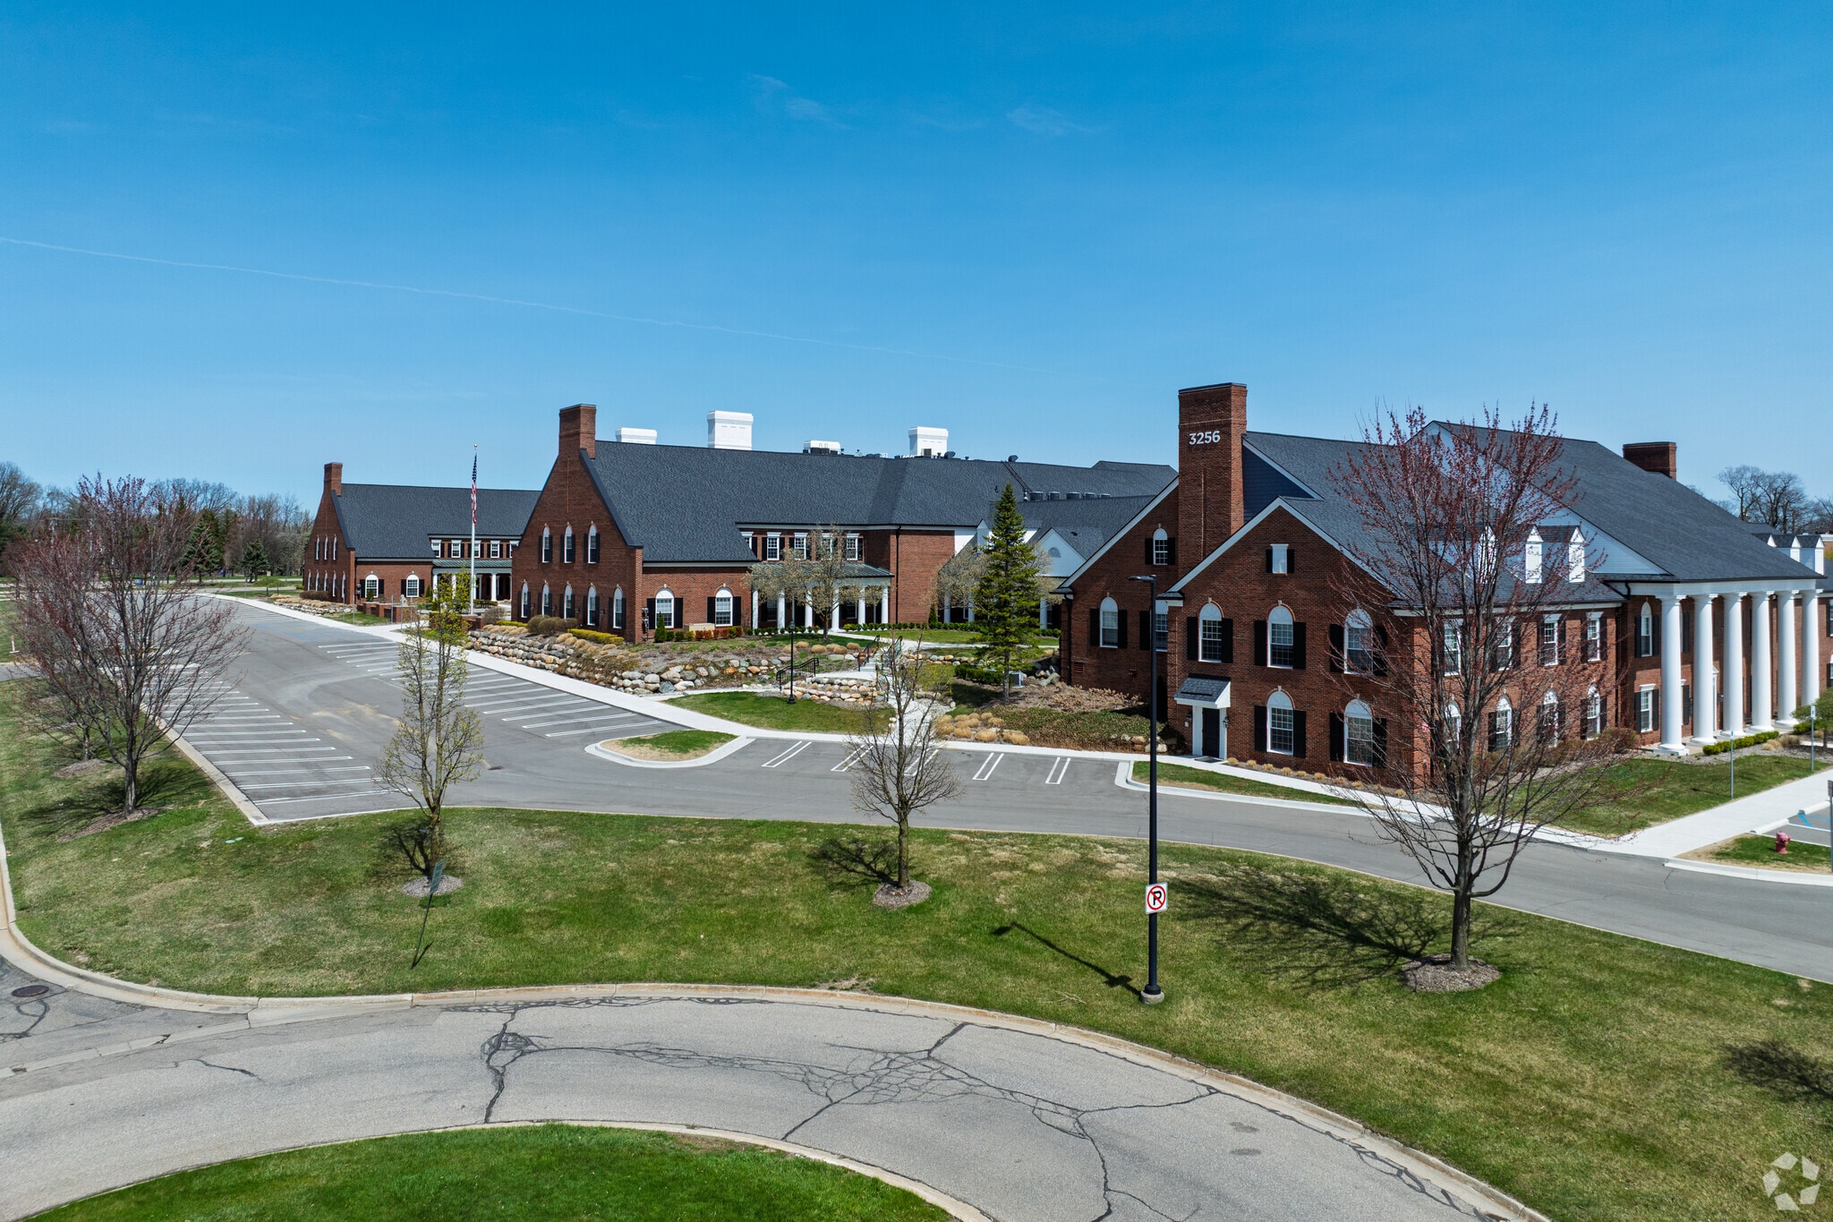
The Auburn 3250-3256 University Dr 10,808 SF of Office Space Available in Auburn Hills, MI 48326
Sublease Highlights
- Recently renovated office space with a new buildout and premium finishes.
- Features 52 workstations, 4 manager offices, 2 conference rooms, and 1 huddle room.
- Located in Auburn Hills with quick access to major routes and area business amenities.
- Sublease available within 30 days with flexible terms through 08/31/2030.
- Large training room with seating for 22 and capacity for expansion.
- Generous natural light and well-designed break room and collaborative areas.
All Available Space(1)
Display Rental Rate as
- Space
- Size
- Term
- Rental Rate
- Space Use
- Build-Out
- Available
Plug & Play, Furniture Available, New Buildout, Large Training Room (Dedicated seating for 22 with room for growth), Large Kitchen/Break Room, 2 Conference Rooms, 1 Huddle Room, 52 Workstations (2’5” x 5’), 4 Manager Workstations (5’5” x 6’)
- Sublease space available from current tenant
- Fully Built-Out as Standard Office
- Fits 28 - 87 People
- 3 Conference Rooms
- Space is in Excellent Condition
- Central Air and Heating
- Listed rate may not include certain utilities, building services and property expenses
- Mostly Open Floor Plan Layout
- 4 Private Offices
- 56 Workstations
- Plug & Play
- Plug & Play, Furniture Available
| Space | Size | Term | Rental Rate | Space Use | Build-Out | Available |
| 1st Floor | 10,808 SF | Aug 2031 | Upon Request Upon Request Upon Request Upon Request | Office | Full Build-Out | 30 Days |
1st Floor
| Size |
| 10,808 SF |
| Term |
| Aug 2031 |
| Rental Rate |
| Upon Request Upon Request Upon Request Upon Request |
| Space Use |
| Office |
| Build-Out |
| Full Build-Out |
| Available |
| 30 Days |
1st Floor
| Size | 10,808 SF |
| Term | Aug 2031 |
| Rental Rate | Upon Request |
| Space Use | Office |
| Build-Out | Full Build-Out |
| Available | 30 Days |
Plug & Play, Furniture Available, New Buildout, Large Training Room (Dedicated seating for 22 with room for growth), Large Kitchen/Break Room, 2 Conference Rooms, 1 Huddle Room, 52 Workstations (2’5” x 5’), 4 Manager Workstations (5’5” x 6’)
- Sublease space available from current tenant
- Listed rate may not include certain utilities, building services and property expenses
- Fully Built-Out as Standard Office
- Mostly Open Floor Plan Layout
- Fits 28 - 87 People
- 4 Private Offices
- 3 Conference Rooms
- 56 Workstations
- Space is in Excellent Condition
- Plug & Play
- Central Air and Heating
- Plug & Play, Furniture Available
Property Overview
This premium office sublease offers a first-floor suite spanning 10,808 RSF in Auburn Hills’ vibrant business corridor. The space features a newly completed buildout, benefiting from multi-million dollar renovations finalized in 2024, delivering high-quality finishes and modern design to accommodate today’s business needs. The suite offers abundant natural light, a large dedicated training room that seats 22 with room for expansion, and a spacious kitchen/break room designed for convenience and collaboration. Additional amenities include two fully equipped conference rooms, a huddle room, 52 workstations, and four dedicated manager workstations to support team and leadership functions. Conveniently located along University Drive, the property provides immediate access to regional amenities, thoroughfares, and a strong business base in Auburn Hills. Tenants benefit from a flexible sublease term through August 2030, making this an ideal solution for companies seeking space efficiency and a prime location supported by a strong credit sublandlord.
- Security System
- Reception
- Storage Space
- Central Heating
- Air Conditioning
- Smoke Detector
Property Facts
Select Tenants
- Floor
- Tenant Name
- Industry
- 1st
- Ascend Technologies
- Professional, Scientific, and Technical Services
- 2nd
- Auto Credit Express
- Finance and Insurance
- 1st
- Boehle Chemical Inc
- Wholesaler
- 1st
- Brain Life Center
- Health Care and Social Assistance
- 1st
- Digital Insurance LLC
- Professional, Scientific, and Technical Services
- 1st
- DVS
- Transportation and Warehousing
- 2nd
- Green Arrow
- Professional, Scientific, and Technical Services
- 1st
- Munetrix
- Educational Services
- 1st
- The Quality of Life Center
- Health Care and Social Assistance
- 1st
- Washington Penn Plastic Co Inc
- Manufacturing




Presented by

The Auburn | 3250-3256 University Dr
Hmm, there seems to have been an error sending your message. Please try again.
Thanks! Your message was sent.