Your email has been sent.

32535-32553 Schoolcraft Rd 2,600 - 5,400 SF of Industrial Space Available in Livonia, MI 48150
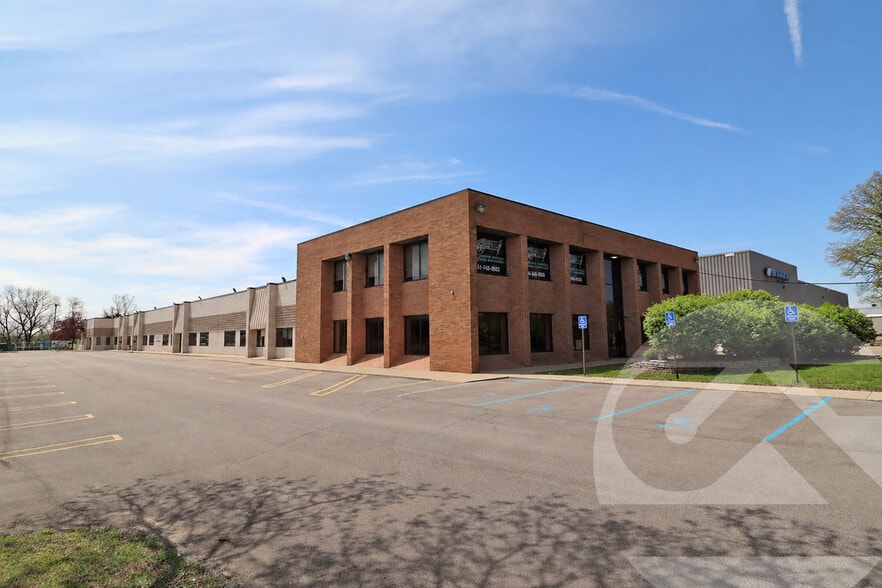
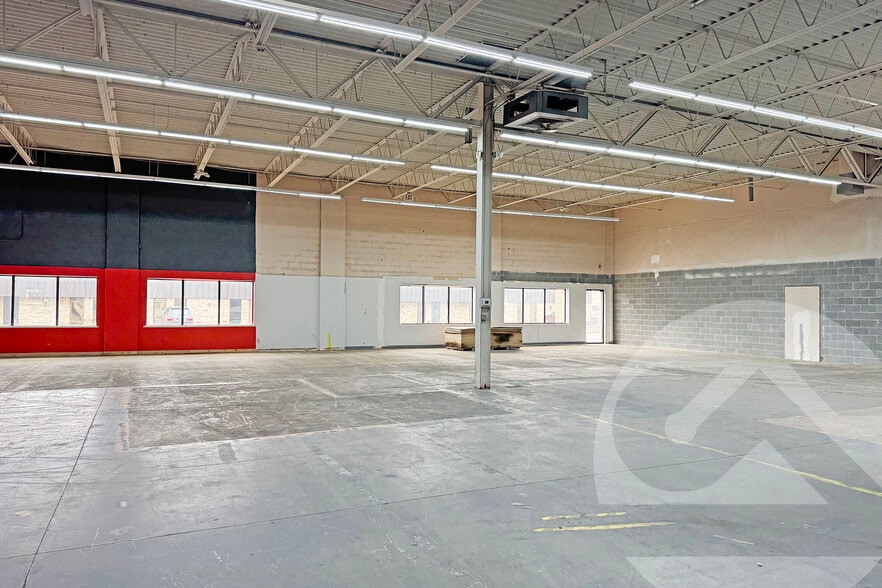
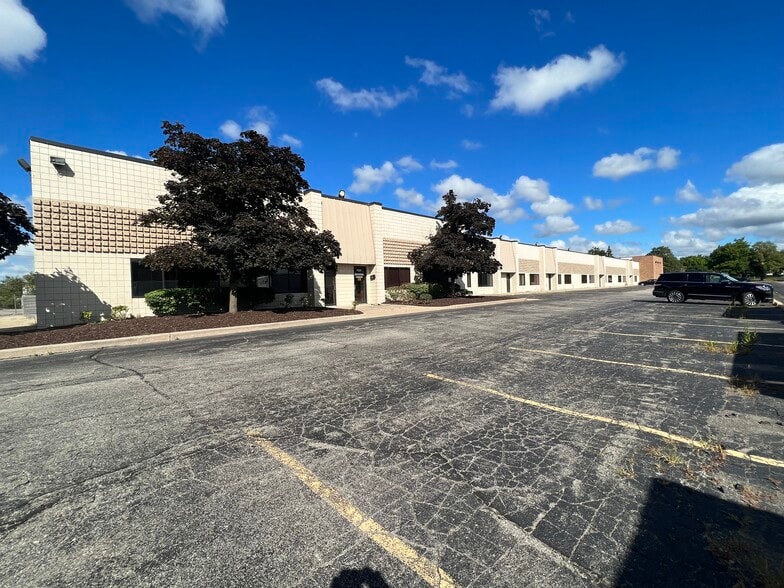
Sublease Highlights
- Immediate occupancy available.
- Office space can be built to suit.
- Includes two grade-level loading doors.
- Flexible suite configurations offered.
- Features 16-foot clear height.
- Sublease term available through March 27, 2029.
Features
All Available Spaces(2)
Display Rental Rate as
- Space
- Size
- Term
- Rental Rate
- Space Use
- Build-Out
- Available
Suite B offers a flexible industrial layout with office improvements that can be customized to tenant requirements. The configuration supports warehouse, storage, distribution, and operational functions within a single occupancy.
- Sublease space available from current tenant
- 2 Drive Ins
- Flexible industrial layout.
- Immediate occupancy available.
- Grade-level loading access.
- Listed rate may not include certain utilities, building services and property expenses
- Can be combined with additional space(s) for up to 5,400 SF of adjacent space
- Office build-to-suit options.
- Abundant natural lighting.
- Efficient warehouse functionality.
Suite C provides adaptable industrial space with access to office areas that may be built to suit. The layout accommodates a variety of warehouse and business operation needs.
- Sublease space available from current tenant
- 2 Drive Ins
- Adaptable industrial configuration.
- Immediate occupancy available.
- Functional loading access.
- Listed rate may not include certain utilities, building services and property expenses
- Can be combined with additional space(s) for up to 5,400 SF of adjacent space
- Customizable office component.
- Bright interior environment.
- Suitable for diverse operations.
| Space | Size | Term | Rental Rate | Space Use | Build-Out | Available |
| 1st Floor - B | 2,600 SF | Mar 2029 | $15.57 CAD/SF/YR $1.30 CAD/SF/MO $40,474 CAD/YR $3,373 CAD/MO | Industrial | - | Now |
| 1st Floor - C | 2,800 SF | Mar 2029 | $15.57 CAD/SF/YR $1.30 CAD/SF/MO $43,587 CAD/YR $3,632 CAD/MO | Industrial | - | Now |
1st Floor - B
| Size |
| 2,600 SF |
| Term |
| Mar 2029 |
| Rental Rate |
| $15.57 CAD/SF/YR $1.30 CAD/SF/MO $40,474 CAD/YR $3,373 CAD/MO |
| Space Use |
| Industrial |
| Build-Out |
| - |
| Available |
| Now |
1st Floor - C
| Size |
| 2,800 SF |
| Term |
| Mar 2029 |
| Rental Rate |
| $15.57 CAD/SF/YR $1.30 CAD/SF/MO $43,587 CAD/YR $3,632 CAD/MO |
| Space Use |
| Industrial |
| Build-Out |
| - |
| Available |
| Now |
1st Floor - B
| Size | 2,600 SF |
| Term | Mar 2029 |
| Rental Rate | $15.57 CAD/SF/YR |
| Space Use | Industrial |
| Build-Out | - |
| Available | Now |
Suite B offers a flexible industrial layout with office improvements that can be customized to tenant requirements. The configuration supports warehouse, storage, distribution, and operational functions within a single occupancy.
- Sublease space available from current tenant
- Listed rate may not include certain utilities, building services and property expenses
- 2 Drive Ins
- Can be combined with additional space(s) for up to 5,400 SF of adjacent space
- Flexible industrial layout.
- Office build-to-suit options.
- Immediate occupancy available.
- Abundant natural lighting.
- Grade-level loading access.
- Efficient warehouse functionality.
1st Floor - C
| Size | 2,800 SF |
| Term | Mar 2029 |
| Rental Rate | $15.57 CAD/SF/YR |
| Space Use | Industrial |
| Build-Out | - |
| Available | Now |
Suite C provides adaptable industrial space with access to office areas that may be built to suit. The layout accommodates a variety of warehouse and business operation needs.
- Sublease space available from current tenant
- Listed rate may not include certain utilities, building services and property expenses
- 2 Drive Ins
- Can be combined with additional space(s) for up to 5,400 SF of adjacent space
- Adaptable industrial configuration.
- Customizable office component.
- Immediate occupancy available.
- Bright interior environment.
- Functional loading access.
- Suitable for diverse operations.
Property Overview
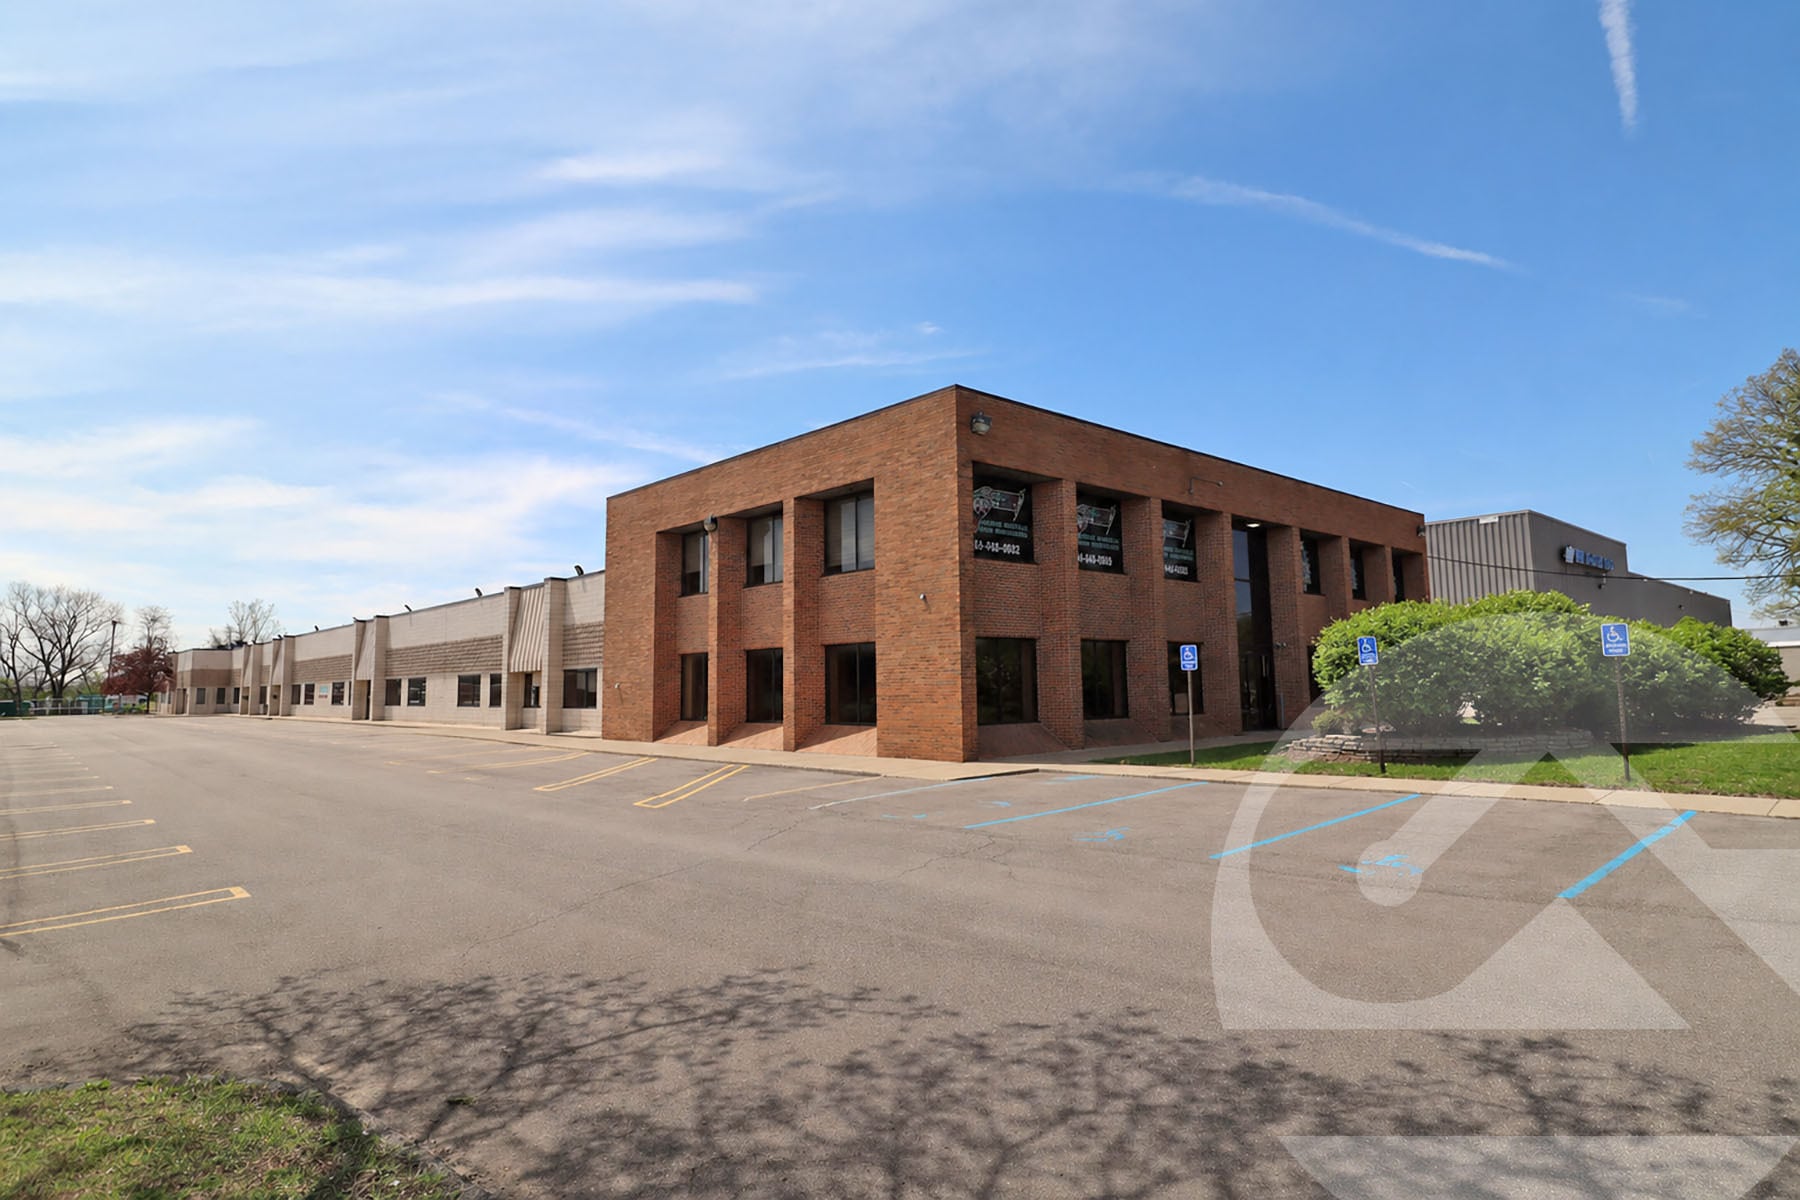
32535-32553 Schoolcraft Road is an industrial property in Livonia, Michigan with available space identified as Suite B, Suite C, or the combined suites. Property features include 16-foot clear height, two 12-foot by 12-foot grade-level doors, office build-to-suit capability, natural lighting, and immediate occupancy. The space is being offered as a sublease through March 27, 2029.
Warehouse Facility Facts
Select Tenants
- Floor
- Tenant Name
- Industry
- 1st
- Prestige Detail
- Services
- 1st
- Purchase Green
- Construction
- 1st
- Renovo Pharmacy
- Health Care and Social Assistance
- 1st
- Rushfield LLC
- Professional, Scientific, and Technical Services
- 1st
- Stark Enterprises Llc
- Administrative and Support Services
- 2nd
- Ultra Plumbing LLC.
- Construction



Presented by
32535-32553 Schoolcraft Rd
Hmm, there seems to have been an error sending your message. Please try again.
Thanks! Your message was sent.