Your email has been sent.
3255 Thunderbird Cres 3,481 - 36,290 SF of 4-Star Industrial Space Available in Burnaby, BC V5A 1X3
Highlights
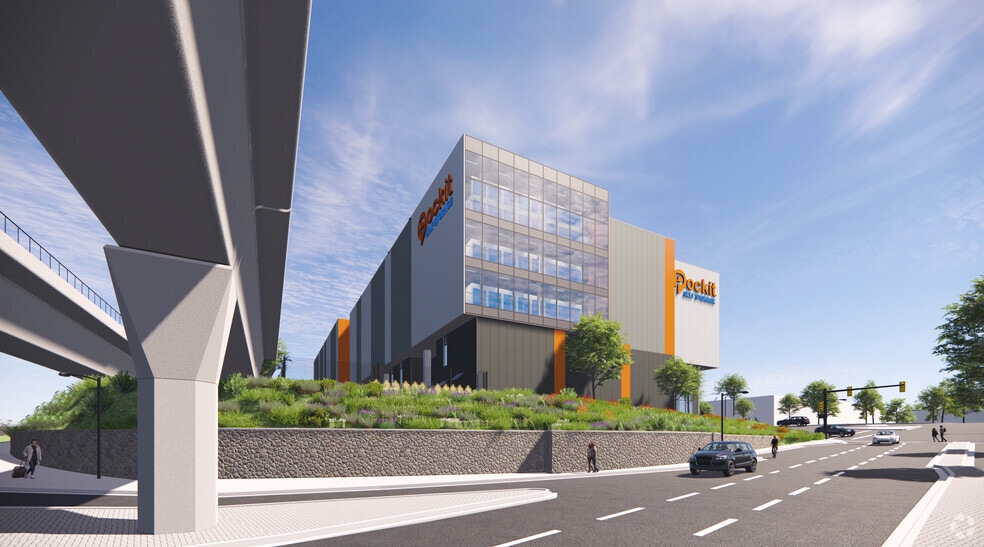
- Directly across from Production Way–University SkyTrain Station.
- Oversized grade loading doors support efficient loading operations.
- EV charger rough-ins planned for future vehicle charging needs.
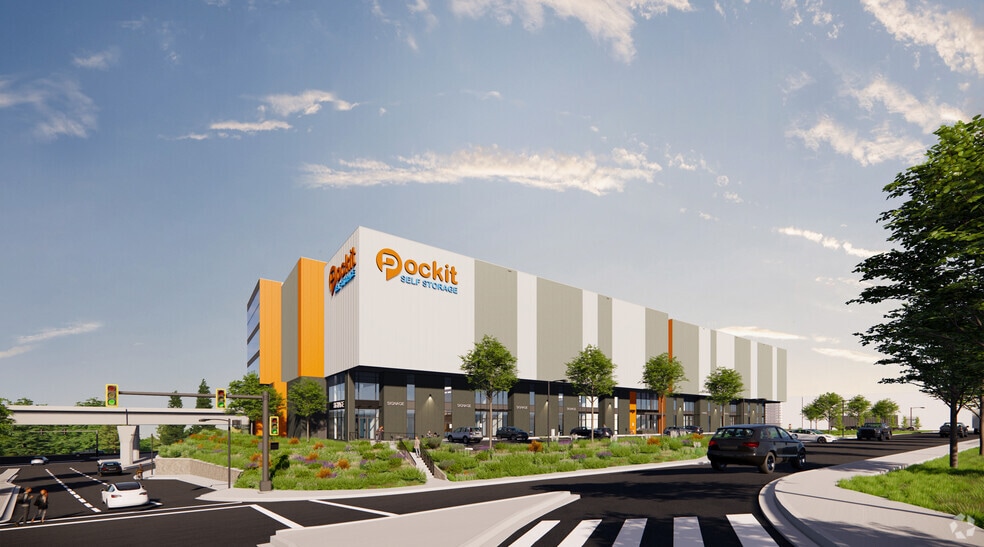
- Prominent frontage and visibility along Lougheed Highway.
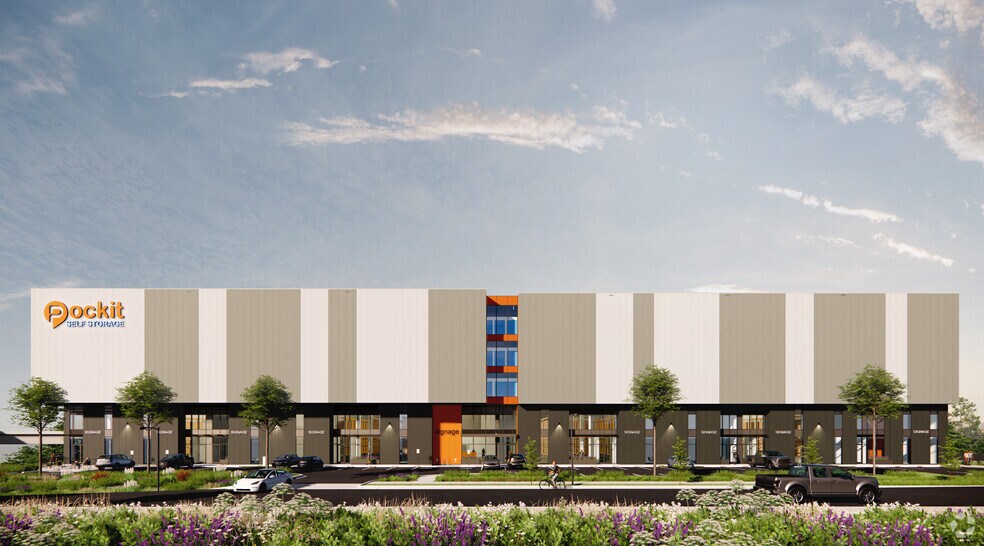
- Front-entry, rear-loading design enhances operational functionality.
- Extensive on-site parking accommodates employees and visitors.
All Available Spaces(8)
Display Rental Rate as
- Space
- Size
- Term
- Rental Rate
- Space Use
- Build-Out
- Available
- Lease rate does not include utilities, property expenses or building services
- Front entry, rear loading configuration
- Grade loading (12’ wide by 14’ high)
- 26’ clear ceilings (est.)
- Central Air Conditioning
- Front entry, rear loading configuration
- Grade loading (12’ wide by 14’ high)
- 26’ clear ceilings (est.)
- Lease rate does not include utilities, property expenses or building services
- Grade loading (12’ wide by 14’ high)
- 26’ clear ceilings (est.)
- Central Air Conditioning
- Front entry, rear loading configuration
- Lease rate does not include utilities, property expenses or building services
- Grade loading (12’ wide by 14’ high)
- 26’ clear ceilings (est.)
- Central Air Conditioning
- Front entry, rear loading configuration
- Lease rate does not include utilities, property expenses or building services
- Grade loading (12’ wide by 14’ high)
- 26’ clear ceilings (est.)
- Central Air Conditioning
- Front entry, rear loading configuration
- Lease rate does not include utilities, property expenses or building services
- Grade loading (12’ wide by 14’ high)
- 26’ clear ceilings (est.)
- Central Air Conditioning
- Front entry, rear loading configuration
- Lease rate does not include utilities, property expenses or building services
- Grade loading (12’ wide by 14’ high)
- 26’ clear ceilings (est.)
- Central Air Conditioning
- Front entry, rear loading configuration
- Lease rate does not include utilities, property expenses or building services
- Grade loading (12’ wide by 14’ high)
- 26’ clear ceilings (est.)
- Central Air Conditioning
- Front entry, rear loading configuration
| Space | Size | Term | Rental Rate | Space Use | Build-Out | Available |
| 1st Floor - 101 | 4,405 SF | Negotiable | Upon Request Upon Request Upon Request Upon Request | Industrial | - | 2028-08-01 |
| 1st Floor - 102 | 3,481 SF | Negotiable | Upon Request Upon Request Upon Request Upon Request | Industrial | - | 2028-08-01 |
| 1st Floor - 103 | 3,481 SF | Negotiable | Upon Request Upon Request Upon Request Upon Request | Industrial | - | 2028-08-01 |
| 1st Floor - 104 | 6,923 SF | Negotiable | Upon Request Upon Request Upon Request Upon Request | Industrial | - | 2028-08-01 |
| 1st Floor - 106 | 7,018 SF | Negotiable | Upon Request Upon Request Upon Request Upon Request | Industrial | - | 2028-08-01 |
| 1st Floor - 107 | 3,481 SF | Negotiable | Upon Request Upon Request Upon Request Upon Request | Industrial | - | 2028-08-01 |
| 1st Floor - 108 | 3,481 SF | Negotiable | Upon Request Upon Request Upon Request Upon Request | Industrial | - | 2028-08-01 |
| 1st Floor - 109 | 4,020 SF | Negotiable | Upon Request Upon Request Upon Request Upon Request | Industrial | - | 2028-08-01 |
1st Floor - 101
| Size |
| 4,405 SF |
| Term |
| Negotiable |
| Rental Rate |
| Upon Request Upon Request Upon Request Upon Request |
| Space Use |
| Industrial |
| Build-Out |
| - |
| Available |
| 2028-08-01 |
1st Floor - 102
| Size |
| 3,481 SF |
| Term |
| Negotiable |
| Rental Rate |
| Upon Request Upon Request Upon Request Upon Request |
| Space Use |
| Industrial |
| Build-Out |
| - |
| Available |
| 2028-08-01 |
1st Floor - 103
| Size |
| 3,481 SF |
| Term |
| Negotiable |
| Rental Rate |
| Upon Request Upon Request Upon Request Upon Request |
| Space Use |
| Industrial |
| Build-Out |
| - |
| Available |
| 2028-08-01 |
1st Floor - 104
| Size |
| 6,923 SF |
| Term |
| Negotiable |
| Rental Rate |
| Upon Request Upon Request Upon Request Upon Request |
| Space Use |
| Industrial |
| Build-Out |
| - |
| Available |
| 2028-08-01 |
1st Floor - 106
| Size |
| 7,018 SF |
| Term |
| Negotiable |
| Rental Rate |
| Upon Request Upon Request Upon Request Upon Request |
| Space Use |
| Industrial |
| Build-Out |
| - |
| Available |
| 2028-08-01 |
1st Floor - 107
| Size |
| 3,481 SF |
| Term |
| Negotiable |
| Rental Rate |
| Upon Request Upon Request Upon Request Upon Request |
| Space Use |
| Industrial |
| Build-Out |
| - |
| Available |
| 2028-08-01 |
1st Floor - 108
| Size |
| 3,481 SF |
| Term |
| Negotiable |
| Rental Rate |
| Upon Request Upon Request Upon Request Upon Request |
| Space Use |
| Industrial |
| Build-Out |
| - |
| Available |
| 2028-08-01 |
1st Floor - 109
| Size |
| 4,020 SF |
| Term |
| Negotiable |
| Rental Rate |
| Upon Request Upon Request Upon Request Upon Request |
| Space Use |
| Industrial |
| Build-Out |
| - |
| Available |
| 2028-08-01 |
1st Floor - 101
| Size | 4,405 SF |
| Term | Negotiable |
| Rental Rate | Upon Request |
| Space Use | Industrial |
| Build-Out | - |
| Available | 2028-08-01 |
- Lease rate does not include utilities, property expenses or building services
- Grade loading (12’ wide by 14’ high)
- Front entry, rear loading configuration
- 26’ clear ceilings (est.)
1st Floor - 102
| Size | 3,481 SF |
| Term | Negotiable |
| Rental Rate | Upon Request |
| Space Use | Industrial |
| Build-Out | - |
| Available | 2028-08-01 |
- Central Air Conditioning
- Grade loading (12’ wide by 14’ high)
- Front entry, rear loading configuration
- 26’ clear ceilings (est.)
1st Floor - 103
| Size | 3,481 SF |
| Term | Negotiable |
| Rental Rate | Upon Request |
| Space Use | Industrial |
| Build-Out | - |
| Available | 2028-08-01 |
- Lease rate does not include utilities, property expenses or building services
- Central Air Conditioning
- Grade loading (12’ wide by 14’ high)
- Front entry, rear loading configuration
- 26’ clear ceilings (est.)
1st Floor - 104
| Size | 6,923 SF |
| Term | Negotiable |
| Rental Rate | Upon Request |
| Space Use | Industrial |
| Build-Out | - |
| Available | 2028-08-01 |
- Lease rate does not include utilities, property expenses or building services
- Central Air Conditioning
- Grade loading (12’ wide by 14’ high)
- Front entry, rear loading configuration
- 26’ clear ceilings (est.)
1st Floor - 106
| Size | 7,018 SF |
| Term | Negotiable |
| Rental Rate | Upon Request |
| Space Use | Industrial |
| Build-Out | - |
| Available | 2028-08-01 |
- Lease rate does not include utilities, property expenses or building services
- Central Air Conditioning
- Grade loading (12’ wide by 14’ high)
- Front entry, rear loading configuration
- 26’ clear ceilings (est.)
1st Floor - 107
| Size | 3,481 SF |
| Term | Negotiable |
| Rental Rate | Upon Request |
| Space Use | Industrial |
| Build-Out | - |
| Available | 2028-08-01 |
- Lease rate does not include utilities, property expenses or building services
- Central Air Conditioning
- Grade loading (12’ wide by 14’ high)
- Front entry, rear loading configuration
- 26’ clear ceilings (est.)
1st Floor - 108
| Size | 3,481 SF |
| Term | Negotiable |
| Rental Rate | Upon Request |
| Space Use | Industrial |
| Build-Out | - |
| Available | 2028-08-01 |
- Lease rate does not include utilities, property expenses or building services
- Central Air Conditioning
- Grade loading (12’ wide by 14’ high)
- Front entry, rear loading configuration
- 26’ clear ceilings (est.)
1st Floor - 109
| Size | 4,020 SF |
| Term | Negotiable |
| Rental Rate | Upon Request |
| Space Use | Industrial |
| Build-Out | - |
| Available | 2028-08-01 |
- Lease rate does not include utilities, property expenses or building services
- Central Air Conditioning
- Grade loading (12’ wide by 14’ high)
- Front entry, rear loading configuration
- 26’ clear ceilings (est.)
About the Property
3255 Thunderbird Crescent offers modern industrial space in a highly accessible Burnaby location directly across from Production Way–University SkyTrain Station and with prominent exposure along Lougheed Highway. The property's front-entry, rear-loading configuration supports efficient business operations while providing convenient customer and employee access through one of Metro Vancouver's most connected transportation corridors. The development is positioned near major commercial and residential hubs, including Brentwood Town Centre and Lougheed Town Centre, placing businesses within close proximity to a large workforce base, retail amenities, and regional transit connections. Immediate access to Lougheed Highway and nearby regional road networks supports efficient movement throughout Burnaby, Vancouver, Coquitlam, and surrounding municipalities. Industrial units feature approximately 24-foot clear ceiling heights, oversized grade loading doors measuring 14 feet high by 12 feet wide, built-out washrooms, fan coil heat pump heating systems, and HVAC rough-ins for future tenant improvements. EV rough-ins are also planned to accommodate future electric vehicle charging infrastructure. Extensive on-site parking further enhances operational convenience for employees, customers, and service vehicles. With a range of available unit configurations and specifications, the property is designed to accommodate a variety of industrial, service commercial, storage, distribution, and business uses seeking a well-connected Burnaby location with transit accessibility and highway visibility. Sources: Property information provided by user. Location references: Production Way–University SkyTrain Station, Lougheed Highway, Brentwood Town Centre, Lougheed Town Centre.
Property Facts
| Total Space Available | 36,290 SF | Building Size | 120,626 SF |
| Property Type | Specialty | Year Built | 2028 |
| Property Subtype | Self-Storage | Construction Status | Proposed |
| Total Space Available | 36,290 SF |
| Property Type | Specialty |
| Property Subtype | Self-Storage |
| Building Size | 120,626 SF |
| Year Built | 2028 |
| Construction Status | Proposed |



Presented by

3255 Thunderbird Cres
Hmm, there seems to have been an error sending your message. Please try again.
Thanks! Your message was sent.