Your email has been sent.

326 Springside Ave 4,671 SF of Flex Space Available in Pittsfield, MA 01201
All Available Space(1)
Display Rental Rate as
- Space
- Size
- Term
- Rental Rate
- Space Use
- Build-Out
- Available
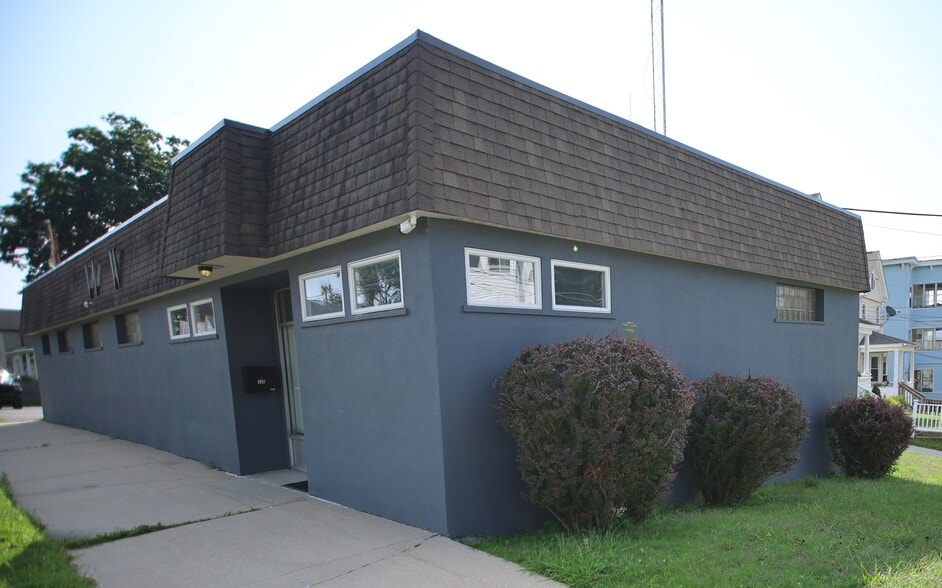
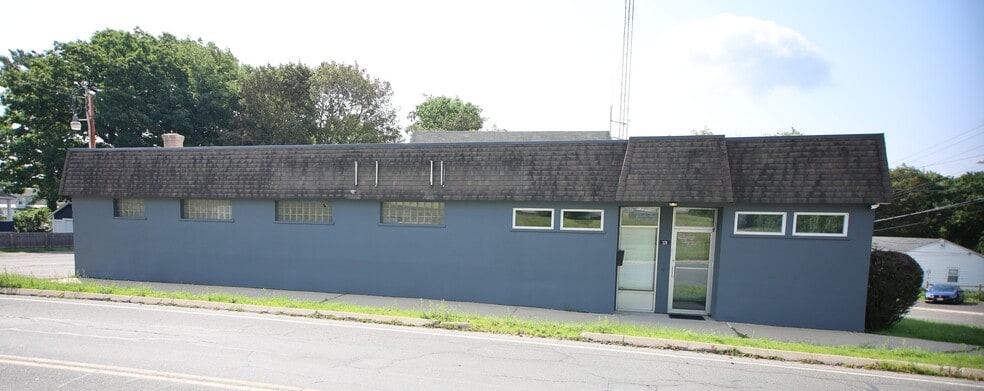
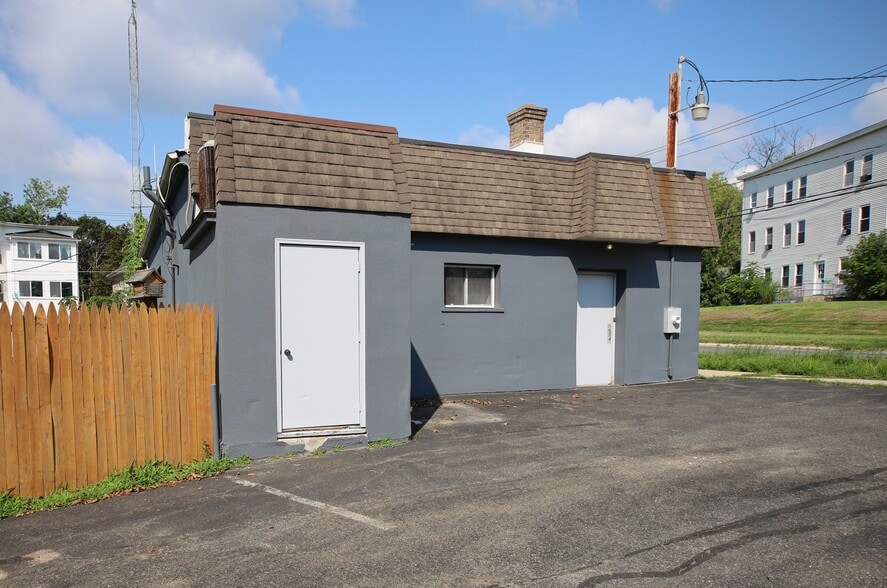
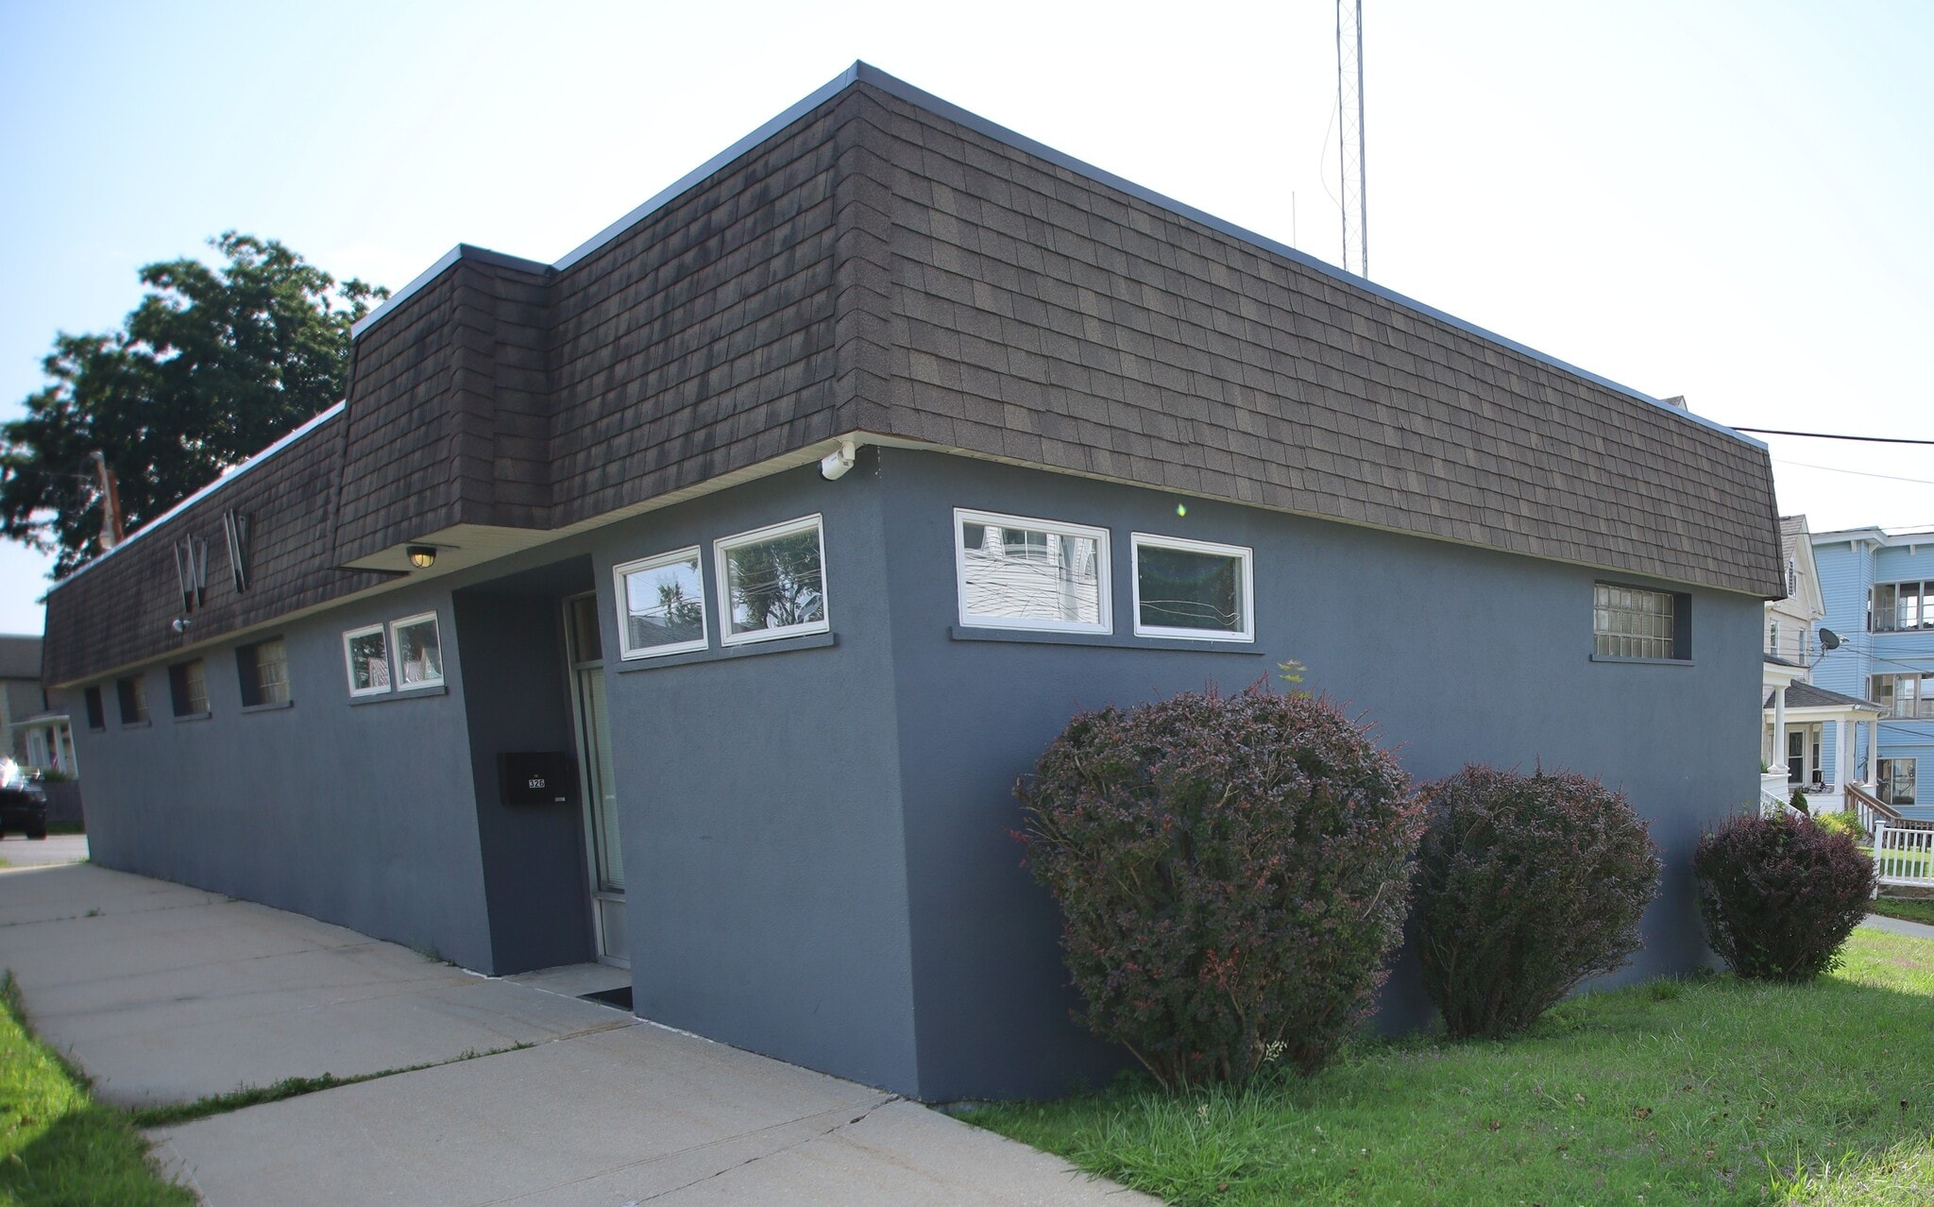
326 Springside Avenue is a freestanding commercial building on a corner parcel in Pittsfield's General Business district, offered for sale at $499,000 or for lease at $3,500 per month NNN. It is available immediately. The first floor is a finished, carpeted, professionally partitioned office floor: a reception area, five private offices, a conference room, a full kitchen and break room, and three restrooms including one built to ADA standards. Nothing here needs to be imagined. The 2,304 SF lower level is fully built out — dry, lit, and already divided into offices, a supply room, and multiple secure storage rooms. It is included with the building in both the sale and the lease. Most businesses of this size rent storage separately, off site, and manage two locations to do it. Behind the building, a detached four-bay garage opens at grade onto a private ten-space paved lot. Contractors, service companies, and medical suppliers rarely find secured drive-in space attached to finished office on a single parcel anywhere in Berkshire County. Security and access control are commercial grade and already installed: a fully monitored alarm system, magnetic locking, and fob credentials that can be controlled door by door. Mechanical upgrades include a new roof (2023), forced-air heat with central cooling and UV filtration, a new gas tankless water heater (June 2026), and a whole-building standby generator.
- Lease rate does not include utilities, property expenses or building services
- Partitioned Offices
- Private Restrooms
- Security System
- Secure Storage
- Emergency Lighting
- Fully Carpeted
- Corner Space
- Turnkey 2,367 SF finished office
- Monitored alarm with fob access
- Whole-building standby generator
- Central Air and Heating
- Reception Area
- Wi-Fi Connectivity
- Closed Circuit Television Monitoring (CCTV)
- Drop Ceilings
- Private Restrooms
- Conference Rooms
- Smoke Detector
- New roof (2023)
- flexible B-G zoning
- Detached four-bay garage and private 10-space lot
| Space | Size | Term | Rental Rate | Space Use | Build-Out | Available |
| 1st Floor | 4,671 SF | Negotiable | $12.46 CAD/SF/YR $1.04 CAD/SF/MO $58,182 CAD/YR $4,848 CAD/MO | Flex | Full Build-Out | Now |
1st Floor
| Size |
| 4,671 SF |
| Term |
| Negotiable |
| Rental Rate |
| $12.46 CAD/SF/YR $1.04 CAD/SF/MO $58,182 CAD/YR $4,848 CAD/MO |
| Space Use |
| Flex |
| Build-Out |
| Full Build-Out |
| Available |
| Now |
1st Floor
| Size | 4,671 SF |
| Term | Negotiable |
| Rental Rate | $12.46 CAD/SF/YR |
| Space Use | Flex |
| Build-Out | Full Build-Out |
| Available | Now |
326 Springside Avenue is a freestanding commercial building on a corner parcel in Pittsfield's General Business district, offered for sale at $499,000 or for lease at $3,500 per month NNN. It is available immediately. The first floor is a finished, carpeted, professionally partitioned office floor: a reception area, five private offices, a conference room, a full kitchen and break room, and three restrooms including one built to ADA standards. Nothing here needs to be imagined. The 2,304 SF lower level is fully built out — dry, lit, and already divided into offices, a supply room, and multiple secure storage rooms. It is included with the building in both the sale and the lease. Most businesses of this size rent storage separately, off site, and manage two locations to do it. Behind the building, a detached four-bay garage opens at grade onto a private ten-space paved lot. Contractors, service companies, and medical suppliers rarely find secured drive-in space attached to finished office on a single parcel anywhere in Berkshire County. Security and access control are commercial grade and already installed: a fully monitored alarm system, magnetic locking, and fob credentials that can be controlled door by door. Mechanical upgrades include a new roof (2023), forced-air heat with central cooling and UV filtration, a new gas tankless water heater (June 2026), and a whole-building standby generator.
- Lease rate does not include utilities, property expenses or building services
- Central Air and Heating
- Partitioned Offices
- Reception Area
- Private Restrooms
- Wi-Fi Connectivity
- Security System
- Closed Circuit Television Monitoring (CCTV)
- Secure Storage
- Drop Ceilings
- Emergency Lighting
- Private Restrooms
- Fully Carpeted
- Conference Rooms
- Corner Space
- Smoke Detector
- Turnkey 2,367 SF finished office
- New roof (2023)
- Monitored alarm with fob access
- flexible B-G zoning
- Whole-building standby generator
- Detached four-bay garage and private 10-space lot
Property Overview
Vacant and available immediately. No delivery date to negotiate around. Occupancy follows closing or signature., Finished office space. Reception, five private offices, conference room, kitchen, and restrooms already in place., Roof replaced in 2023. The single largest capital item on a building of this age is retired before you own it., Full lower level included. 2,304 SF of finished offices and secure storage directly beneath the first floor, included in both the sale and the lease., Four-bay drive-in garage. ±960 SF of secured grade-level storage or fleet parking on the same parcel, fed by a private concrete drive., Commercial-grade security. Fully monitored alarm system, magnetic locking on fob credentials, and permissions assignable by door., Updated systems. Central air conditioning with UV filtration, tankless hot water new in June 2026, and a whole-building standby generator., Permissive B-G zoning. A broad range of commercial uses is permitted, multifamily dwellings are allowed, and the district imposes no minimum lot size and no minimum yard requirements.
- 24 Hour Access
- Controlled Access
- Security System
- Signage
- Wheelchair Accessible
- Reception
- Storage Space
- Air Conditioning
- Smoke Detector
- Backup Power / Generators
Property Facts


Presented by
326 Springside Ave
Hmm, there seems to have been an error sending your message. Please try again.
Thanks! Your message was sent.