Your email has been sent.
3260 & 3260A Mustang Rd 11,503 SF of Industrial Space Available in Cassidy, BC V0R 1H0
Highlights
- Strategic access to Island Highway for efficient regional transportation.
- Airside property with exclusive direct access to apron, taxiway, and runway at Nanaimo Airport.
- Four overhead apron doors and dual roll-up doors ensure streamlined loading and circulation.
Features
All Available Space(1)
Display Rental Rate as
- Space
- Size
- Term
- Rental Rate
- Space Use
- Build-Out
- Available
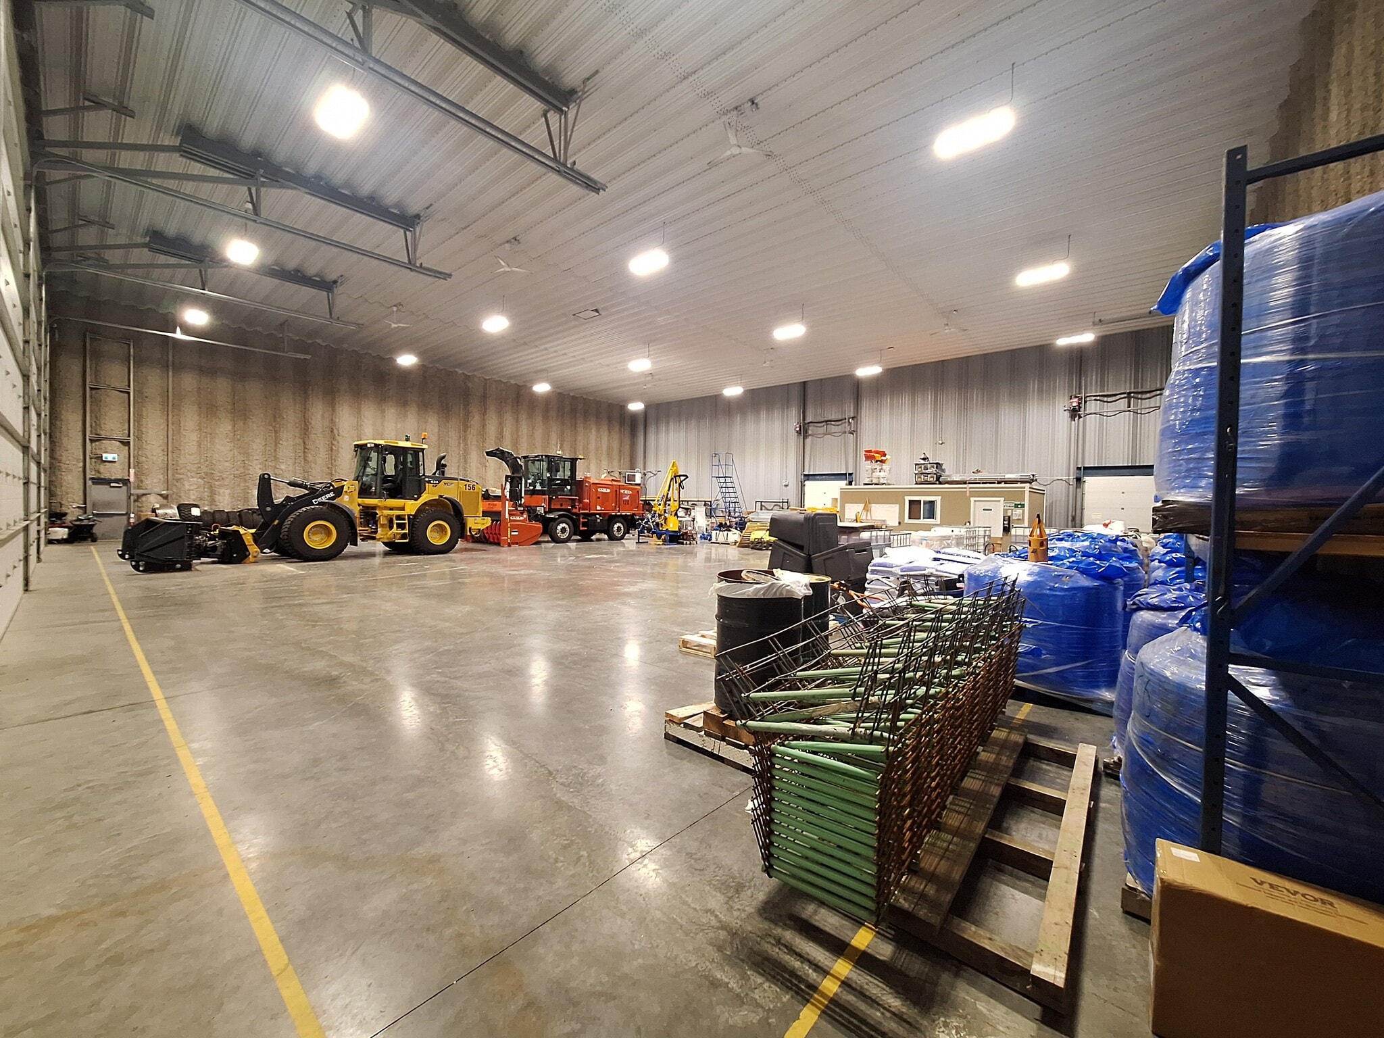


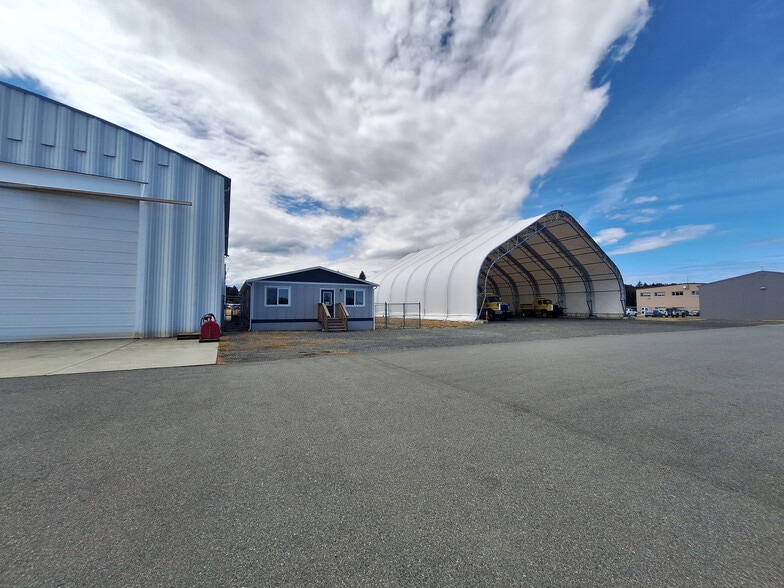
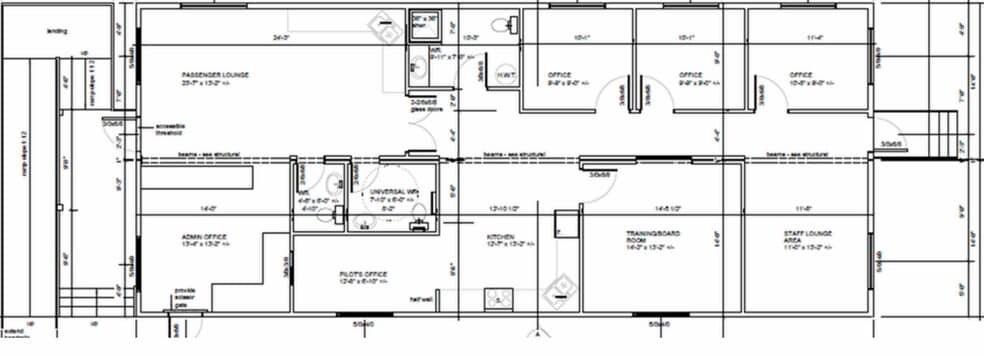
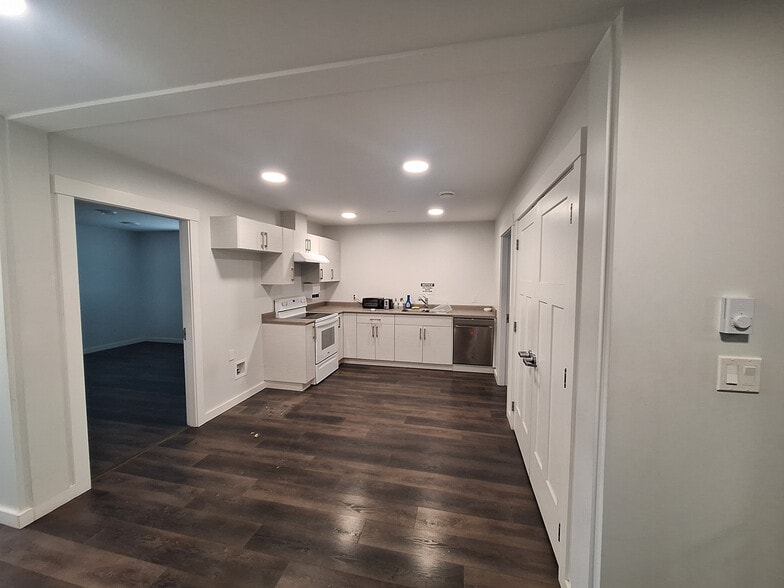
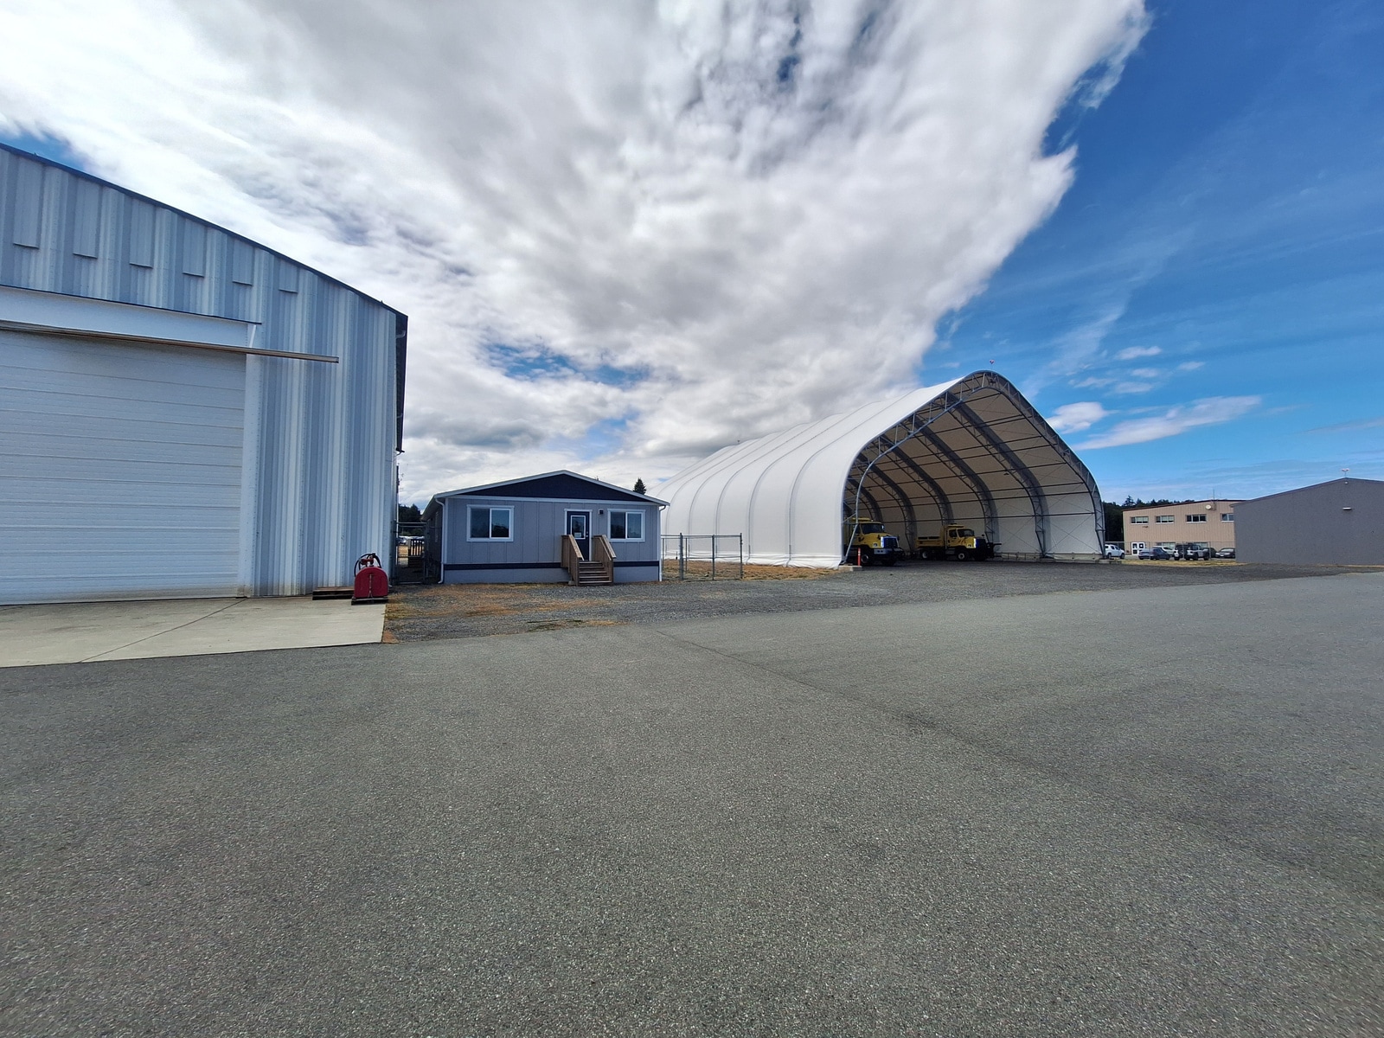
Nanaimo Airport (YCD) airside aviation facility comprising a 9,650 Sq. Ft. metal clad operations building, 1,853 Sq. Ft. detached office building, associated leased land and apron area with direct taxiway and runway access. Built in 2017, the operations building offers an expansive clear-span workspace with polished concrete floors, LED lighting, four (4) 20' x 20' overhead doors providing direct apron access and two additional roll-up doors on the opposite side for convenient vehicle loading and service access. The modern office building, installed in 2021, features four private offices, reception area, staff kitchen, lounge and three washrooms, including one with a shower. Available exclusively to businesses requiring regular use of the airport's apron, taxiway and runway. Estimated Additional Rent: $0.74/Sq. Ft. Tenant pays Hydro and Property Taxes (2025: $8,381.52). All proposed uses are subject to Nanaimo Airport Commission approval.
- Includes 1,853 SF of dedicated office space
- Reception Area
- Four private offices.
- Shower space.
- 4 Drive Ins
- Private Restrooms
- Staff kitchen available.
| Space | Size | Term | Rental Rate | Space Use | Build-Out | Available |
| 1st Floor | 11,503 SF | Negotiable | Upon Request Upon Request Upon Request Upon Request | Industrial | Full Build-Out | 30 Days |
1st Floor
| Size |
| 11,503 SF |
| Term |
| Negotiable |
| Rental Rate |
| Upon Request Upon Request Upon Request Upon Request |
| Space Use |
| Industrial |
| Build-Out |
| Full Build-Out |
| Available |
| 30 Days |
1st Floor
| Size | 11,503 SF |
| Term | Negotiable |
| Rental Rate | Upon Request |
| Space Use | Industrial |
| Build-Out | Full Build-Out |
| Available | 30 Days |
Nanaimo Airport (YCD) airside aviation facility comprising a 9,650 Sq. Ft. metal clad operations building, 1,853 Sq. Ft. detached office building, associated leased land and apron area with direct taxiway and runway access. Built in 2017, the operations building offers an expansive clear-span workspace with polished concrete floors, LED lighting, four (4) 20' x 20' overhead doors providing direct apron access and two additional roll-up doors on the opposite side for convenient vehicle loading and service access. The modern office building, installed in 2021, features four private offices, reception area, staff kitchen, lounge and three washrooms, including one with a shower. Available exclusively to businesses requiring regular use of the airport's apron, taxiway and runway. Estimated Additional Rent: $0.74/Sq. Ft. Tenant pays Hydro and Property Taxes (2025: $8,381.52). All proposed uses are subject to Nanaimo Airport Commission approval.
- Includes 1,853 SF of dedicated office space
- 4 Drive Ins
- Reception Area
- Private Restrooms
- Four private offices.
- Staff kitchen available.
- Shower space.
Property Overview
Nanaimo Airport (YCD) airside aviation facility comprising a 9,650 Sq. Ft. metal clad operations building, 1,853 Sq. Ft. detached office building, associated leased land and apron area with direct taxiway and runway access. Built in 2017, the operations building offers an expansive clear-span workspace with polished concrete floors, LED lighting, four (4) 20' x 20' overhead doors providing direct apron access and two additional roll-up doors on the opposite side for convenient vehicle loading and service access. The modern office building, installed in 2021, features four private offices, reception area, staff kitchen, lounge and three washrooms, including one with a shower. Available exclusively to businesses requiring regular use of the airport's apron, taxiway and runway. Estimated Additional Rent: $0.74/Sq. Ft. Tenant pays Hydro and Property Taxes (2025: $8,381.52). All proposed uses are subject to Nanaimo Airport Commission approval.
Warehouse Facility Facts


Presented by

3260 & 3260A Mustang Rd
Hmm, there seems to have been an error sending your message. Please try again.
Thanks! Your message was sent.