Your email has been sent.

Plaza Two 3260 Blume Dr 598 - 45,803 SF of Office Space Available in Richmond, CA 94806
All Available Spaces(15)
Display Rental Rate as
- Space
- Size
- Term
- Rental Rate
- Space Use
- Build-Out
- Available
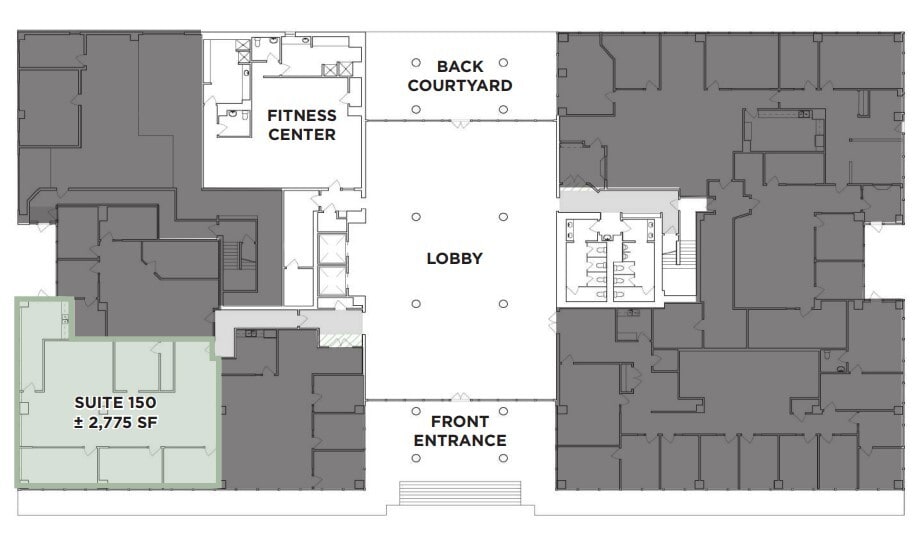
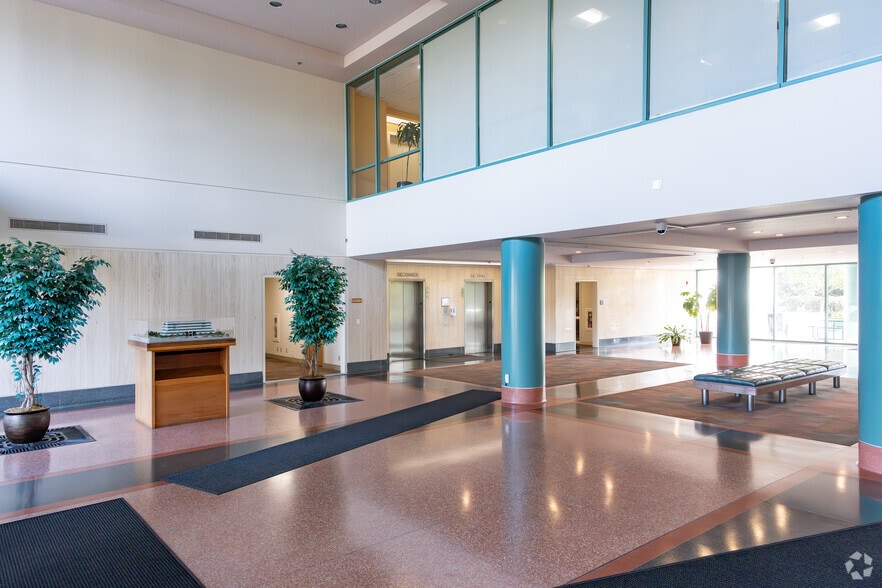
Recently improved, ground floor suite with 4 private offices, a large conference room, generously sized kitchenette/break area, and a storage/IT closet. The Building has a grand entry lobby with terrazzo flooring and marble walls. Continuous window-line offers ample natural light. Complete fitness center with locker rooms & showers. Free, on-site parking for employees and visitors. On-Site Property Management.
- Rate includes utilities, building services and property expenses
- Mostly Open Floor Plan Layout
- Fully Built-Out as Standard Office
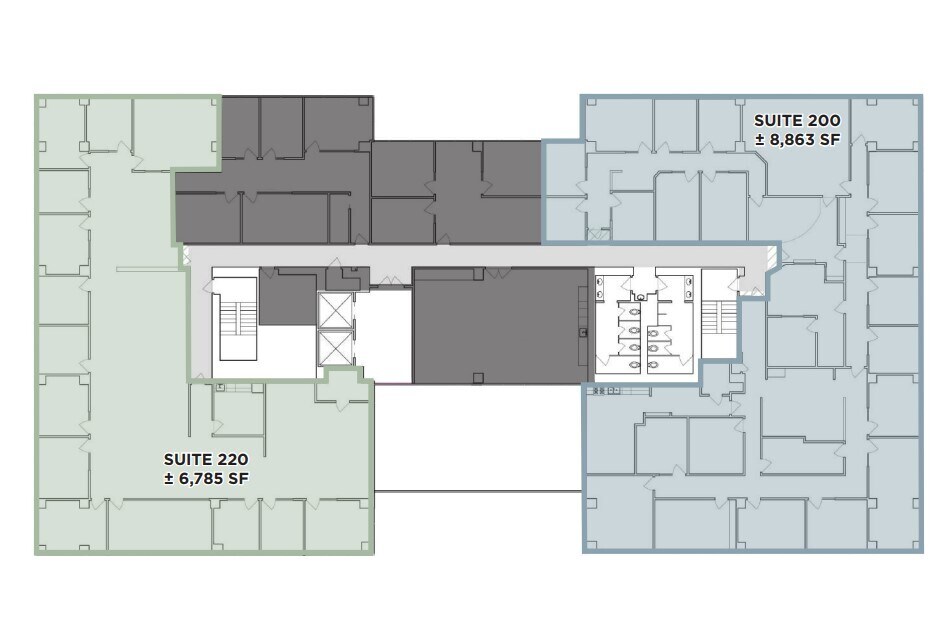
Grand entry lobby with terrazzo flooring and marble walls. Continuous window-line offers ample natural light. Complete fitness center with locker rooms & showers. Free, on-site parking for employees and visitors. On-Site Property Management.
- Rate includes utilities, building services and property expenses
- Office intensive layout
- Fully Built-Out as Standard Office
- Space is in Excellent Condition
Grand entry lobby with terrazzo flooring and marble walls. Continuous window-line offers ample natural light. Complete fitness center with locker rooms & showers. Free, on-site parking for employees and visitors. On-Site Property Management.
- Rate includes utilities, building services and property expenses
- Mostly Open Floor Plan Layout
- Fully Built-Out as Standard Office
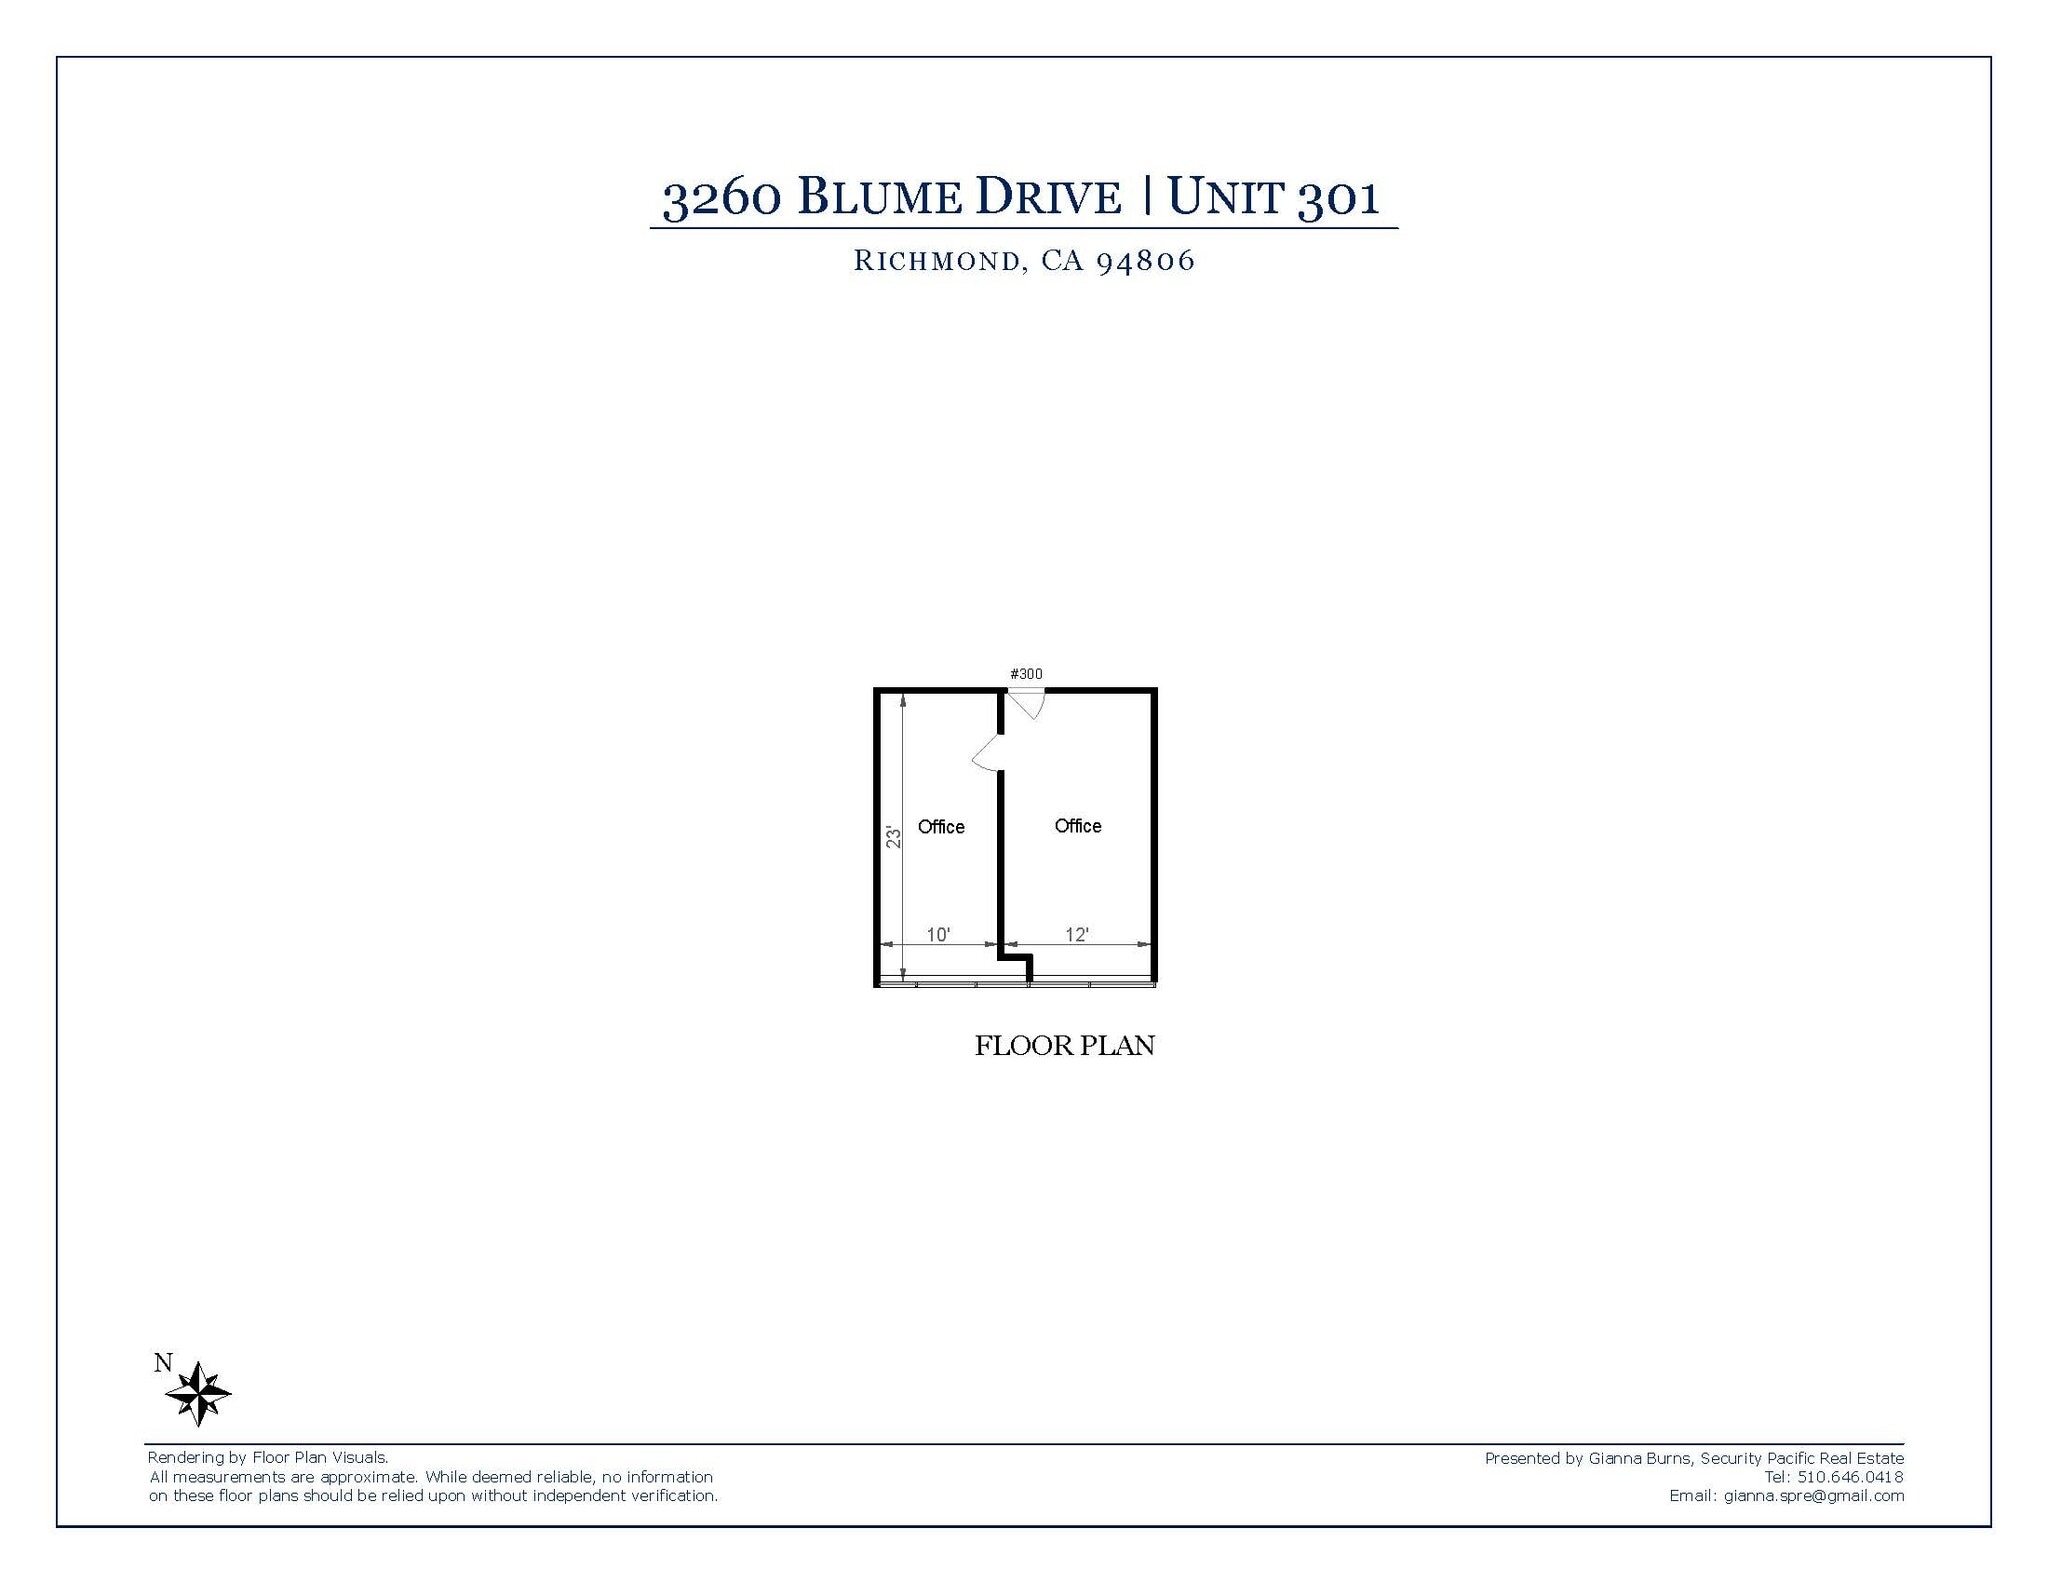
Small, 600 SF suite with one sub-office within the suite. Available with 45 day notice.
- Rate includes utilities, building services and property expenses
- 1 Private Office
- Fully Built-Out as Standard Office
- Space is in Excellent Condition
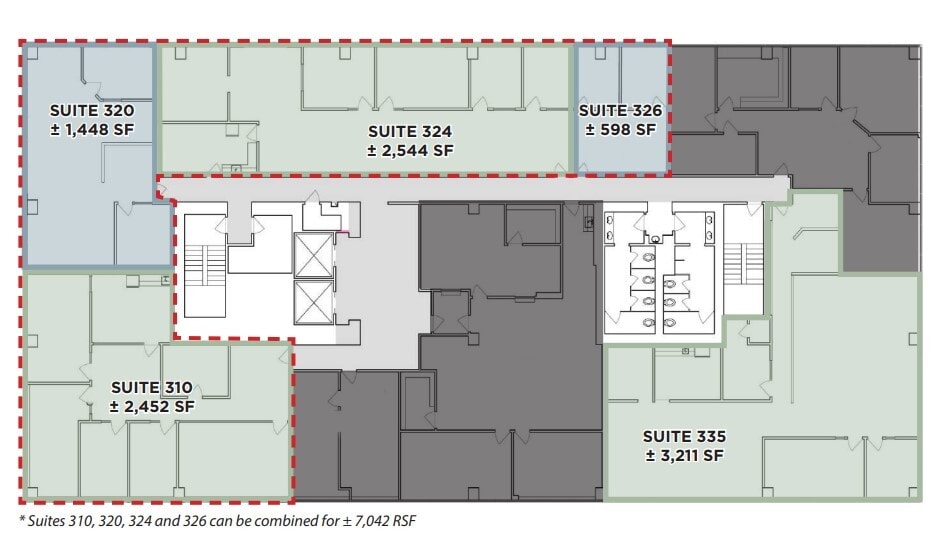
Recently improved suite with a large board room, and 4 other generously sized private offices/ meeting rooms, as well as a large "eat-in" kitchenette / break room. The building has a grand entry lobby with terrazzo flooring and marble walls. Continuous window-line offers ample natural light. Complete fitness center with locker rooms & showers. Free, on-site parking for employees and visitors. On-Site Property Management.
- Rate includes utilities, building services and property expenses
- Mostly Open Floor Plan Layout
- Fully Built-Out as Standard Office
- Can be combined with additional space(s) for up to 7,042 SF of adjacent space
Suite 320 has 2 private offices and a large open area. Corner suite with great natural light. The building has a grand entry lobby with terrazzo flooring and marble walls. Continuous window-line offers ample natural light. Complete fitness center with locker rooms & showers. Free, on-site parking for employees and visitors. On-Site Property Management.
- Rate includes utilities, building services and property expenses
- Mostly Open Floor Plan Layout
- Fully Built-Out as Standard Office
- Can be combined with additional space(s) for up to 7,042 SF of adjacent space
Suite 324 has 1 conference room, 3 private offices, a kitchenette and a utility room that could be converted to a private office or meeting room. There is also an open space that could be used for reception or additional workstations. The building has a grand entry lobby with terrazzo flooring and marble walls. Continuous window-line offers ample natural light. Complete fitness center with locker rooms & showers. Free, on-site parking for employees and visitors. On-Site Property Management.
- Rate includes utilities, building services and property expenses
- Office intensive layout
- Can be combined with additional space(s) for up to 7,042 SF of adjacent space
- Fully Built-Out as Standard Office
- Space is in Excellent Condition
Efficient suite for small business. Reception area and 2 private offices. The building has a grand entry lobby with terrazzo flooring and marble walls. Continuous window-line offers ample natural light. Complete fitness center with locker rooms & showers. Free, on-site parking for employees and visitors. On-Site Property Management.
- Rate includes utilities, building services and property expenses
- Mostly Open Floor Plan Layout
- Fully Built-Out as Standard Office
- Can be combined with additional space(s) for up to 7,042 SF of adjacent space
Suite 335 has a formal reception area, a large "bullpen" open area for workstations, 3 private offices, a conference room, and a kitchenette as well as a storage/IT closet. The building has a grand entry lobby with terrazzo flooring and marble walls. Continuous window-line offers ample natural light. Complete fitness center with locker rooms & showers. Free, on-site parking for employees and visitors. On-Site Property Management.
- Rate includes utilities, building services and property expenses
- Office intensive layout
- Fully Built-Out as Standard Office
- Space is in Excellent Condition
Suite 410 has three generously sized offices. The building has a grand entry lobby with terrazzo flooring and marble walls. Continuous window-line offers ample natural light. Complete fitness center with locker rooms & showers. Free, on-site parking for employees and visitors. On-Site Property Management.
- Rate includes utilities, building services and property expenses
- 3 Private Offices
- Can be combined with additional space(s) for up to 3,997 SF of adjacent space
- Fully Built-Out as Standard Office
- Space is in Excellent Condition
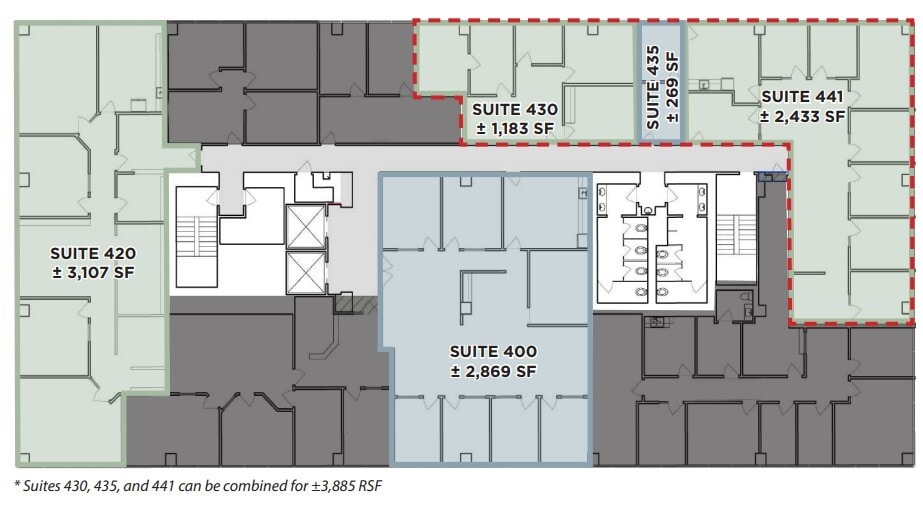
Suite 420 has a formal reception area, 2 conference rooms, 2 private offices, and a break room. There are several built-in workstations in the open areas. The building has a grand entry lobby with terrazzo flooring and marble walls. Continuous window-line offers ample natural light. Complete fitness center with locker rooms & showers. Free, on-site parking for employees and visitors. On-Site Property Management.
- Rate includes utilities, building services and property expenses
- Office intensive layout
- Can be combined with additional space(s) for up to 3,997 SF of adjacent space
- Fully Built-Out as Standard Office
- Space is in Excellent Condition
Suite 441 has an efficient private office layout with a reception foyer, a break room, and 7 private offices, as well as open space for some additional workstations. The building has a grand entry lobby with terrazzo flooring and marble walls. Continuous window-line offers ample natural light. Complete fitness center with locker rooms & showers. Free, on-site parking for employees and visitors. On-Site Property Management.
- Rate includes utilities, building services and property expenses
- Office intensive layout
- Fully Built-Out as Standard Office
- Space is in Excellent Condition
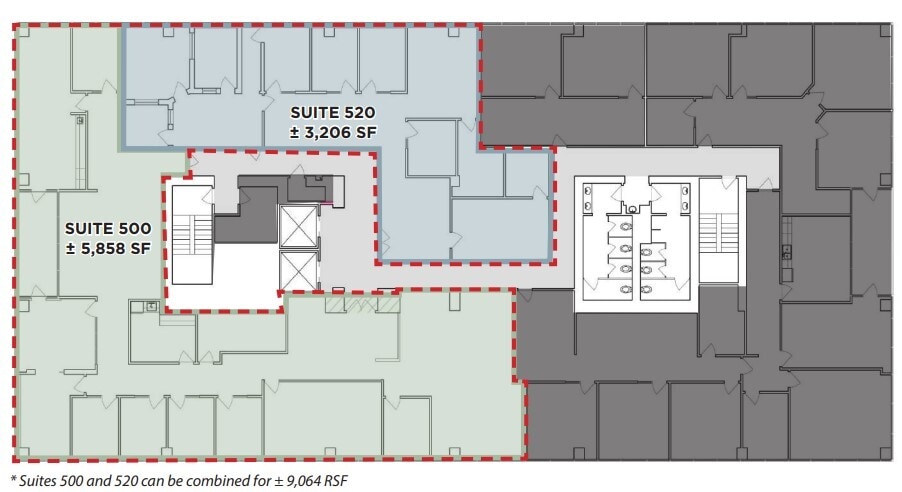
Suite 500 is the showcase suite for the building, with a formal boardroom right off the suite entrance, an additional smaller meeting room with a wet bar, 8 private offices, ample open space for workstations, and a private balcony. The building has a Grand entry lobby with terrazzo flooring and marble walls. Continuous window-line offers ample natural light. Complete fitness center with locker rooms & showers. Free, on-site parking for employees and visitors. On-Site Property Management.
- Rate includes utilities, building services and property expenses
- Office intensive layout
- Can be combined with additional space(s) for up to 9,064 SF of adjacent space
- Fully Built-Out as Standard Office
- Space is in Excellent Condition
- Rate includes utilities, building services and property expenses
Grand entry lobby with terrazzo flooring and marble walls. Continuous window-line offers ample natural light. Complete fitness center with locker rooms & showers. Free, on-site parking for employees and visitors. On-Site Property Management.
- Rate includes utilities, building services and property expenses
- Office intensive layout
- Can be combined with additional space(s) for up to 9,064 SF of adjacent space
- Fully Built-Out as Standard Office
- Space is in Excellent Condition
| Space | Size | Term | Rental Rate | Space Use | Build-Out | Available |
| 1st Floor, Ste 140 | 2,775 SF | Negotiable | $37.90 CAD/SF/YR $3.16 CAD/SF/MO $105,165 CAD/YR $8,764 CAD/MO | Office | Full Build-Out | Now |
| 2nd Floor, Ste 200 | 8,863 SF | Negotiable | $37.90 CAD/SF/YR $3.16 CAD/SF/MO $335,883 CAD/YR $27,990 CAD/MO | Office | Full Build-Out | Now |
| 2nd Floor, Ste 220 | 6,785 SF | Negotiable | $37.90 CAD/SF/YR $3.16 CAD/SF/MO $257,132 CAD/YR $21,428 CAD/MO | Office | Full Build-Out | Now |
| 3rd Floor, Ste 300 | 600 SF | Negotiable | $37.90 CAD/SF/YR $3.16 CAD/SF/MO $22,738 CAD/YR $1,895 CAD/MO | Office | Full Build-Out | 60 Days |
| 3rd Floor, Ste 310 | 2,452 SF | Negotiable | $37.90 CAD/SF/YR $3.16 CAD/SF/MO $92,924 CAD/YR $7,744 CAD/MO | Office | Full Build-Out | Now |
| 3rd Floor, Ste 320 | 1,448 SF | Negotiable | $37.90 CAD/SF/YR $3.16 CAD/SF/MO $54,875 CAD/YR $4,573 CAD/MO | Office | Full Build-Out | Now |
| 3rd Floor, Ste 324 | 2,544 SF | Negotiable | $37.90 CAD/SF/YR $3.16 CAD/SF/MO $96,410 CAD/YR $8,034 CAD/MO | Office | Full Build-Out | Now |
| 3rd Floor, Ste 326 | 598 SF | Negotiable | $37.90 CAD/SF/YR $3.16 CAD/SF/MO $22,663 CAD/YR $1,889 CAD/MO | Office | Full Build-Out | Now |
| 3rd Floor, Ste 335 | 3,211 SF | Negotiable | $37.90 CAD/SF/YR $3.16 CAD/SF/MO $121,688 CAD/YR $10,141 CAD/MO | Office | Full Build-Out | Now |
| 4th Floor, Ste 410 | 890 SF | Negotiable | $37.90 CAD/SF/YR $3.16 CAD/SF/MO $33,729 CAD/YR $2,811 CAD/MO | Office | Full Build-Out | Now |
| 4th Floor, Ste 420 | 3,107 SF | Negotiable | $37.90 CAD/SF/YR $3.16 CAD/SF/MO $117,747 CAD/YR $9,812 CAD/MO | Office | Full Build-Out | Now |
| 4th Floor, Ste 441 | 2,433 SF | Negotiable | $37.90 CAD/SF/YR $3.16 CAD/SF/MO $92,204 CAD/YR $7,684 CAD/MO | Office | Full Build-Out | Now |
| 5th Floor, Ste 500 | 5,858 SF | Negotiable | $37.90 CAD/SF/YR $3.16 CAD/SF/MO $222,002 CAD/YR $18,500 CAD/MO | Office | Full Build-Out | Now |
| 5th Floor, Ste 515 | 1,033 SF | Negotiable | $37.90 CAD/SF/YR $3.16 CAD/SF/MO $39,148 CAD/YR $3,262 CAD/MO | Office | - | 2026-08-01 |
| 5th Floor, Ste 520 | 3,206 SF | Negotiable | $37.90 CAD/SF/YR $3.16 CAD/SF/MO $121,498 CAD/YR $10,125 CAD/MO | Office | Full Build-Out | Now |
1st Floor, Ste 140
| Size |
| 2,775 SF |
| Term |
| Negotiable |
| Rental Rate |
| $37.90 CAD/SF/YR $3.16 CAD/SF/MO $105,165 CAD/YR $8,764 CAD/MO |
| Space Use |
| Office |
| Build-Out |
| Full Build-Out |
| Available |
| Now |
2nd Floor, Ste 200
| Size |
| 8,863 SF |
| Term |
| Negotiable |
| Rental Rate |
| $37.90 CAD/SF/YR $3.16 CAD/SF/MO $335,883 CAD/YR $27,990 CAD/MO |
| Space Use |
| Office |
| Build-Out |
| Full Build-Out |
| Available |
| Now |
2nd Floor, Ste 220
| Size |
| 6,785 SF |
| Term |
| Negotiable |
| Rental Rate |
| $37.90 CAD/SF/YR $3.16 CAD/SF/MO $257,132 CAD/YR $21,428 CAD/MO |
| Space Use |
| Office |
| Build-Out |
| Full Build-Out |
| Available |
| Now |
3rd Floor, Ste 300
| Size |
| 600 SF |
| Term |
| Negotiable |
| Rental Rate |
| $37.90 CAD/SF/YR $3.16 CAD/SF/MO $22,738 CAD/YR $1,895 CAD/MO |
| Space Use |
| Office |
| Build-Out |
| Full Build-Out |
| Available |
| 60 Days |
3rd Floor, Ste 310
| Size |
| 2,452 SF |
| Term |
| Negotiable |
| Rental Rate |
| $37.90 CAD/SF/YR $3.16 CAD/SF/MO $92,924 CAD/YR $7,744 CAD/MO |
| Space Use |
| Office |
| Build-Out |
| Full Build-Out |
| Available |
| Now |
3rd Floor, Ste 320
| Size |
| 1,448 SF |
| Term |
| Negotiable |
| Rental Rate |
| $37.90 CAD/SF/YR $3.16 CAD/SF/MO $54,875 CAD/YR $4,573 CAD/MO |
| Space Use |
| Office |
| Build-Out |
| Full Build-Out |
| Available |
| Now |
3rd Floor, Ste 324
| Size |
| 2,544 SF |
| Term |
| Negotiable |
| Rental Rate |
| $37.90 CAD/SF/YR $3.16 CAD/SF/MO $96,410 CAD/YR $8,034 CAD/MO |
| Space Use |
| Office |
| Build-Out |
| Full Build-Out |
| Available |
| Now |
3rd Floor, Ste 326
| Size |
| 598 SF |
| Term |
| Negotiable |
| Rental Rate |
| $37.90 CAD/SF/YR $3.16 CAD/SF/MO $22,663 CAD/YR $1,889 CAD/MO |
| Space Use |
| Office |
| Build-Out |
| Full Build-Out |
| Available |
| Now |
3rd Floor, Ste 335
| Size |
| 3,211 SF |
| Term |
| Negotiable |
| Rental Rate |
| $37.90 CAD/SF/YR $3.16 CAD/SF/MO $121,688 CAD/YR $10,141 CAD/MO |
| Space Use |
| Office |
| Build-Out |
| Full Build-Out |
| Available |
| Now |
4th Floor, Ste 410
| Size |
| 890 SF |
| Term |
| Negotiable |
| Rental Rate |
| $37.90 CAD/SF/YR $3.16 CAD/SF/MO $33,729 CAD/YR $2,811 CAD/MO |
| Space Use |
| Office |
| Build-Out |
| Full Build-Out |
| Available |
| Now |
4th Floor, Ste 420
| Size |
| 3,107 SF |
| Term |
| Negotiable |
| Rental Rate |
| $37.90 CAD/SF/YR $3.16 CAD/SF/MO $117,747 CAD/YR $9,812 CAD/MO |
| Space Use |
| Office |
| Build-Out |
| Full Build-Out |
| Available |
| Now |
4th Floor, Ste 441
| Size |
| 2,433 SF |
| Term |
| Negotiable |
| Rental Rate |
| $37.90 CAD/SF/YR $3.16 CAD/SF/MO $92,204 CAD/YR $7,684 CAD/MO |
| Space Use |
| Office |
| Build-Out |
| Full Build-Out |
| Available |
| Now |
5th Floor, Ste 500
| Size |
| 5,858 SF |
| Term |
| Negotiable |
| Rental Rate |
| $37.90 CAD/SF/YR $3.16 CAD/SF/MO $222,002 CAD/YR $18,500 CAD/MO |
| Space Use |
| Office |
| Build-Out |
| Full Build-Out |
| Available |
| Now |
5th Floor, Ste 515
| Size |
| 1,033 SF |
| Term |
| Negotiable |
| Rental Rate |
| $37.90 CAD/SF/YR $3.16 CAD/SF/MO $39,148 CAD/YR $3,262 CAD/MO |
| Space Use |
| Office |
| Build-Out |
| - |
| Available |
| 2026-08-01 |
5th Floor, Ste 520
| Size |
| 3,206 SF |
| Term |
| Negotiable |
| Rental Rate |
| $37.90 CAD/SF/YR $3.16 CAD/SF/MO $121,498 CAD/YR $10,125 CAD/MO |
| Space Use |
| Office |
| Build-Out |
| Full Build-Out |
| Available |
| Now |
1st Floor, Ste 140
| Size | 2,775 SF |
| Term | Negotiable |
| Rental Rate | $37.90 CAD/SF/YR |
| Space Use | Office |
| Build-Out | Full Build-Out |
| Available | Now |
Recently improved, ground floor suite with 4 private offices, a large conference room, generously sized kitchenette/break area, and a storage/IT closet. The Building has a grand entry lobby with terrazzo flooring and marble walls. Continuous window-line offers ample natural light. Complete fitness center with locker rooms & showers. Free, on-site parking for employees and visitors. On-Site Property Management.
- Rate includes utilities, building services and property expenses
- Fully Built-Out as Standard Office
- Mostly Open Floor Plan Layout
2nd Floor, Ste 200
| Size | 8,863 SF |
| Term | Negotiable |
| Rental Rate | $37.90 CAD/SF/YR |
| Space Use | Office |
| Build-Out | Full Build-Out |
| Available | Now |
Grand entry lobby with terrazzo flooring and marble walls. Continuous window-line offers ample natural light. Complete fitness center with locker rooms & showers. Free, on-site parking for employees and visitors. On-Site Property Management.
- Rate includes utilities, building services and property expenses
- Fully Built-Out as Standard Office
- Office intensive layout
- Space is in Excellent Condition
2nd Floor, Ste 220
| Size | 6,785 SF |
| Term | Negotiable |
| Rental Rate | $37.90 CAD/SF/YR |
| Space Use | Office |
| Build-Out | Full Build-Out |
| Available | Now |
Grand entry lobby with terrazzo flooring and marble walls. Continuous window-line offers ample natural light. Complete fitness center with locker rooms & showers. Free, on-site parking for employees and visitors. On-Site Property Management.
- Rate includes utilities, building services and property expenses
- Fully Built-Out as Standard Office
- Mostly Open Floor Plan Layout
3rd Floor, Ste 300
| Size | 600 SF |
| Term | Negotiable |
| Rental Rate | $37.90 CAD/SF/YR |
| Space Use | Office |
| Build-Out | Full Build-Out |
| Available | 60 Days |
Small, 600 SF suite with one sub-office within the suite. Available with 45 day notice.
- Rate includes utilities, building services and property expenses
- Fully Built-Out as Standard Office
- 1 Private Office
- Space is in Excellent Condition
3rd Floor, Ste 310
| Size | 2,452 SF |
| Term | Negotiable |
| Rental Rate | $37.90 CAD/SF/YR |
| Space Use | Office |
| Build-Out | Full Build-Out |
| Available | Now |
Recently improved suite with a large board room, and 4 other generously sized private offices/ meeting rooms, as well as a large "eat-in" kitchenette / break room. The building has a grand entry lobby with terrazzo flooring and marble walls. Continuous window-line offers ample natural light. Complete fitness center with locker rooms & showers. Free, on-site parking for employees and visitors. On-Site Property Management.
- Rate includes utilities, building services and property expenses
- Fully Built-Out as Standard Office
- Mostly Open Floor Plan Layout
- Can be combined with additional space(s) for up to 7,042 SF of adjacent space
3rd Floor, Ste 320
| Size | 1,448 SF |
| Term | Negotiable |
| Rental Rate | $37.90 CAD/SF/YR |
| Space Use | Office |
| Build-Out | Full Build-Out |
| Available | Now |
Suite 320 has 2 private offices and a large open area. Corner suite with great natural light. The building has a grand entry lobby with terrazzo flooring and marble walls. Continuous window-line offers ample natural light. Complete fitness center with locker rooms & showers. Free, on-site parking for employees and visitors. On-Site Property Management.
- Rate includes utilities, building services and property expenses
- Fully Built-Out as Standard Office
- Mostly Open Floor Plan Layout
- Can be combined with additional space(s) for up to 7,042 SF of adjacent space
3rd Floor, Ste 324
| Size | 2,544 SF |
| Term | Negotiable |
| Rental Rate | $37.90 CAD/SF/YR |
| Space Use | Office |
| Build-Out | Full Build-Out |
| Available | Now |
Suite 324 has 1 conference room, 3 private offices, a kitchenette and a utility room that could be converted to a private office or meeting room. There is also an open space that could be used for reception or additional workstations. The building has a grand entry lobby with terrazzo flooring and marble walls. Continuous window-line offers ample natural light. Complete fitness center with locker rooms & showers. Free, on-site parking for employees and visitors. On-Site Property Management.
- Rate includes utilities, building services and property expenses
- Fully Built-Out as Standard Office
- Office intensive layout
- Space is in Excellent Condition
- Can be combined with additional space(s) for up to 7,042 SF of adjacent space
3rd Floor, Ste 326
| Size | 598 SF |
| Term | Negotiable |
| Rental Rate | $37.90 CAD/SF/YR |
| Space Use | Office |
| Build-Out | Full Build-Out |
| Available | Now |
Efficient suite for small business. Reception area and 2 private offices. The building has a grand entry lobby with terrazzo flooring and marble walls. Continuous window-line offers ample natural light. Complete fitness center with locker rooms & showers. Free, on-site parking for employees and visitors. On-Site Property Management.
- Rate includes utilities, building services and property expenses
- Fully Built-Out as Standard Office
- Mostly Open Floor Plan Layout
- Can be combined with additional space(s) for up to 7,042 SF of adjacent space
3rd Floor, Ste 335
| Size | 3,211 SF |
| Term | Negotiable |
| Rental Rate | $37.90 CAD/SF/YR |
| Space Use | Office |
| Build-Out | Full Build-Out |
| Available | Now |
Suite 335 has a formal reception area, a large "bullpen" open area for workstations, 3 private offices, a conference room, and a kitchenette as well as a storage/IT closet. The building has a grand entry lobby with terrazzo flooring and marble walls. Continuous window-line offers ample natural light. Complete fitness center with locker rooms & showers. Free, on-site parking for employees and visitors. On-Site Property Management.
- Rate includes utilities, building services and property expenses
- Fully Built-Out as Standard Office
- Office intensive layout
- Space is in Excellent Condition
4th Floor, Ste 410
| Size | 890 SF |
| Term | Negotiable |
| Rental Rate | $37.90 CAD/SF/YR |
| Space Use | Office |
| Build-Out | Full Build-Out |
| Available | Now |
Suite 410 has three generously sized offices. The building has a grand entry lobby with terrazzo flooring and marble walls. Continuous window-line offers ample natural light. Complete fitness center with locker rooms & showers. Free, on-site parking for employees and visitors. On-Site Property Management.
- Rate includes utilities, building services and property expenses
- Fully Built-Out as Standard Office
- 3 Private Offices
- Space is in Excellent Condition
- Can be combined with additional space(s) for up to 3,997 SF of adjacent space
4th Floor, Ste 420
| Size | 3,107 SF |
| Term | Negotiable |
| Rental Rate | $37.90 CAD/SF/YR |
| Space Use | Office |
| Build-Out | Full Build-Out |
| Available | Now |
Suite 420 has a formal reception area, 2 conference rooms, 2 private offices, and a break room. There are several built-in workstations in the open areas. The building has a grand entry lobby with terrazzo flooring and marble walls. Continuous window-line offers ample natural light. Complete fitness center with locker rooms & showers. Free, on-site parking for employees and visitors. On-Site Property Management.
- Rate includes utilities, building services and property expenses
- Fully Built-Out as Standard Office
- Office intensive layout
- Space is in Excellent Condition
- Can be combined with additional space(s) for up to 3,997 SF of adjacent space
4th Floor, Ste 441
| Size | 2,433 SF |
| Term | Negotiable |
| Rental Rate | $37.90 CAD/SF/YR |
| Space Use | Office |
| Build-Out | Full Build-Out |
| Available | Now |
Suite 441 has an efficient private office layout with a reception foyer, a break room, and 7 private offices, as well as open space for some additional workstations. The building has a grand entry lobby with terrazzo flooring and marble walls. Continuous window-line offers ample natural light. Complete fitness center with locker rooms & showers. Free, on-site parking for employees and visitors. On-Site Property Management.
- Rate includes utilities, building services and property expenses
- Fully Built-Out as Standard Office
- Office intensive layout
- Space is in Excellent Condition
5th Floor, Ste 500
| Size | 5,858 SF |
| Term | Negotiable |
| Rental Rate | $37.90 CAD/SF/YR |
| Space Use | Office |
| Build-Out | Full Build-Out |
| Available | Now |
Suite 500 is the showcase suite for the building, with a formal boardroom right off the suite entrance, an additional smaller meeting room with a wet bar, 8 private offices, ample open space for workstations, and a private balcony. The building has a Grand entry lobby with terrazzo flooring and marble walls. Continuous window-line offers ample natural light. Complete fitness center with locker rooms & showers. Free, on-site parking for employees and visitors. On-Site Property Management.
- Rate includes utilities, building services and property expenses
- Fully Built-Out as Standard Office
- Office intensive layout
- Space is in Excellent Condition
- Can be combined with additional space(s) for up to 9,064 SF of adjacent space
5th Floor, Ste 515
| Size | 1,033 SF |
| Term | Negotiable |
| Rental Rate | $37.90 CAD/SF/YR |
| Space Use | Office |
| Build-Out | - |
| Available | 2026-08-01 |
- Rate includes utilities, building services and property expenses
5th Floor, Ste 520
| Size | 3,206 SF |
| Term | Negotiable |
| Rental Rate | $37.90 CAD/SF/YR |
| Space Use | Office |
| Build-Out | Full Build-Out |
| Available | Now |
Grand entry lobby with terrazzo flooring and marble walls. Continuous window-line offers ample natural light. Complete fitness center with locker rooms & showers. Free, on-site parking for employees and visitors. On-Site Property Management.
- Rate includes utilities, building services and property expenses
- Fully Built-Out as Standard Office
- Office intensive layout
- Space is in Excellent Condition
- Can be combined with additional space(s) for up to 9,064 SF of adjacent space
Property Overview
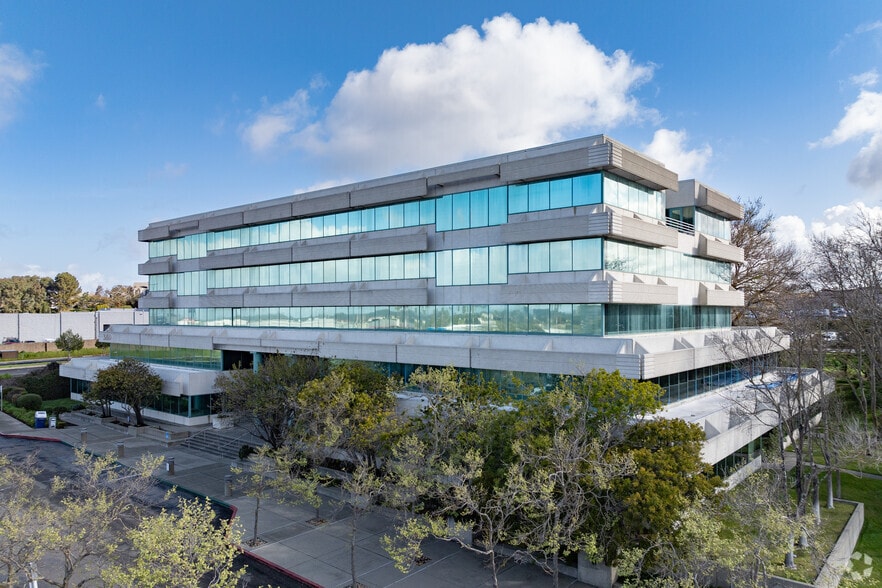
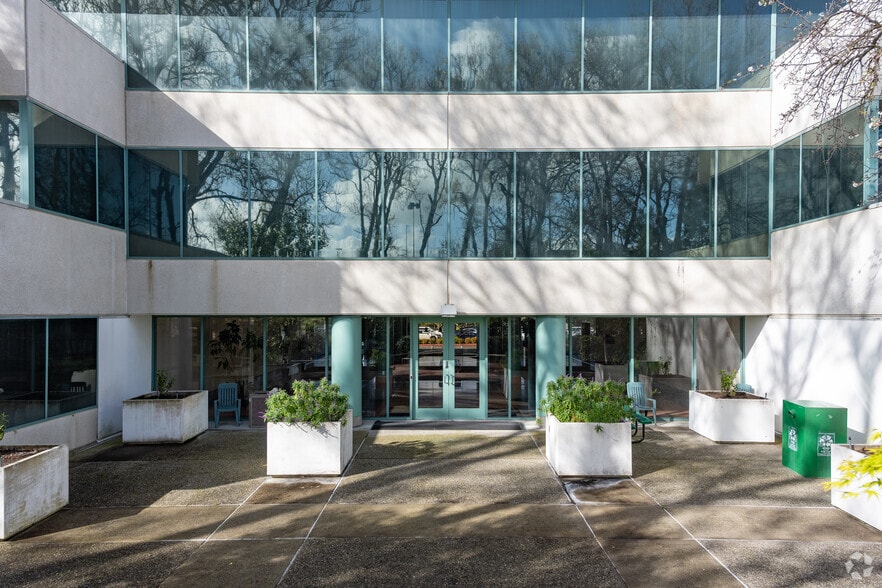
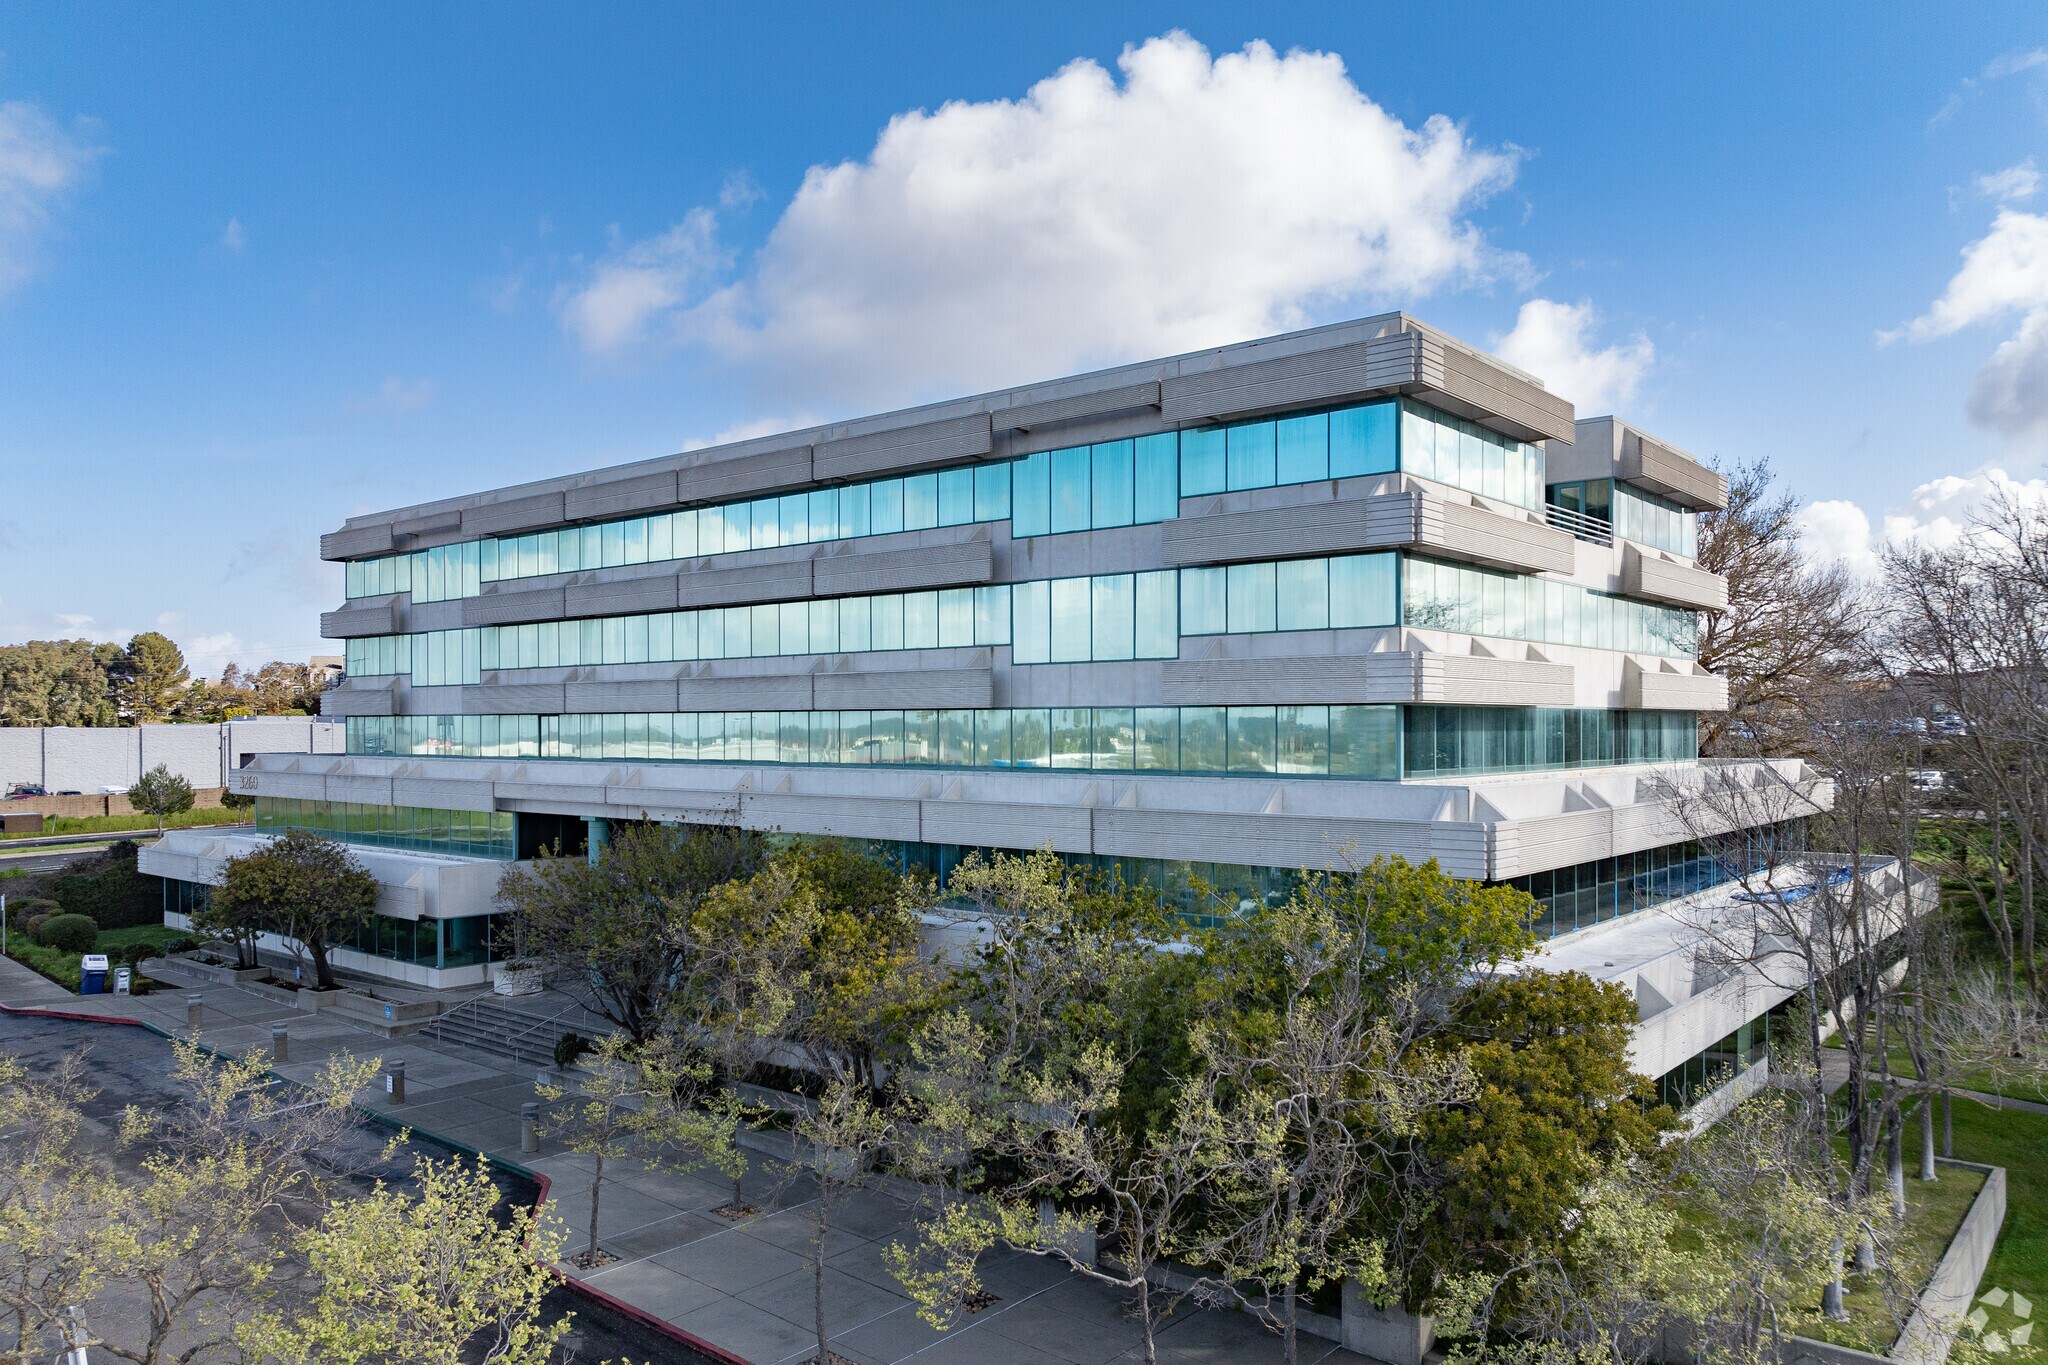
3260 Blume Drive in Richmond is a five story office building with easy freeway access to Highway I-80 at Richmond Parkway. The property has ample parking and is adjacent to Electrify America Charging Station, and within walking distance to Richmond Parkway Transit Center.
- Conferencing Facility
- Fitness Center
- Shower Facilities
Property Facts


Presented by
Plaza Two | 3260 Blume Dr
Hmm, there seems to have been an error sending your message. Please try again.
Thanks! Your message was sent.