Log In/Sign Up
Your email has been sent.

Villa Plaza 3264-3266 Villa Ln 2,935 - 5,870 SF of Office/Medical Space Available in Napa, CA 94558
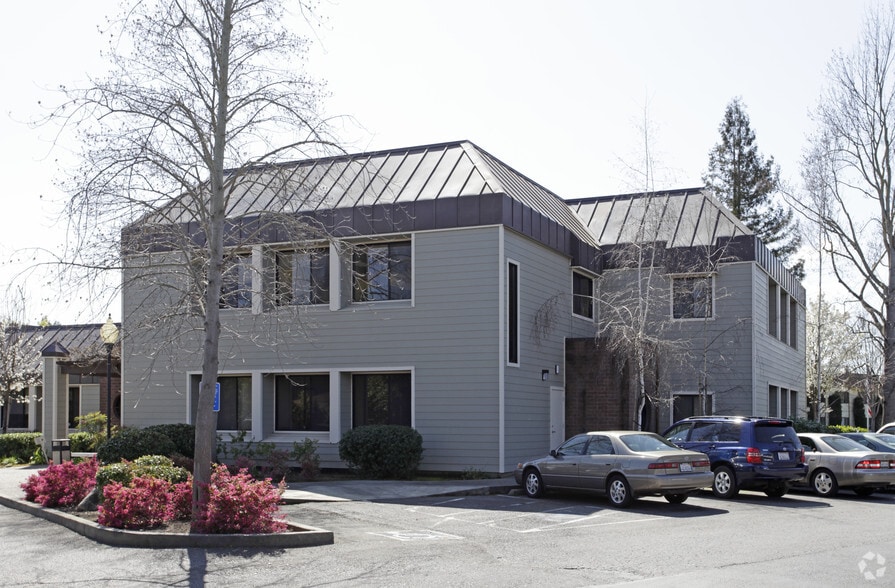
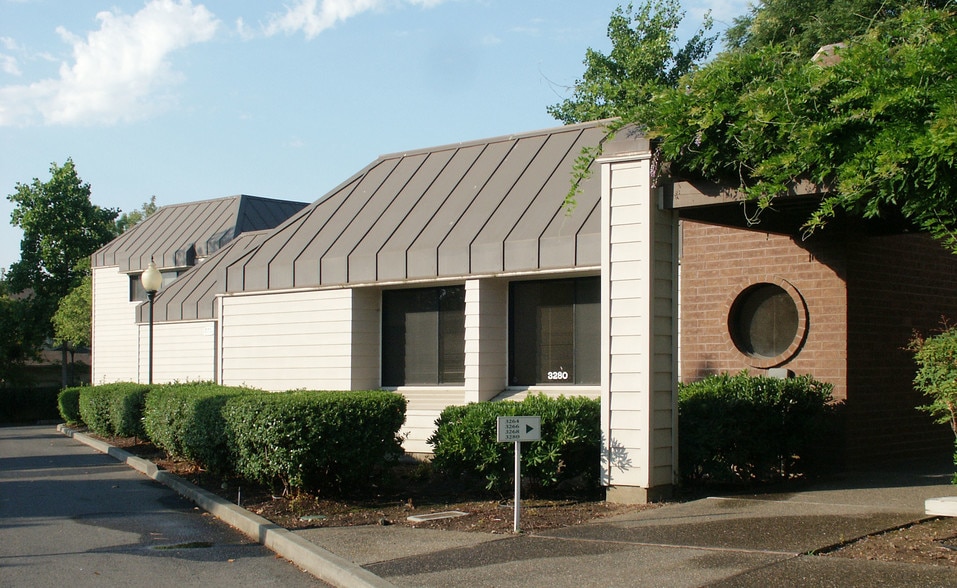
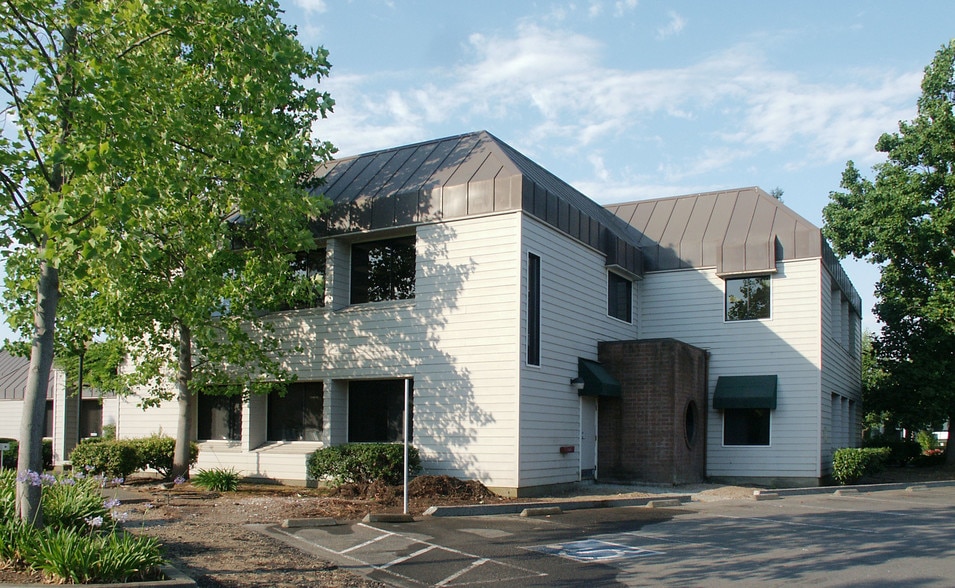
Highlights
- Office Commercial Zoning
- Abundant parking
- Close proximity to food and medical services
- A wide variety of permitted uses including Medical Office and Financial services
- Located with easy access to Soscol Ave and Hwy 29
- Across the street from Queen of the Valley
All Available Spaces(2)
Display Rental Rate as
- Space
- Size
- Term
- Rental Rate
- Space Use
- Build-Out
- Available
The first floor features a reception area, conference room, seven private offices, a break room, a kitchen, and two bathrooms.
- Listed rate may not include certain utilities, building services and property expenses
- 7 Private Offices
- Can be combined with additional space(s) for up to 5,870 SF of adjacent space
- Fits 8 - 24 People
- 1 Conference Room
The second floor includes five private offices, a bullpen, a kitchen, and two bathrooms.
- Listed rate may not include certain utilities, building services and property expenses
- 5 Private Offices
- Fits 8 - 24 People
- Can be combined with additional space(s) for up to 5,870 SF of adjacent space
| Space | Size | Term | Rental Rate | Space Use | Build-Out | Available |
| 1st Floor, Ste 1st floor | 2,935 SF | Negotiable | $41.51 CAD/SF/YR $3.46 CAD/SF/MO $121,826 CAD/YR $10,152 CAD/MO | Office/Medical | Full Build-Out | Now |
| 2nd Floor, Ste 2nd floor | 2,935 SF | Negotiable | $41.51 CAD/SF/YR $3.46 CAD/SF/MO $121,826 CAD/YR $10,152 CAD/MO | Office/Medical | Full Build-Out | Now |
1st Floor, Ste 1st floor
| Size |
| 2,935 SF |
| Term |
| Negotiable |
| Rental Rate |
| $41.51 CAD/SF/YR $3.46 CAD/SF/MO $121,826 CAD/YR $10,152 CAD/MO |
| Space Use |
| Office/Medical |
| Build-Out |
| Full Build-Out |
| Available |
| Now |
2nd Floor, Ste 2nd floor
| Size |
| 2,935 SF |
| Term |
| Negotiable |
| Rental Rate |
| $41.51 CAD/SF/YR $3.46 CAD/SF/MO $121,826 CAD/YR $10,152 CAD/MO |
| Space Use |
| Office/Medical |
| Build-Out |
| Full Build-Out |
| Available |
| Now |
1st Floor, Ste 1st floor
| Size | 2,935 SF |
| Term | Negotiable |
| Rental Rate | $41.51 CAD/SF/YR |
| Space Use | Office/Medical |
| Build-Out | Full Build-Out |
| Available | Now |
The first floor features a reception area, conference room, seven private offices, a break room, a kitchen, and two bathrooms.
- Listed rate may not include certain utilities, building services and property expenses
- Fits 8 - 24 People
- 7 Private Offices
- 1 Conference Room
- Can be combined with additional space(s) for up to 5,870 SF of adjacent space
2nd Floor, Ste 2nd floor
| Size | 2,935 SF |
| Term | Negotiable |
| Rental Rate | $41.51 CAD/SF/YR |
| Space Use | Office/Medical |
| Build-Out | Full Build-Out |
| Available | Now |
The second floor includes five private offices, a bullpen, a kitchen, and two bathrooms.
- Listed rate may not include certain utilities, building services and property expenses
- Fits 8 - 24 People
- 5 Private Offices
- Can be combined with additional space(s) for up to 5,870 SF of adjacent space
Property Facts
Building Type
Office
Year Built
1982
Building Height
2 Stories
Building Size
5,870 SF
Building Class
C
Typical Floor Size
576 SF
Unfinished Ceiling Height
11’
Parking
23 Surface Parking Spaces
Select Tenants
- Floor
- Tenant Name
- Industry
- 1st
- Costa Engineers, Inc.
- -
- Unknown
- David Ramos Law Offices
- Professional, Scientific, and Technical Services
- 1st
- G & J Seiberlich & Co LLP
- Professional, Scientific, and Technical Services
- Unknown
- Kiwanis Club Of Napa
- Services
1 1
Moderately walkable
70/100
Exceptionally drivable
100/100
Limited public transit
30/100
Moderately bikeable
60/100


1 of 14
Videos
Matterport 3D Exterior
Matterport 3D Tour
Photos
Street View
Street
Map
1 of 1

Presented by
Villa Plaza | 3264-3266 Villa Ln
Already a member? Log In
Hmm, there seems to have been an error sending your message. Please try again.
Thanks! Your message was sent.