Your email has been sent.

Celebration Medical Center 3275 South Mercy Road 2,794 - 33,880 SF of 4-Star Office/Medical Space Available in Gilbert, AZ 85297
Highlights
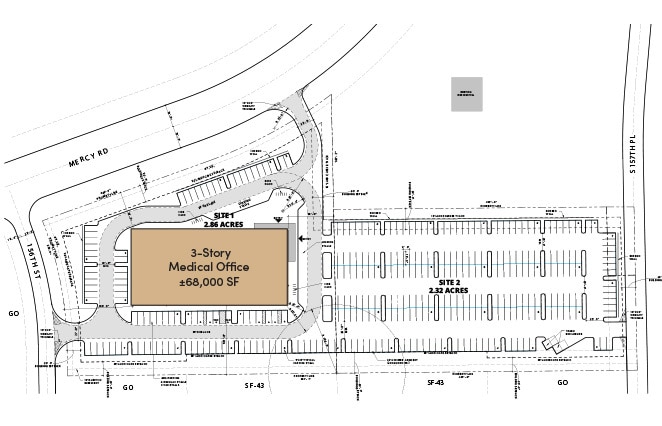
- Celebration Medical Center is an approximately 66,000 SF class free-standing medical office building ideally located across from Dignity’s Mercy Gilbe
- Easy access for ingress and egress
- Frontage on Mercy Rd with prominent building signage
- no use restrictions
All Available Spaces(7)
Display Rental Rate as
- Space
- Size
- Term
- Rental Rate
- Space Use
- Build-Out
- Available
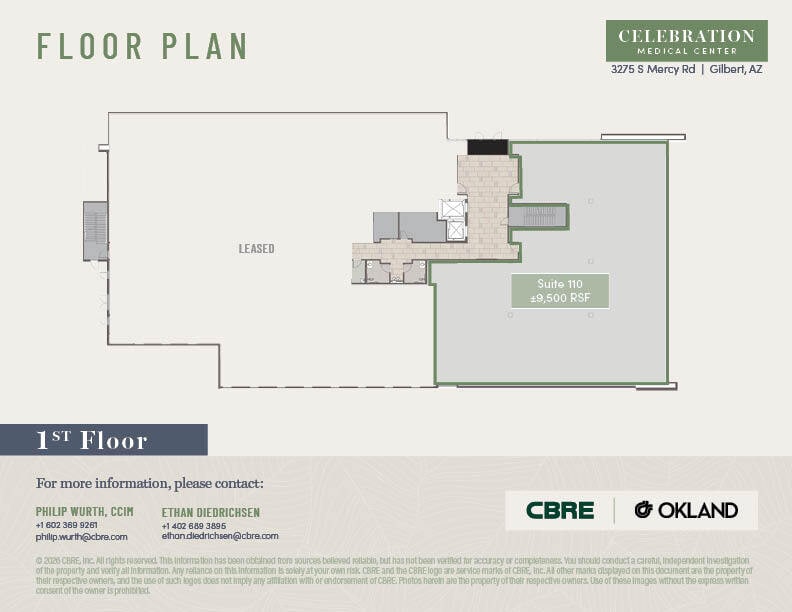
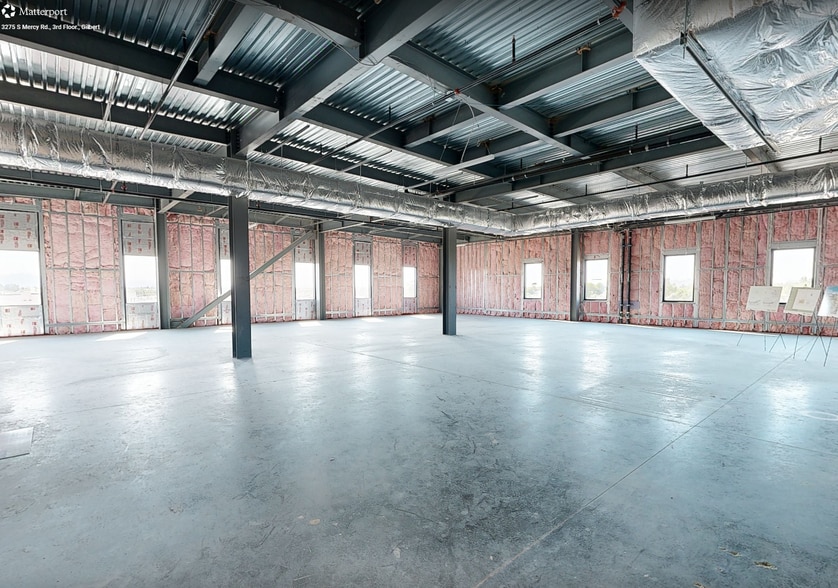
1st, 2nd and 3rd floors of the Celebration Medical Center are now available for lease and delivering in 2025. Each floor consists of 22,000 SF of office medical space and offers generous TI's as well as a flexible deal structure. Also, open to physician equity participation. Call for additional details and inquiries.
- Lease rate does not include utilities, property expenses or building services
- Mostly Open Floor Plan Layout
- Central Air and Heating
- New Construction with Generous TI's Available
- Ample parking available
- allows all medical use
- Partially Built-Out as Standard Office
- Space is in Excellent Condition
- Wheelchair Accessible
- Easy access to Loop 202
- Building & Monument Signage Available
allows all medical use
- Lease rate does not include utilities, property expenses or building services
- Mostly Open Floor Plan Layout

- Can be combined with additional space(s) for up to 6,832 SF of adjacent space
- allows all medical use
- Partially Built-Out as Standard Office
- Space is in Excellent Condition
- Wheelchair Accessible
allows all medical use
- Lease rate does not include utilities, property expenses or building services
- Mostly Open Floor Plan Layout
- Wheelchair Accessible
- Partially Built-Out as Standard Office
- Can be combined with additional space(s) for up to 6,832 SF of adjacent space
- allows all medical use
allows all medical use
- Lease rate does not include utilities, property expenses or building services
- Mostly Open Floor Plan Layout
- Wheelchair Accessible
- Partially Built-Out as Standard Office
- Can be combined with additional space(s) for up to 7,378 SF of adjacent space
- allows all medical use
allows all medical use
- Lease rate does not include utilities, property expenses or building services
- Mostly Open Floor Plan Layout
- Wheelchair Accessible
- Partially Built-Out as Standard Office
- Can be combined with additional space(s) for up to 7,378 SF of adjacent space
- allows all medical use
allows all medical use
- Lease rate does not include utilities, property expenses or building services
- Mostly Open Floor Plan Layout
- allows all medical use
- Partially Built-Out as Standard Office
- Wheelchair Accessible
allows all medical use
- Lease rate does not include utilities, property expenses or building services
| Space | Size | Term | Rental Rate | Space Use | Build-Out | Available |
| 1st Floor, Ste 110 | 9,500 SF | Negotiable | $48.26 CAD/SF/YR $4.02 CAD/SF/MO $458,498 CAD/YR $38,208 CAD/MO | Office/Medical | Partial Build-Out | Now |
| 2nd Floor, Ste 202 | 3,521 SF | Negotiable | $48.26 CAD/SF/YR $4.02 CAD/SF/MO $169,934 CAD/YR $14,161 CAD/MO | Office/Medical | Partial Build-Out | Now |
| 2nd Floor, Ste 203 | 3,311 SF | Negotiable | $48.26 CAD/SF/YR $4.02 CAD/SF/MO $159,798 CAD/YR $13,317 CAD/MO | Office/Medical | Partial Build-Out | Now |
| 2nd Floor, Ste 204 | 4,584 SF | Negotiable | $48.26 CAD/SF/YR $4.02 CAD/SF/MO $221,237 CAD/YR $18,436 CAD/MO | Office/Medical | Partial Build-Out | Now |
| 2nd Floor, Ste 205 | 2,794 SF | Negotiable | $48.26 CAD/SF/YR $4.02 CAD/SF/MO $134,847 CAD/YR $11,237 CAD/MO | Office/Medical | Partial Build-Out | Now |
| 3rd Floor, Ste 305 | 3,221 SF | Negotiable | $48.26 CAD/SF/YR $4.02 CAD/SF/MO $155,455 CAD/YR $12,955 CAD/MO | Office/Medical | Partial Build-Out | Now |
| 3rd Floor, Ste 310 | 6,949 SF | Negotiable | $48.26 CAD/SF/YR $4.02 CAD/SF/MO $335,379 CAD/YR $27,948 CAD/MO | Office/Medical | - | Now |
1st Floor, Ste 110
| Size |
| 9,500 SF |
| Term |
| Negotiable |
| Rental Rate |
| $48.26 CAD/SF/YR $4.02 CAD/SF/MO $458,498 CAD/YR $38,208 CAD/MO |
| Space Use |
| Office/Medical |
| Build-Out |
| Partial Build-Out |
| Available |
| Now |
2nd Floor, Ste 202
| Size |
| 3,521 SF |
| Term |
| Negotiable |
| Rental Rate |
| $48.26 CAD/SF/YR $4.02 CAD/SF/MO $169,934 CAD/YR $14,161 CAD/MO |
| Space Use |
| Office/Medical |
| Build-Out |
| Partial Build-Out |
| Available |
| Now |
2nd Floor, Ste 203
| Size |
| 3,311 SF |
| Term |
| Negotiable |
| Rental Rate |
| $48.26 CAD/SF/YR $4.02 CAD/SF/MO $159,798 CAD/YR $13,317 CAD/MO |
| Space Use |
| Office/Medical |
| Build-Out |
| Partial Build-Out |
| Available |
| Now |
2nd Floor, Ste 204
| Size |
| 4,584 SF |
| Term |
| Negotiable |
| Rental Rate |
| $48.26 CAD/SF/YR $4.02 CAD/SF/MO $221,237 CAD/YR $18,436 CAD/MO |
| Space Use |
| Office/Medical |
| Build-Out |
| Partial Build-Out |
| Available |
| Now |
2nd Floor, Ste 205
| Size |
| 2,794 SF |
| Term |
| Negotiable |
| Rental Rate |
| $48.26 CAD/SF/YR $4.02 CAD/SF/MO $134,847 CAD/YR $11,237 CAD/MO |
| Space Use |
| Office/Medical |
| Build-Out |
| Partial Build-Out |
| Available |
| Now |
3rd Floor, Ste 305
| Size |
| 3,221 SF |
| Term |
| Negotiable |
| Rental Rate |
| $48.26 CAD/SF/YR $4.02 CAD/SF/MO $155,455 CAD/YR $12,955 CAD/MO |
| Space Use |
| Office/Medical |
| Build-Out |
| Partial Build-Out |
| Available |
| Now |
3rd Floor, Ste 310
| Size |
| 6,949 SF |
| Term |
| Negotiable |
| Rental Rate |
| $48.26 CAD/SF/YR $4.02 CAD/SF/MO $335,379 CAD/YR $27,948 CAD/MO |
| Space Use |
| Office/Medical |
| Build-Out |
| - |
| Available |
| Now |
1st Floor, Ste 110
| Size | 9,500 SF |
| Term | Negotiable |
| Rental Rate | $48.26 CAD/SF/YR |
| Space Use | Office/Medical |
| Build-Out | Partial Build-Out |
| Available | Now |
1st, 2nd and 3rd floors of the Celebration Medical Center are now available for lease and delivering in 2025. Each floor consists of 22,000 SF of office medical space and offers generous TI's as well as a flexible deal structure. Also, open to physician equity participation. Call for additional details and inquiries.
- Lease rate does not include utilities, property expenses or building services
- Partially Built-Out as Standard Office
- Mostly Open Floor Plan Layout
- Space is in Excellent Condition
- Central Air and Heating
- Wheelchair Accessible
- New Construction with Generous TI's Available
- Easy access to Loop 202
- Ample parking available
- Building & Monument Signage Available
- allows all medical use
2nd Floor, Ste 202
| Size | 3,521 SF |
| Term | Negotiable |
| Rental Rate | $48.26 CAD/SF/YR |
| Space Use | Office/Medical |
| Build-Out | Partial Build-Out |
| Available | Now |
allows all medical use
- Lease rate does not include utilities, property expenses or building services
- Partially Built-Out as Standard Office
- Mostly Open Floor Plan Layout
- Space is in Excellent Condition
- Can be combined with additional space(s) for up to 6,832 SF of adjacent space
- Wheelchair Accessible
- allows all medical use
2nd Floor, Ste 203
| Size | 3,311 SF |
| Term | Negotiable |
| Rental Rate | $48.26 CAD/SF/YR |
| Space Use | Office/Medical |
| Build-Out | Partial Build-Out |
| Available | Now |
allows all medical use
- Lease rate does not include utilities, property expenses or building services
- Partially Built-Out as Standard Office
- Mostly Open Floor Plan Layout
- Can be combined with additional space(s) for up to 6,832 SF of adjacent space
- Wheelchair Accessible
- allows all medical use
2nd Floor, Ste 204
| Size | 4,584 SF |
| Term | Negotiable |
| Rental Rate | $48.26 CAD/SF/YR |
| Space Use | Office/Medical |
| Build-Out | Partial Build-Out |
| Available | Now |
allows all medical use
- Lease rate does not include utilities, property expenses or building services
- Partially Built-Out as Standard Office
- Mostly Open Floor Plan Layout
- Can be combined with additional space(s) for up to 7,378 SF of adjacent space
- Wheelchair Accessible
- allows all medical use
2nd Floor, Ste 205
| Size | 2,794 SF |
| Term | Negotiable |
| Rental Rate | $48.26 CAD/SF/YR |
| Space Use | Office/Medical |
| Build-Out | Partial Build-Out |
| Available | Now |
allows all medical use
- Lease rate does not include utilities, property expenses or building services
- Partially Built-Out as Standard Office
- Mostly Open Floor Plan Layout
- Can be combined with additional space(s) for up to 7,378 SF of adjacent space
- Wheelchair Accessible
- allows all medical use
3rd Floor, Ste 305
| Size | 3,221 SF |
| Term | Negotiable |
| Rental Rate | $48.26 CAD/SF/YR |
| Space Use | Office/Medical |
| Build-Out | Partial Build-Out |
| Available | Now |
allows all medical use
- Lease rate does not include utilities, property expenses or building services
- Partially Built-Out as Standard Office
- Mostly Open Floor Plan Layout
- Wheelchair Accessible
- allows all medical use
3rd Floor, Ste 310
| Size | 6,949 SF |
| Term | Negotiable |
| Rental Rate | $48.26 CAD/SF/YR |
| Space Use | Office/Medical |
| Build-Out | - |
| Available | Now |
allows all medical use
- Lease rate does not include utilities, property expenses or building services
Matterport 3D Tour
Property Overview
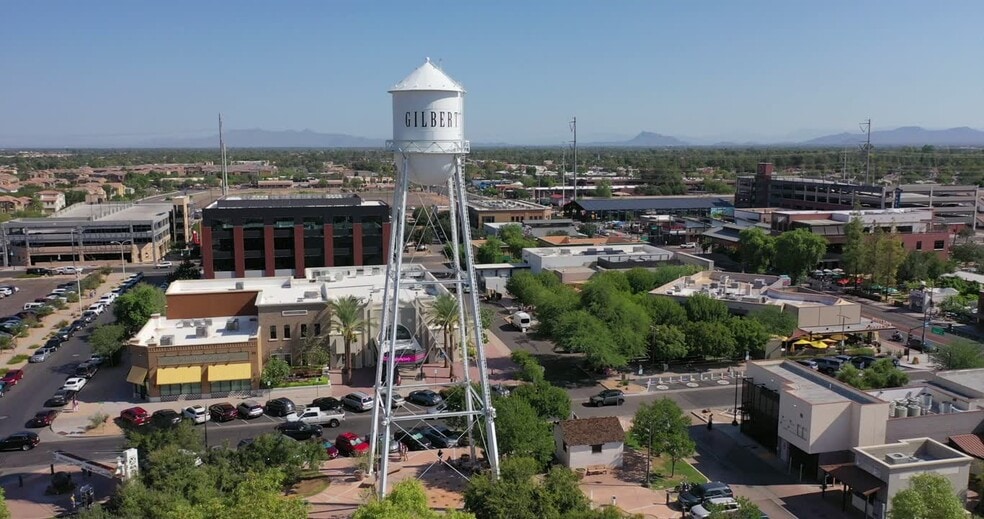
Celebration Medical Center is an approximately 66,000 SF class free-standing medical office building ideally located across from Dignity’s Mercy Gilbert Hospital Campus. Celebration Medical Center offers a cutting-edge design and provides medical practices with an upscale image and identity. The property allows all medical use, no use restrictions Frontage on Mercy Road with prominent building signage and easy access for ingress and egress.
- 24 Hour Access
- Signage
- Wheelchair Accessible
- Natural Light
- Air Conditioning
Property Facts


Presented by
Celebration Medical Center | 3275 South Mercy Road
Hmm, there seems to have been an error sending your message. Please try again.
Thanks! Your message was sent.