Your email has been sent.

Harrison Hive 3293 Harrison Blvd 1,000 - 11,200 SF of Space Available in Ogden, UT 84403
Highlights
- High Demand Building
- Great Co-Tenancy
All Available Spaces(3)
Display Rental Rate as
- Space
- Size
- Term
- Rental Rate
- Space Use
- Build-Out
- Available
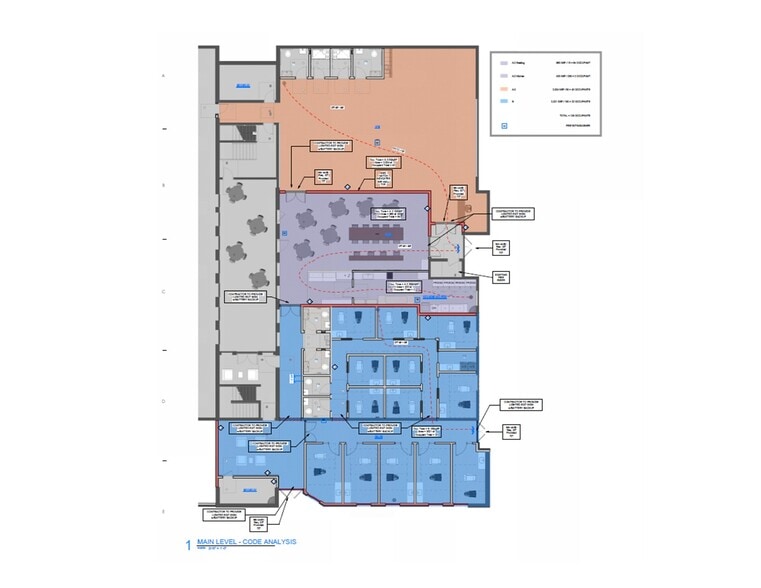
Check out this 2,300 Square Foot space for lease in Ogden, Utah! This space is perfect for the gym on the main floor of building with 65 co-working offices above, coffee shop and salon studios. The gym has a dedicated entrance off Harrison secondary entrance into the coffee shop. Gym has 2 ADA restrooms, 2 shower rooms, and FOB access doors. Please call Colin for details 801-390-8464!
- Listed lease rate plus proportional share of utilities
- Finished Ceilings: 8’ - 11’
- Exposed Ceiling
- Atrium
- Open Floor Plan Layout
- Central Air and Heating
- Accent Lighting
- Several Coworking Tenants on 2nd Floor
7,500 sf grey-shell on main floor of office building with access to large climate controlled atrium. Great potential for office space, retail, food service, fitness, or health & wellness. Owner will consider building to suit or approved lessee TI. Please call Colin for details 801-390-8464
- Listed lease rate plus proportional share of the utilities and cleaning cost
- Finished Ceilings: 8’ - 11’
Great space for beverage and food service centrally located within an active office complex. Space includes 420sf kitchen, 1,000 retail/dining area, large outdoor patio and large indoor climate controlled atrium. Would be a great space for a coffee shop, sandwich shop, smoothies, boba, cafe, ect... Space is surrounded by gym, salon and 65 unit office complex that will generate significant inhouse customers. Please call Colin for tour or details 801-390-8464.
- Listed lease rate plus proportional share of the utilities and cleaning cost
- Mostly Open Floor Plan Layout
- Space is in Excellent Condition
- Exposed Ceiling
- Display Window
- Fully Built-Out as a Restaurant or Café Space
- Finished Ceilings: 8’ - 11’
- Central Air and Heating
- Food Service
| Space | Size | Term | Rental Rate | Space Use | Build-Out | Available |
| 1st Floor | 2,300 SF | 1-10 Years | $31.72 CAD/SF/YR $2.64 CAD/SF/MO $72,946 CAD/YR $6,079 CAD/MO | Office/Retail | Spec Suite | 2026-10-01 |
| 1st Floor | 1,000-7,500 SF | 1-10 Years | $34.47 CAD/SF/YR $2.87 CAD/SF/MO $258,551 CAD/YR $21,546 CAD/MO | Office | Shell Space | 2026-10-01 |
| 1st Floor, Ste 2 | 1,400 SF | 1-10 Years | $48.26 CAD/SF/YR $4.02 CAD/SF/MO $67,568 CAD/YR $5,631 CAD/MO | Office/Retail | Full Build-Out | 2026-10-01 |
1st Floor
| Size |
| 2,300 SF |
| Term |
| 1-10 Years |
| Rental Rate |
| $31.72 CAD/SF/YR $2.64 CAD/SF/MO $72,946 CAD/YR $6,079 CAD/MO |
| Space Use |
| Office/Retail |
| Build-Out |
| Spec Suite |
| Available |
| 2026-10-01 |
1st Floor
| Size |
| 1,000-7,500 SF |
| Term |
| 1-10 Years |
| Rental Rate |
| $34.47 CAD/SF/YR $2.87 CAD/SF/MO $258,551 CAD/YR $21,546 CAD/MO |
| Space Use |
| Office |
| Build-Out |
| Shell Space |
| Available |
| 2026-10-01 |
1st Floor, Ste 2
| Size |
| 1,400 SF |
| Term |
| 1-10 Years |
| Rental Rate |
| $48.26 CAD/SF/YR $4.02 CAD/SF/MO $67,568 CAD/YR $5,631 CAD/MO |
| Space Use |
| Office/Retail |
| Build-Out |
| Full Build-Out |
| Available |
| 2026-10-01 |
1st Floor
| Size | 2,300 SF |
| Term | 1-10 Years |
| Rental Rate | $31.72 CAD/SF/YR |
| Space Use | Office/Retail |
| Build-Out | Spec Suite |
| Available | 2026-10-01 |
Check out this 2,300 Square Foot space for lease in Ogden, Utah! This space is perfect for the gym on the main floor of building with 65 co-working offices above, coffee shop and salon studios. The gym has a dedicated entrance off Harrison secondary entrance into the coffee shop. Gym has 2 ADA restrooms, 2 shower rooms, and FOB access doors. Please call Colin for details 801-390-8464!
- Listed lease rate plus proportional share of utilities
- Open Floor Plan Layout
- Finished Ceilings: 8’ - 11’
- Central Air and Heating
- Exposed Ceiling
- Accent Lighting
- Atrium
- Several Coworking Tenants on 2nd Floor
1st Floor
| Size | 1,000-7,500 SF |
| Term | 1-10 Years |
| Rental Rate | $34.47 CAD/SF/YR |
| Space Use | Office |
| Build-Out | Shell Space |
| Available | 2026-10-01 |
7,500 sf grey-shell on main floor of office building with access to large climate controlled atrium. Great potential for office space, retail, food service, fitness, or health & wellness. Owner will consider building to suit or approved lessee TI. Please call Colin for details 801-390-8464
- Listed lease rate plus proportional share of the utilities and cleaning cost
- Finished Ceilings: 8’ - 11’
1st Floor, Ste 2
| Size | 1,400 SF |
| Term | 1-10 Years |
| Rental Rate | $48.26 CAD/SF/YR |
| Space Use | Office/Retail |
| Build-Out | Full Build-Out |
| Available | 2026-10-01 |
Great space for beverage and food service centrally located within an active office complex. Space includes 420sf kitchen, 1,000 retail/dining area, large outdoor patio and large indoor climate controlled atrium. Would be a great space for a coffee shop, sandwich shop, smoothies, boba, cafe, ect... Space is surrounded by gym, salon and 65 unit office complex that will generate significant inhouse customers. Please call Colin for tour or details 801-390-8464.
- Listed lease rate plus proportional share of the utilities and cleaning cost
- Fully Built-Out as a Restaurant or Café Space
- Mostly Open Floor Plan Layout
- Finished Ceilings: 8’ - 11’
- Space is in Excellent Condition
- Central Air and Heating
- Exposed Ceiling
- Food Service
- Display Window
Property Overview
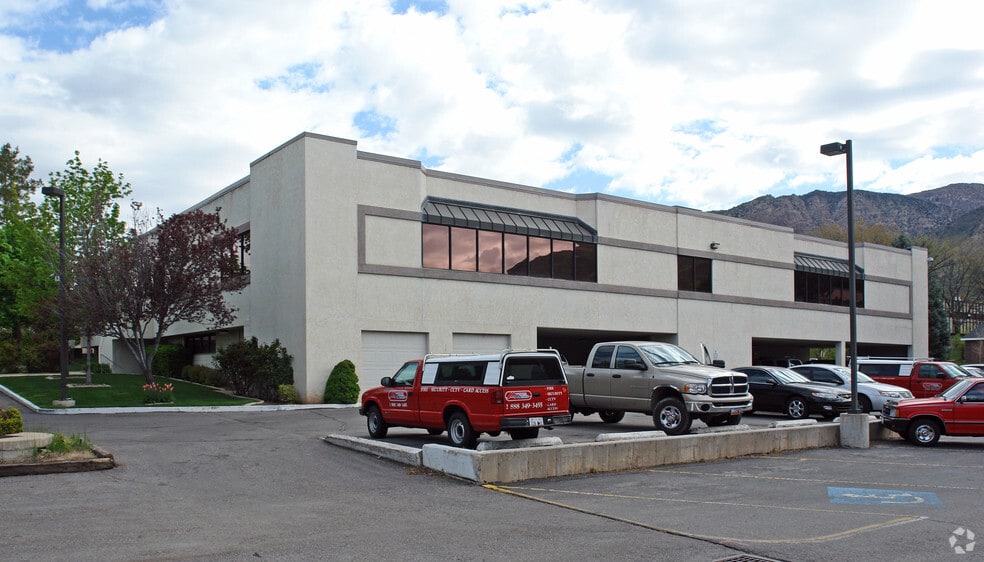
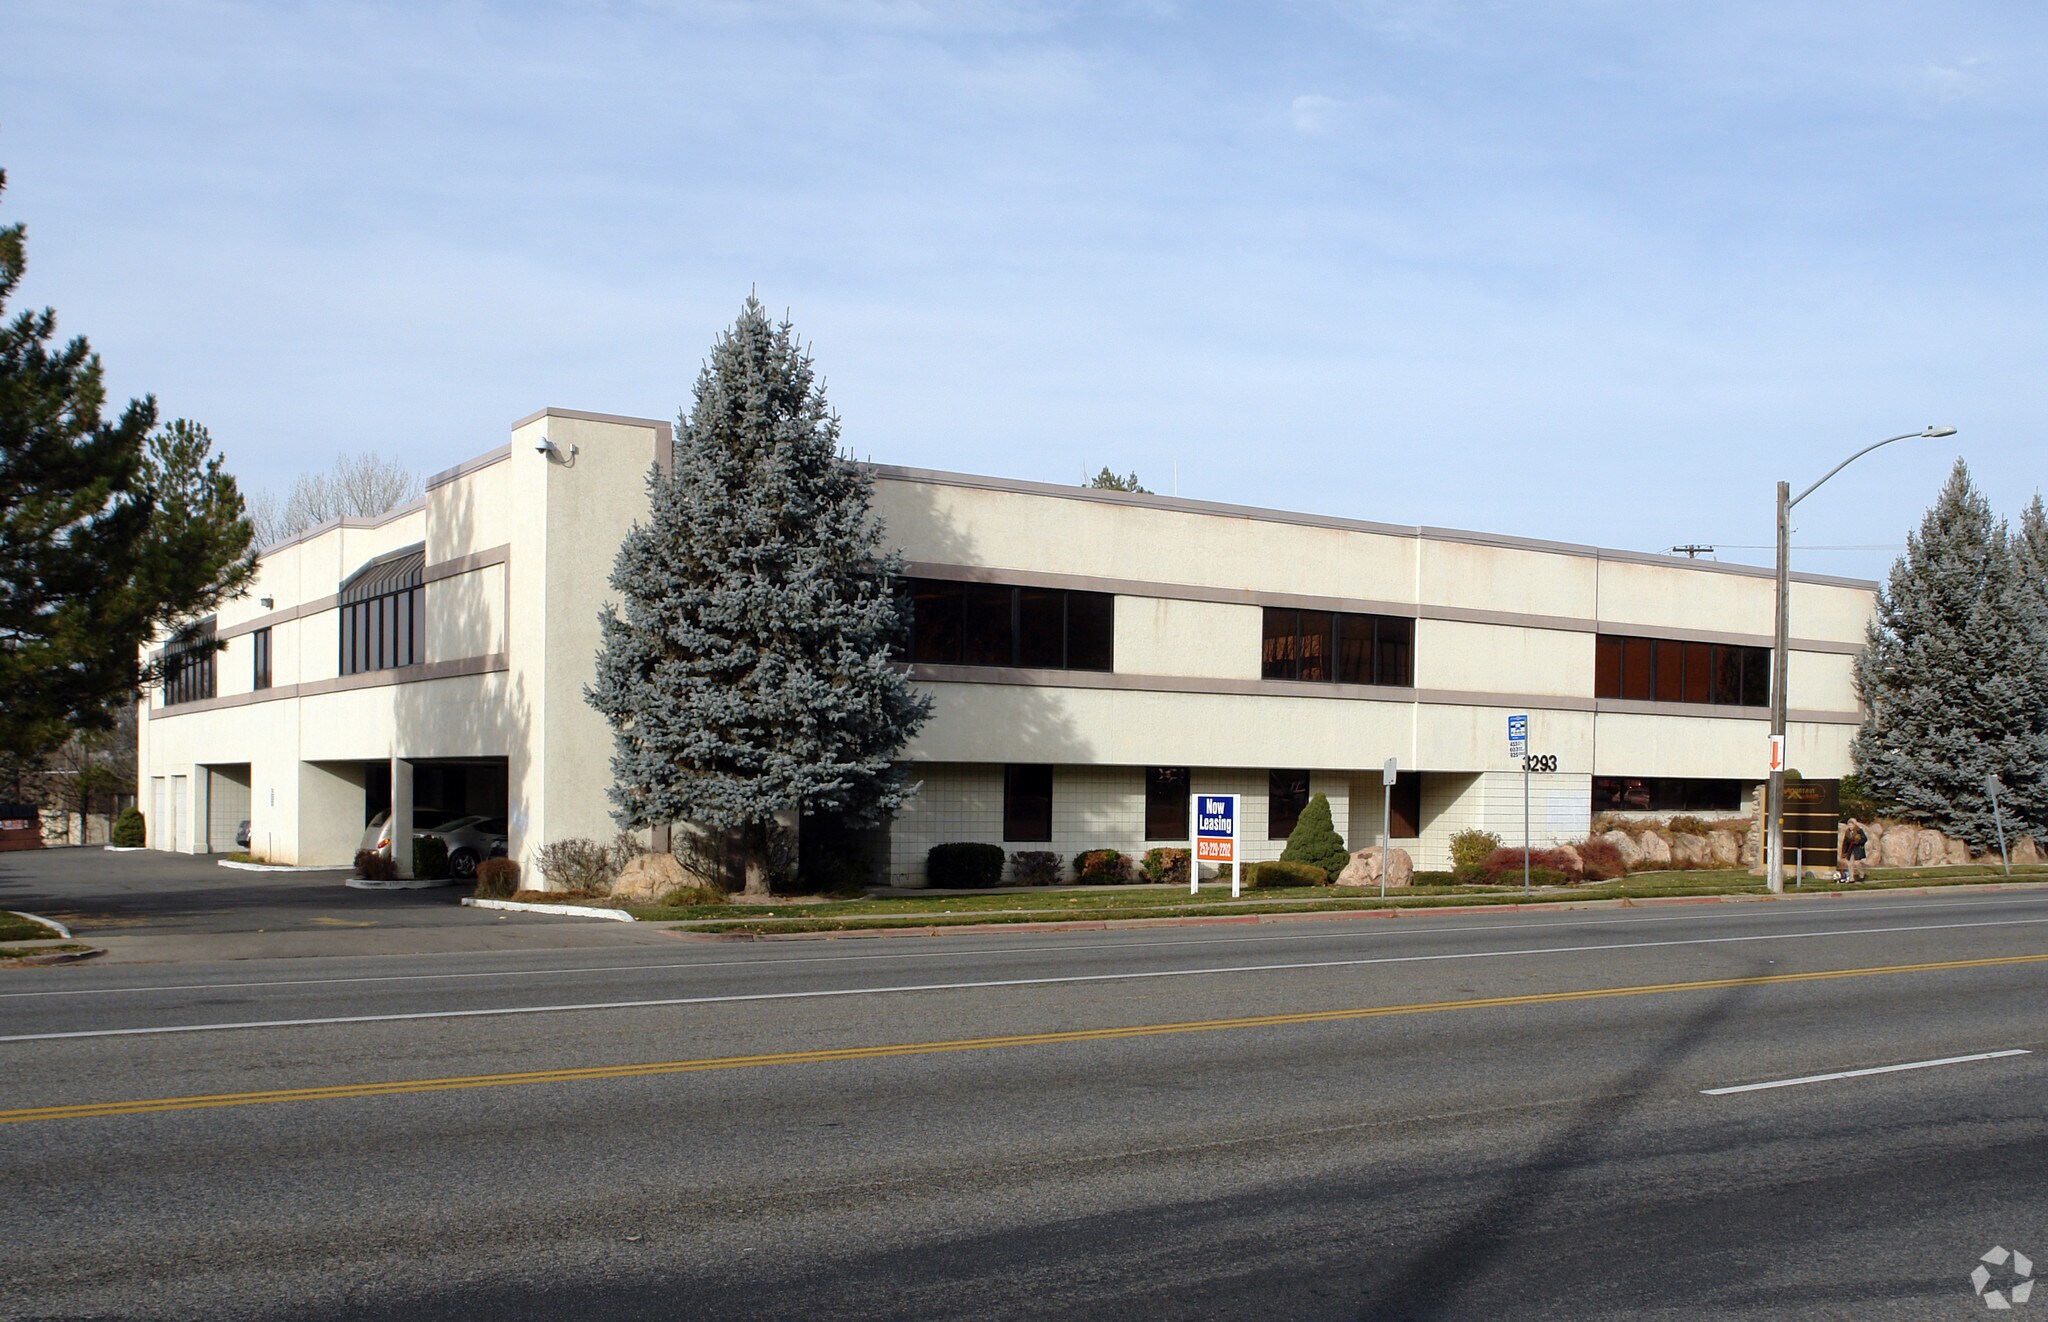
34,000 square foot two-story office.
- Bus Line
- Signage
Property Facts


Presented by
Commercial Realty Brokers LLC
Harrison Hive | 3293 Harrison Blvd
Hmm, there seems to have been an error sending your message. Please try again.
Thanks! Your message was sent.