Your email has been sent.
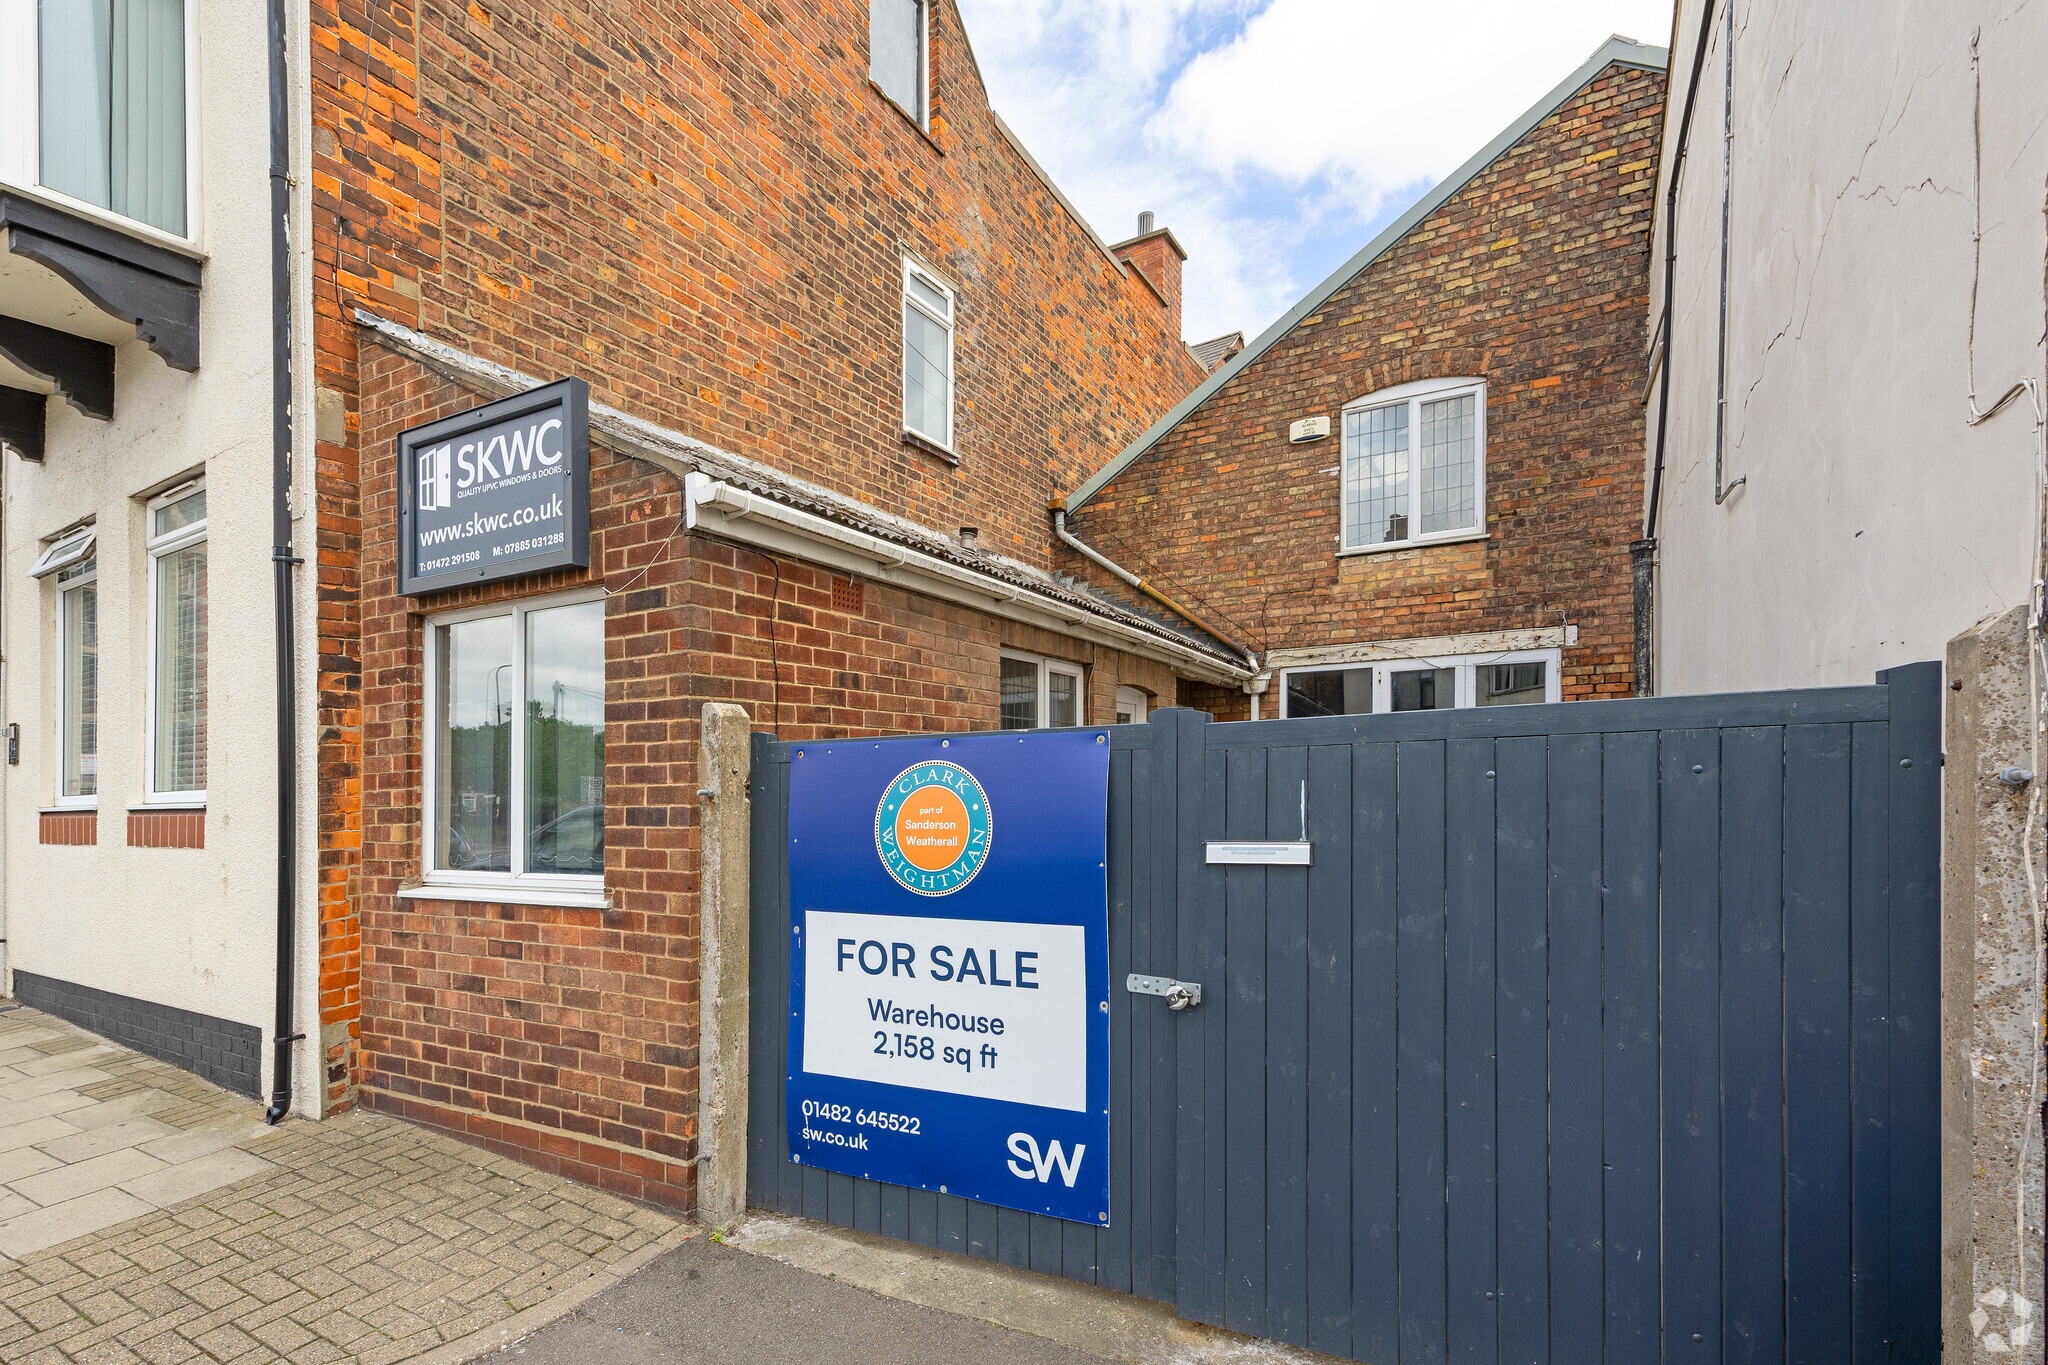
32A Cambridge St 2,158 SF Industrial Building Cleethorpes DN35 8HD $236,334 CAD ($109.52 CAD/SF)
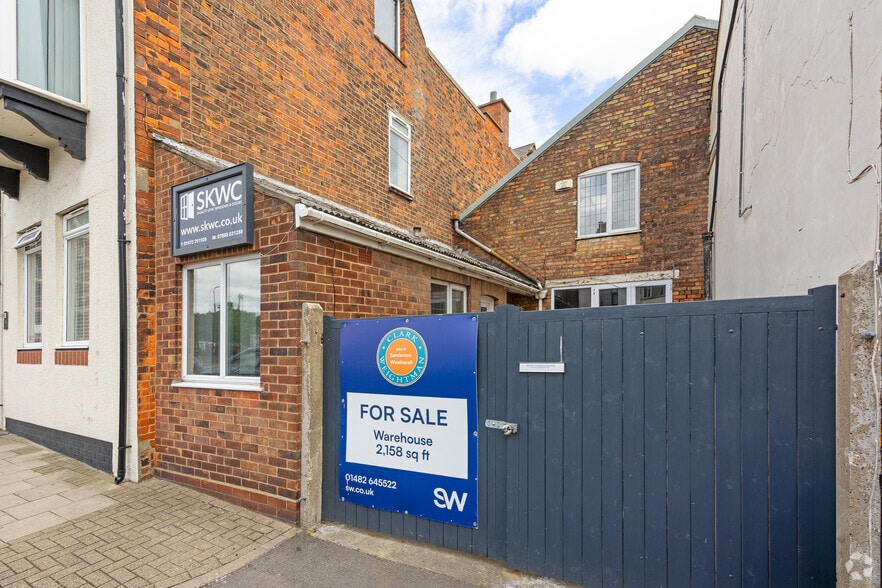
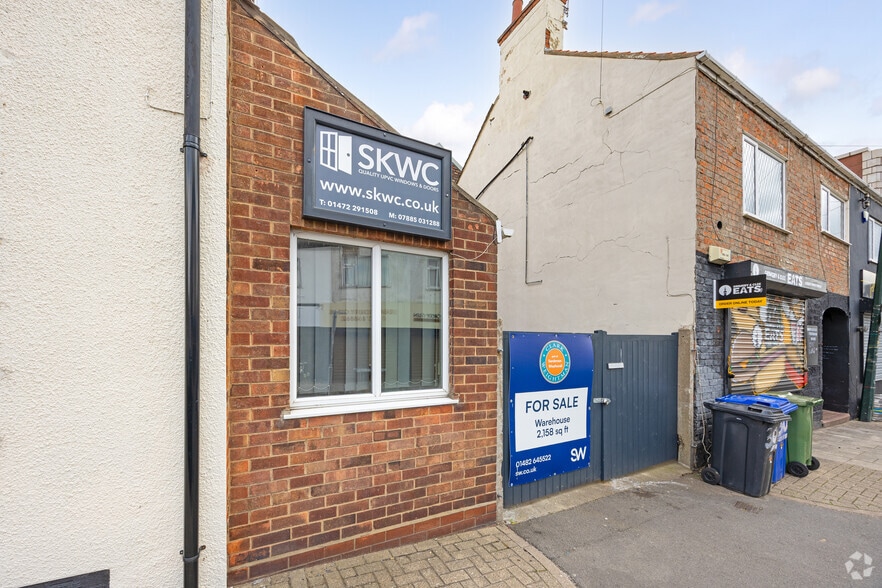
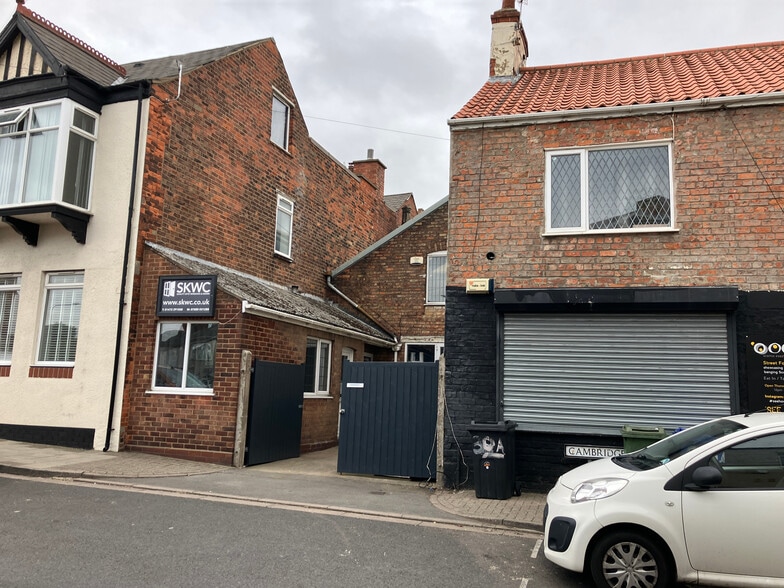
Investment Highlights
- Traditional brick-built industrial property
- Redevelopment potential (STP)
- Central mixed-use location
Executive Summary
Property Facts
| Price | $236,334 CAD | Lot Size | 0.04 AC |
| Price Per SF | $109.52 CAD | Rentable Building Area | 2,158 SF |
| Sale Type | Investment | No. Stories | 2 |
| Tenure | Freehold | Year Built | 1960 |
| Property Type | Industrial | Tenancy | Single |
| Property Subtype | Warehouse | No. Drive In / Grade-Level Doors | 1 |
| Building Class | C |
| Price | $236,334 CAD |
| Price Per SF | $109.52 CAD |
| Sale Type | Investment |
| Tenure | Freehold |
| Property Type | Industrial |
| Property Subtype | Warehouse |
| Building Class | C |
| Lot Size | 0.04 AC |
| Rentable Building Area | 2,158 SF |
| No. Stories | 2 |
| Year Built | 1960 |
| Tenancy | Single |
| No. Drive In / Grade-Level Doors | 1 |
Amenities
- Storage Space
Space Availability
- Space
- Size
- Space Use
- Build-Out
- Available
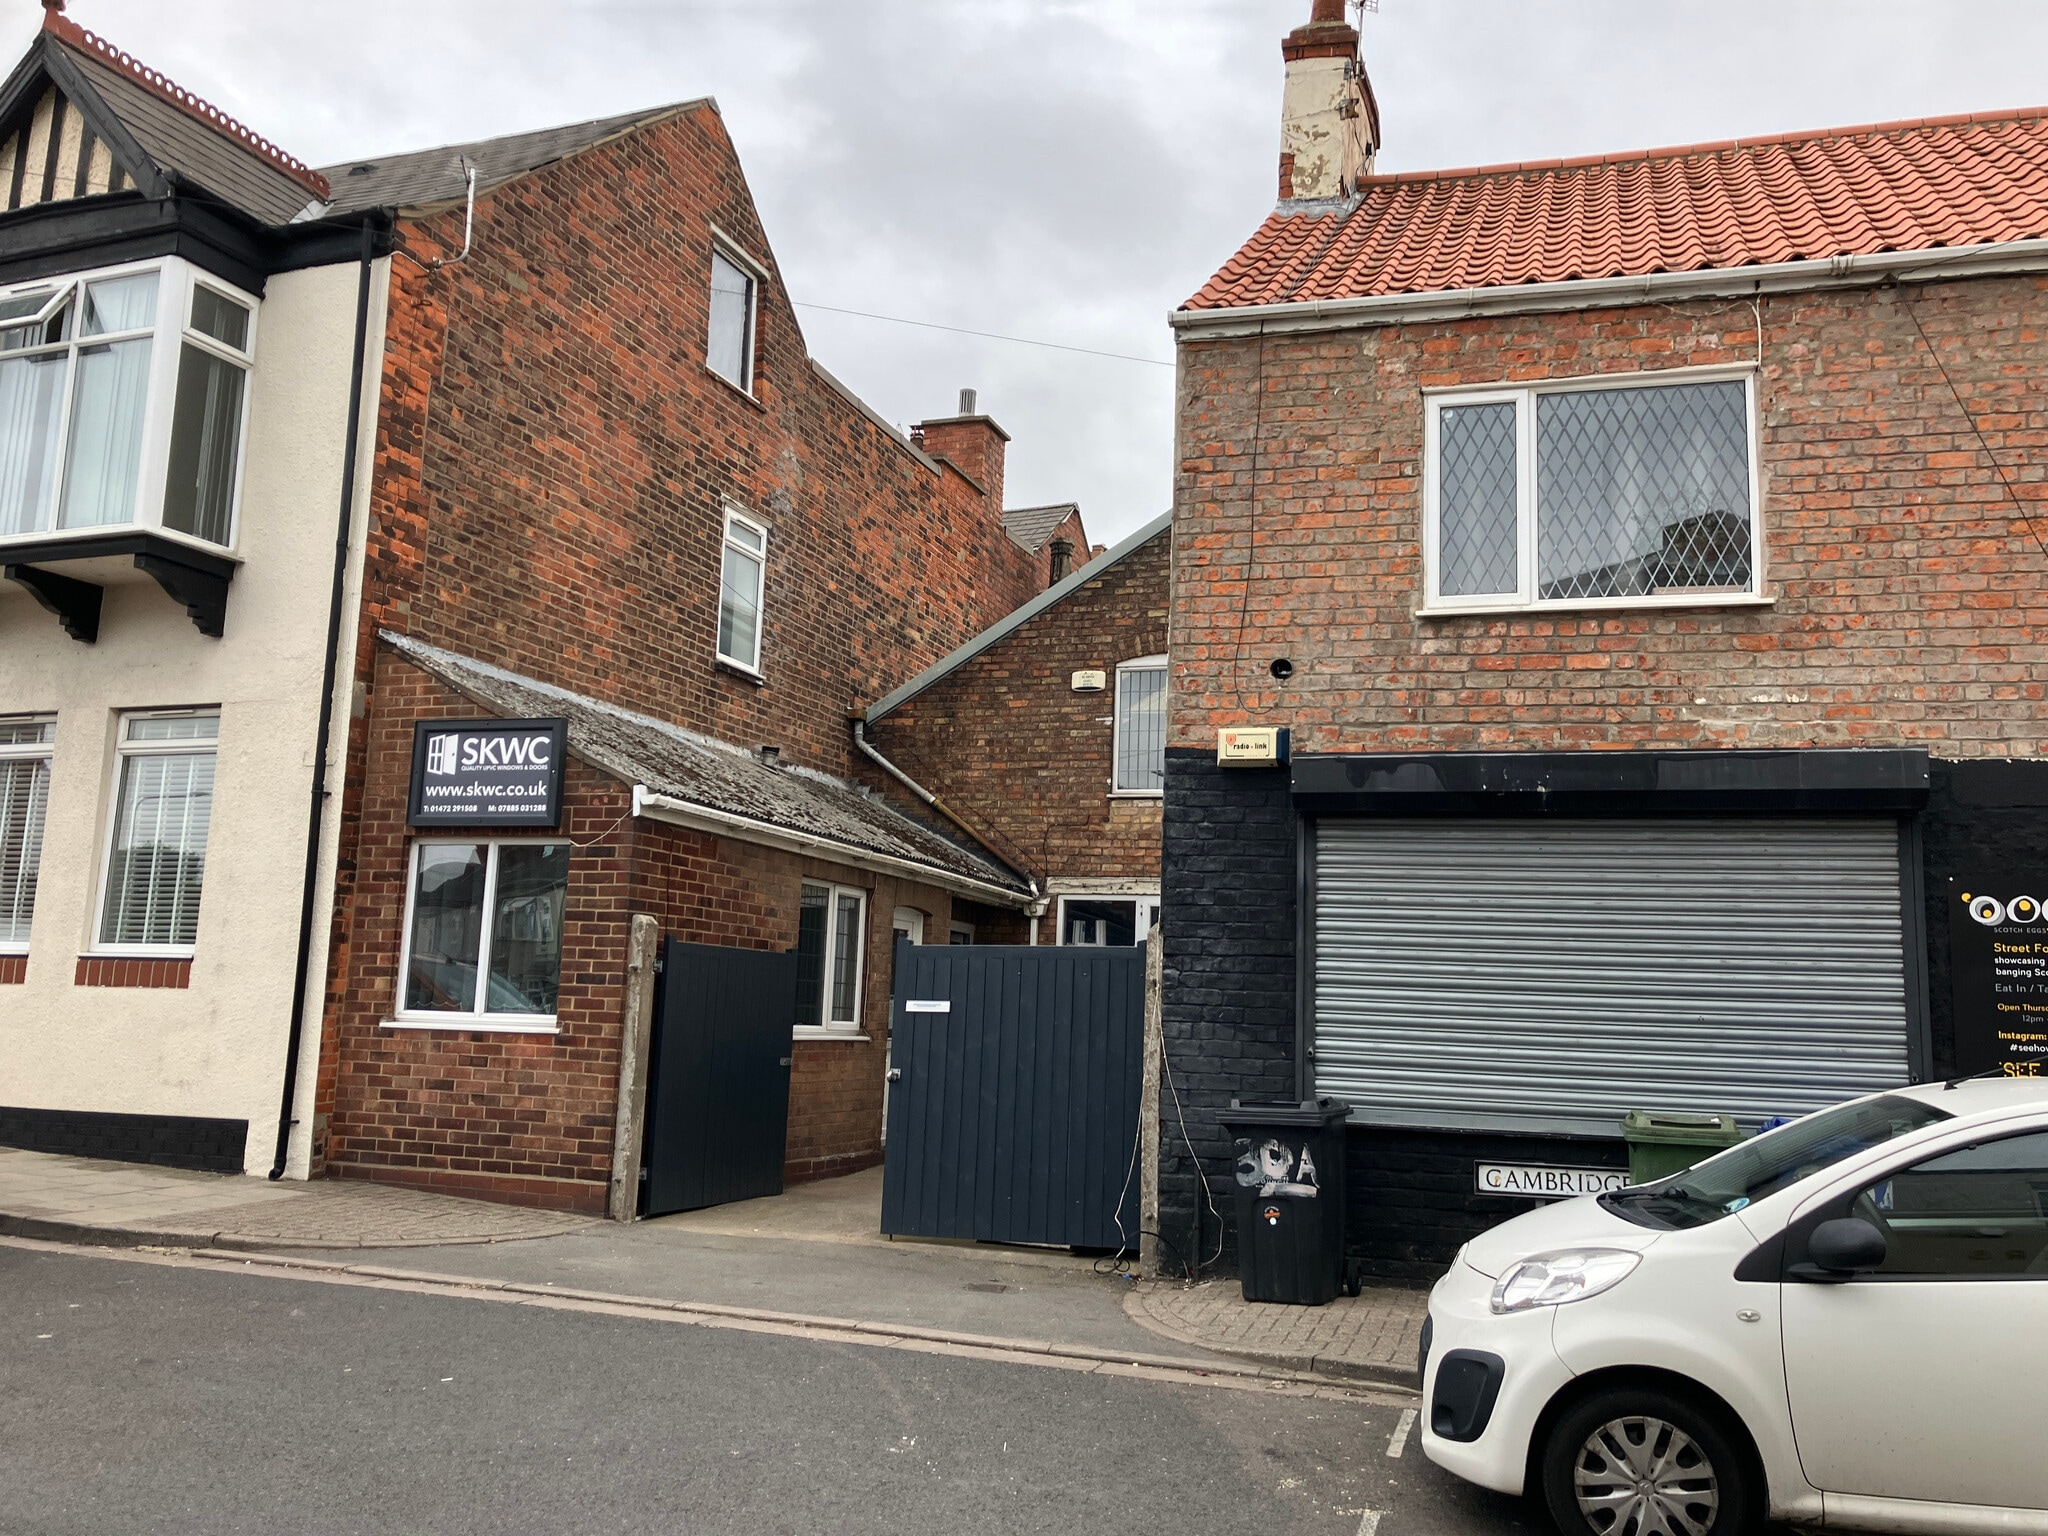


The space comprises a mid-terrace warehouse arranged over ground and first floors, with a separate single-storey office and WC. The ground floor provides workshop accommodation accessed via uPVC double doors, while the first floor offers additional storage space. The office provides basic administrative accommodation, and the layout is suited to light industrial, storage, or trade counter uses.
The space comprises a mid-terrace warehouse arranged over ground and first floors, with a separate single-storey office and WC. The ground floor provides workshop accommodation accessed via uPVC double doors, while the first floor offers additional storage space. The office provides basic administrative accommodation, and the layout is suited to light industrial, storage, or trade counter uses.
| Space | Size | Space Use | Build-Out | Available |
| Ground | 1,078 SF | Industrial | Shell Space | Now |
| 1st Floor | 1,080 SF | Industrial | Shell Space | Now |
Ground
| Size |
| 1,078 SF |
| Space Use |
| Industrial |
| Build-Out |
| Shell Space |
| Available |
| Now |
1st Floor
| Size |
| 1,080 SF |
| Space Use |
| Industrial |
| Build-Out |
| Shell Space |
| Available |
| Now |
Ground
| Size | 1,078 SF |
| Space Use | Industrial |
| Build-Out | Shell Space |
| Available | Now |
The space comprises a mid-terrace warehouse arranged over ground and first floors, with a separate single-storey office and WC. The ground floor provides workshop accommodation accessed via uPVC double doors, while the first floor offers additional storage space. The office provides basic administrative accommodation, and the layout is suited to light industrial, storage, or trade counter uses.
1st Floor
| Size | 1,080 SF |
| Space Use | Industrial |
| Build-Out | Shell Space |
| Available | Now |
The space comprises a mid-terrace warehouse arranged over ground and first floors, with a separate single-storey office and WC. The ground floor provides workshop accommodation accessed via uPVC double doors, while the first floor offers additional storage space. The office provides basic administrative accommodation, and the layout is suited to light industrial, storage, or trade counter uses.


Presented by
Sanderson Weatherall LLP
32A Cambridge St
Hmm, there seems to have been an error sending your message. Please try again.
Thanks! Your message was sent.