Your email has been sent.

33 Jermyn St 11,700 SF of 4-Star Office Space Available in London SW1Y 6DN

Highlights
- Grade A Office Space at 33 Jermyn Street
All Available Space(1)
Display Rental Rate as
- Space
- Size
- Term
- Rental Rate
- Space Use
- Build-Out
- Available

33 Jermyn Street is a development by Motcomb Estates, providing 64,500 sqft of prime Grade A office space in the heart of the prestigious St James’s Conservation Area in the City of Westminster. The triple aspect floorplates allow plenty of natural light into the office floors, and triple aspect roof terraces on the upper levels provide unmatched panoramic views across West London, -Double height stylish and elegant reception space -Seven office floors ranging from 3,080 - 11,800 sqft -2.85m floor to ceiling height -Three passenger lifts -Separate cycle entrance with dedicated lift -92 cycle spaces, over 80 lockers and 12 showers -Demised roof terraces at Level 6 and Level 7 -Multi-Purpose space at Upper Basement Level
- Use Class: E
- Mostly Open Floor Plan Layout
- Space is in Excellent Condition
- Natural Light
- Three passenger lifts
- Partially Built-Out as Standard Office
- Fits 1 Person
- Elevator Access
- Great natural lighting
- 2.85m floor to ceiling height
| Space | Size | Term | Rental Rate | Space Use | Build-Out | Available |
| 1st Floor | 11,700 SF | Negotiable | Upon Request Upon Request Upon Request Upon Request | Office | Partial Build-Out | 30 Days |
1st Floor
| Size |
| 11,700 SF |
| Term |
| Negotiable |
| Rental Rate |
| Upon Request Upon Request Upon Request Upon Request |
| Space Use |
| Office |
| Build-Out |
| Partial Build-Out |
| Available |
| 30 Days |
1st Floor
| Size | 11,700 SF |
| Term | Negotiable |
| Rental Rate | Upon Request |
| Space Use | Office |
| Build-Out | Partial Build-Out |
| Available | 30 Days |
33 Jermyn Street is a development by Motcomb Estates, providing 64,500 sqft of prime Grade A office space in the heart of the prestigious St James’s Conservation Area in the City of Westminster. The triple aspect floorplates allow plenty of natural light into the office floors, and triple aspect roof terraces on the upper levels provide unmatched panoramic views across West London, -Double height stylish and elegant reception space -Seven office floors ranging from 3,080 - 11,800 sqft -2.85m floor to ceiling height -Three passenger lifts -Separate cycle entrance with dedicated lift -92 cycle spaces, over 80 lockers and 12 showers -Demised roof terraces at Level 6 and Level 7 -Multi-Purpose space at Upper Basement Level
- Use Class: E
- Partially Built-Out as Standard Office
- Mostly Open Floor Plan Layout
- Fits 1 Person
- Space is in Excellent Condition
- Elevator Access
- Natural Light
- Great natural lighting
- Three passenger lifts
- 2.85m floor to ceiling height
Property Overview
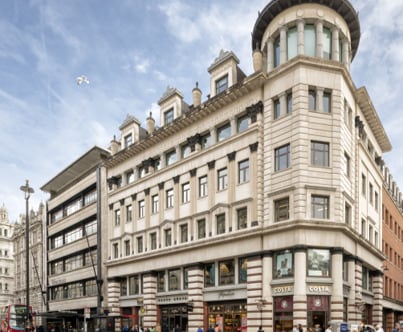
33 Jermyn Street is a development by Motcomb Estates, providing 64,500 sqft of prime Grade A office space in the heart of the prestigious St James’s Conservation Area in the City of Westminster. The mixed use development comprises office, retail, and restaurant space. With frontages to three sides, the building benefits from its location at the intersection of the buzzing activity of Piccadilly, the historic Grade I St James’s Church, and quietly refined, understated Jermyn Street.
- 24 Hour Access
- Bus Line
- Fitness Center
- Metro/Subway
- Signage
- Energy Performance Rating - D
- Storage Space
- Bicycle Storage
- Direct Elevator Exposure
- Reception
- Shower Facilities
- Drop Ceiling
- Air Conditioning
- Raised Floor System
Property Facts




Presented by
33 Jermyn St
Hmm, there seems to have been an error sending your message. Please try again.
Thanks! Your message was sent.