Log In/Sign Up
Your email has been sent.

33 Main St 23,000 SF 64% Leased Industrial Building Windham, ME 04062 $3,555,740 CAD ($154.60 CAD/SF)
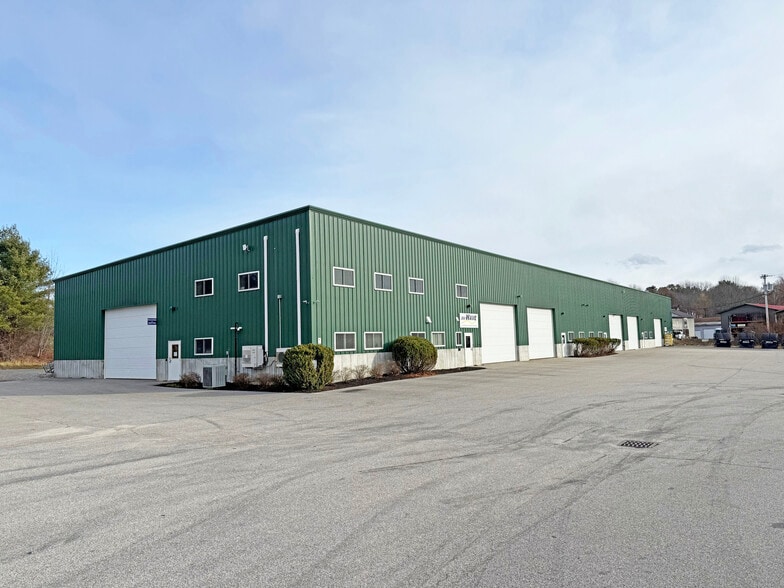
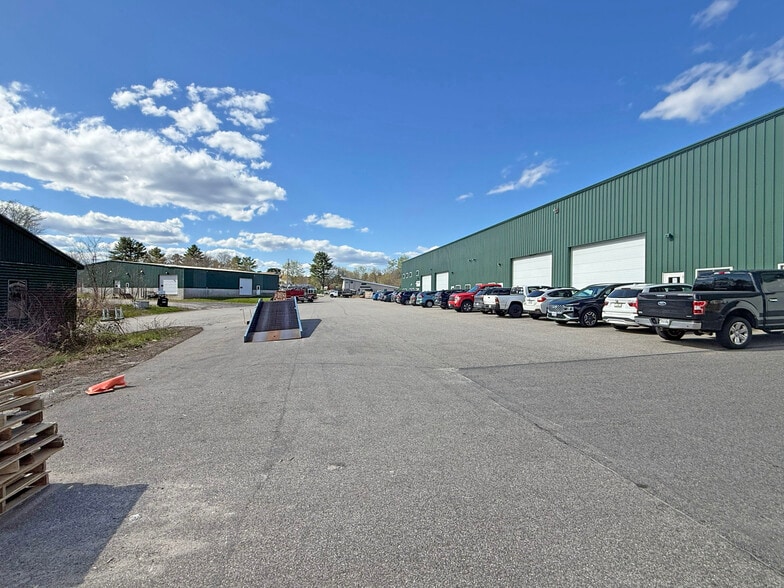
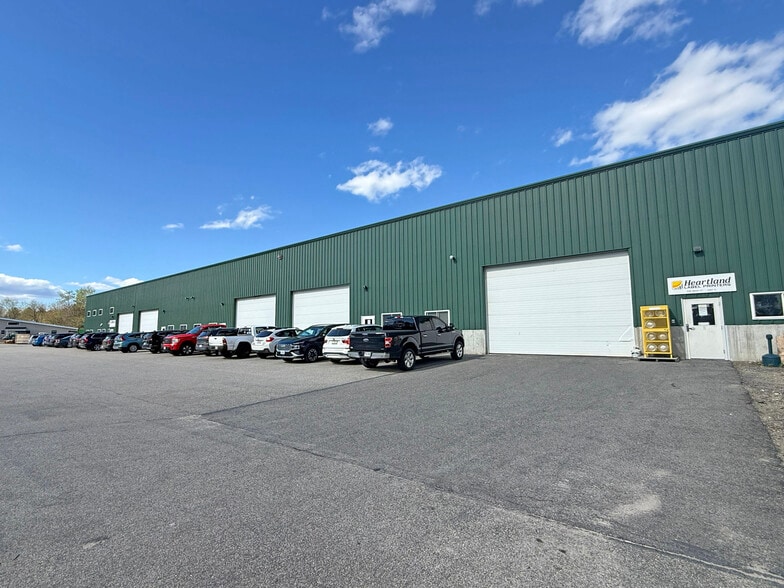
Investment Highlights
- Ideal Owner-User or Investment Opportunity
- Convenient Main Street Location
- Versatile Village Commercial Zoning
- 3-phase, 400v power
Executive Summary
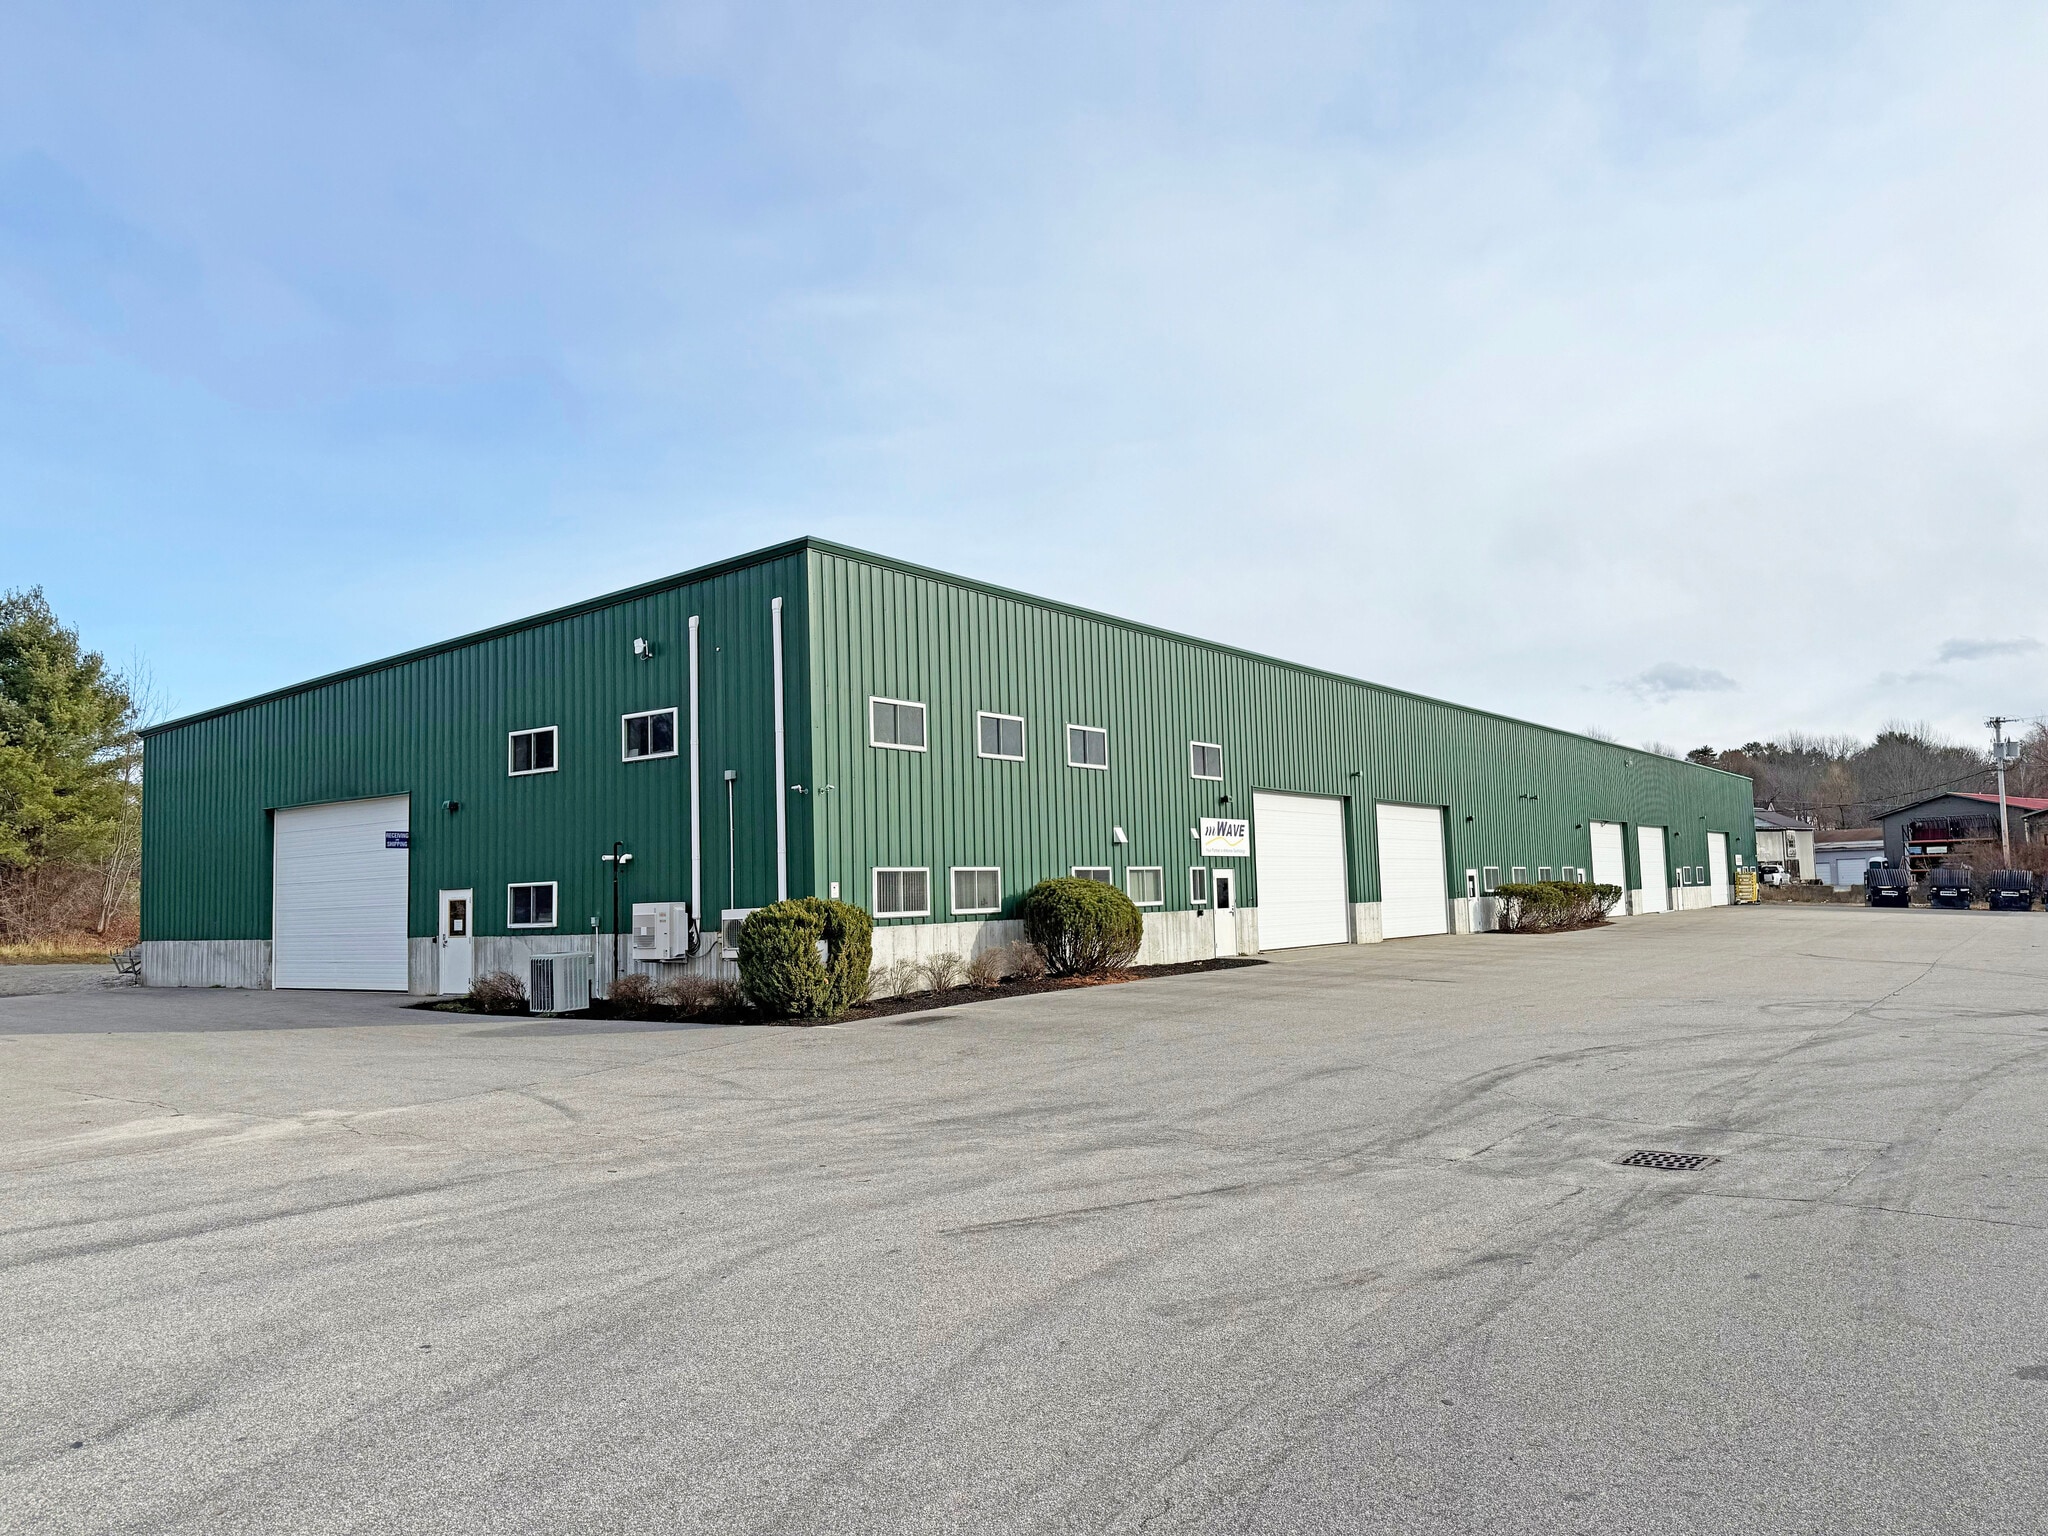
We are pleased to offer for sale this rare opportunity to own and occupy in Greater Portland’s historically tight industrial market. Built in 2008, this five-bay, 23,000± SF flex/warehouse building comes 65% leased with two bays available for occupancy or future tenancy. The property features 22’ ceilings, wet sprinkler system throughout, six grade-level OH doors, public utilities and 3-phase, 480V power. Located in the Village Commercial zone, a broad range of light industrial and commercial uses are possible here.
This building is technically 5 condos, a part of the 7-condo Little Falls Industrial Condominiums.
This building is technically 5 condos, a part of the 7-condo Little Falls Industrial Condominiums.
Property Facts
| Price | $3,555,740 CAD | Rentable Building Area | 23,000 SF |
| Price Per SF | $154.60 CAD | No. Stories | 1 |
| Sale Type | Investment or Owner User | Year Built | 2007 |
| Property Type | Industrial | Parking Ratio | 2.17/1,000 SF |
| Property Subtype | Manufacturing | Clear Ceiling Height | 22’ |
| Building Class | C | No. Drive In / Grade-Level Doors | 6 |
| Lot Size | 5.00 AC | ||
| Zoning | Village Commercial | ||
| Price | $3,555,740 CAD |
| Price Per SF | $154.60 CAD |
| Sale Type | Investment or Owner User |
| Property Type | Industrial |
| Property Subtype | Manufacturing |
| Building Class | C |
| Lot Size | 5.00 AC |
| Rentable Building Area | 23,000 SF |
| No. Stories | 1 |
| Year Built | 2007 |
| Parking Ratio | 2.17/1,000 SF |
| Clear Ceiling Height | 22’ |
| No. Drive In / Grade-Level Doors | 6 |
| Zoning | Village Commercial |
Space Availability
- Space
- Size
- Space Use
- Build-Out
- Available
Units 5 & 6 can be combined for a total of 8,000± SF
Units 5 & 6 can be combined for a total of 8,000± SF
| Space | Size | Space Use | Build-Out | Available |
| 1st Fl - 5 | 4,000 SF | Industrial | - | Sep 2026 |
| 1st Fl - 6 | 4,000 SF | Industrial | - | Sep 2026 |
1st Fl - 5
| Size |
| 4,000 SF |
| Space Use |
| Industrial |
| Build-Out |
| - |
| Available |
| Sep 2026 |
1st Fl - 6
| Size |
| 4,000 SF |
| Space Use |
| Industrial |
| Build-Out |
| - |
| Available |
| Sep 2026 |
1st Fl - 5
| Size | 4,000 SF |
| Space Use | Industrial |
| Build-Out | - |
| Available | Sep 2026 |
Units 5 & 6 can be combined for a total of 8,000± SF
1st Fl - 6
| Size | 4,000 SF |
| Space Use | Industrial |
| Build-Out | - |
| Available | Sep 2026 |
Units 5 & 6 can be combined for a total of 8,000± SF
1 1
Somewhat walkable
20/100
Exceptionally drivable
100/100
Somewhat bikeable
20/100
Property Taxes
| Parcel Numbers | Improvements Assessment | $684,133 CAD | |
| Land Assessment | $330,928 CAD | Total Assessment | $1,015,061 CAD |
Property Taxes
Parcel Numbers
Land Assessment
$330,928 CAD
Improvements Assessment
$684,133 CAD
Total Assessment
$1,015,061 CAD

1 of 11
Videos
Matterport 3D Exterior
Matterport 3D Tour
Photos
Street View
Street
Map
1 of 1

Presented by
33 Main St
Already a member? Log In
Hmm, there seems to have been an error sending your message. Please try again.
Thanks! Your message was sent.