Your email has been sent.
33 Main St 4,000 - 8,000 SF of Industrial Space Available in Windham, ME 04062
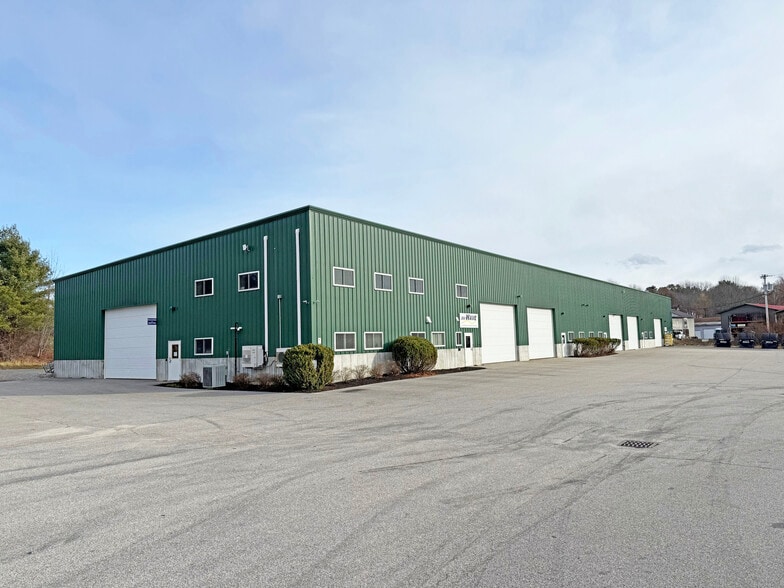
Highlights
- Temperature control throughout
- 22’ clear ceiling heights
- 3-phase, 400V power
- Building also for sale (see broker)
Features
All Available Spaces(2)
Display Rental Rate as
- Space
- Size
- Term
- Rental Rate
- Space Use
- Build-Out
- Available
Units 5 & 6 can be combined for a total of 8,000± SF
- Lease rate does not include utilities, property expenses or building services
Units 5 & 6 can be combined for a total of 8,000± SF
- Lease rate does not include utilities, property expenses or building services
| Space | Size | Term | Rental Rate | Space Use | Build-Out | Available |
| 1st Floor - 5 | 4,000 SF | Negotiable | $16.54 CAD/SF/YR $1.38 CAD/SF/MO $66,144 CAD/YR $5,512 CAD/MO | Industrial | - | 2026-09-01 |
| 1st Floor - 6 | 4,000 SF | Negotiable | $16.54 CAD/SF/YR $1.38 CAD/SF/MO $66,144 CAD/YR $5,512 CAD/MO | Industrial | - | 2026-09-01 |
1st Floor - 5
| Size |
| 4,000 SF |
| Term |
| Negotiable |
| Rental Rate |
| $16.54 CAD/SF/YR $1.38 CAD/SF/MO $66,144 CAD/YR $5,512 CAD/MO |
| Space Use |
| Industrial |
| Build-Out |
| - |
| Available |
| 2026-09-01 |
1st Floor - 6
| Size |
| 4,000 SF |
| Term |
| Negotiable |
| Rental Rate |
| $16.54 CAD/SF/YR $1.38 CAD/SF/MO $66,144 CAD/YR $5,512 CAD/MO |
| Space Use |
| Industrial |
| Build-Out |
| - |
| Available |
| 2026-09-01 |
1st Floor - 5
| Size | 4,000 SF |
| Term | Negotiable |
| Rental Rate | $16.54 CAD/SF/YR |
| Space Use | Industrial |
| Build-Out | - |
| Available | 2026-09-01 |
Units 5 & 6 can be combined for a total of 8,000± SF
- Lease rate does not include utilities, property expenses or building services
1st Floor - 6
| Size | 4,000 SF |
| Term | Negotiable |
| Rental Rate | $16.54 CAD/SF/YR |
| Space Use | Industrial |
| Build-Out | - |
| Available | 2026-09-01 |
Units 5 & 6 can be combined for a total of 8,000± SF
- Lease rate does not include utilities, property expenses or building services
Property Overview
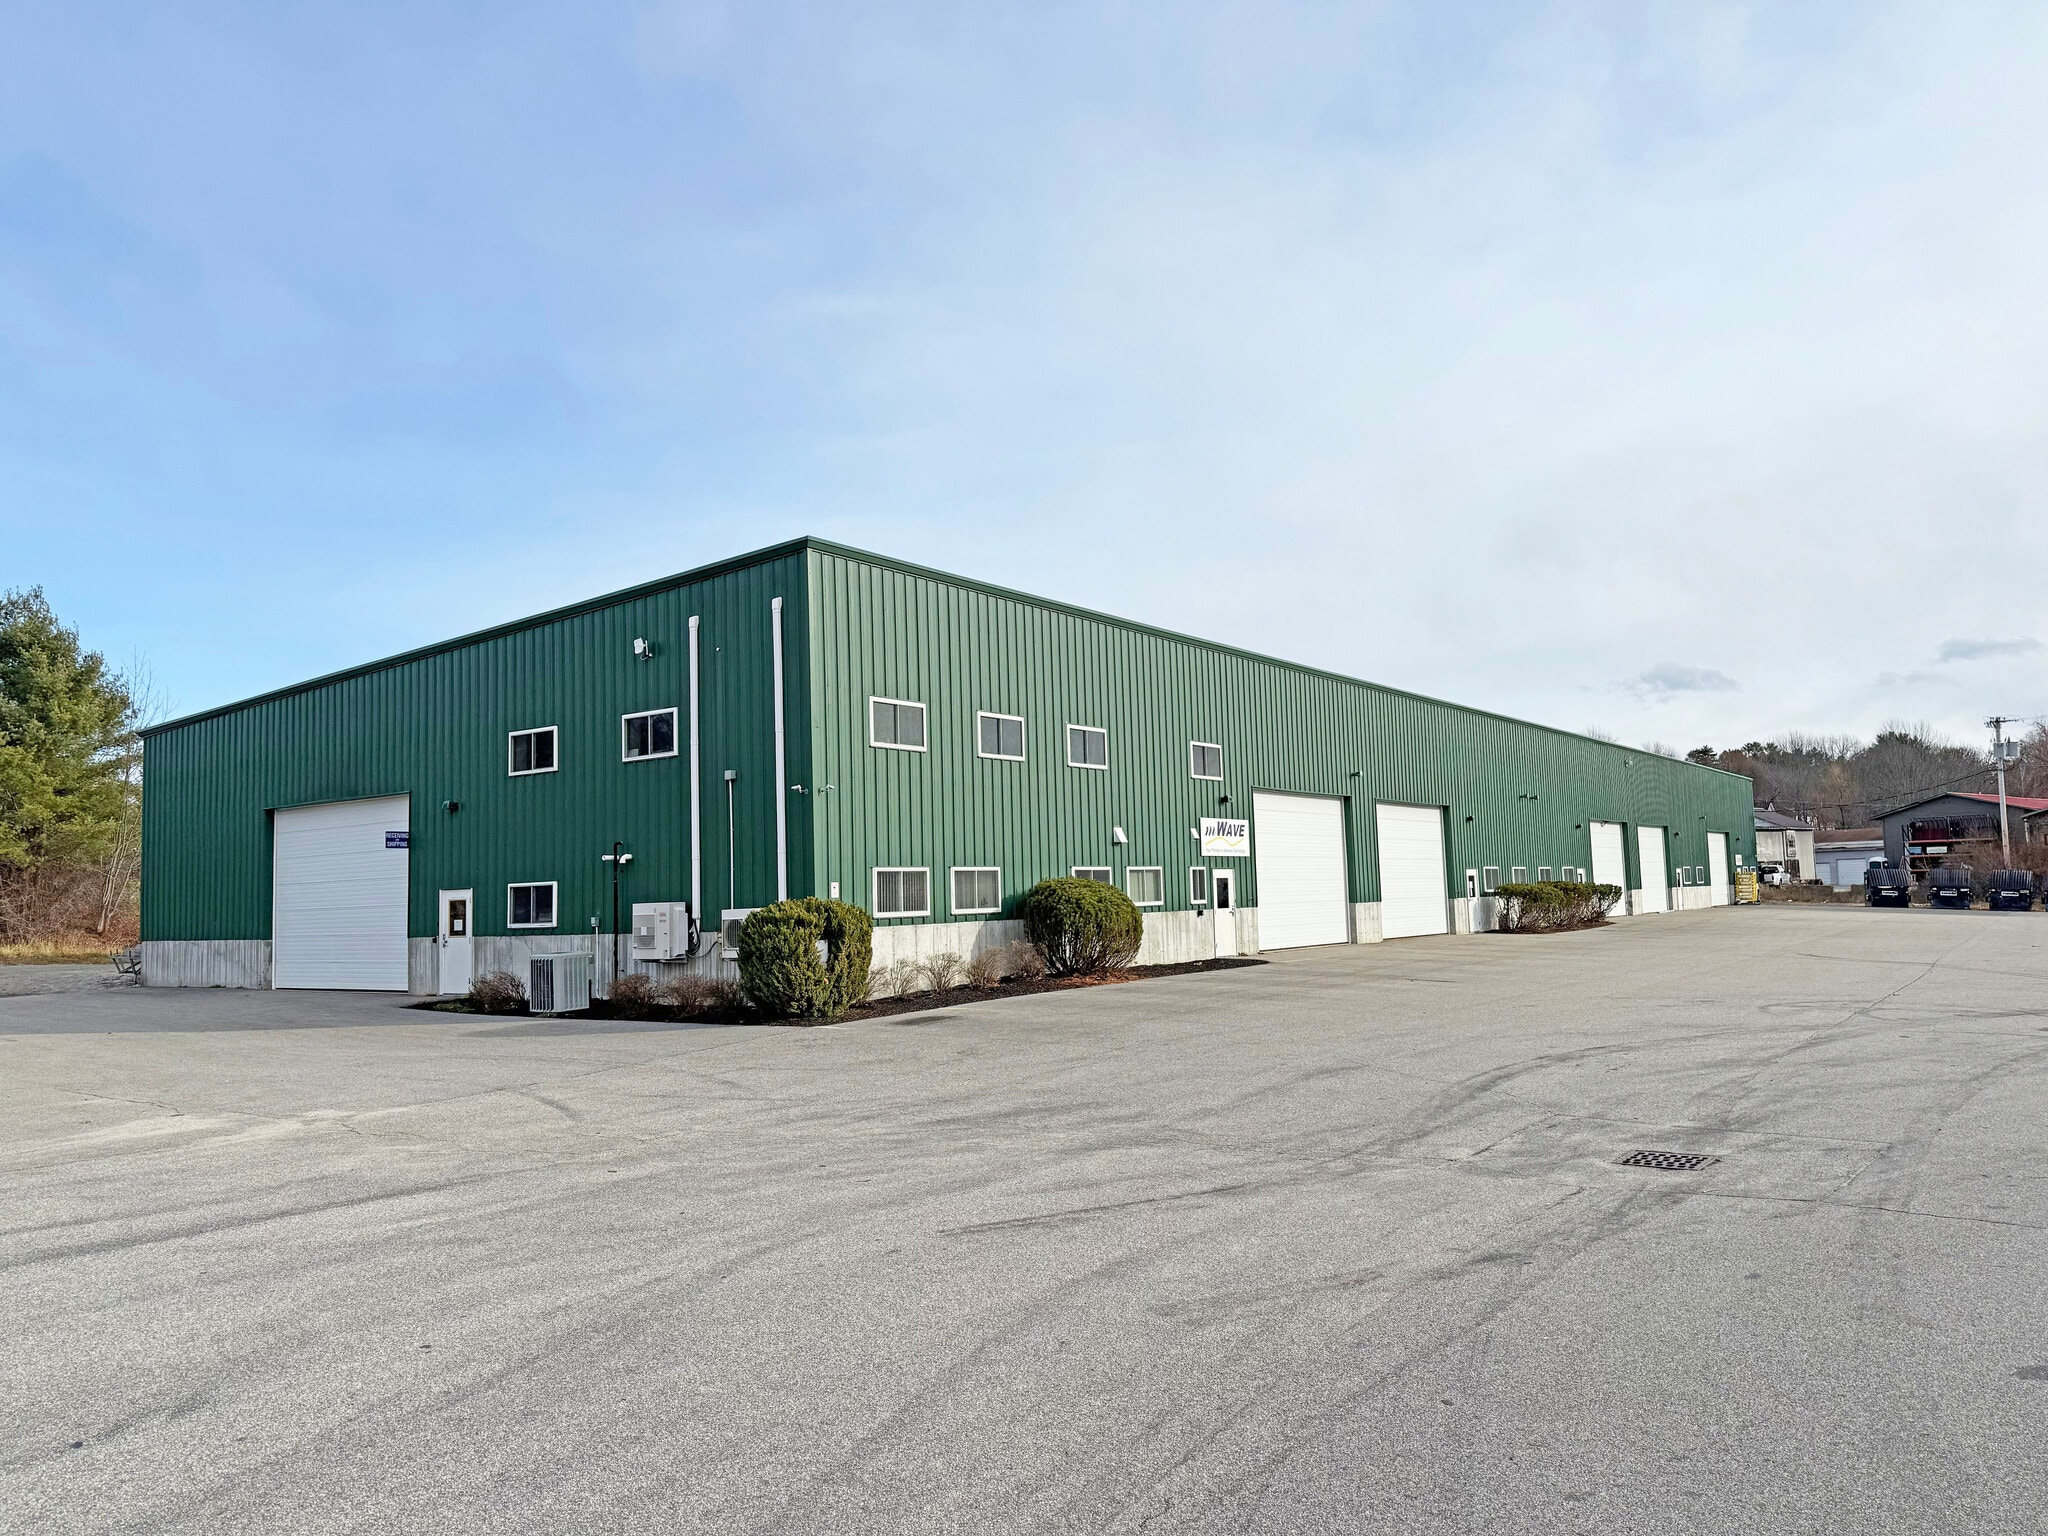
We are pleased to offer for lease two adjacent 4,000± SF industrial/flex units available for lease in a well located 23,440± SF industrial building built in 2008. The building features approximately 22’ clear height, grade-level overhead doors, a wet sprinkler system, municipal water and sewer, natural gas, and 3-phase, 480V power. Both available spaces are air-conditioned and separately metered. Located in the Village Commercial (VC) zone with a broad range of light industrial and commercial uses possible; tenant to verify proposed use with the Town of Windham.
Manufacturing Facility Facts
Select Tenants
- Floor
- Tenant Name
- Industry
- 1st
- Mwave Industries LLC
- Manufacturing


Presented by

33 Main St
Hmm, there seems to have been an error sending your message. Please try again.
Thanks! Your message was sent.