Your email has been sent.
33 New Montgomery 33 New Montgomery St 9,078 SF of 4-Star Office Space Available in San Francisco, CA 94105
Sublease Highlights
- City views enhance the workplace environment throughout the suite.
- Sublease term extends through June 2029.
All Available Space(1)
Display Rental Rate as
- Space
- Size
- Term
- Rental Rate
- Space Use
- Build-Out
- Available
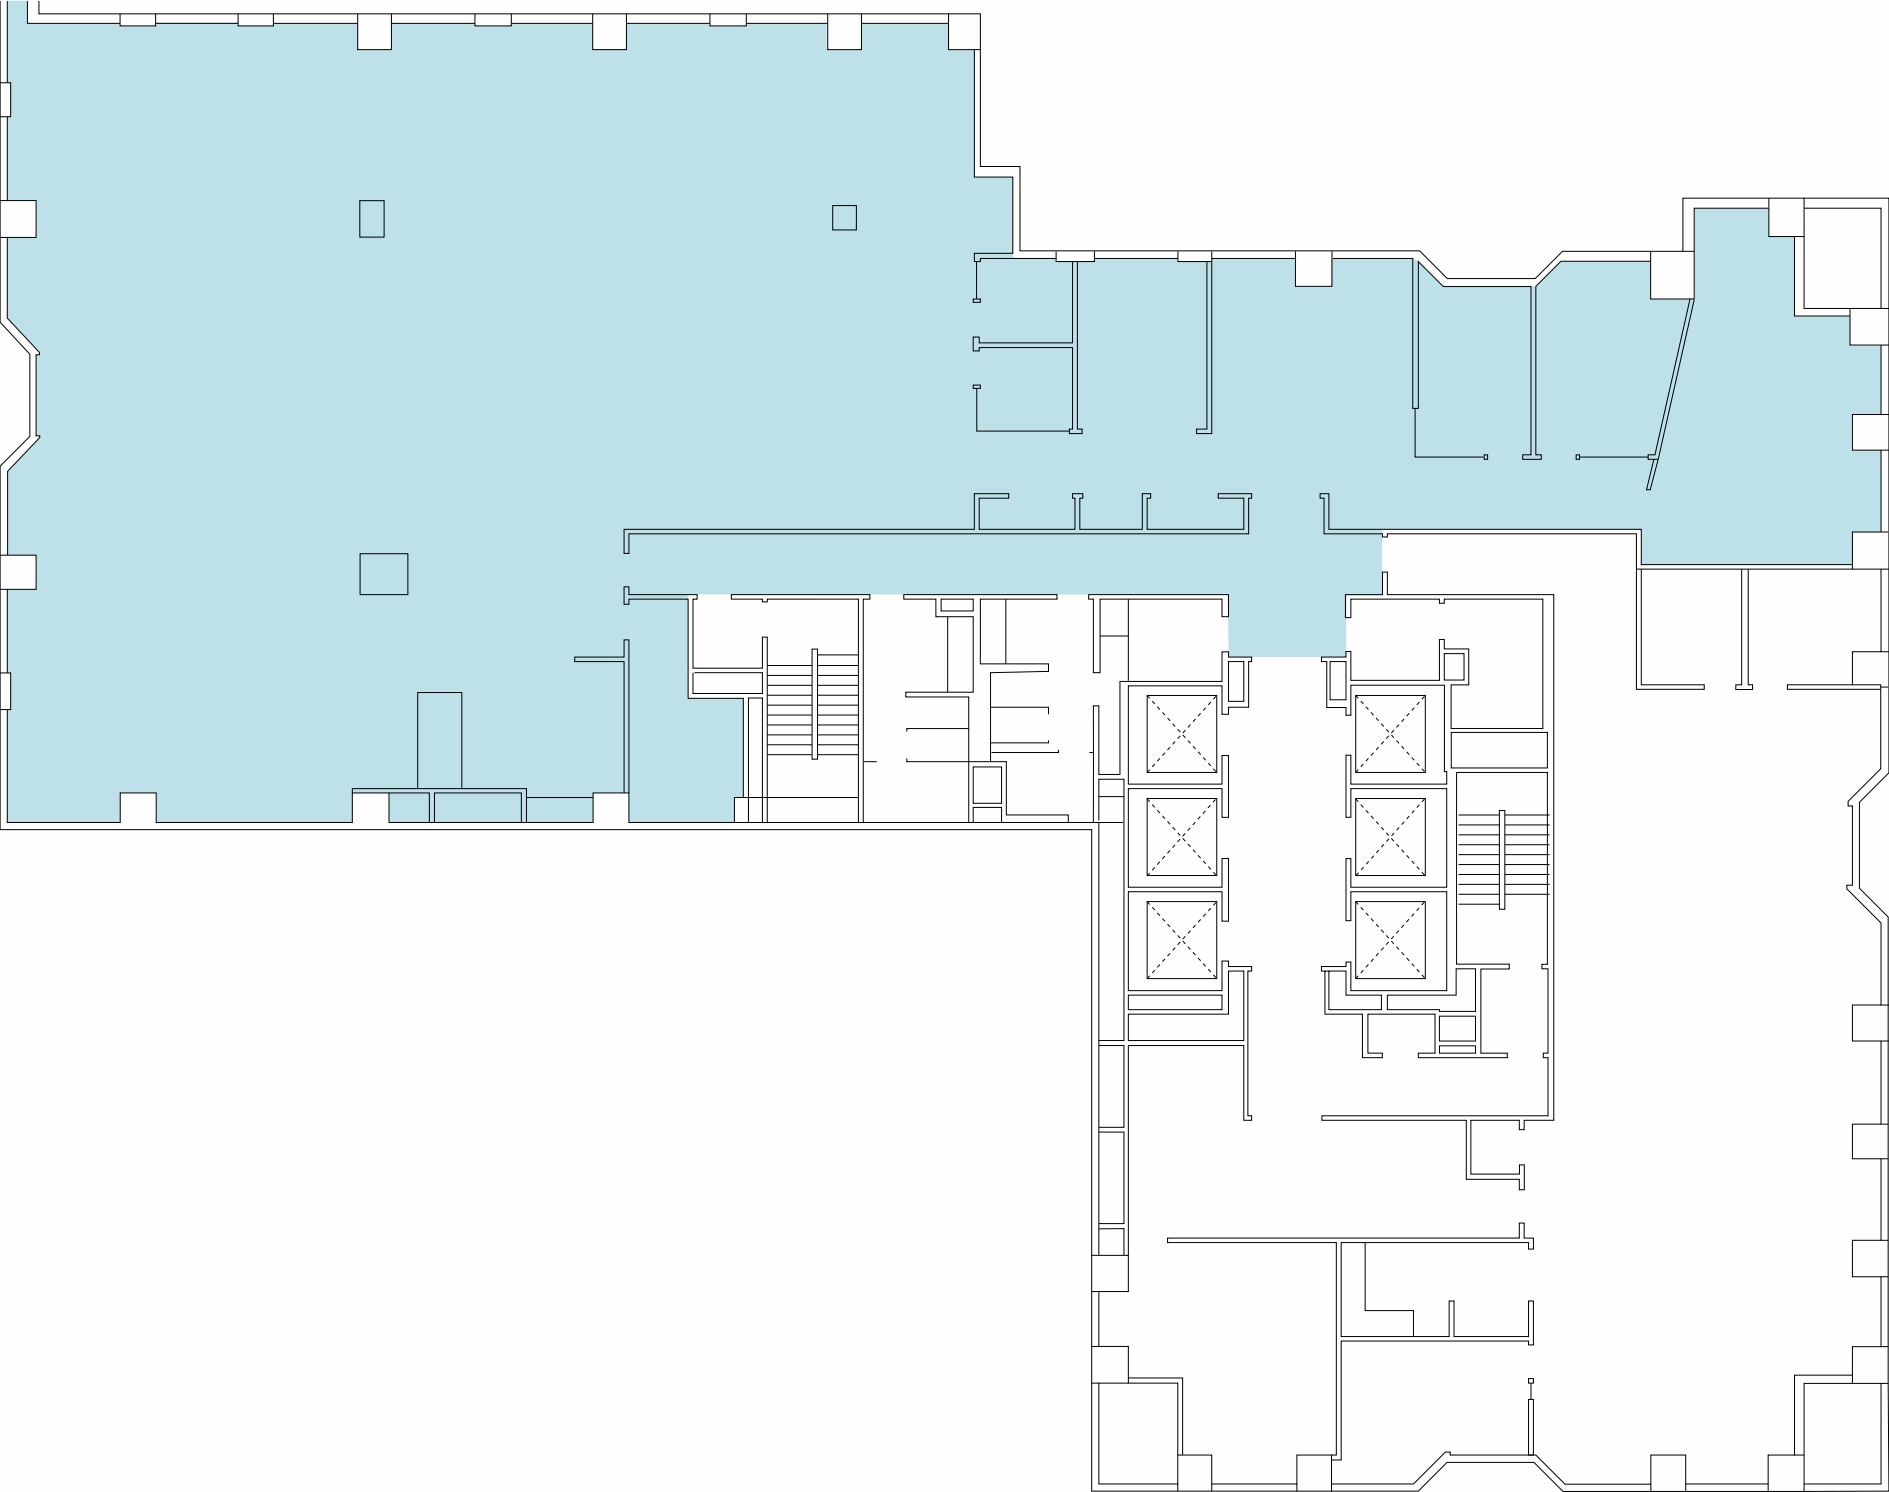


The suite includes three private offices, two conference rooms, three huddle rooms, approximately forty-nine workstations, a double-door entry, and a large open kitchen and break area. The layout supports collaborative and professional office operations with a balance of open and enclosed work areas.
- Sublease space available from current tenant
- Mostly Open Floor Plan Layout
- 3 Private Offices
- 49 Workstations
- Plug-and-play creative office layout
- Three huddle rooms support team collaboration
- Fully Built-Out as Standard Office
- Fits 23 - 73 People
- 2 Conference Rooms
- Plug & Play
- Three private offices and two conference rooms
- Large kitchen and break area
| Space | Size | Term | Rental Rate | Space Use | Build-Out | Available |
| 11th Floor, Ste 1100 | 9,078 SF | Jun 2029 | Upon Request Upon Request Upon Request Upon Request | Office | Full Build-Out | 30 Days |
11th Floor, Ste 1100
| Size |
| 9,078 SF |
| Term |
| Jun 2029 |
| Rental Rate |
| Upon Request Upon Request Upon Request Upon Request |
| Space Use |
| Office |
| Build-Out |
| Full Build-Out |
| Available |
| 30 Days |
11th Floor, Ste 1100
| Size | 9,078 SF |
| Term | Jun 2029 |
| Rental Rate | Upon Request |
| Space Use | Office |
| Build-Out | Full Build-Out |
| Available | 30 Days |
The suite includes three private offices, two conference rooms, three huddle rooms, approximately forty-nine workstations, a double-door entry, and a large open kitchen and break area. The layout supports collaborative and professional office operations with a balance of open and enclosed work areas.
- Sublease space available from current tenant
- Fully Built-Out as Standard Office
- Mostly Open Floor Plan Layout
- Fits 23 - 73 People
- 3 Private Offices
- 2 Conference Rooms
- 49 Workstations
- Plug & Play
- Plug-and-play creative office layout
- Three private offices and two conference rooms
- Three huddle rooms support team collaboration
- Large kitchen and break area
Property Overview
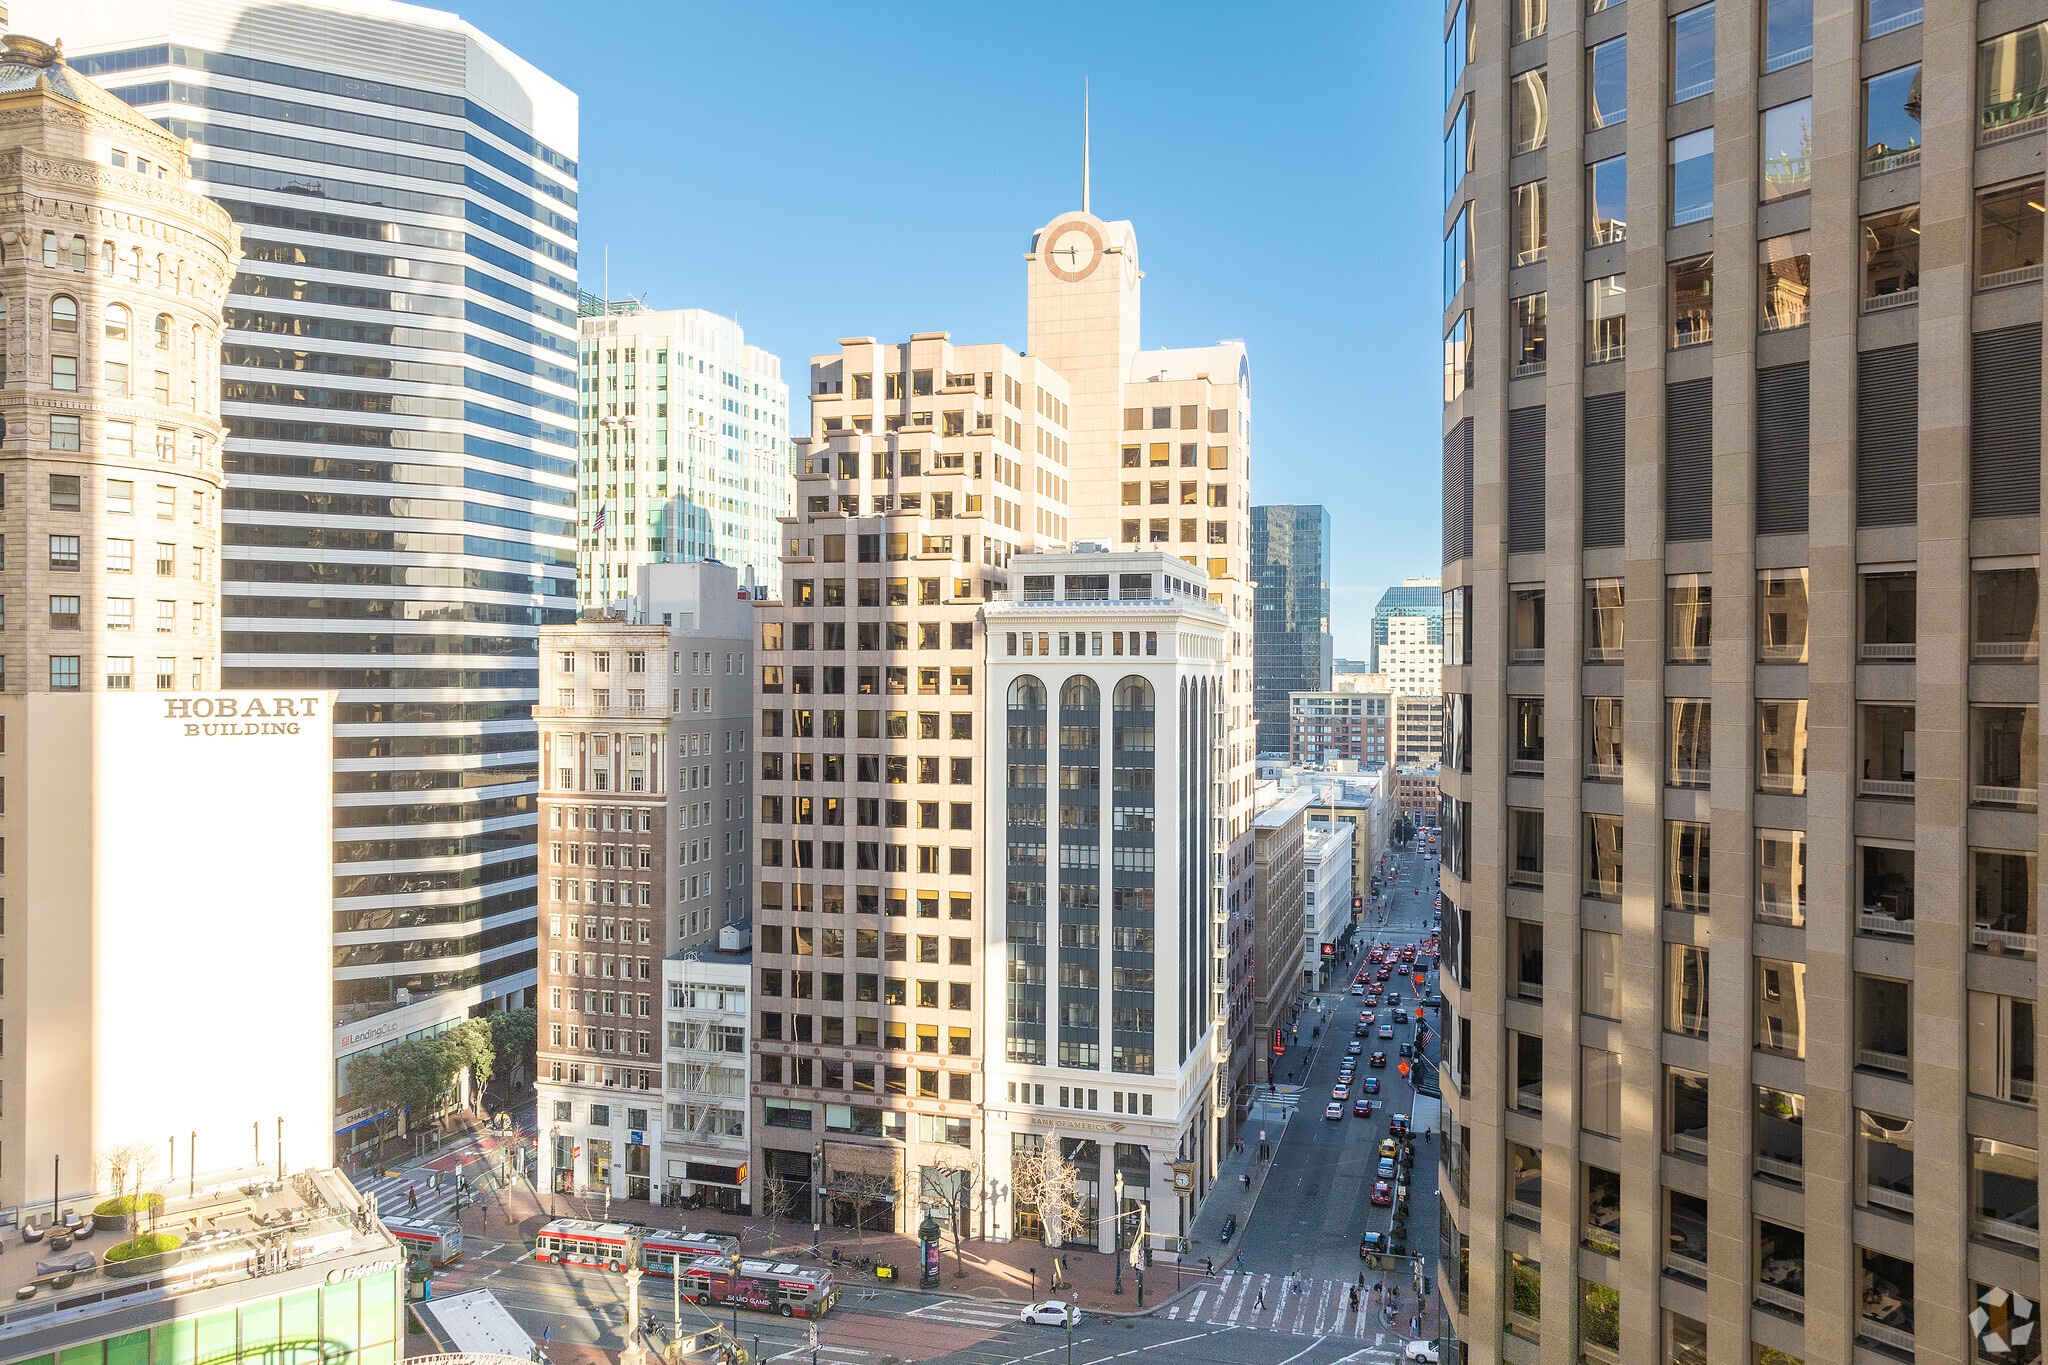
Suite 1100 at 33 New Montgomery Street offers a fully built-out creative office sublease opportunity in the heart of Downtown San Francisco. Positioned within the city's Financial District and near the Montgomery Street transit corridor, the space provides convenient access to major employers, retail amenities, restaurants, hotels, and regional transportation options serving the Bay Area workforce. The available suite features a plug-and-play layout designed to support a variety of business operations. Interior improvements include a double-door entry, three private offices, two conference rooms, three huddle rooms, approximately forty-nine workstations, and a large open kitchen and break area that encourages collaboration and employee engagement. Expansive city views enhance the workplace environment and provide natural visual appeal throughout the suite. The existing configuration offers an efficient balance of private meeting areas and open collaborative workspace, making it well suited for technology, professional services, consulting, creative, and corporate users seeking immediate occupancy with minimal upfront improvements. The sublease term extends through June 2029, providing a longer-term occupancy solution within one of San Francisco's most established office corridors.
- Natural Light
- Plug & Play
Property Facts
Select Tenants
- Floor
- Tenant Name
- Industry
- 10th
- Bitly
- Information
- 19th
- Folger Levin LLP
- Professional, Scientific, and Technical Services
- 10th
- FSI
- Finance and Insurance
- 14th
- Hulu
- Information
- 17th
- Insight Global
- Administrative and Support Services
- 2nd
- McMorgan & Company
- Finance and Insurance
- 11th
- Motion Recruitment Partners LLC
- Administrative and Support Services
- 4th
- Philips Life Watch
- Manufacturing
- 14th
- Tafapolsky & Smith LLP
- Professional, Scientific, and Technical Services
- 16th
- US Customs Service
- Public Administration
Sustainability

Sustainability
ENERGY STAR® Energy Star is a program run by the U.S. Environmental Protection Agency (EPA) and U.S. Department of Energy (DOE) that promotes energy efficiency and provides simple, credible, and unbiased information that consumers and businesses rely on to make well-informed decisions. Thousands of industrial, commercial, utility, state, and local organizations partner with the EPA to deliver cost-saving energy efficiency solutions that protect the climate while improving air quality and protecting public health. The Energy Star score compares a building’s energy performance to similar buildings nationwide and accounts for differences in operating conditions, regional weather data, and other important considerations. Certification is given on an annual basis, so a building must maintain its high performance to be certified year to year. To be eligible for Energy Star certification, a building must earn a score of 75 or higher on EPA’s 1 – 100 scale, indicating that it performs better than at least 75 percent of similar buildings nationwide. This 1 – 100 Energy Star score is based on the actual, measured energy use of a building and is calculated within EPA’s Energy Star Portfolio Manager tool.





Presented by

33 New Montgomery | 33 New Montgomery St
Hmm, there seems to have been an error sending your message. Please try again.
Thanks! Your message was sent.