Your email has been sent.

330 Avenue Louis Boudin 51,548 SF of Space Available in 84800 L'Isle-sur-la-Sorgue
Some information has been automatically translated.
Highlights
- 8?200 m² fonctionnels : bureaux + stockage + mezzanine.
- Conçu pour la logistique : 5 quais, porte sectionnelle, hauteur jusqu’à 10 m.
- Infrastructures techniques complètes (climatisation, fibre, vidéosurveillance, photovoltaïque).
Features
All Available Spaces(5)
Display Rental Rate as
- Space
- Size
- Term
-
Rental Rate
- Space Use
- Build-Out
- Available
Cet espace de bureaux en rez-de-chaussée constitue le cœur administratif du site. Il inclut des vestiaires, un espace détente, ainsi que des bureaux cloisonnés et open space. L’équipement technique (fibre, baie de brassage) et la climatisation assurent un environnement de travail fonctionnel, adapté à une équipe opérationnelle sur site.
- Agency Fee: 5.00% of annual rent
-
Property Tax: $10.32 CAD/SF/YR $0.86 CAD/SF/MO $56,123 CAD/YR $4,677 CAD/MO
- Mostly Open Floor Plan Layout
- Can be combined with additional space(s) for up to 10,538 SF of adjacent space
- Security System
- Private Restrooms
- Wheelchair Accessible
- Climatisation, fibre optique: Exploitation moderne
- Security Deposit: 3 months of rent
- Fully Built-Out as Standard Office
- Fits 14 - 43 People
- Central Air and Heating
- DDA Compliant
- Smoke Detector
- Bureaux complets avec vestiaires + espace détente.
- Espaces cloisonnés & open space adaptés
Zone de stockage chauffée et climatisée, permettant d’accueillir des marchandises sensibles ou des activités nécessitant une maîtrise de température. La hauteur sous plafond de 6 m est modulable, offrant une flexibilité rare pour un bâtiment d’activité.
- Agency Fee: 5.00% of annual rent
-
Property Tax: $10.32 CAD/SF/YR $0.86 CAD/SF/MO $17,559 CAD/YR $1,463 CAD/MO
- Located in-line with other retail
- Central Air and Heating
- Mostly Open Floor Plan Layout
- Private Restrooms
- Wheelchair Accessible
- Hauteur sous plafond 6 m modulable.
- Security Deposit: 3 months of rent
- Fully Built-Out as Standard Retail Space
- Can be combined with additional space(s) for up to 10,538 SF of adjacent space
- Security System
- DDA Compliant
- Smoke Detector
- Zone chauffée et climatisée (rare en entrepôt).
- Idéal pour stockage technique ou sensible.
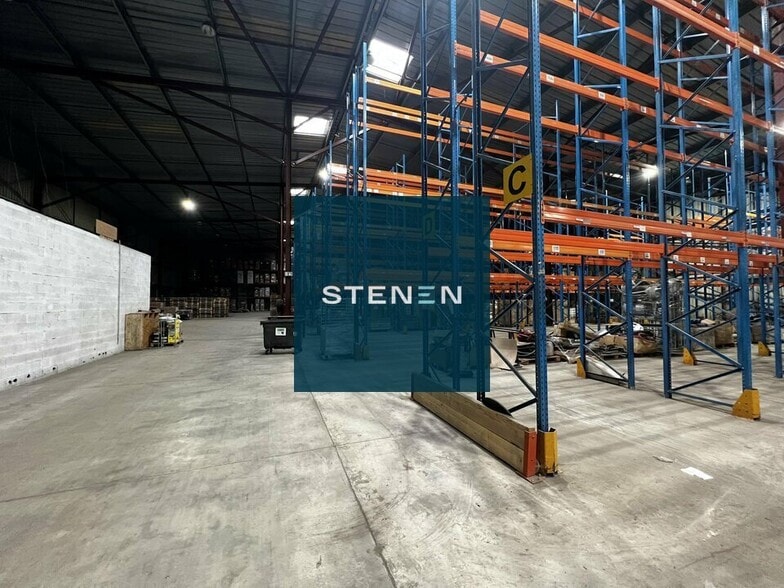
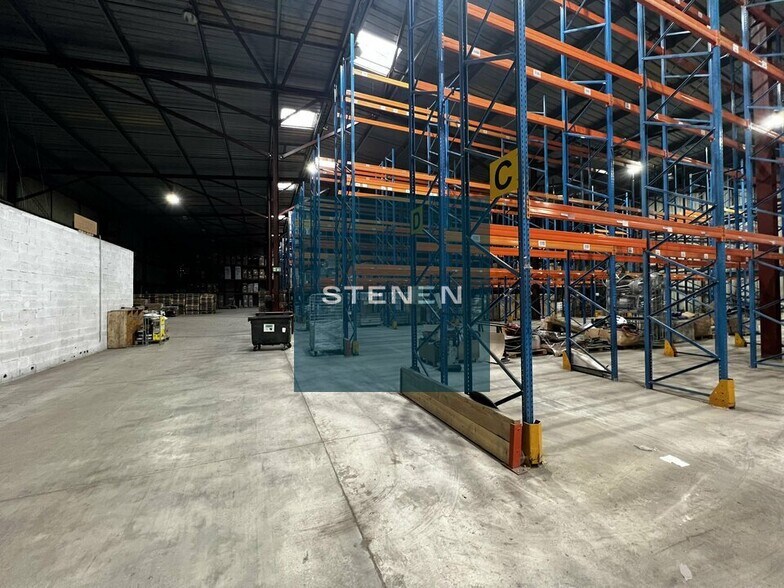
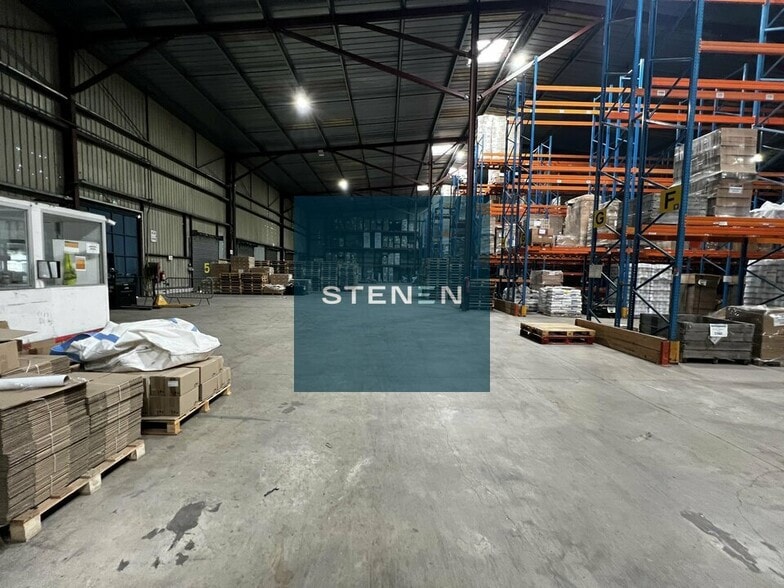
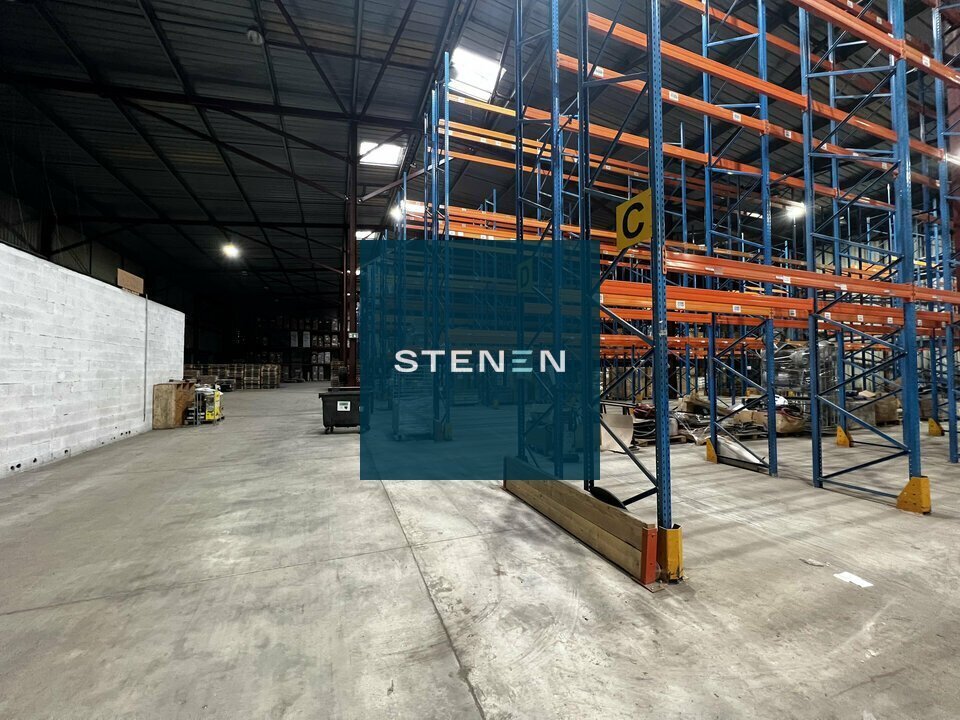
Espace principal de stockage logistique, doté d’une grande hauteur et de 5 quais niveleurs. Conçu pour des flux importants, il bénéficie d’une toiture isolée équipée de panneaux photovoltaïques, réduisant potentiellement les coûts énergétiques. Le site est sécurisé et adapté aux gros porteurs.
- Agency Fee: 5.00% of annual rent
-
Property Tax: $10.32 CAD/SF/YR $0.86 CAD/SF/MO $17,559 CAD/YR $1,463 CAD/MO
- Located in-line with other retail
- Central Air and Heating
- Mostly Open Floor Plan Layout
- Private Restrooms
- Wheelchair Accessible
- 5 quais niveleurs + 1 porte sectionnelle
- Security Deposit: 3 months of rent
- Fully Built-Out as Standard Retail Space
- Can be combined with additional space(s) for up to 10,538 SF of adjacent space
- Security System
- DDA Compliant
- Smoke Detector
- HSP: 10m: Stockage volumétrique
- Panneaux photovoltaïques.
- Agency Fee: 15.00% of annual rent
- 5 Loading Docks
-
Property Tax: $1.09 CAD/SF/YR $0.09 CAD/SF/MO $56,123 CAD/YR $4,677 CAD/MO
- Finished Ceilings: 32’10”
Situé à l’étage, cet espace offre un environnement plus calme, idéal pour des fonctions support, direction ou administratif. Les surfaces sont modulables et disposent des mêmes infrastructures IT que le RDC, permettant une extension naturelle du pôle bureaux.
- Agency Fee: 5.00% of annual rent
-
Property Tax: $10.32 CAD/SF/YR $0.86 CAD/SF/MO $17,559 CAD/YR $1,463 CAD/MO
- Mostly Open Floor Plan Layout
- Can be combined with additional space(s) for up to 10,538 SF of adjacent space
- Security System
- Private Restrooms
- Wheelchair Accessible
- Connectivité complète (fibre + baie de brassage).
- Security Deposit: 3 months of rent
- Fully Built-Out as Standard Office
- Fits 5 - 14 People
- Central Air and Heating
- DDA Compliant
- Smoke Detector
- Parfait pour équipes administratives / direction.
- Surface lumineuse et modulable.
| Space | Size | Term | Rental Rate | Space Use | Build-Out | Available |
| Ground, Ste A1 | 5,436 SF | 3/6/9 | $6.70 CAD/SF/YR HT-HC $0.56 CAD/SF/MO HT-HC $36,439 CAD/YR HT-HC $3,037 CAD/MO HT-HC | Office | Full Build-Out | Now |
| Ground, Ste A3 | 1,701 SF | 3/6/9 | $6.70 CAD/SF/YR HT-HC $0.56 CAD/SF/MO HT-HC $11,401 CAD/YR HT-HC $950.07 CAD/MO HT-HC | Retail | Full Build-Out | Now |
| Ground, Ste A4 | 1,701 SF | 3/6/9 | $6.70 CAD/SF/YR HT-HC $0.56 CAD/SF/MO HT-HC $11,401 CAD/YR HT-HC $950.07 CAD/MO HT-HC | Retail | Full Build-Out | Now |
| Ground - A4 | 51,548 SF | Negotiable | $7.45 CAD/SF/YR HT-HC $0.62 CAD/SF/MO HT-HC $383,965 CAD/YR HT-HC $31,997 CAD/MO HT-HC | Industrial | - | Now |
| 1st Floor, Ste A2 | 1,701 SF | 3/6/9 | $6.70 CAD/SF/YR HT-HC $0.56 CAD/SF/MO HT-HC $11,401 CAD/YR HT-HC $950.07 CAD/MO HT-HC | Office | Full Build-Out | Now |
Ground, Ste A1
| Size |
| 5,436 SF |
| Term |
| 3/6/9 |
|
Rental Rate
|
| $6.70 CAD/SF/YR HT-HC $0.56 CAD/SF/MO HT-HC $36,439 CAD/YR HT-HC $3,037 CAD/MO HT-HC |
| Space Use |
| Office |
| Build-Out |
| Full Build-Out |
| Available |
| Now |
Ground, Ste A3
| Size |
| 1,701 SF |
| Term |
| 3/6/9 |
|
Rental Rate
|
| $6.70 CAD/SF/YR HT-HC $0.56 CAD/SF/MO HT-HC $11,401 CAD/YR HT-HC $950.07 CAD/MO HT-HC |
| Space Use |
| Retail |
| Build-Out |
| Full Build-Out |
| Available |
| Now |
Ground, Ste A4
| Size |
| 1,701 SF |
| Term |
| 3/6/9 |
|
Rental Rate
|
| $6.70 CAD/SF/YR HT-HC $0.56 CAD/SF/MO HT-HC $11,401 CAD/YR HT-HC $950.07 CAD/MO HT-HC |
| Space Use |
| Retail |
| Build-Out |
| Full Build-Out |
| Available |
| Now |
Ground - A4
| Size |
| 51,548 SF |
| Term |
| Negotiable |
|
Rental Rate
|
| $7.45 CAD/SF/YR HT-HC $0.62 CAD/SF/MO HT-HC $383,965 CAD/YR HT-HC $31,997 CAD/MO HT-HC |
| Space Use |
| Industrial |
| Build-Out |
| - |
| Available |
| Now |
1st Floor, Ste A2
| Size |
| 1,701 SF |
| Term |
| 3/6/9 |
|
Rental Rate
|
| $6.70 CAD/SF/YR HT-HC $0.56 CAD/SF/MO HT-HC $11,401 CAD/YR HT-HC $950.07 CAD/MO HT-HC |
| Space Use |
| Office |
| Build-Out |
| Full Build-Out |
| Available |
| Now |
Ground, Ste A1
| Size | 5,436 SF |
| Term | 3/6/9 |
|
Rental Rate
|
$6.70 CAD/SF/YR HT-HC |
| Space Use | Office |
| Build-Out | Full Build-Out |
| Available | Now |
Cet espace de bureaux en rez-de-chaussée constitue le cœur administratif du site. Il inclut des vestiaires, un espace détente, ainsi que des bureaux cloisonnés et open space. L’équipement technique (fibre, baie de brassage) et la climatisation assurent un environnement de travail fonctionnel, adapté à une équipe opérationnelle sur site.
- Agency Fee: 5.00% of annual rent
- Security Deposit: 3 months of rent
-
Property Tax: $10.32 CAD/SF/YR $0.86 CAD/SF/MO $56,123 CAD/YR $4,677 CAD/MO
- Fully Built-Out as Standard Office
- Mostly Open Floor Plan Layout
- Fits 14 - 43 People
- Can be combined with additional space(s) for up to 10,538 SF of adjacent space
- Central Air and Heating
- Security System
- DDA Compliant
- Private Restrooms
- Smoke Detector
- Wheelchair Accessible
- Bureaux complets avec vestiaires + espace détente.
- Climatisation, fibre optique: Exploitation moderne
- Espaces cloisonnés & open space adaptés
Ground, Ste A3
| Size | 1,701 SF |
| Term | 3/6/9 |
|
Rental Rate
|
$6.70 CAD/SF/YR HT-HC |
| Space Use | Retail |
| Build-Out | Full Build-Out |
| Available | Now |
Zone de stockage chauffée et climatisée, permettant d’accueillir des marchandises sensibles ou des activités nécessitant une maîtrise de température. La hauteur sous plafond de 6 m est modulable, offrant une flexibilité rare pour un bâtiment d’activité.
- Agency Fee: 5.00% of annual rent
- Security Deposit: 3 months of rent
-
Property Tax: $10.32 CAD/SF/YR $0.86 CAD/SF/MO $17,559 CAD/YR $1,463 CAD/MO
- Fully Built-Out as Standard Retail Space
- Located in-line with other retail
- Can be combined with additional space(s) for up to 10,538 SF of adjacent space
- Central Air and Heating
- Security System
- Mostly Open Floor Plan Layout
- DDA Compliant
- Private Restrooms
- Smoke Detector
- Wheelchair Accessible
- Zone chauffée et climatisée (rare en entrepôt).
- Hauteur sous plafond 6 m modulable.
- Idéal pour stockage technique ou sensible.
Ground, Ste A4
| Size | 1,701 SF |
| Term | 3/6/9 |
|
Rental Rate
|
$6.70 CAD/SF/YR HT-HC |
| Space Use | Retail |
| Build-Out | Full Build-Out |
| Available | Now |
Espace principal de stockage logistique, doté d’une grande hauteur et de 5 quais niveleurs. Conçu pour des flux importants, il bénéficie d’une toiture isolée équipée de panneaux photovoltaïques, réduisant potentiellement les coûts énergétiques. Le site est sécurisé et adapté aux gros porteurs.
- Agency Fee: 5.00% of annual rent
- Security Deposit: 3 months of rent
-
Property Tax: $10.32 CAD/SF/YR $0.86 CAD/SF/MO $17,559 CAD/YR $1,463 CAD/MO
- Fully Built-Out as Standard Retail Space
- Located in-line with other retail
- Can be combined with additional space(s) for up to 10,538 SF of adjacent space
- Central Air and Heating
- Security System
- Mostly Open Floor Plan Layout
- DDA Compliant
- Private Restrooms
- Smoke Detector
- Wheelchair Accessible
- HSP: 10m: Stockage volumétrique
- 5 quais niveleurs + 1 porte sectionnelle
- Panneaux photovoltaïques.
Ground - A4
| Size | 51,548 SF |
| Term | Negotiable |
|
Rental Rate
|
$7.45 CAD/SF/YR HT-HC |
| Space Use | Industrial |
| Build-Out | - |
| Available | Now |
- Agency Fee: 15.00% of annual rent
-
Property Tax: $1.09 CAD/SF/YR $0.09 CAD/SF/MO $56,123 CAD/YR $4,677 CAD/MO
- 5 Loading Docks
- Finished Ceilings: 32’10”
1st Floor, Ste A2
| Size | 1,701 SF |
| Term | 3/6/9 |
|
Rental Rate
|
$6.70 CAD/SF/YR HT-HC |
| Space Use | Office |
| Build-Out | Full Build-Out |
| Available | Now |
Situé à l’étage, cet espace offre un environnement plus calme, idéal pour des fonctions support, direction ou administratif. Les surfaces sont modulables et disposent des mêmes infrastructures IT que le RDC, permettant une extension naturelle du pôle bureaux.
- Agency Fee: 5.00% of annual rent
- Security Deposit: 3 months of rent
-
Property Tax: $10.32 CAD/SF/YR $0.86 CAD/SF/MO $17,559 CAD/YR $1,463 CAD/MO
- Fully Built-Out as Standard Office
- Mostly Open Floor Plan Layout
- Fits 5 - 14 People
- Can be combined with additional space(s) for up to 10,538 SF of adjacent space
- Central Air and Heating
- Security System
- DDA Compliant
- Private Restrooms
- Smoke Detector
- Wheelchair Accessible
- Parfait pour équipes administratives / direction.
- Connectivité complète (fibre + baie de brassage).
- Surface lumineuse et modulable.
Property Overview
The building is a complex of activities and logistics spanning 8,200 m², situated on a large plot of 16,575 m². It includes modern offices (ground floor + first floor), several storage areas including a large space dedicated to pallets, as well as a mezzanine. The property features comprehensive technical infrastructure: air conditioning, fiber optic connectivity, video surveillance, server rack, insulated roofing equipped with photovoltaic panels, and spaces designed to accommodate significant logistical flows. The site offers a functional, high-performance facility suitable for industrial, logistical, or mixed-use activities.
Industrial Facility Facts


Presented by
330 Avenue Louis Boudin
Hmm, there seems to have been an error sending your message. Please try again.
Thanks! Your message was sent.